
Building
- Amenities
- Fireplace(s)
- Architectural style
- Bungalow
- Construction style attachment
- Detached
- Exterior finish
- Brick, Stucco
- Foundation type
- Block, Poured Concrete
- Stories total
- 1
- Type
- House
- Utility water
- Municipal water
- Ownership
- Freehold
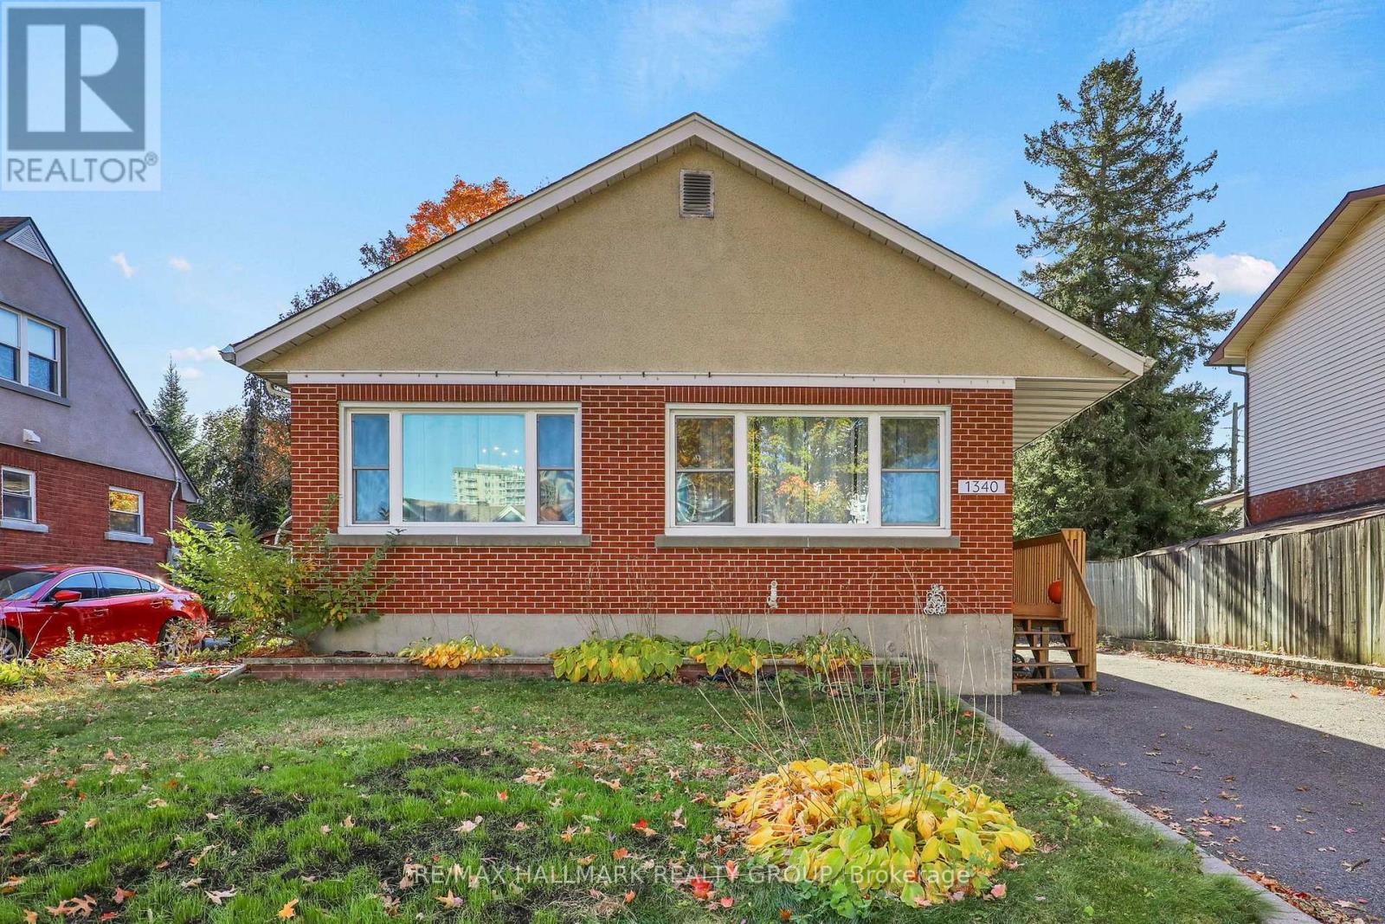
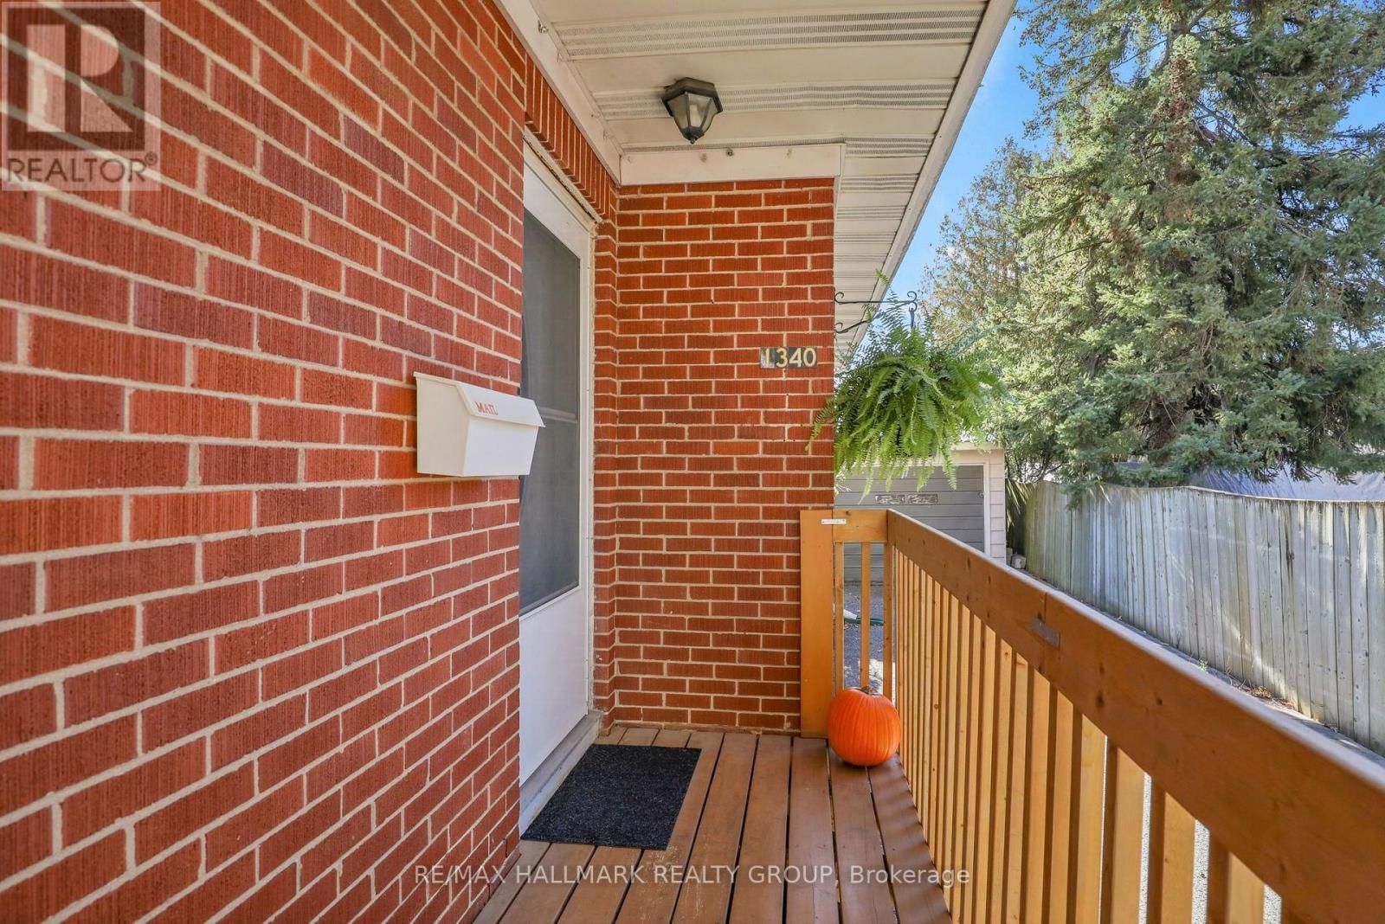
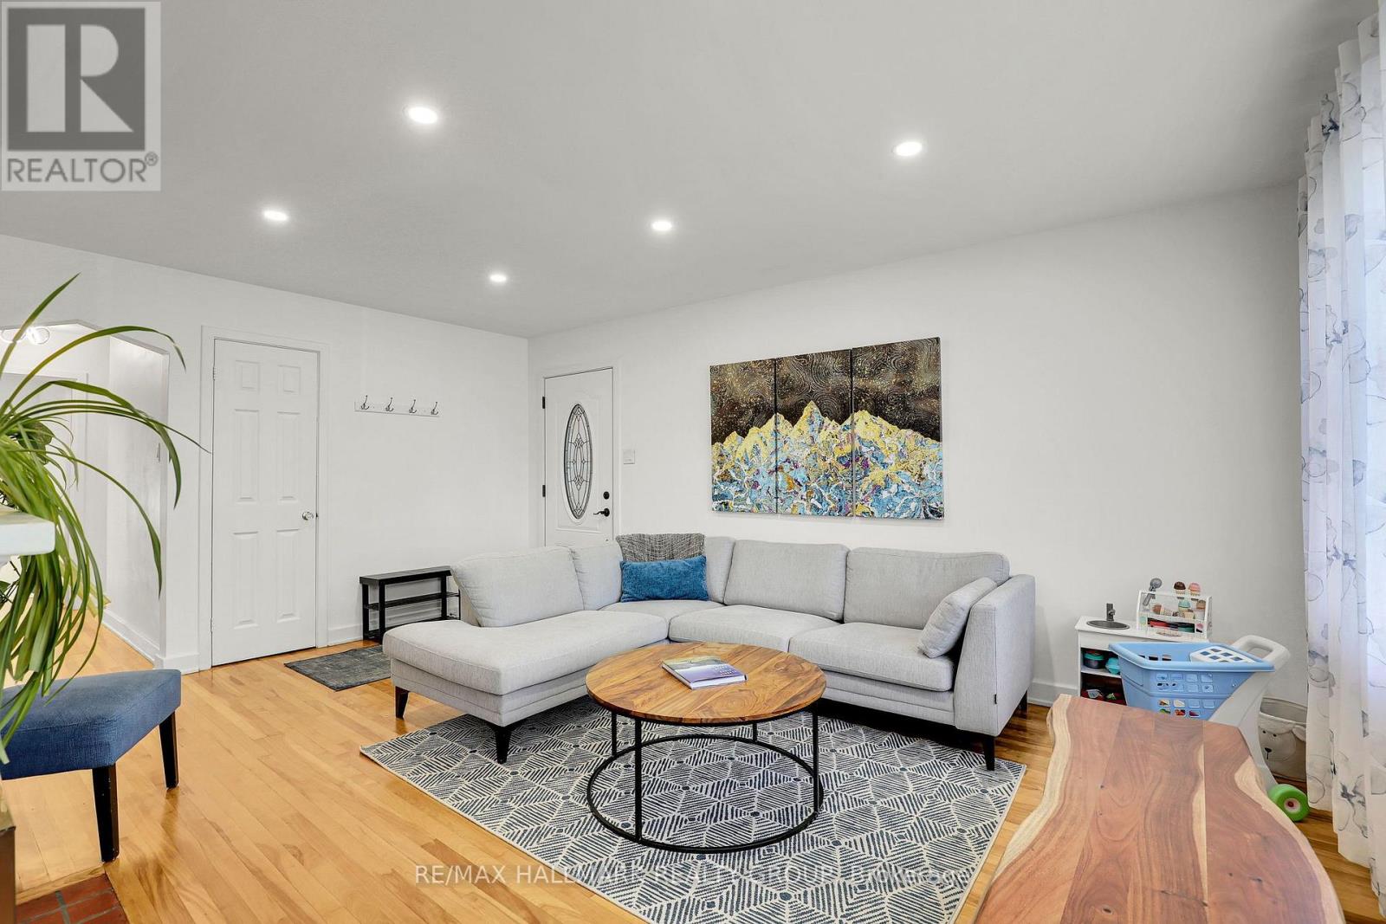
Enjoy the amenities of Westboro and Wellington Village while tucked away on a quiet, tree-lined street in Carlington - the best of both worlds! This charming, updated 3-bedroom bungalow offers 1,245 sq. ft. above grade, blending original character with modern finishes.
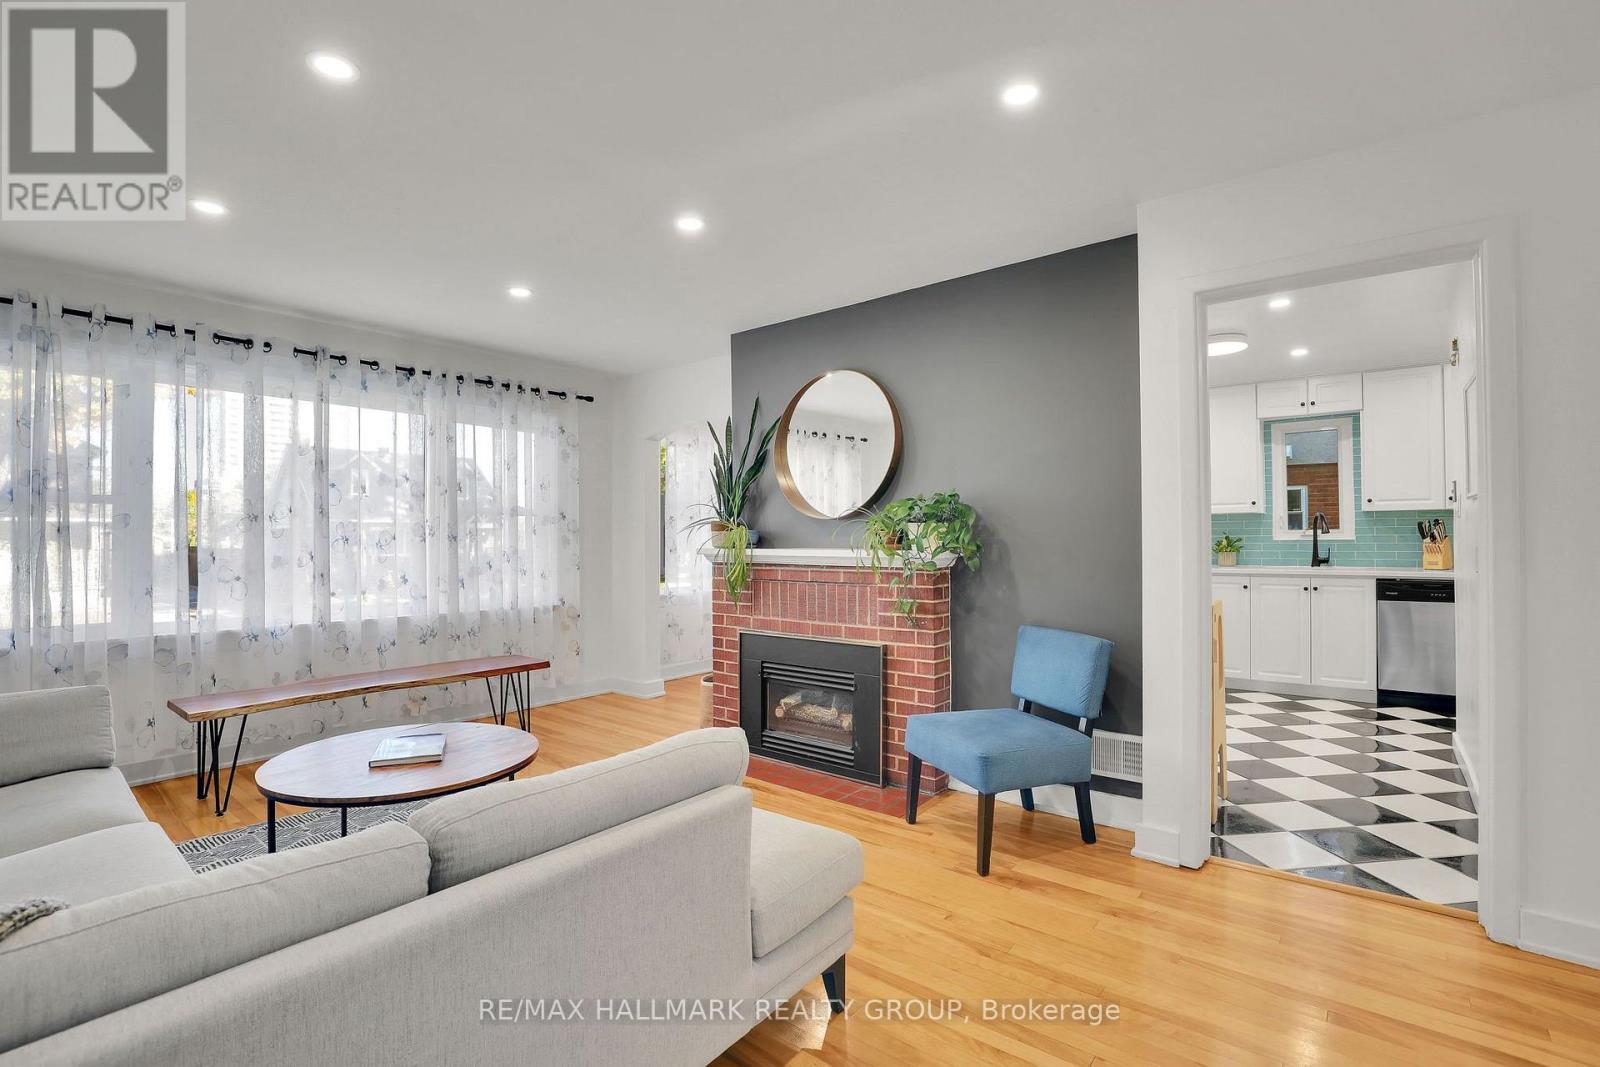
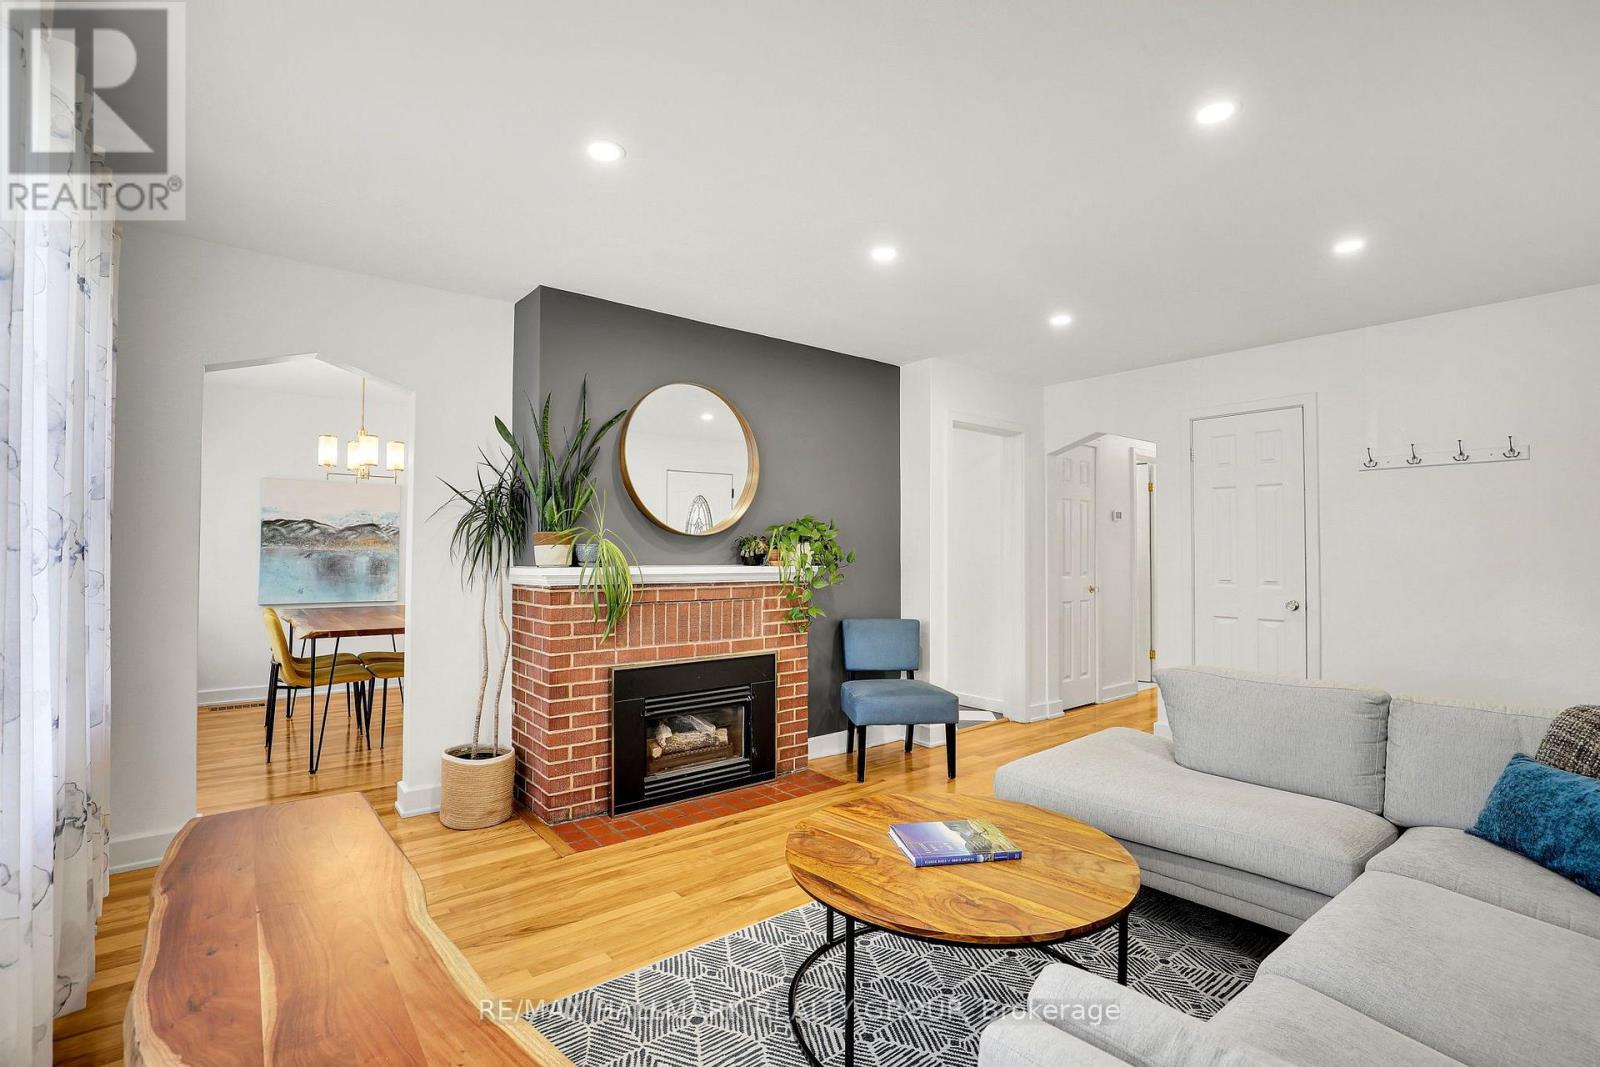
The bright main level features beautiful hardwood floors, spacious living and dining areas, a cozy brick fireplace and a renovated kitchen with quartz countertops, stainless steel appliances, white cabinetry and a striking turquoise backsplash, with access to the private backyard.
Three sun-filled bedrooms and an updated full bathroom complete the main floor. The finished lower level offers excellent flexibility with a spacious recreation room, den, exercise space, updated three-piece bathroom and separate exterior entrance - ideal for extended family, guests or working from home.
Notable improvements include Pella windows on main (2019), lower level windows (2022), roof shingles (2020), furnace (2016), newer heat pump and upgraded attic insulation. Enjoy a private backyard, generous driveway parking and detached garage with metal roof, ideal for storage or workshop use.
Conveniently located near parks, transit, Highway 417, Algonquin College, Wellington Village, Westboro and the future Ottawa Hospital Civic Campus. A wonderful opportunity for buyers seeking character, versatility and convenient bungalow living in central Ottawa! (id:42482)
| Level | Room | Length | Width | Dimensions |
|---|---|---|---|---|
| Lower level | Recreational, Games room | 5.82 m | 3.2 m | 5.82 m x 3.2 m |
| Lower level | Den | 2.86 m | 2.86 m | 2.86 m x 2.86 m |
| Lower level | Laundry room | 6.03 m | 3.04 m | 6.03 m x 3.04 m |
| Lower level | Exercise room | 4.87 m | 2.17 m | 4.87 m x 2.17 m |
| Main level | Living room | 5.24 m | 5.18 m | 5.24 m x 5.18 m |
| Main level | Dining room | 3.26 m | 2.16 m | 3.26 m x 2.16 m |
| Main level | Kitchen | 3.96 m | 3.38 m | 3.96 m x 3.38 m |
| Main level | Primary Bedroom | 3.5 m | 3.26 m | 3.5 m x 3.26 m |
| Main level | Bedroom 2 | 3.23 m | 2.31 m | 3.23 m x 2.31 m |
| Main level | Bedroom 3 | 2.74 m | 2.56 m | 2.74 m x 2.56 m |
Illustrative fixed rate, compounded semi-annually, with monthly payments. This calculator uses 20% or more down and excludes mortgage default insurance. Rates and eligibility must be confirmed with your lender.
/mo
Excludes property taxes, home insurance, utilities and closing costs. Unquoted maintenance fees, if applicable, are not included. This is an estimate, not a lender quote.


The trademarks REALTOR®, REALTORS®, and the REALTOR® logo are controlled by The Canadian Real Estate Association (CREA) and identify real estate professionals who are members of CREA. The trademarks MLS®, Multiple Listing Service® and the associated logos are owned by The Canadian Real Estate Association (CREA) and identify the quality of services provided by real estate professionals who are members of CREA. The trademark DDF® is owned by The Canadian Real Estate Association (CREA) and identifies CREA's Data Distribution Facility (DDF®)

