

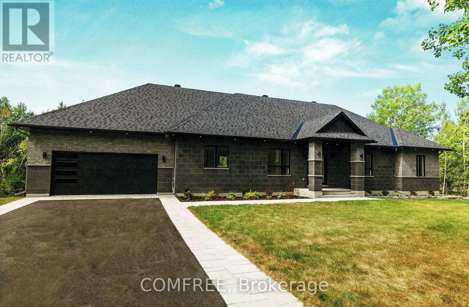
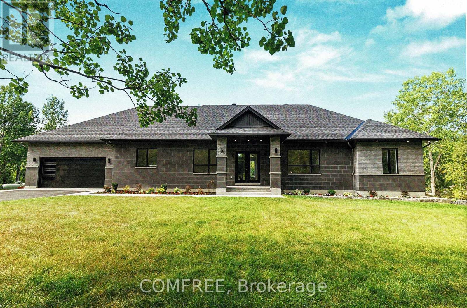
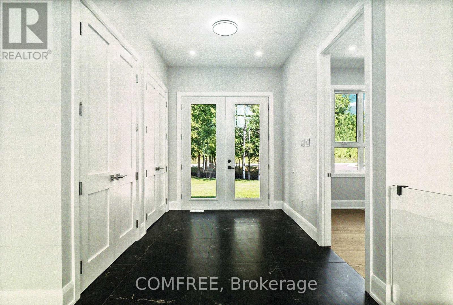
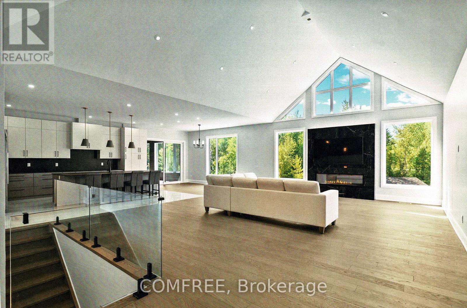
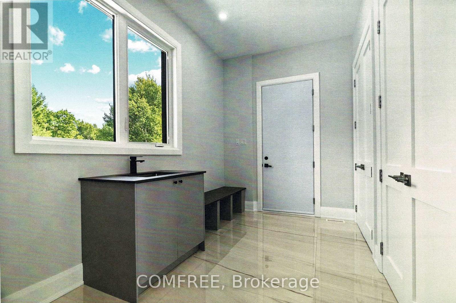
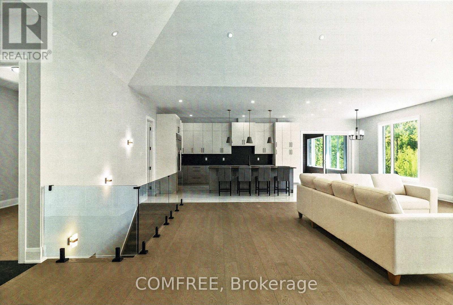
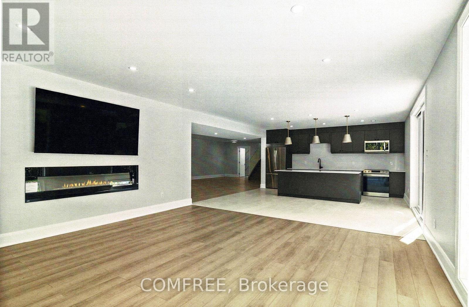
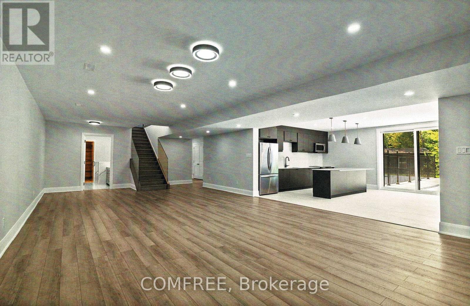
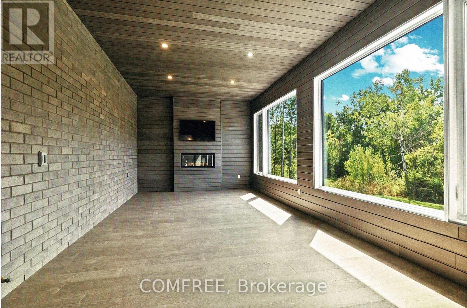
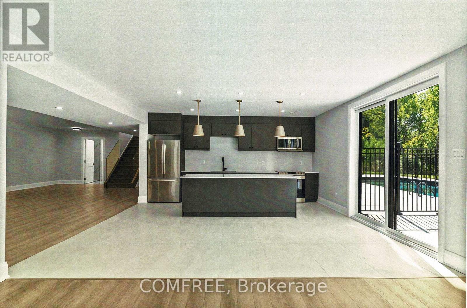
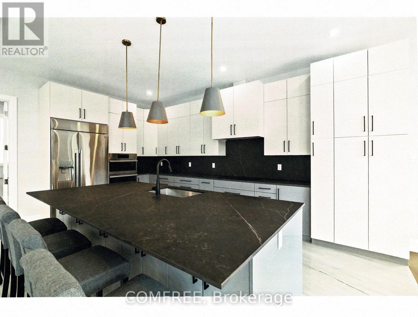
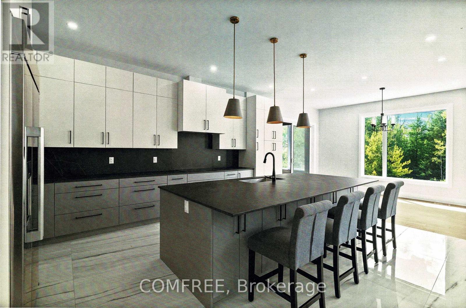
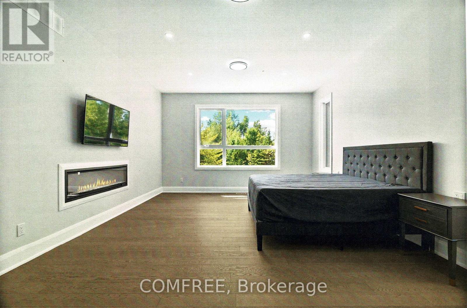
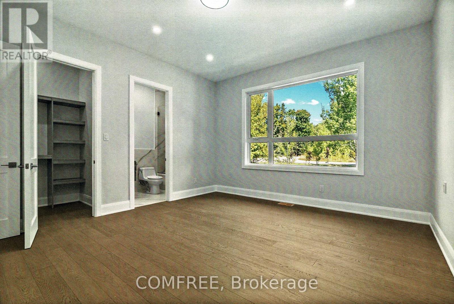
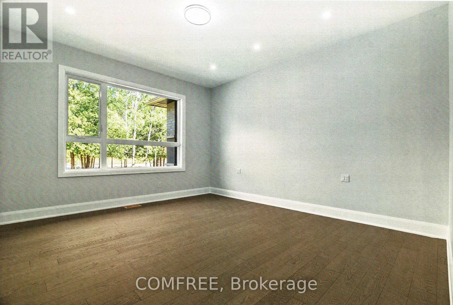
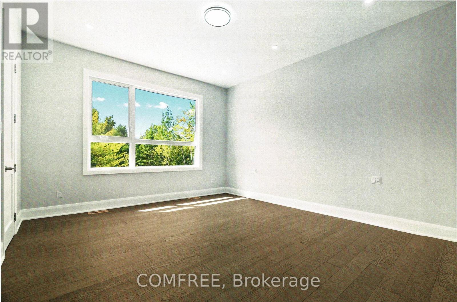
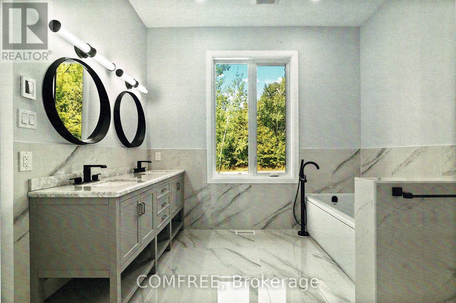
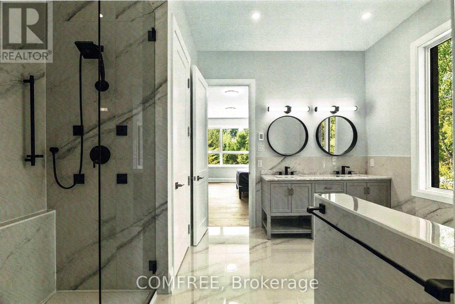
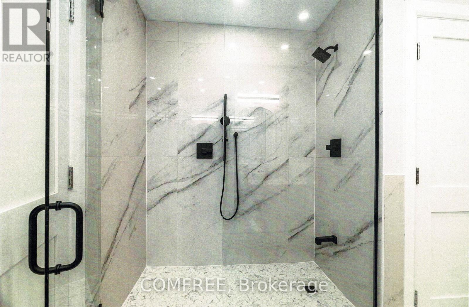
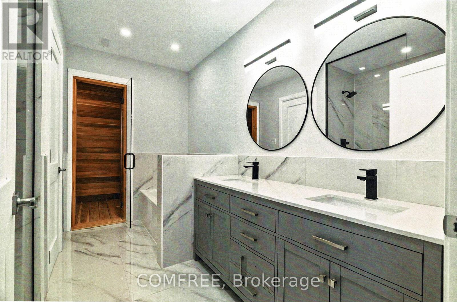
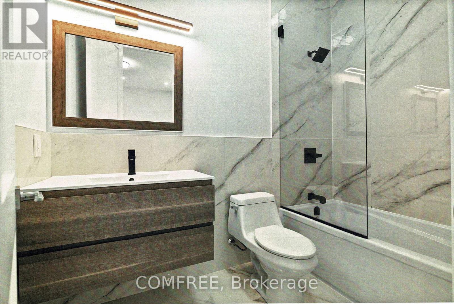
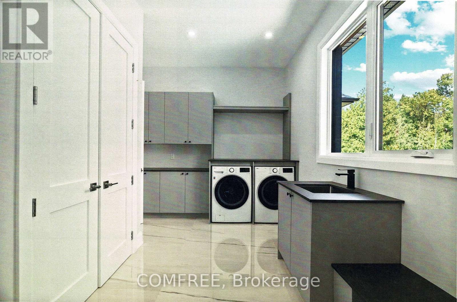
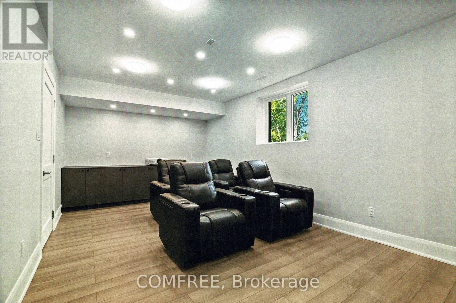
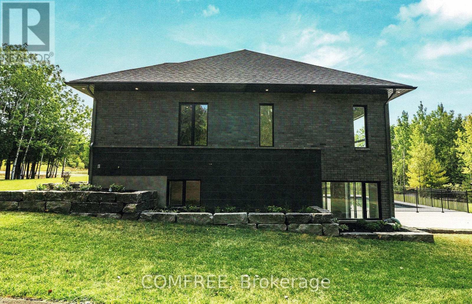
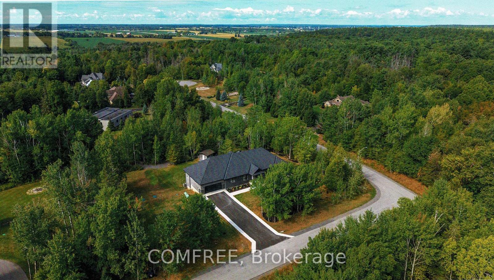
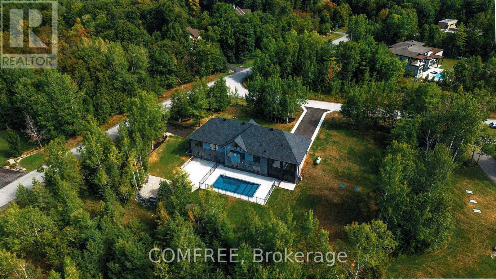
Stunning 2025 executive bungalow offering approximately 6,000 sq. ft. of finished living space on a private, landscaped 2+ acre estate lot in Kanata North. The 3,200 sq. ft. main level features a bright open-concept layout, soaring ceilings, premium finishes, and a chef-inspired kitchen with custom hand-glazed cabinetry, quartz countertops, a large centre island, and high-end appliances. The impressive great room is highlighted by a 17-ft cathedral ceiling and abundant natural light. The luxurious primary suite includes a fireplace, oversized walk-in closet, and spa-inspired ensuite with dual vanities and a private water closet. The fully finished 2,800 sq. ft. walkout lower level offers 9-ft ceilings, radiant in-floor heating, a spacious recreation area, second full kitchen, two bedrooms connected by a Jack-and-Jill bathroom, and an additional 5-piece bathroom with dry sauna. Two separate driveway entrances provide direct access to both levels, offering added convenience, privacy, and barrier-free accessibility for extended family, guests, or those seeking single-level living. Outdoors, the beautifully landscaped grounds feature mature trees and a large inground pool, creating an inviting setting for entertaining, recreation, or relaxation. Ideally located minutes from Kanata North's technology hub, Tanger Outlets, nature trails, shopping, dining, golf courses, and major routes. A distinctive property combining executive finishes, flexible multi-generational living, resort-inspired amenities, and convenient city access. (id:42482)
| MLS® Number | X13625984 |
| Property Type | Single Family |
| Community Name | 9104 - Huntley Ward (South East) |
| AmenitiesNearby | Golf Nearby, Park |
| Features | Wooded Area, Irregular Lot Size, Backs On Greenbelt, Conservation/green Belt, Paved Yard, Carpet Free, Sump Pump, Sauna |
| ParkingSpaceTotal | 16 |
| PoolType | Inground Pool |
| Structure | Porch |
| BathroomTotal | 5 |
| BedroomsAboveGround | 5 |
| BedroomsTotal | 5 |
| Amenities | Fireplace(s) |
| Appliances | Garage Door Opener Remote(s), Central Vacuum, Dishwasher, Dryer, Microwave, Hood Fan, Two Stoves, Two Washers, Two Refrigerators |
| ArchitecturalStyle | Bungalow |
| BasementDevelopment | Finished |
| BasementType | N/a (finished) |
| ConstructionStyleAttachment | Detached |
| CoolingType | Central Air Conditioning, Air Exchanger |
| ExteriorFinish | Brick |
| FireplacePresent | Yes |
| FireplaceTotal | 4 |
| FoundationType | Concrete |
| HeatingFuel | Propane |
| HeatingType | Forced Air |
| StoriesTotal | 1 |
| SizeInterior | 5,000 - 100,000 Sqft |
| Type | House |
| UtilityPower | Generator |
| UtilityWater | Drilled Well |
| Attached Garage | |
| Garage |
| Acreage | No |
| FenceType | Fenced Yard |
| LandAmenities | Golf Nearby, Park |
| LandscapeFeatures | Landscaped |
| Sewer | Septic System |
| SizeDepth | 113 Ft ,10 In |
| SizeFrontage | 54 Ft ,6 In |
| SizeIrregular | 54.5 X 113.9 Ft |
| SizeTotalText | 54.5 X 113.9 Ft |
| ZoningDescription | Rr3 |
| Level | Type | Length | Width | Dimensions |
|---|---|---|---|---|
| Basement | Bedroom | 4.88 m | 4.48 m | 4.88 m x 4.48 m |
| Basement | Bedroom | 4.85 m | 4.48 m | 4.85 m x 4.48 m |
| Main Level | Bedroom | 6.1 m | 4.57 m | 6.1 m x 4.57 m |
| Main Level | Bedroom | 4.79 m | 4.27 m | 4.79 m x 4.27 m |
| Main Level | Bedroom | 4.85 m | 4.27 m | 4.85 m x 4.27 m |

The trademarks REALTOR®, REALTORS®, and the REALTOR® logo are controlled by The Canadian Real Estate Association (CREA) and identify real estate professionals who are members of CREA. The trademarks MLS®, Multiple Listing Service® and the associated logos are owned by The Canadian Real Estate Association (CREA) and identify the quality of services provided by real estate professionals who are members of CREA. The trademark DDF® is owned by The Canadian Real Estate Association (CREA) and identifies CREA's Data Distribution Facility (DDF®)

