
Building
- Age
- New building
- Exterior finish
- Brick, Vinyl siding
- Foundation type
- Poured Concrete
- Stories total
- 2
- Type
- Duplex
- Utility water
- Municipal water
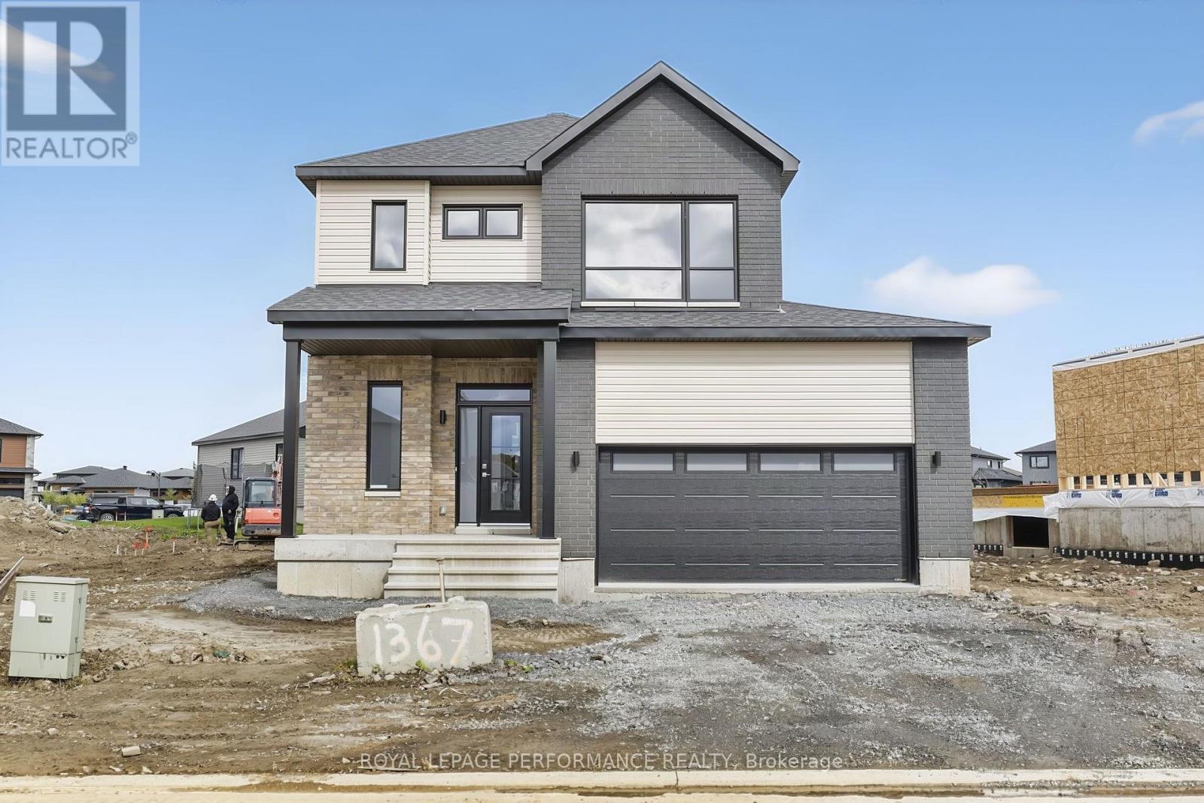
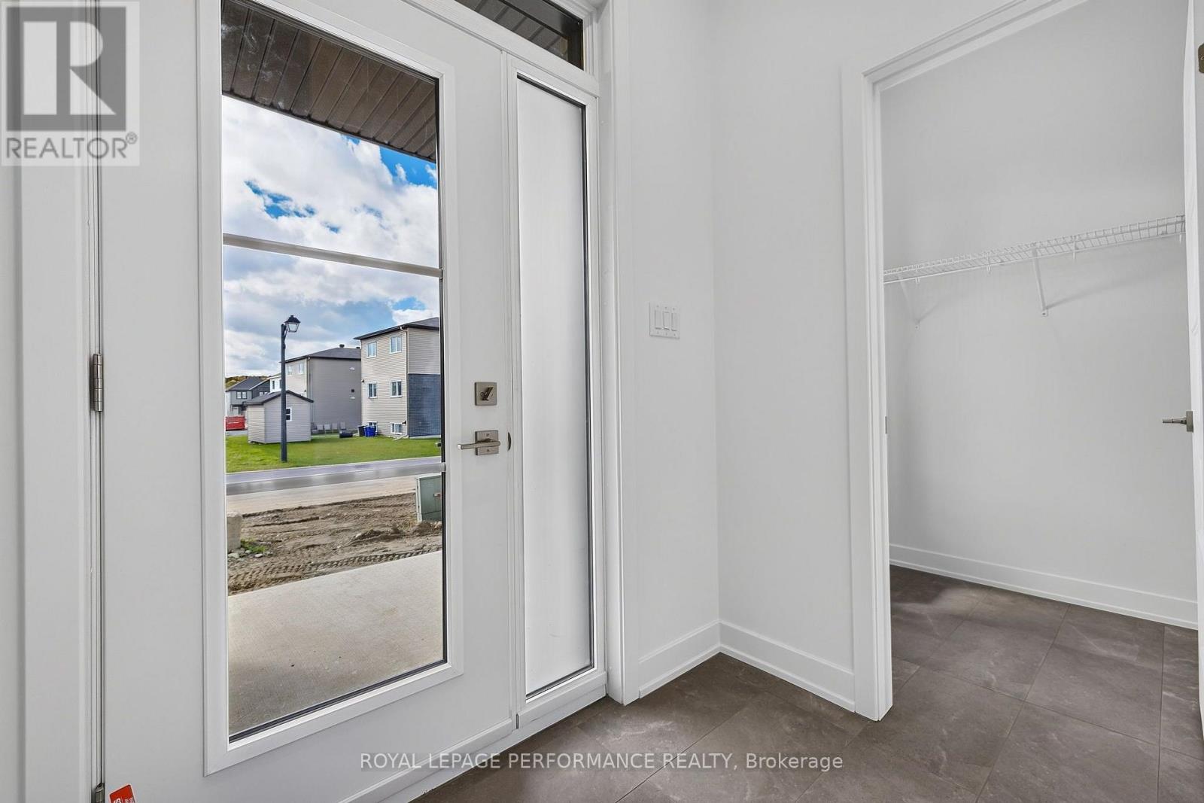
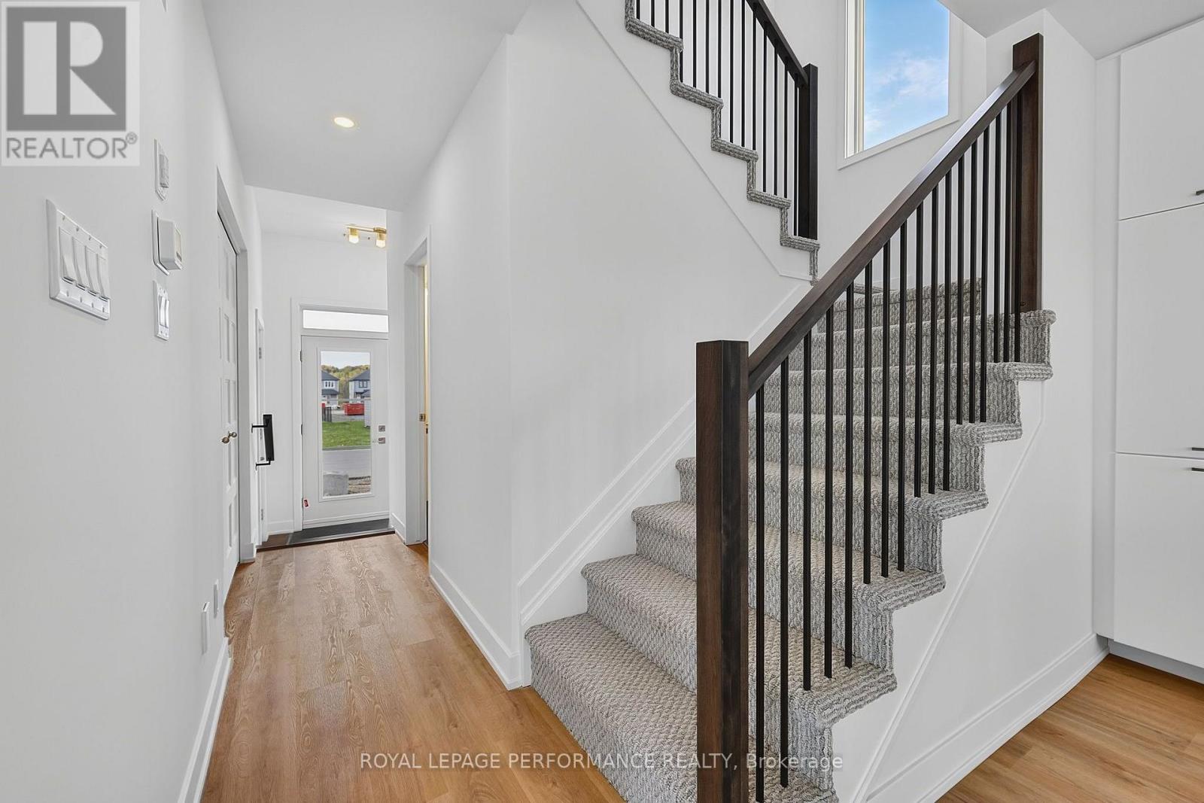
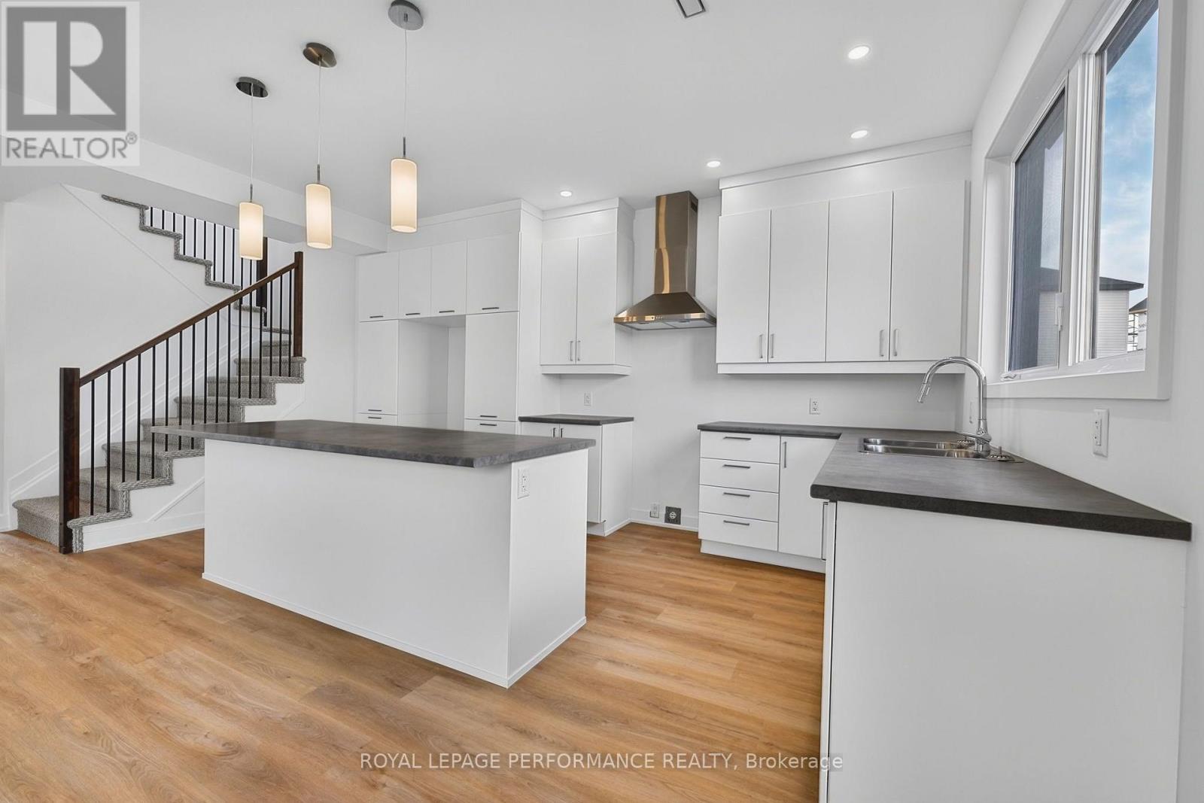
***OPEN HOUSE SUNDAY FROM 2 - 4 PM @ 2529 GRAY CRES, ROCKLAND***Home fully built and ready for immediate possession ! This "Azur" model is a purpose-built 2-storey home featuring a legal secondary dwelling unit. The main unit boasts 1,744 sq/ft of living space, 3 bedrooms, 1.5 baths, a 2-car garage, an open-concept layout, and beautiful finishes throughout, with central air conditioning included in the purchase price.
The basement unit features 1 bedroom, 1 bath, a separate entrance, and is fully legal and self-contained from the main unit. Situated on a premium pie-shaped lot, the home offers an oversized backyard with plenty of space to enjoy the outdoors. Located in Morris Village, a newly developed community offering the perfect blend of tranquility, nearby amenities, and a convenient 25-minute drive to Ottawa.
Built by Landric Homes (the multi-award-winning ''Construction LaVerendrye'' in Quebec), renowned for their craftsmanship, reliability, and on-time project delivery, this home reflects the standard they bring to every community they build. Price shown is net of new rebates; such rebates are subject to the enactment of federal and provincial legislation, and the purchase price is at all times subject to the terms of any Agreement of Purchase and Sale between the builder and the buyer. (id:42482)
| Level | Room | Length | Width | Dimensions |
|---|---|---|---|---|
| Second level | Bedroom | 3.55 m | 3.73 m | 3.55 m x 3.73 m |
| Second level | Bedroom | 3.68 m | 3.35 m | 3.68 m x 3.35 m |
| Second level | Bedroom | 5.56 m | 3.86 m | 5.56 m x 3.86 m |
| Second level | Bathroom | 3.6 m | 2.41 m | 3.6 m x 2.41 m |
| Basement | Bathroom | 2.39 m | 1.5 m | 2.39 m x 1.5 m |
| Basement | Family room | 4.57 m | 2.92 m | 4.57 m x 2.92 m |
| Basement | Kitchen | 3.75 m | 2.94 m | 3.75 m x 2.94 m |
| Basement | Bedroom | 3.04 m | 3.68 m | 3.04 m x 3.68 m |
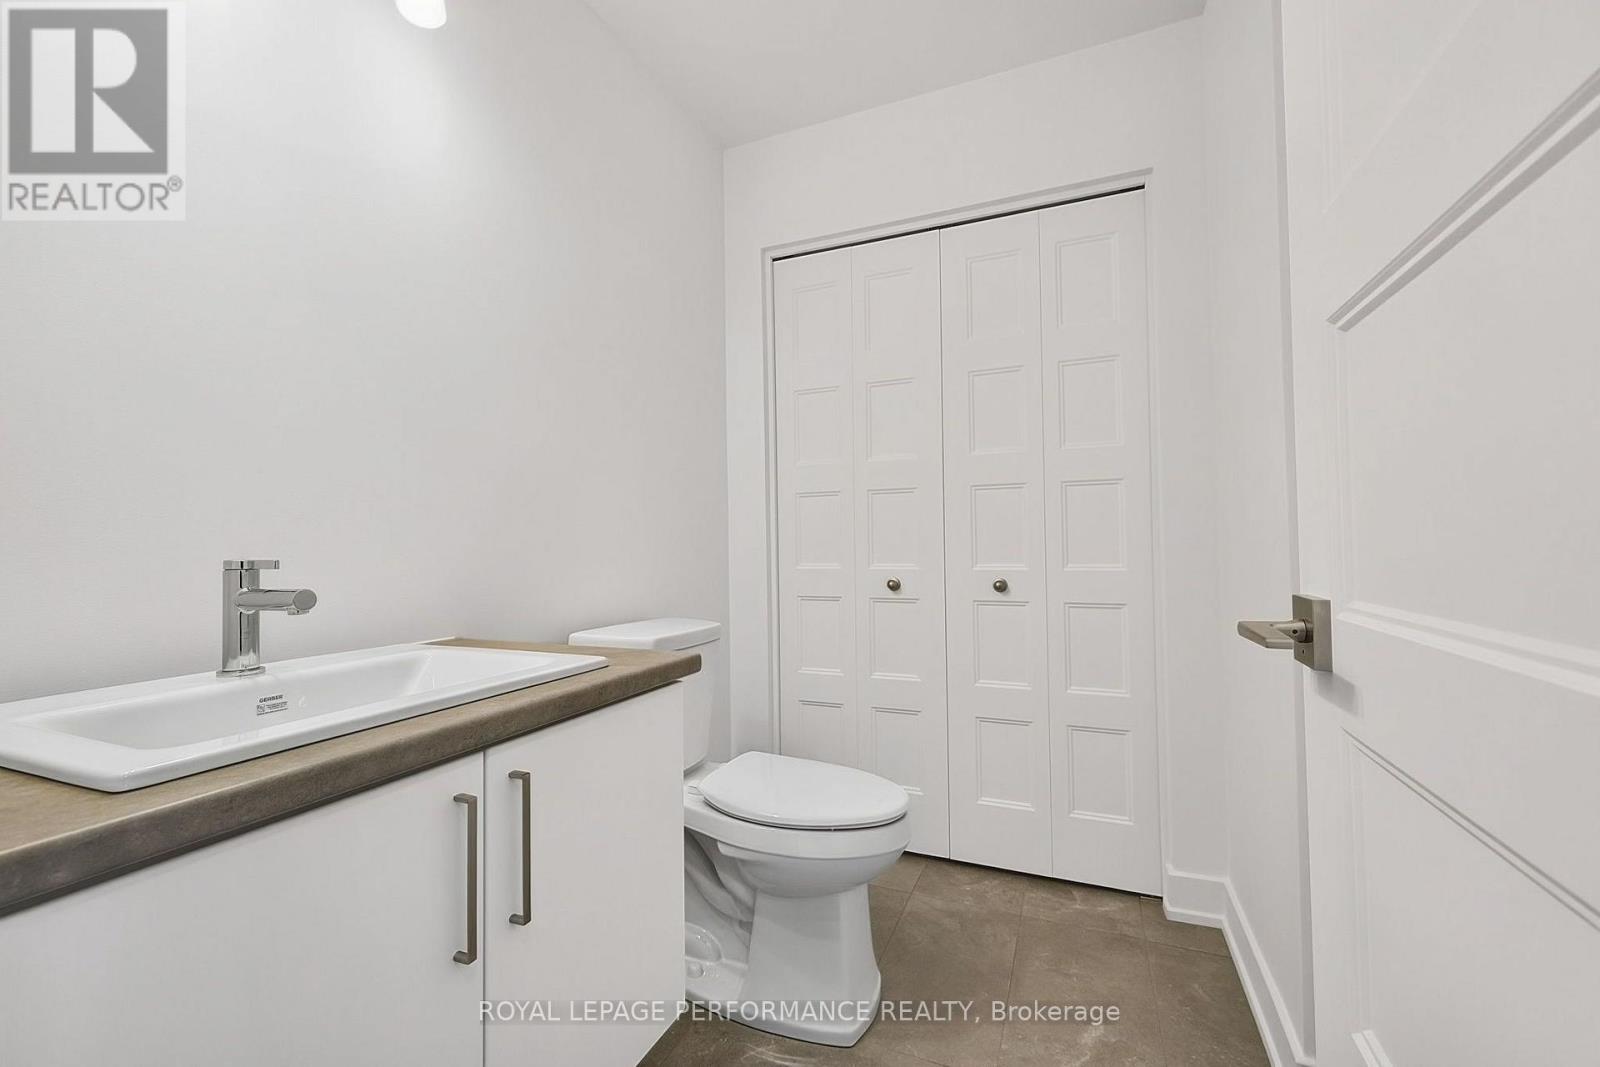
| Main level | Bathroom | 1.98 m | 1.49 m | 1.98 m x 1.49 m |
| Main level | Living room | 3.45 m | 3.02 m | 3.45 m x 3.02 m |
| Main level | Dining room | 4.59 m | 3.02 m | 4.59 m x 3.02 m |
| Main level | Kitchen | 2.76 m | 5.02 m | 2.76 m x 5.02 m |
Illustrative fixed rate, compounded semi-annually, with monthly payments. This calculator uses 20% or more down and excludes mortgage default insurance. Rates and eligibility must be confirmed with your lender.
/mo
Excludes property taxes, home insurance, utilities and closing costs. Unquoted maintenance fees, if applicable, are not included. This is an estimate, not a lender quote.

The trademarks REALTOR®, REALTORS®, and the REALTOR® logo are controlled by The Canadian Real Estate Association (CREA) and identify real estate professionals who are members of CREA. The trademarks MLS®, Multiple Listing Service® and the associated logos are owned by The Canadian Real Estate Association (CREA) and identify the quality of services provided by real estate professionals who are members of CREA. The trademark DDF® is owned by The Canadian Real Estate Association (CREA) and identifies CREA's Data Distribution Facility (DDF®)

