

LOADING

$2,195,000

1368 Labrie Avenue Ottawa, Ontario K1B 3M1

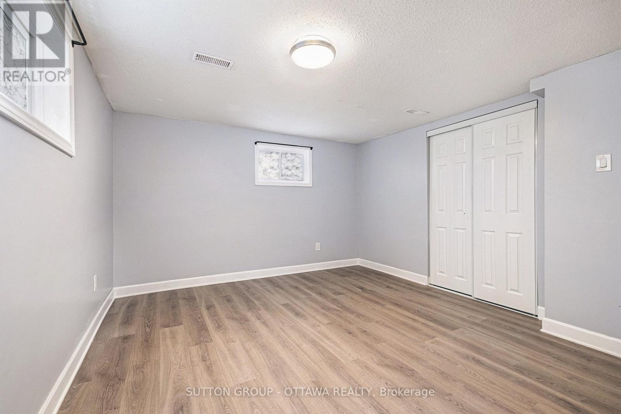
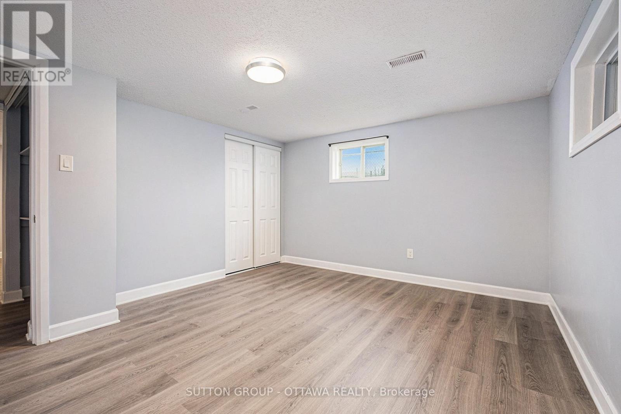
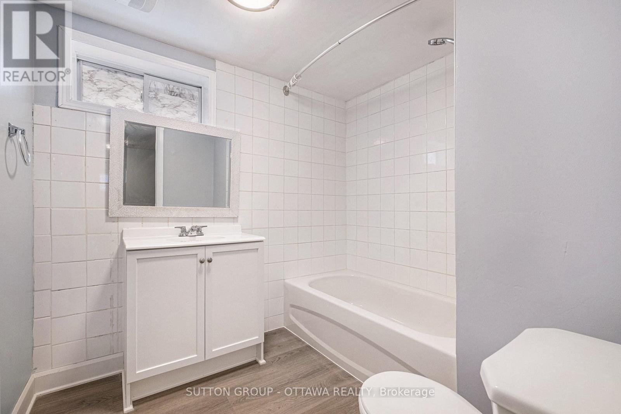
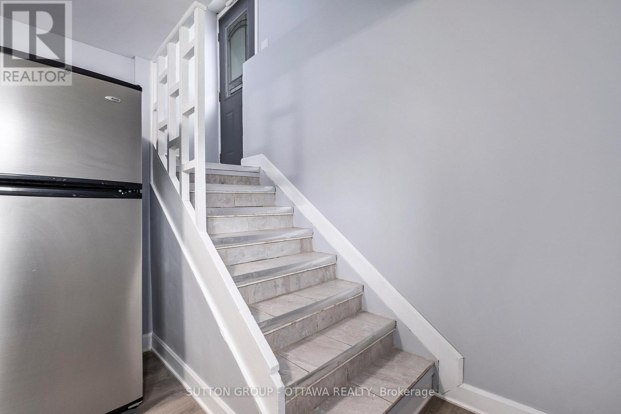
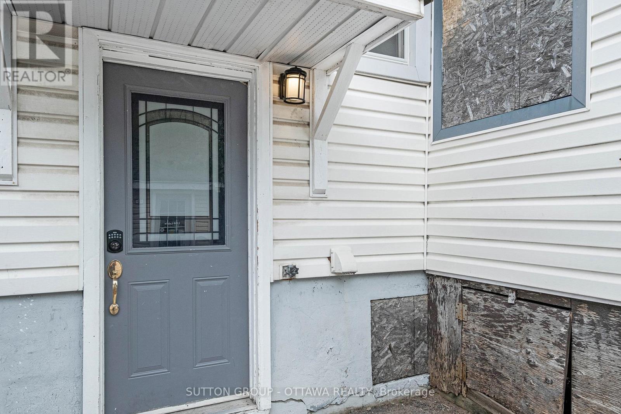
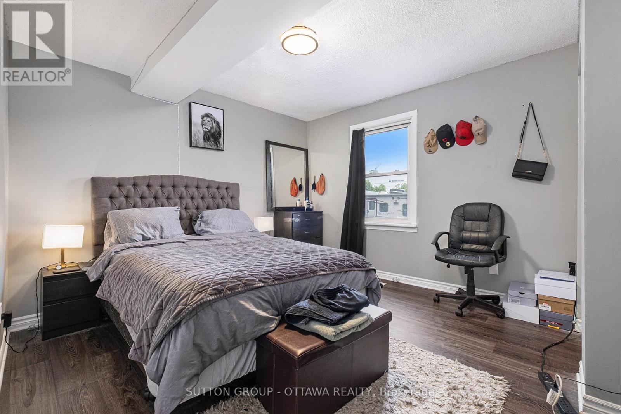
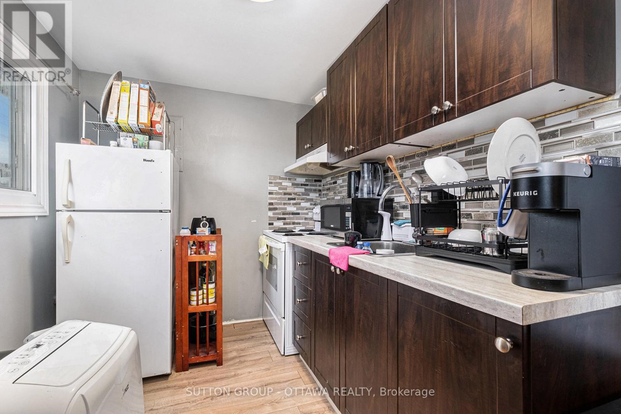
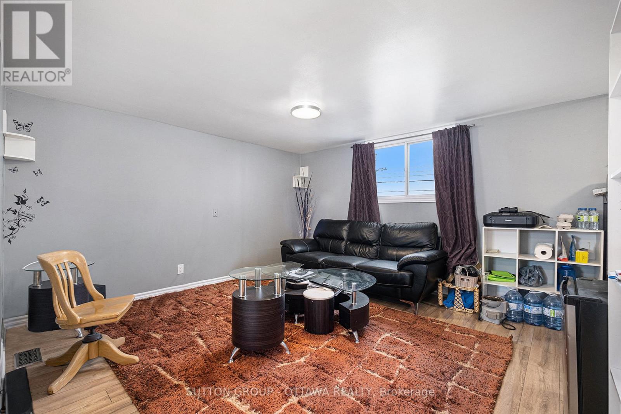
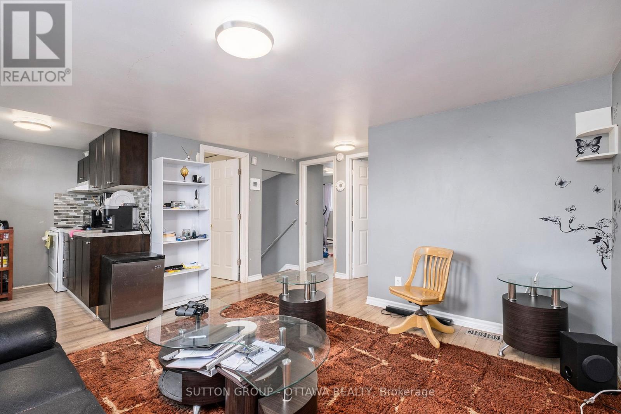
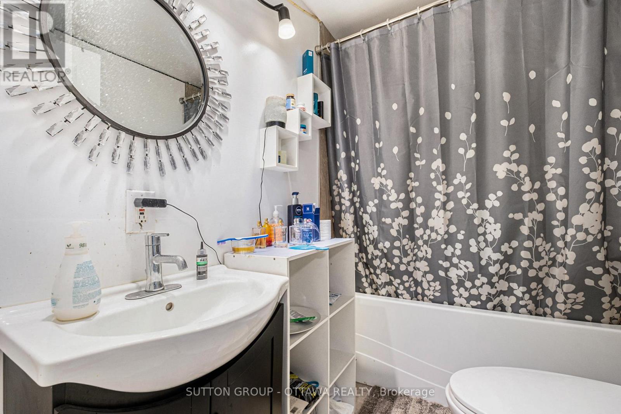
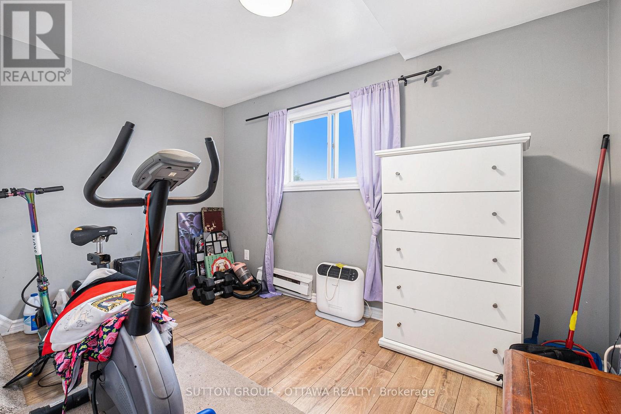
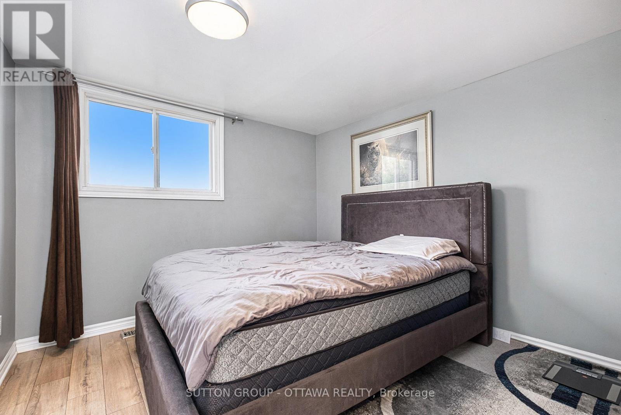
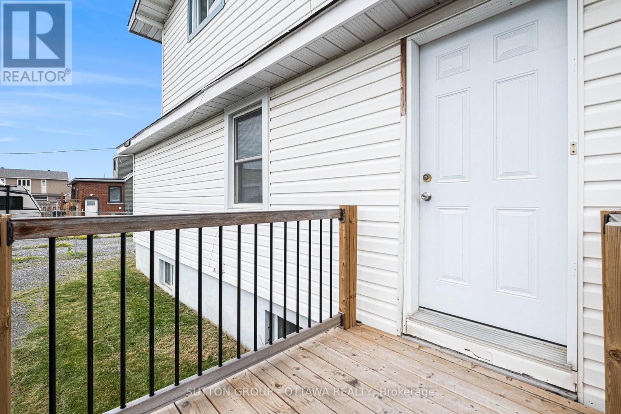
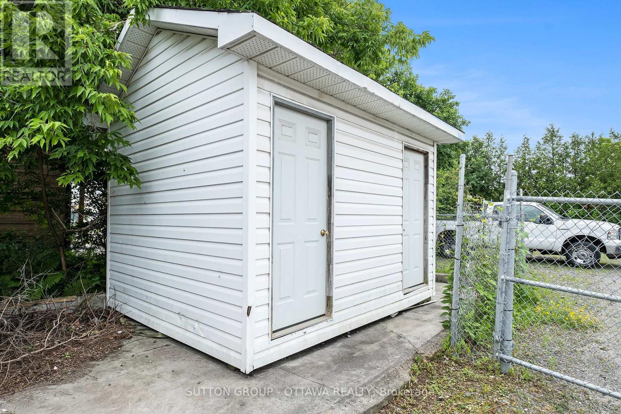
1368 Labrie Avenue, Ottawa, Ontario  K1B 3M1 - Photo 1 - X13055586
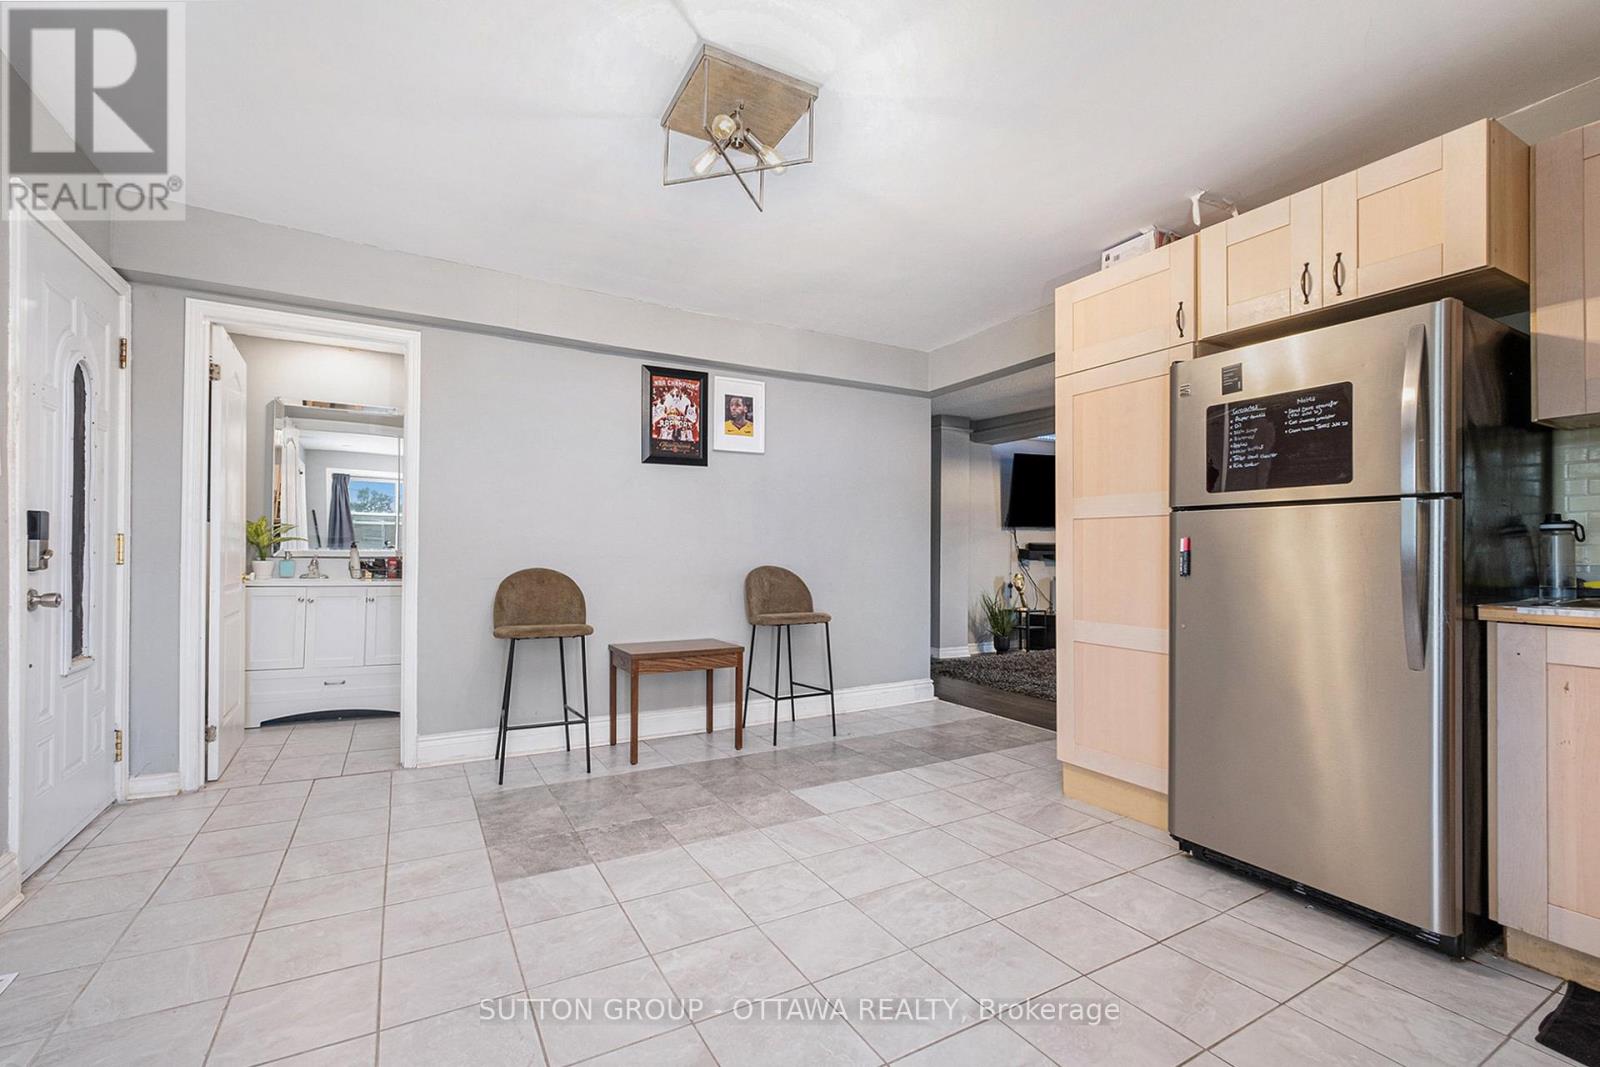
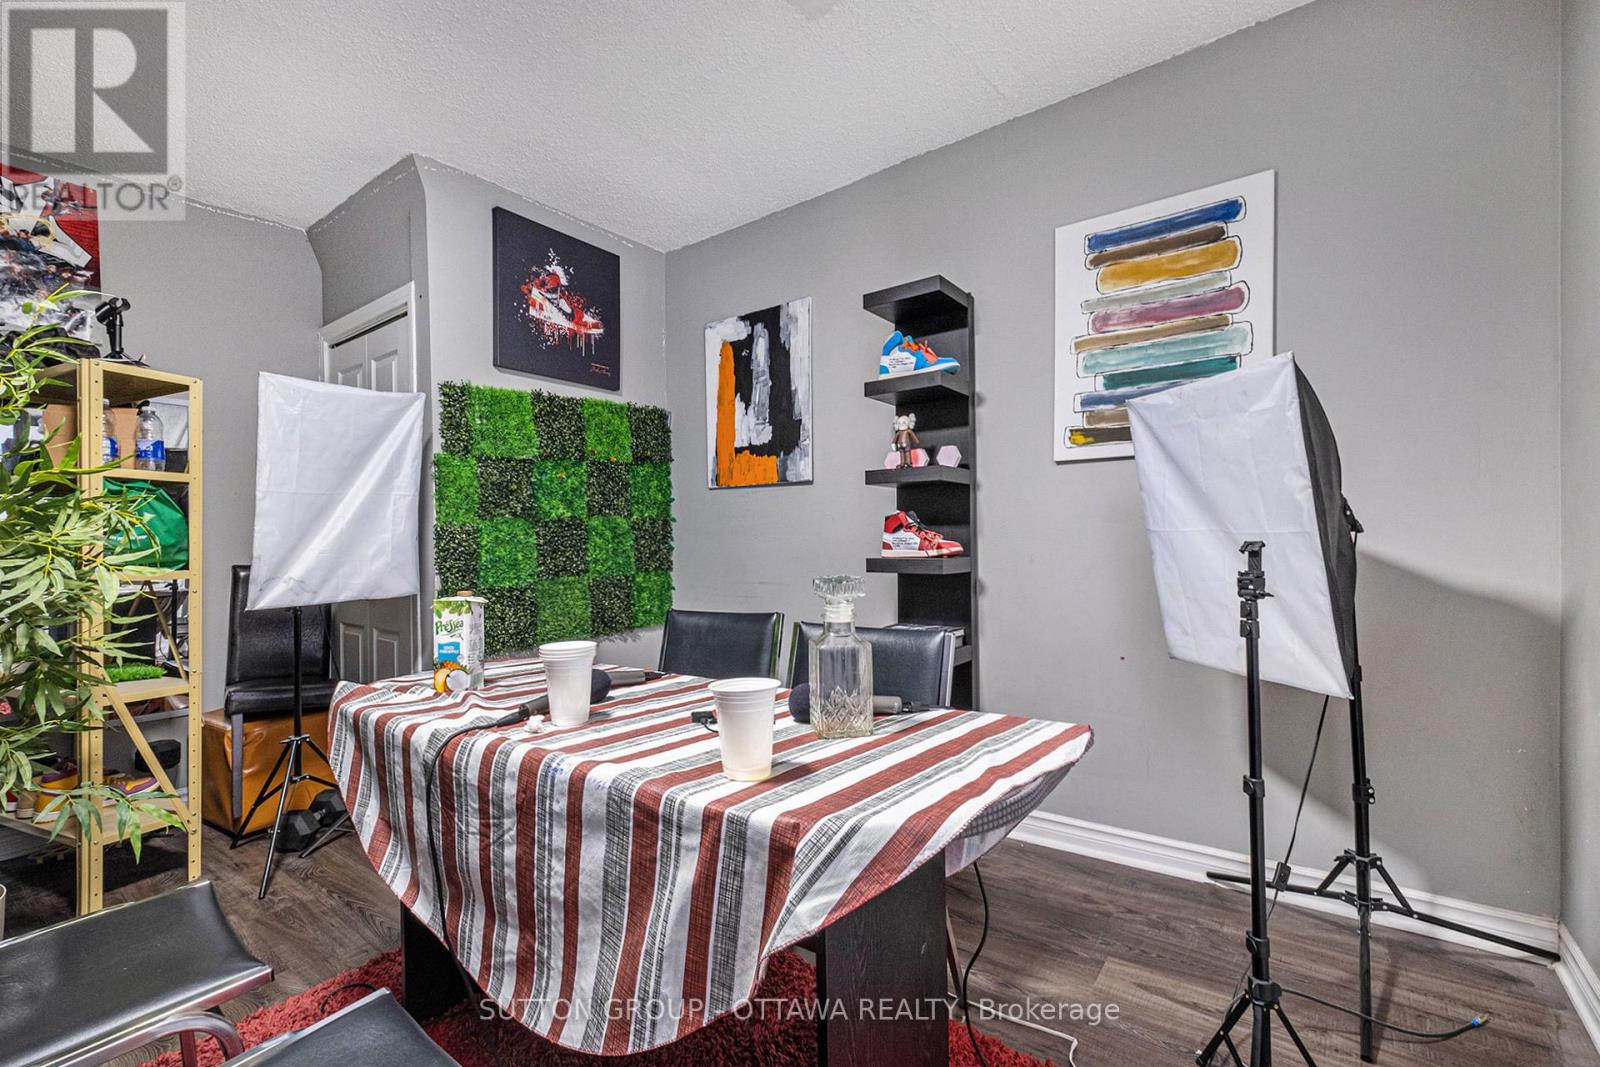
1368 Labrie Avenue, Ottawa, Ontario  K1B 3M1 - Photo 2 - X13055586
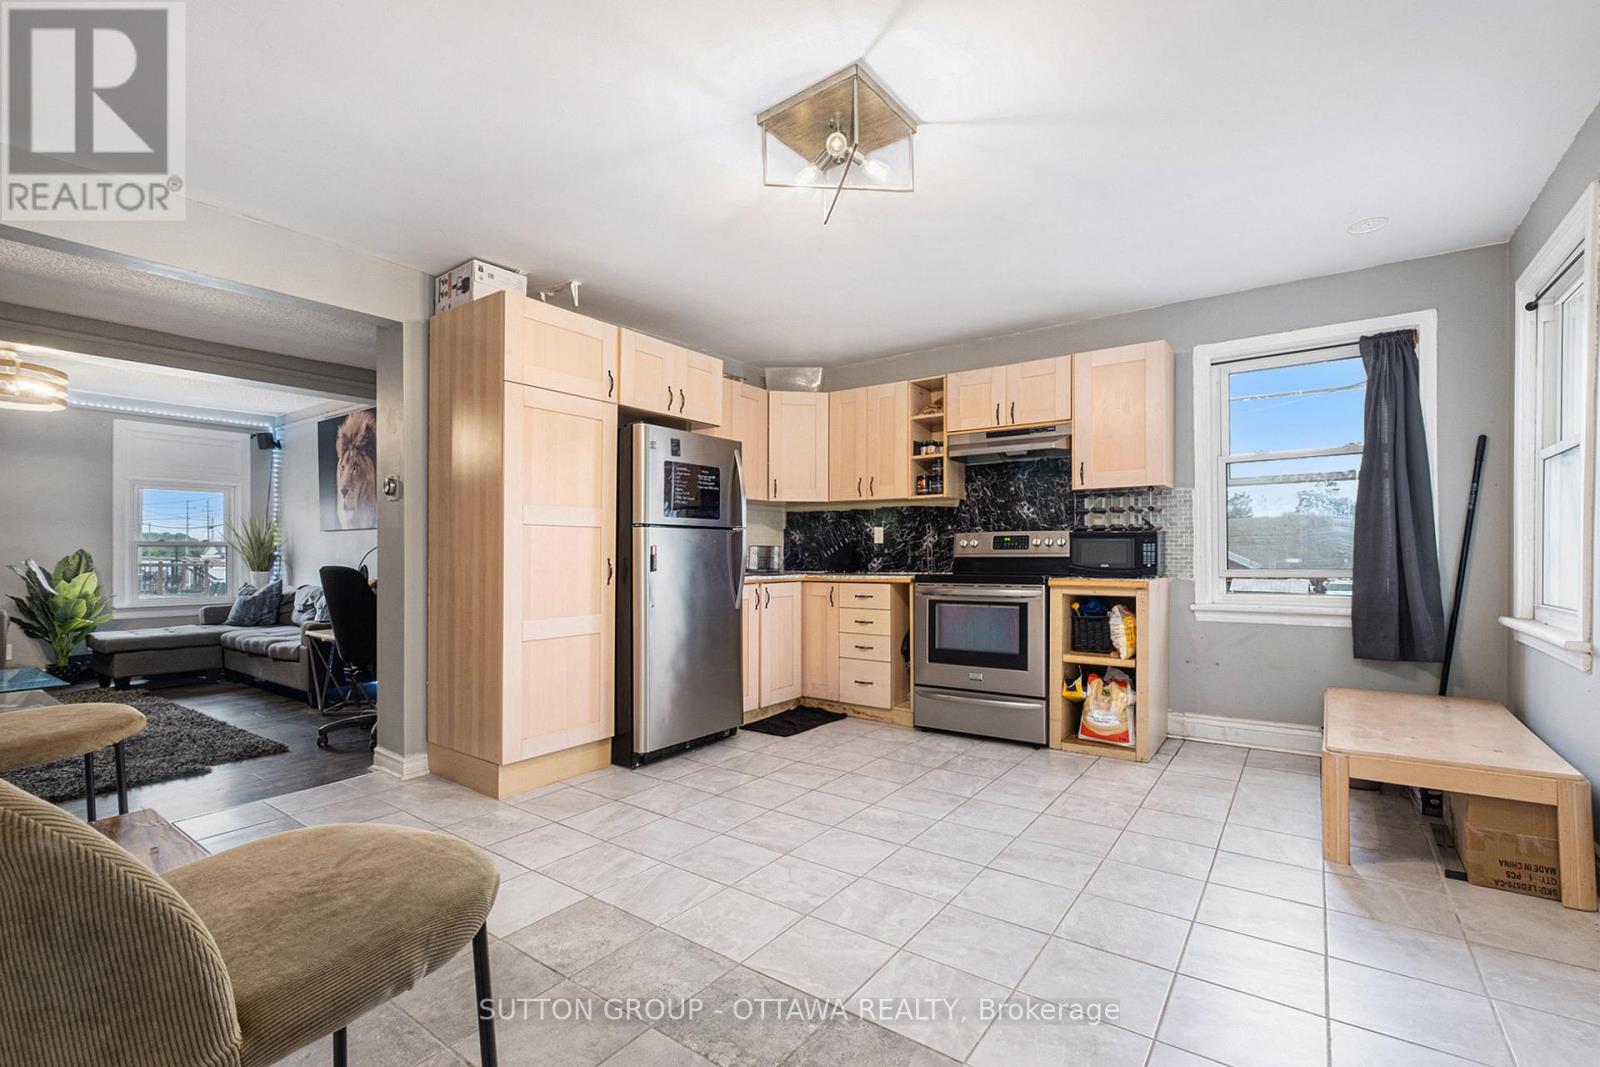
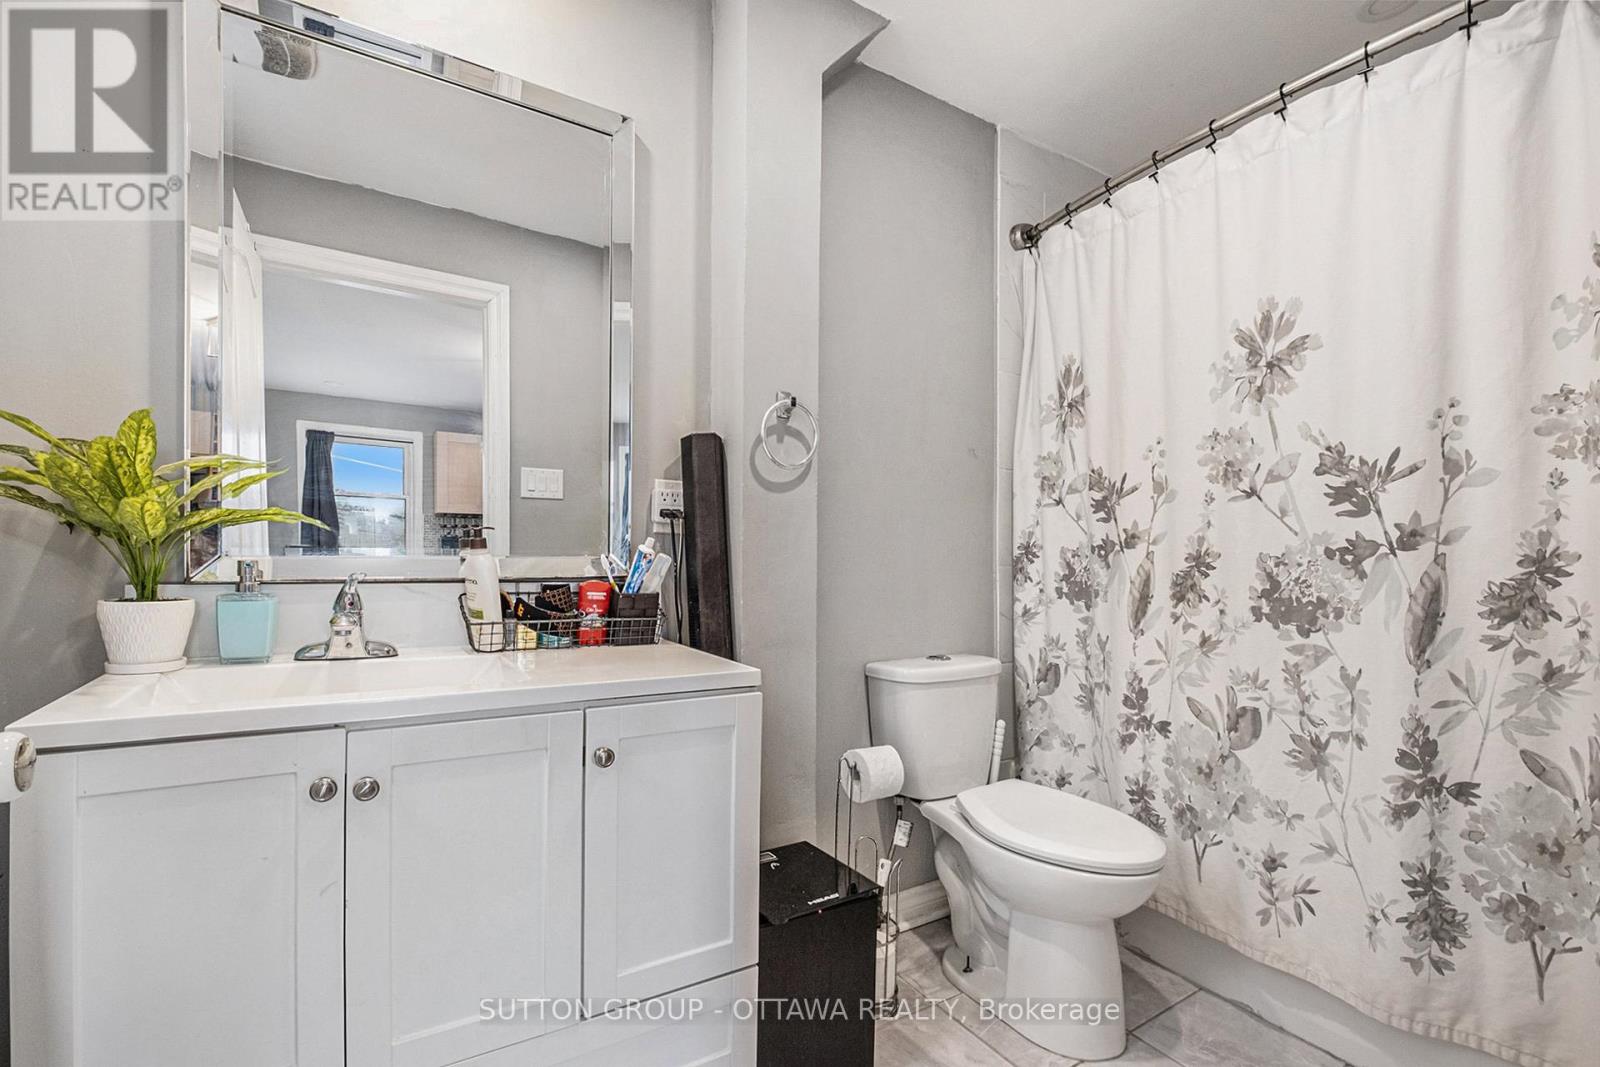
1368 Labrie Avenue, Ottawa, Ontario  K1B 3M1 - Photo 3 - X13055586
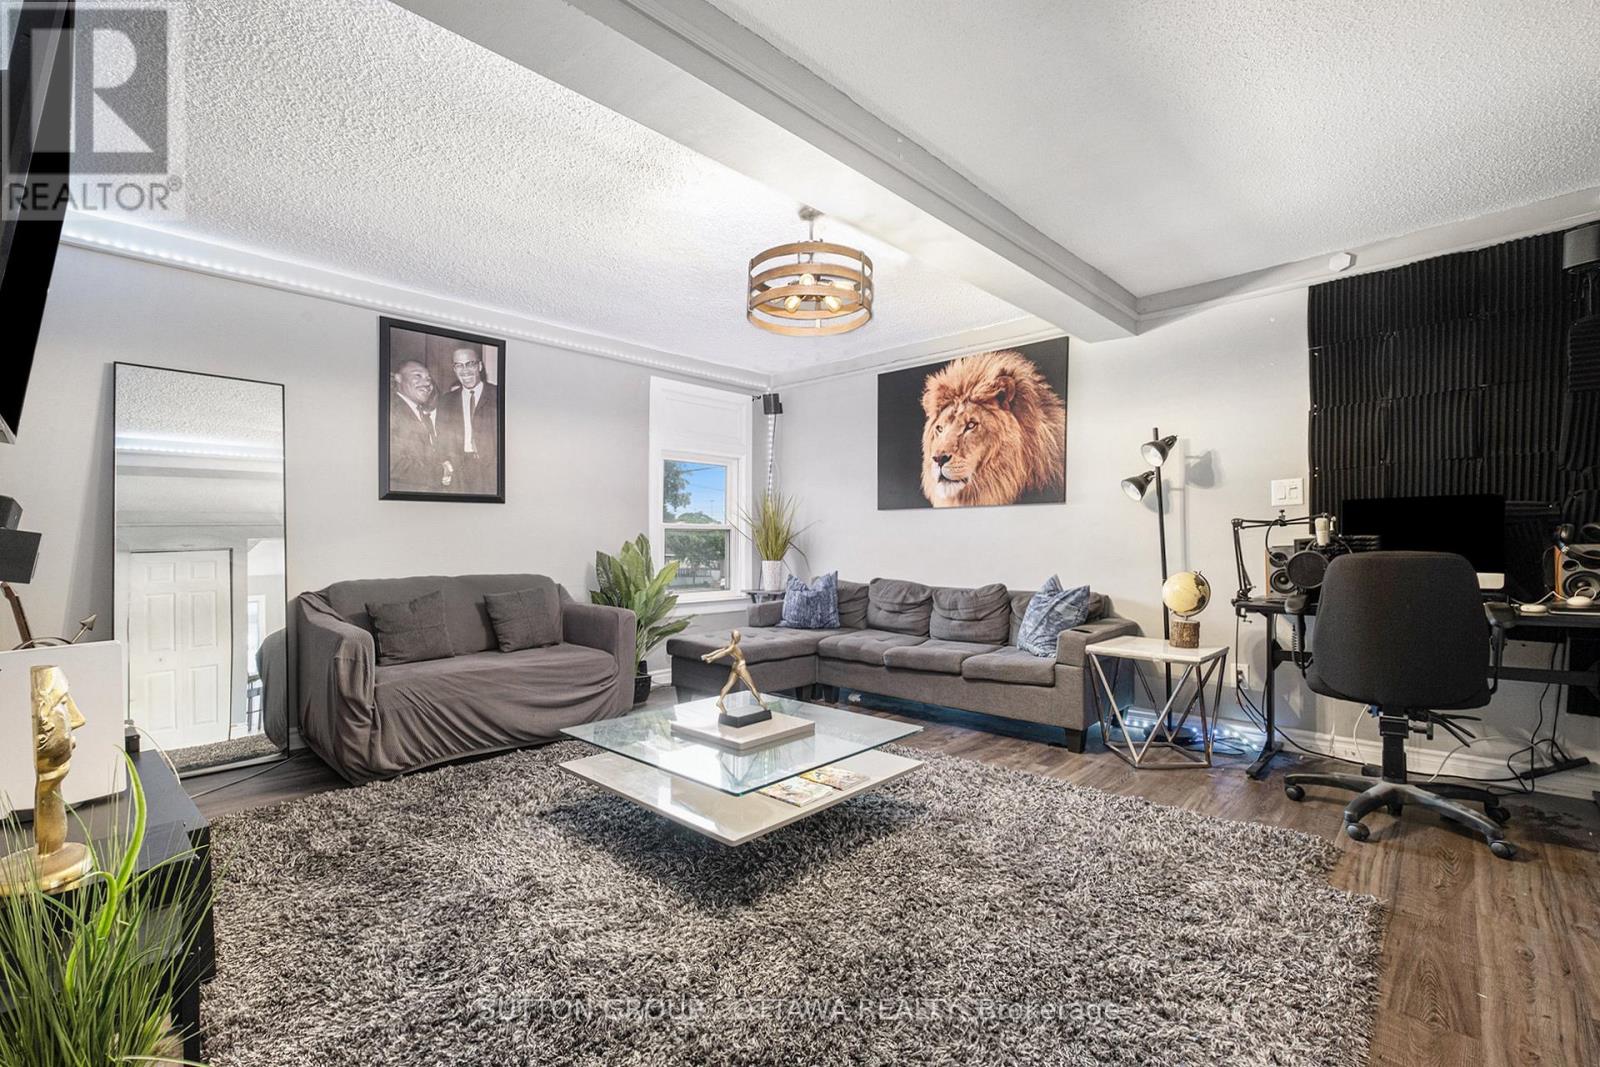
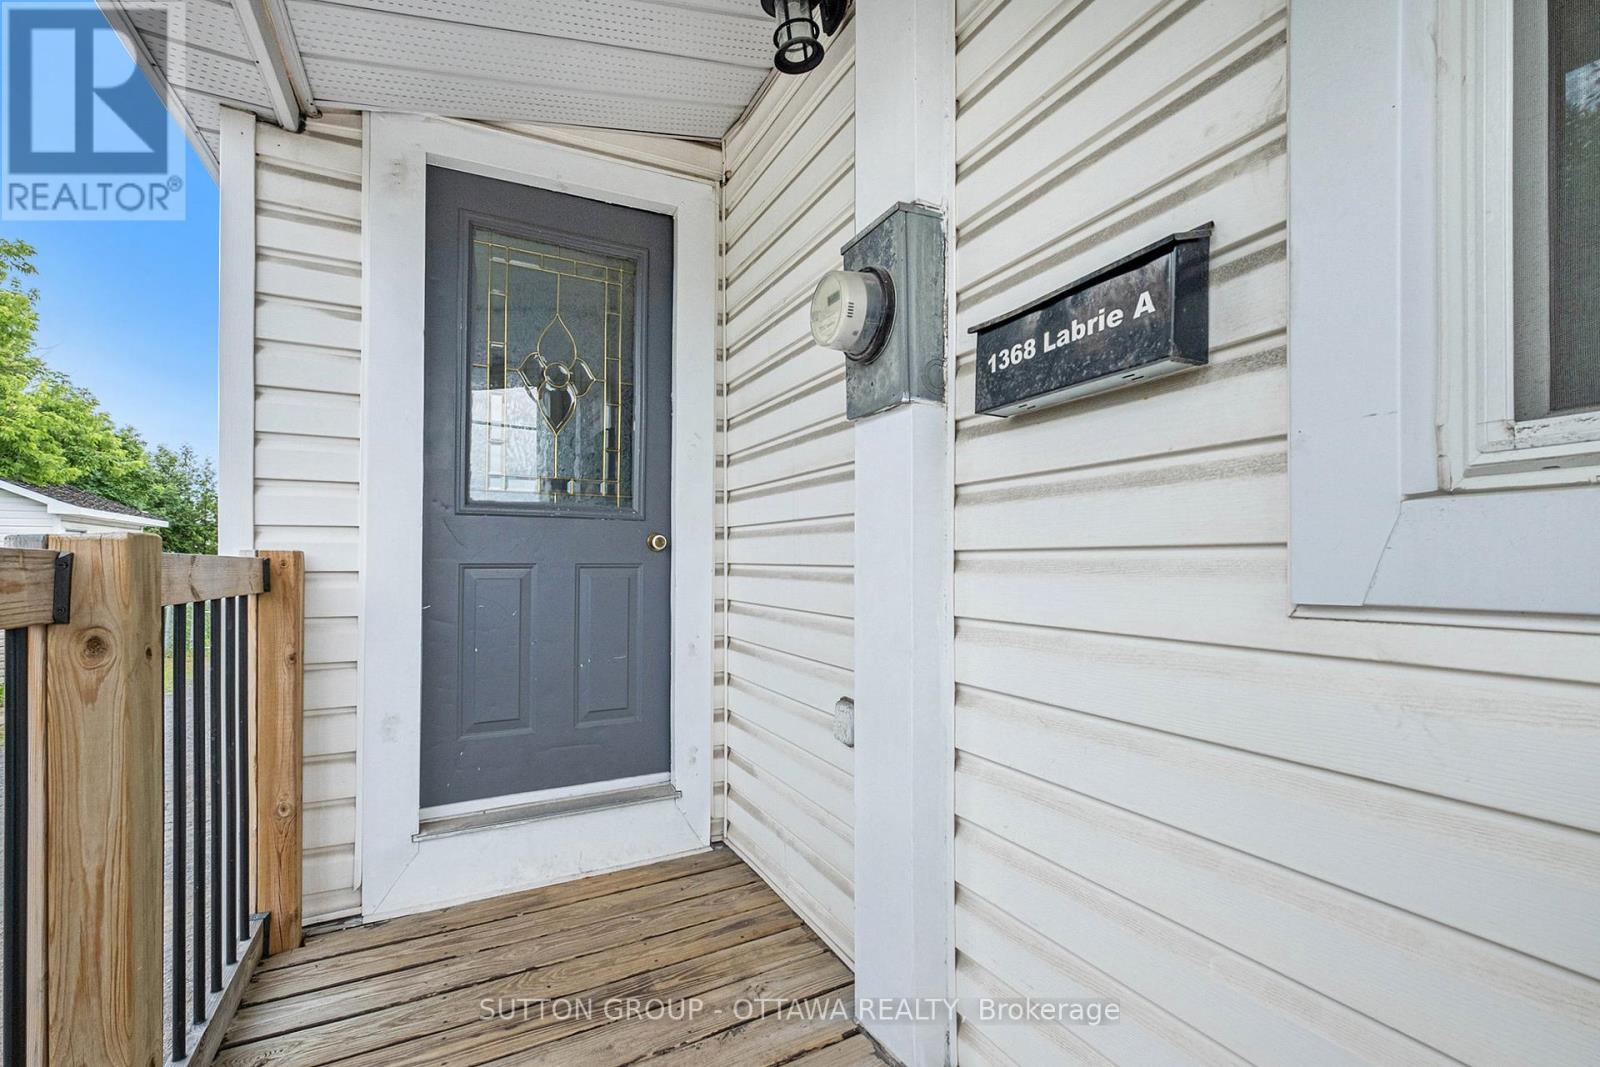
1368 Labrie Avenue, Ottawa, Ontario  K1B 3M1 - Photo 4 - X13055586
1368 Labrie Avenue, Ottawa, Ontario  K1B 3M1 - Photo 5 - X13055586
1368 Labrie Avenue, Ottawa, Ontario  K1B 3M1 - Photo 6 - X13055586
1368 Labrie Avenue, Ottawa, Ontario  K1B 3M1 - Photo 7 - X13055586
1368 Labrie Avenue, Ottawa, Ontario  K1B 3M1 - Photo 8 - X13055586
1368 Labrie Avenue, Ottawa, Ontario  K1B 3M1 - Photo 9 - X13055586
1368 Labrie Avenue, Ottawa, Ontario  K1B 3M1 - Photo 10 - X13055586
1368 Labrie Avenue, Ottawa, Ontario  K1B 3M1 - Photo 11 - X13055586
1368 Labrie Avenue, Ottawa, Ontario  K1B 3M1 - Photo 12 - X13055586
1368 Labrie Avenue, Ottawa, Ontario  K1B 3M1 - Photo 13 - X13055586
1368 Labrie Avenue, Ottawa, Ontario  K1B 3M1 - Photo 14 - X13055586
1368 Labrie Avenue, Ottawa, Ontario  K1B 3M1 - Photo 15 - X13055586
1368 Labrie Avenue, Ottawa, Ontario  K1B 3M1 - Photo 16 - X13055586
1368 Labrie Avenue, Ottawa, Ontario  K1B 3M1 - Photo 17 - X13055586
1368 Labrie Avenue, Ottawa, Ontario  K1B 3M1 - Photo 18 - X13055586
1368 Labrie Avenue, Ottawa, Ontario  K1B 3M1 - Photo 19 - X13055586
1368 Labrie Avenue, Ottawa, Ontario  K1B 3M1 - Photo 20 - X13055586
1368 Labrie Avenue, Ottawa, Ontario  K1B 3M1 - Photo 21 - X13055586
1368 Labrie Avenue, Ottawa, Ontario  K1B 3M1 - Photo 22 - X13055586
1368 Labrie Avenue, Ottawa, Ontario  K1B 3M1 - Photo 23 - X13055586
1368 Labrie Avenue, Ottawa, Ontario  K1B 3M1 - Photo 24 - X13055586
1368 Labrie Avenue, Ottawa, Ontario  K1B 3M1 - Photo 25 - X13055586
1368 Labrie Avenue, Ottawa, Ontario  K1B 3M1 - Photo 26 - X13055586
1368 Labrie Avenue, Ottawa, Ontario  K1B 3M1 - Photo 27 - X13055586
1368 Labrie Avenue, Ottawa, Ontario  K1B 3M1 - Photo 28 - X13055586
1368 Labrie Avenue, Ottawa, Ontario  K1B 3M1 - Photo 29 - X13055586
1368 Labrie Avenue, Ottawa, Ontario  K1B 3M1 - Photo 30 - X13055586
1368 Labrie Avenue, Ottawa, Ontario  K1B 3M1 - Photo 31 - X13055586
1368 Labrie Avenue, Ottawa, Ontario  K1B 3M1 - Photo 32 - X13055586
1368 Labrie Avenue, Ottawa, Ontario  K1B 3M1 - Photo 33 - X13055586
1368 Labrie Avenue, Ottawa, Ontario  K1B 3M1 - Photo 34 - X13055586
1368 Labrie Avenue, Ottawa, Ontario  K1B 3M1 - Photo 35 - X13055586
1368 Labrie Avenue, Ottawa, Ontario  K1B 3M1 - Photo 36 - X13055586
1368 Labrie Avenue, Ottawa, Ontario  K1B 3M1 - Photo 37 - X13055586
1368 Labrie Avenue, Ottawa, Ontario  K1B 3M1 - Photo 38 - X13055586
1368 Labrie Avenue, Ottawa, Ontario  K1B 3M1 - Photo 39 - X13055586
1368 Labrie Avenue, Ottawa, Ontario  K1B 3M1 - Photo 40 - X13055586
1368 Labrie Avenue, Ottawa, Ontario  K1B 3M1 - Photo 41 - X13055586
1368 Labrie Avenue, Ottawa, Ontario  K1B 3M1 - Photo 42 - X13055586

1368 Labrie Avenue Ottawa, Ontario K1B 3M1

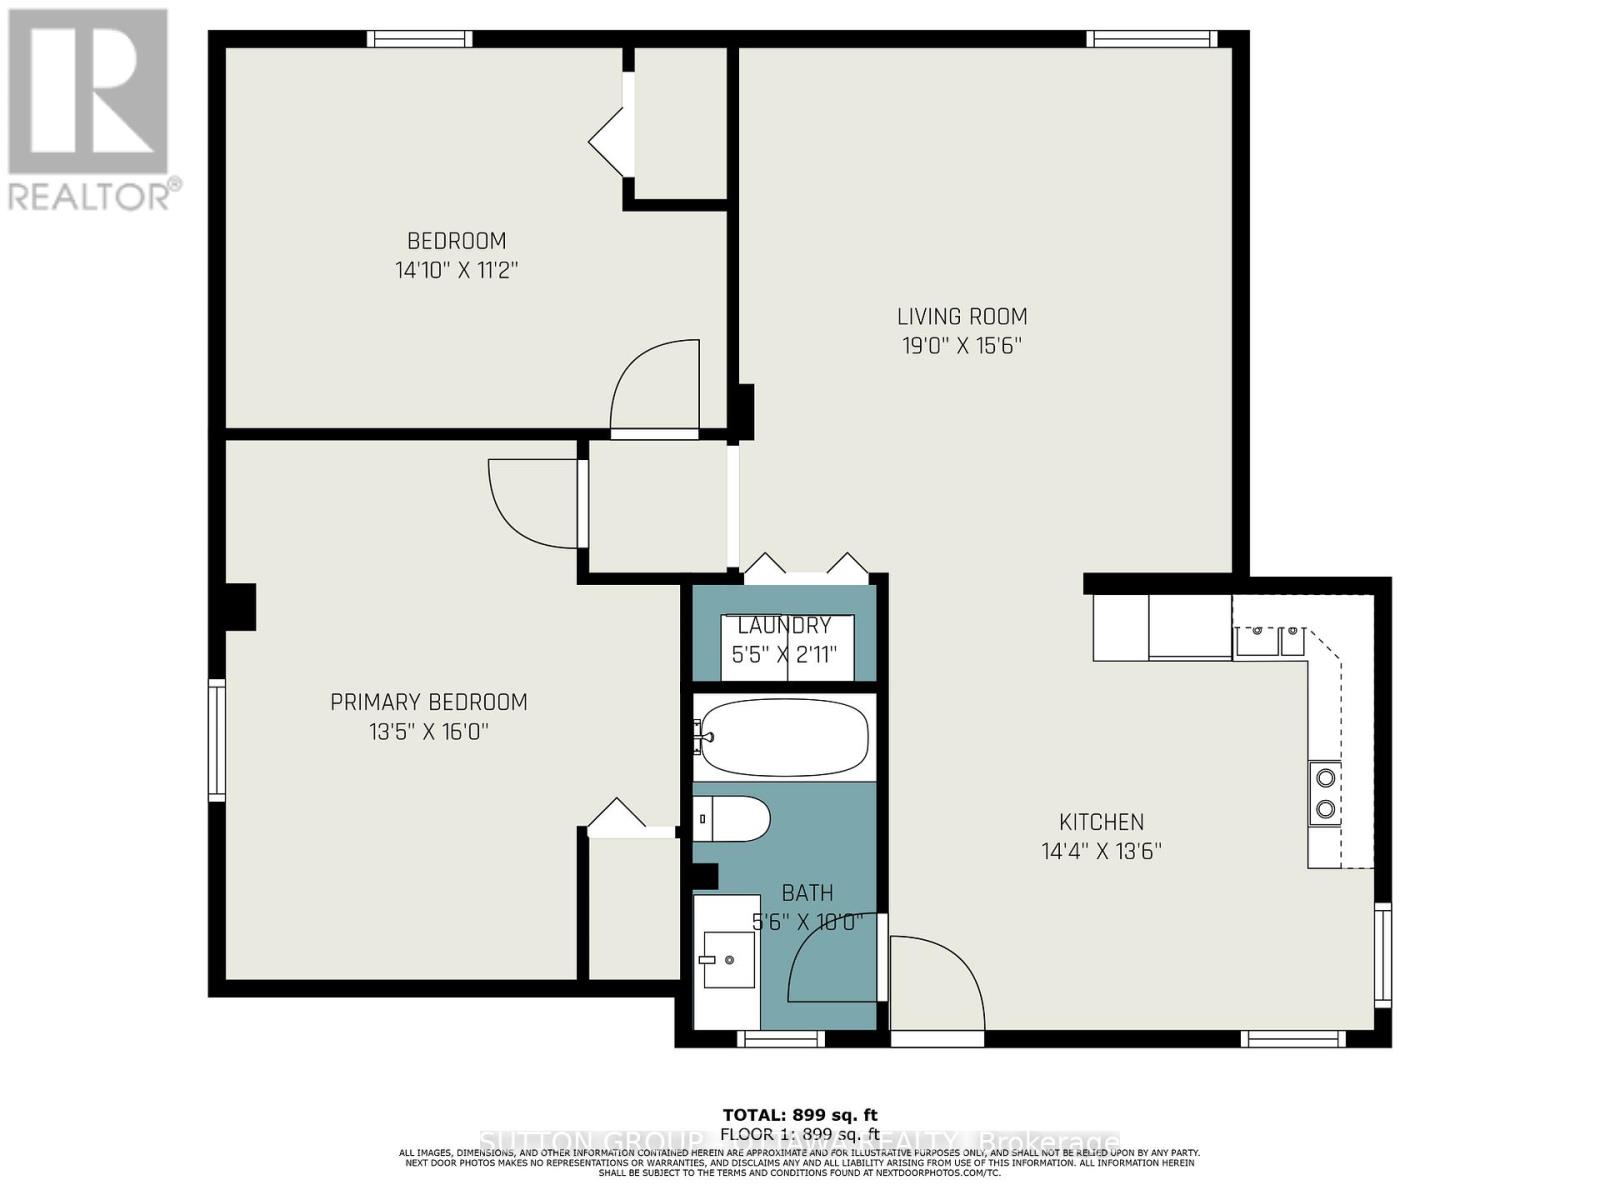
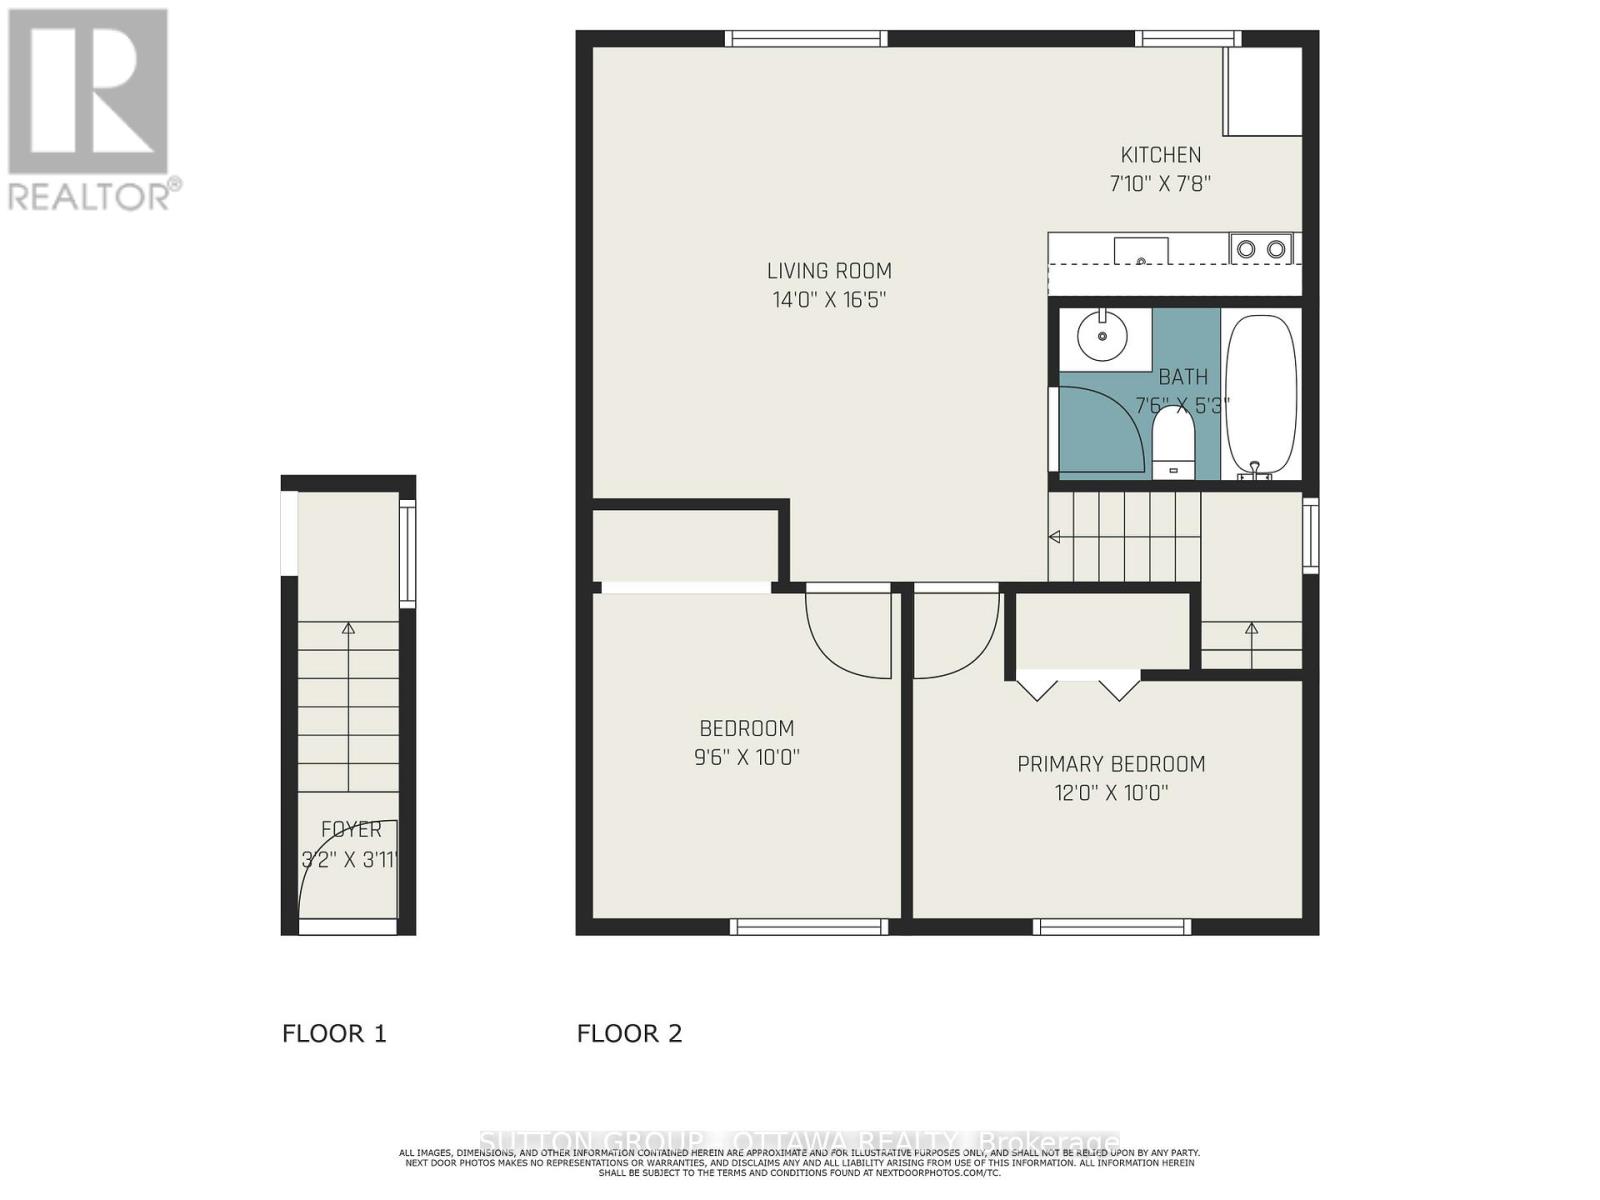
8 Bedroom 4 Bathroom 1,500 - 2,000 sqft
Central Air Conditioning Forced Air

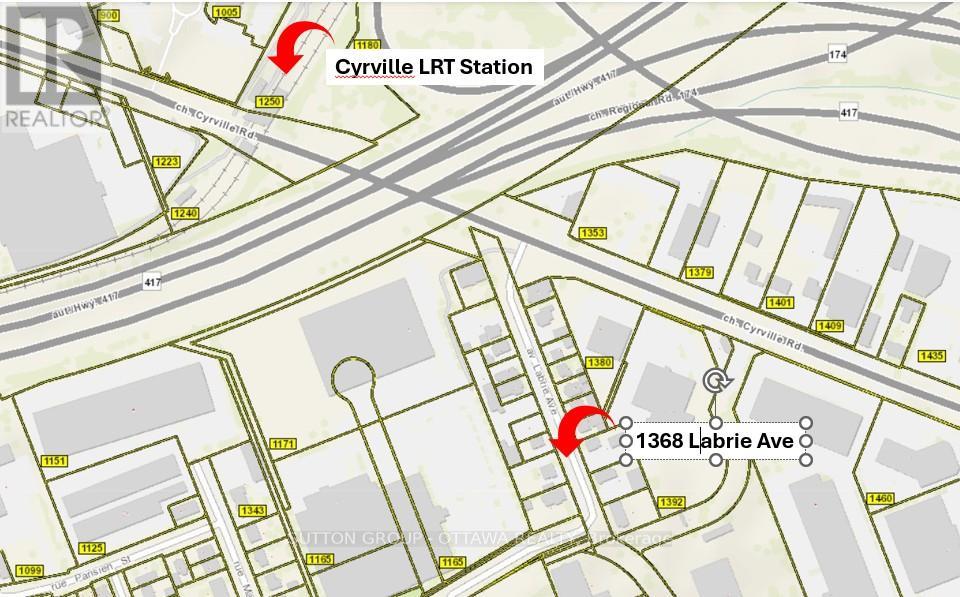
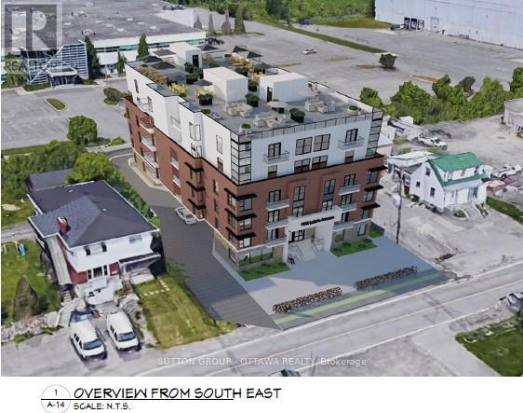
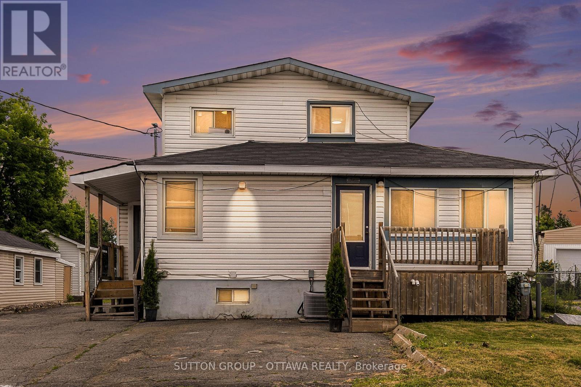
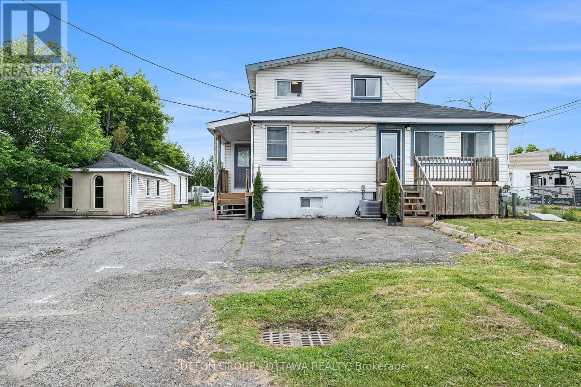
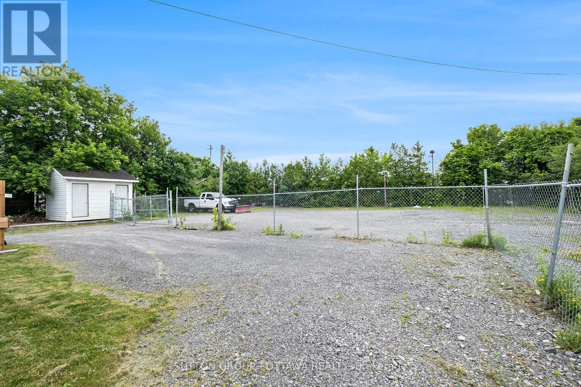
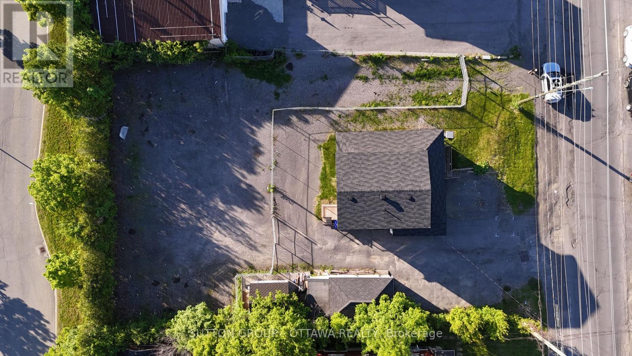
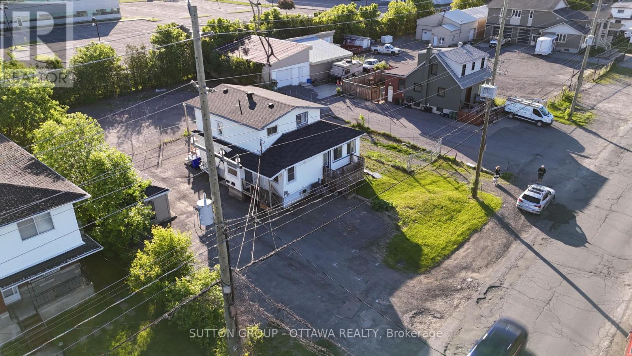
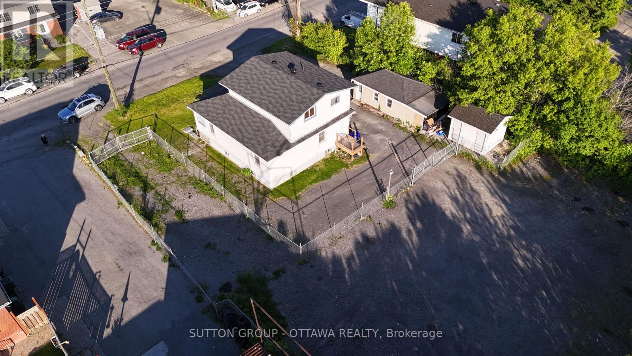
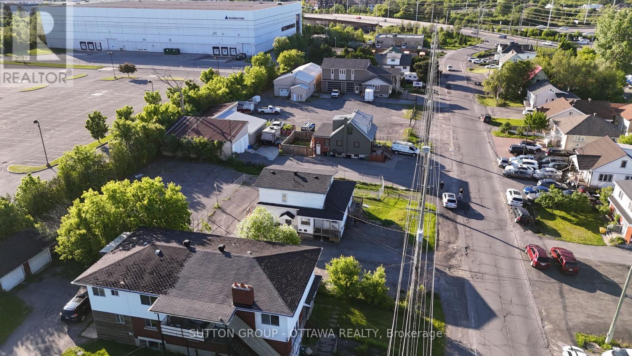
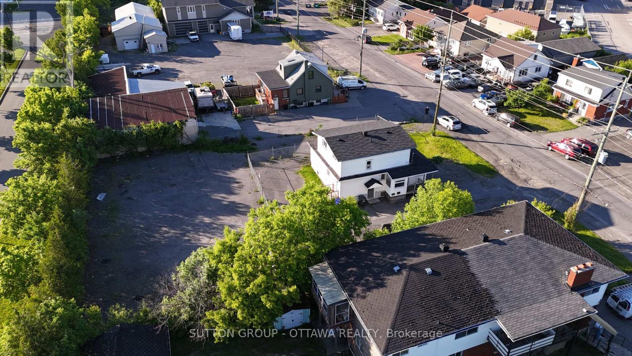
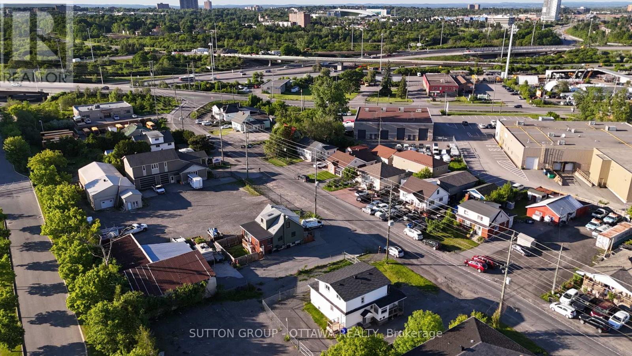
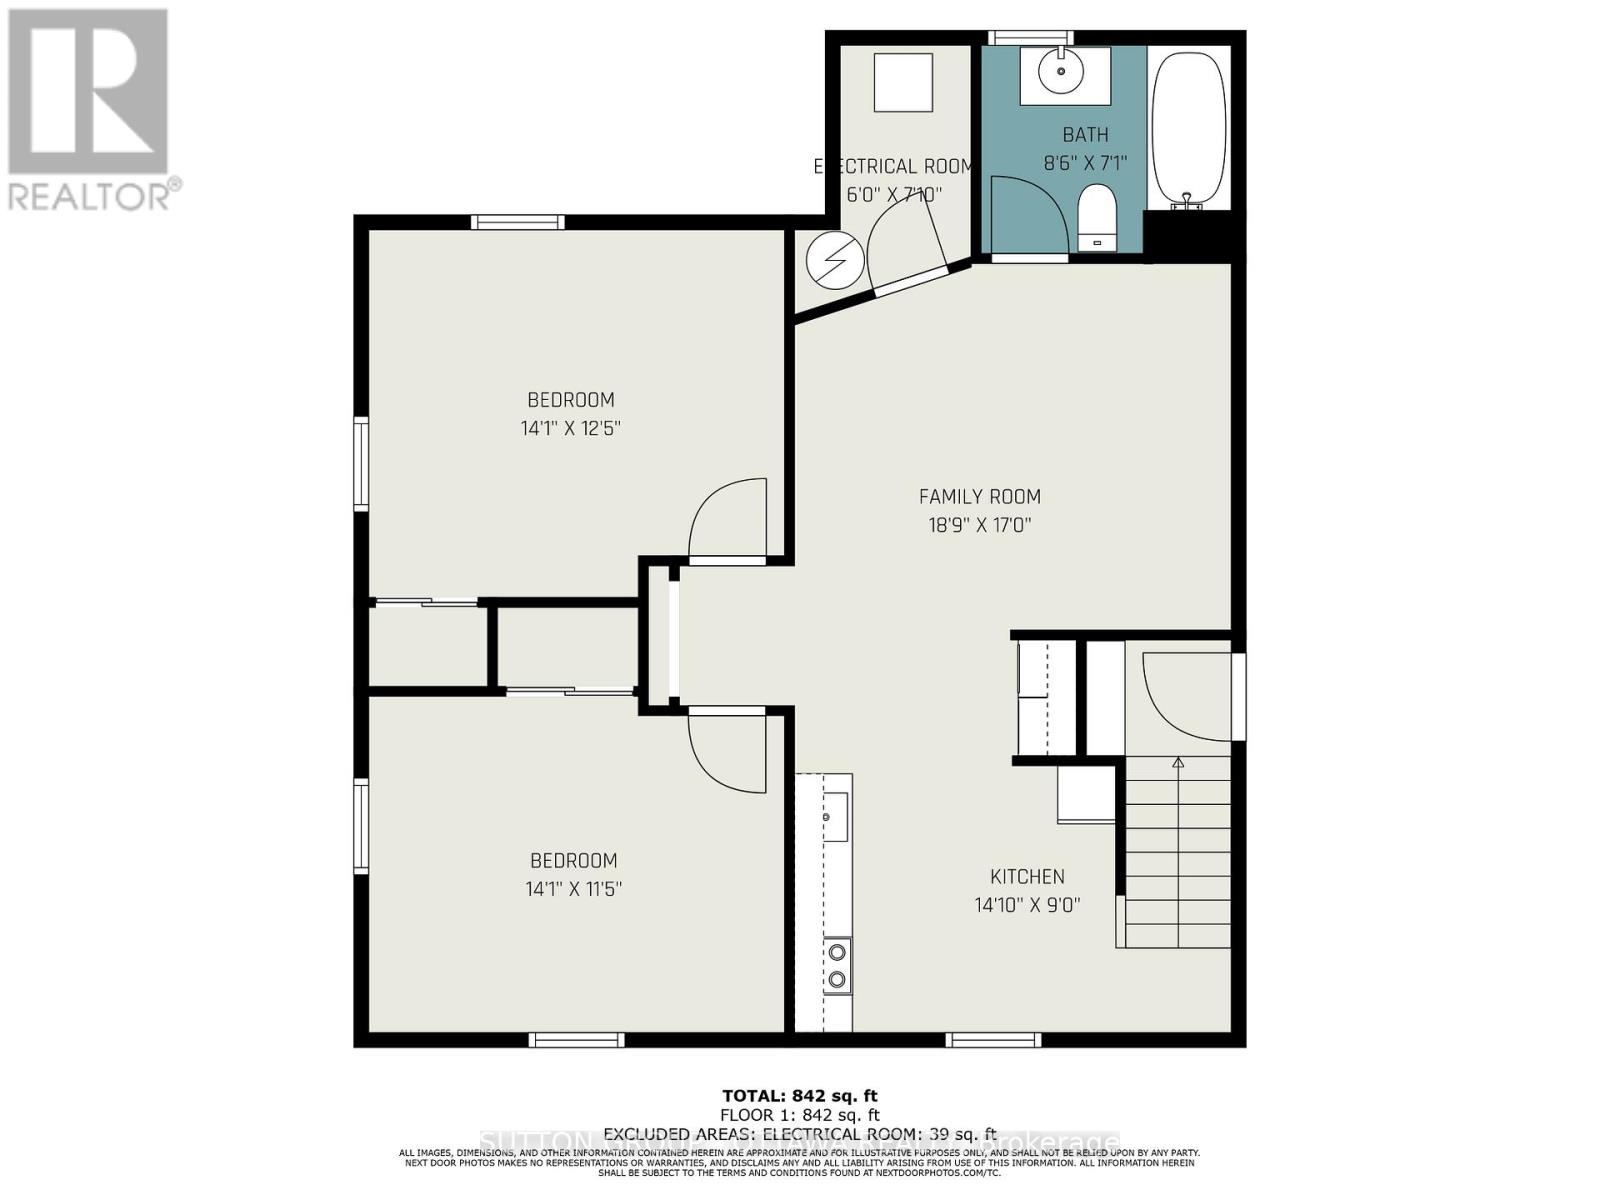

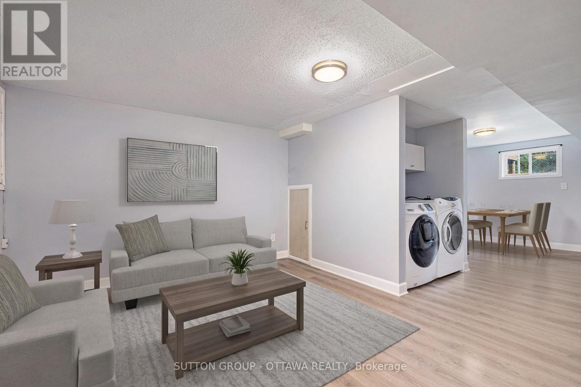
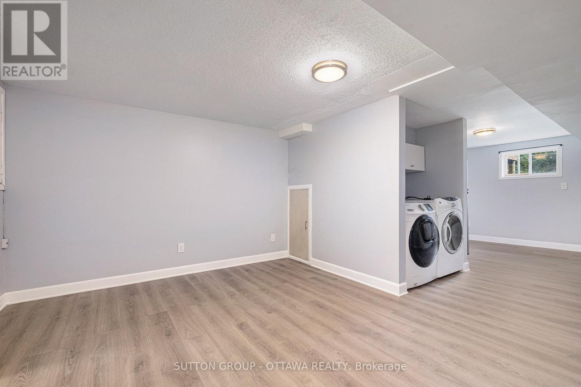
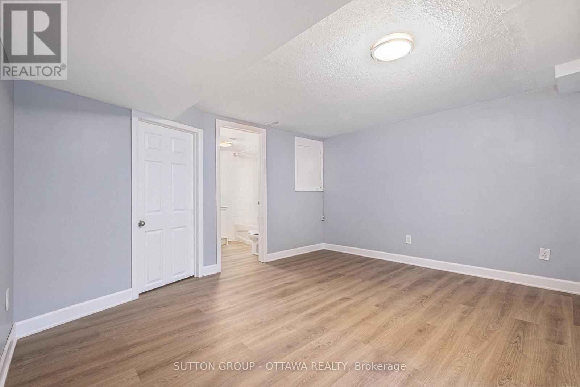
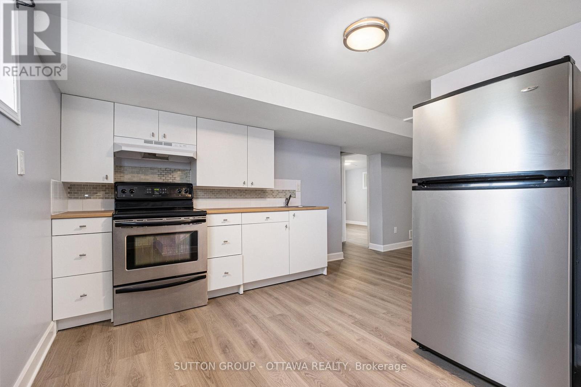
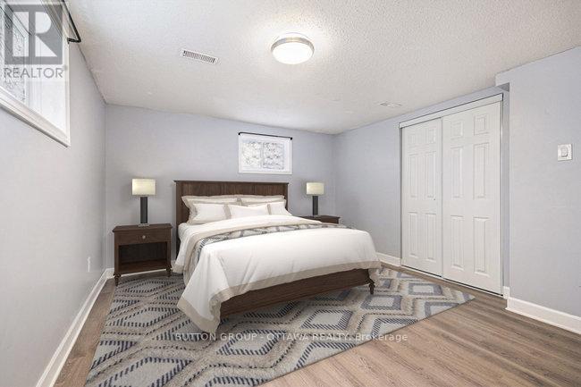
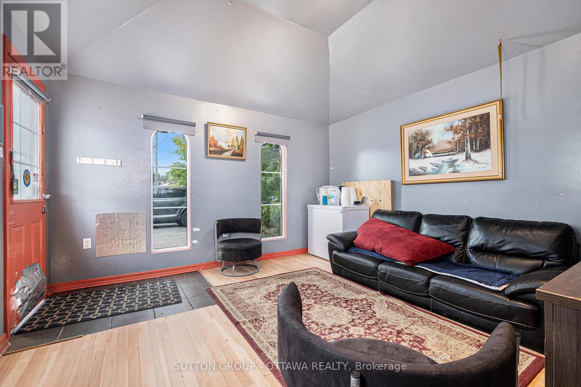
DEVELOPMENT SITE STEPS TO LRT. 0.34-acre site located ~400m from Cyrville LRT Station. Successfully rezoned Hub Zone 2 [F], permitting mid-rise residential intensification in a rapidly evolving corridor. Preliminary plans support a 6-storey mid-rise development, with supporting reports available. Approved zoning in place reduces entitlement risk and allows for near-term execution. Flexible strategy: develop immediately, hold with income while advancing design, or reposition within a transforming transit-oriented node. There are many permitted uses outlined in this mixed-use hub zone. In-place gross income (~$71K/year; ~$88K potential) provides stable holding revenue. Property includes triplex (3 x 2-bedroom units), office outbuilding with kitchen & washroom, and large fully fenced yard with ~20 parking spaces and separate gated access. Nearby developments demonstrate strong lease-up performance, supporting continued rental demand in this LRT-connected location. Supporting due diligence materials available upon execution of a signed NDA. All showings to be coordinated through listing agent. (id:42482)

Enquire

about 1368 Labrie Avenue, Ottawa, Ontario K1B 3M1

Nick Labrosse
Nick
Ashley Gray
Ashley
Hayley Vaughan
Hayley

Ask Nick, Ashley & Hayley

Have a question? Our team can help.

Your name

    Property Details

    Property Details for 1368 Labrie Avenue, Ottawa, Ontario K1B 3M1

    MLS® Number X13055586
    Property Type Multi-family
    Neighbourhood Cyrville
    Community Name 2203 - Cyrville Rd./Industrial Park
    AmenitiesNearby Public Transit
    Features Level
    ParkingSpaceTotal 20
    Structure Outbuilding

    Building

    Building details for 1368 LABRIE AVENUE, Ottawa, Ontario K1B 3M1
    BathroomTotal 4
    BedroomsAboveGround 6
    BedroomsBelowGround 2
    BedroomsTotal 8
    Appliances Water Heater
    BasementDevelopment Finished
    BasementType Full (finished)
    CoolingType Central Air Conditioning
    ExteriorFinish Aluminum Siding
    FoundationType Concrete
    HeatingFuel Natural Gas
    HeatingType Forced Air
    StoriesTotal 2
    SizeInterior 1,500 - 2,000 Sqft
    Type Other
    UtilityWater Municipal Water

    Parking

    No Garage

    Land

    Acreage No
    FenceType Fully Fenced, Fenced Yard
    LandAmenities Public Transit
    Sewer Sanitary Sewer
    SizeDepth 150 Ft
    SizeFrontage 100 Ft
    SizeIrregular 100 X 150 Ft ; 0
    SizeTotalText 100 X 150 Ft ; 0
    ZoningDescription H2f[2755] H(20)-h

    Utilities

    Cable Available
    Electricity Installed
    Natural Gas Available Available
    Sewer Installed

    SUTTON GROUP - OTTAWA REALTY
    300 Richmond Rd Unit 400
    Ottawa, Ontario K1Z 6X6

    (613) 744-5000
    (343) 545-0004
    suttonottawa.ca/

    Book A Showing

    1368 Labrie Avenue, Ottawa, Ontario K1B 3M1

    Nick Labrosse
    Nick
    Ashley Gray
    Ashley
    Hayley Vaughan
    Hayley

    Ask Nick, Ashley & Hayley

    Let’s find a time to see this home.

    Your name
    Preferred showing date and time
    We’ll confirm availability with you.
    LRG Logo All White
    pngwing.com
    Evaluate your home's worth with our property

    Find out how much your home is worth with Labrosse Real Estate Group’s free home value estimation service – get started now!


