LOADING

House · For sale

$865,000

1383 Keswick Drive Ottawa, Ontario K4P 1A8

Bedrooms
5
Bathrooms
3
Size
2,000 - 2,500 sqft
Parking
8 spaces
Book A Showing

About this home

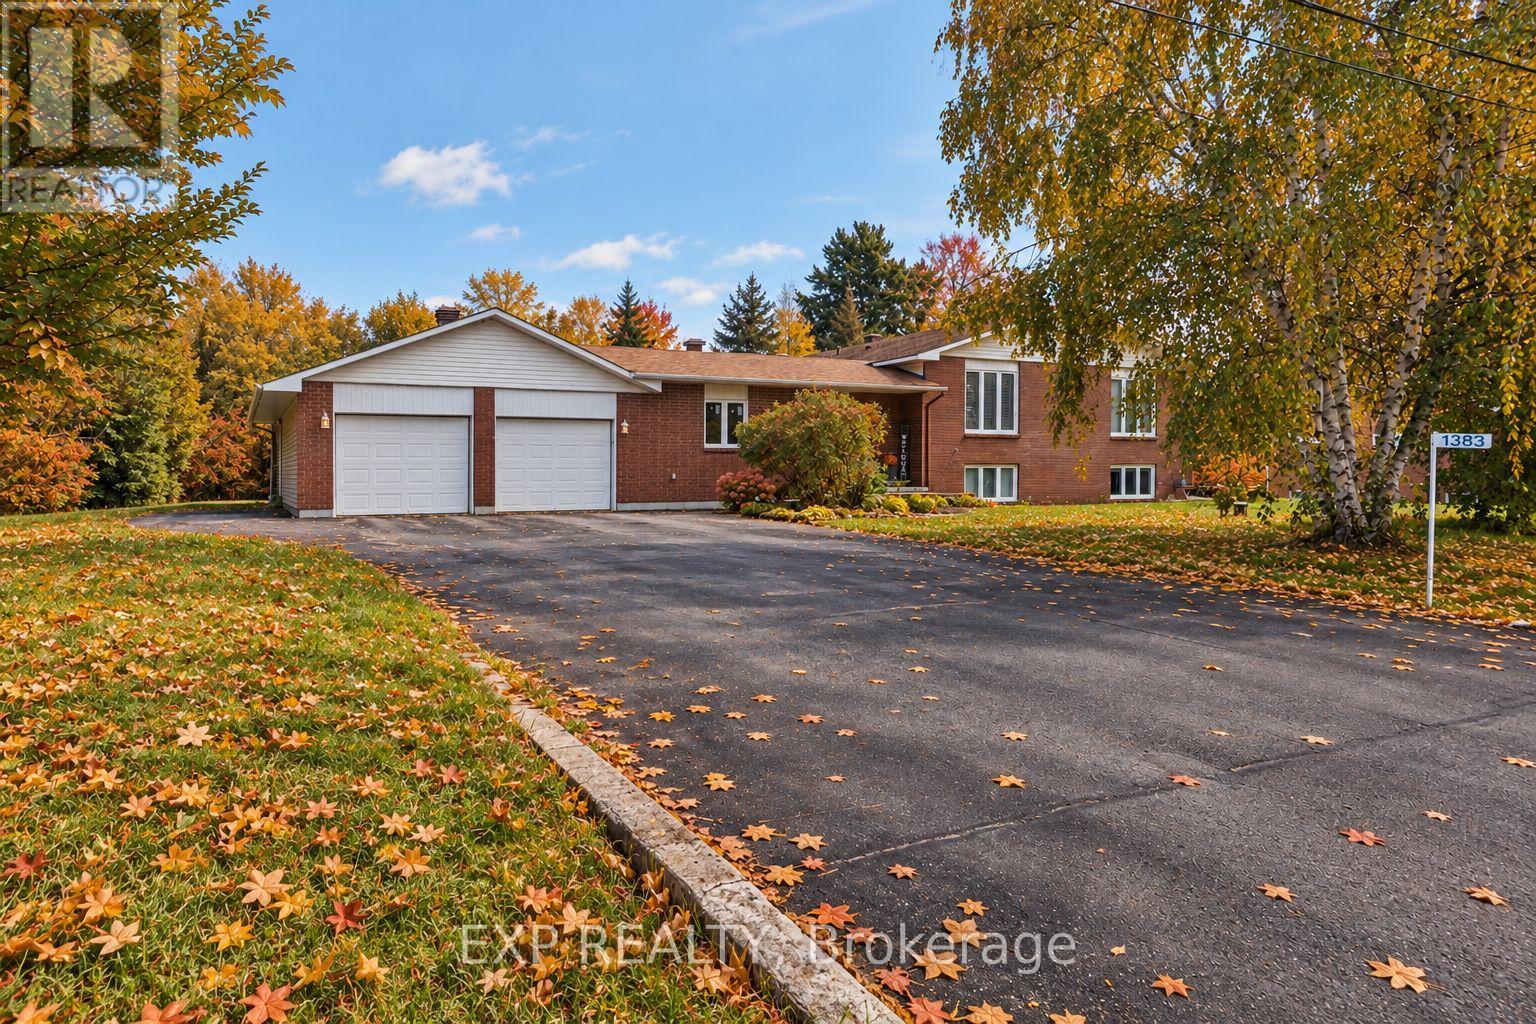
**ONE PROPERTY, TWO LIVING SPACES, ENDLESS POSSIBILITIES!** Welcome to 1383 Keswick Drive in desirable Greely! Ideal for multigenerational living or buyers seeking additional income, this versatile property features a spacious four-bedroom main residence, including a convenient main-floor bedroom, plus a legal one-bedroom secondary dwelling unit generating $21,000 annually in gross rental income.

The double garage boasts its own furnace and a workshop at the rear, while a separate large outdoor shed/workshop provides even more space for hobbies, projects and storage. Relax or entertain on the rear deck, then escape to the additional parcel of land beyond the workshop, offering a peaceful, nature-filled setting right in your own backyard.

With flexible living arrangements, income potential and exceptional space both inside and out, this property offers something truly special. Exceptional property that must be seen! **Room for family, space for your passions and income to help support your investment - all in one remarkable Greely property!** (id:42482)

Open House

This property has open houses!

November
21
Saturday
Starts at:

2:00 pm

Ends at:

4:00 pm

Book A Showing

Property details

Building

Architectural style
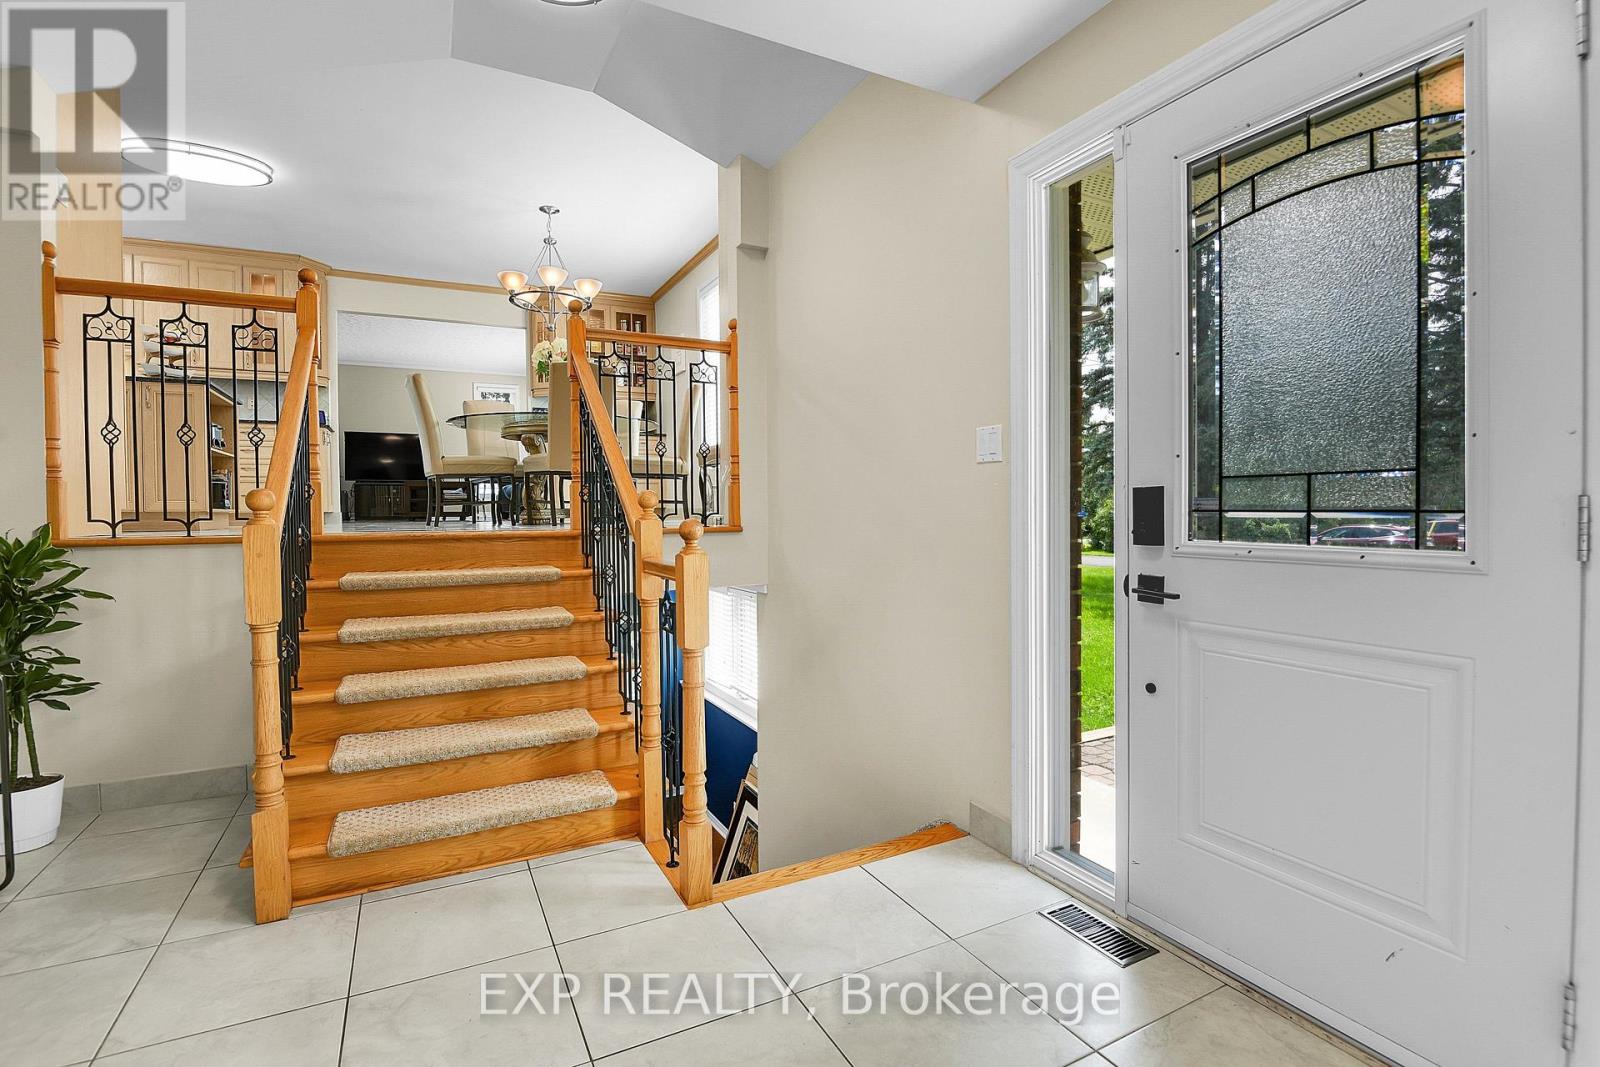
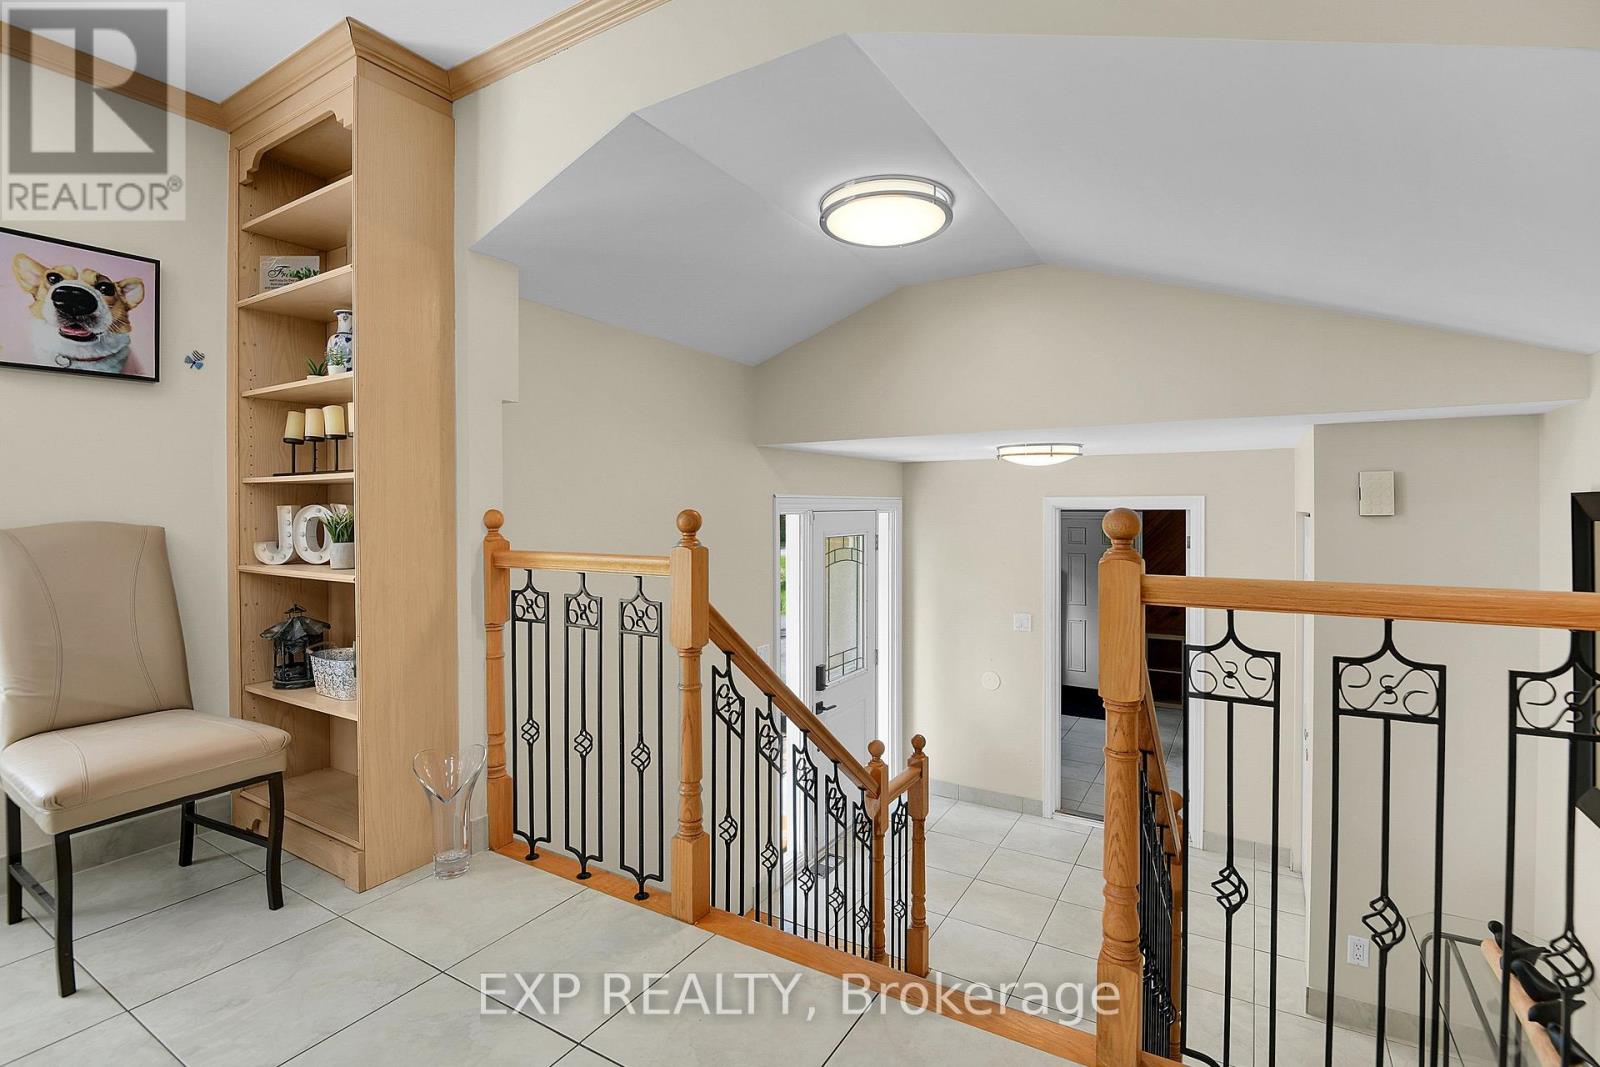
Raised bungalow
Construction style attachment
Detached
Exterior finish
Brick, Aluminum siding
Fire protection
Alarm system
Foundation type
Poured Concrete
Stories total
1
Type
House
Utility water
Drilled Well
Ownership
Freehold

Interior

Bathrooms
3
Bedrooms above ground
5
Bedrooms
5
Appliances
Garage door opener remote(s), Water softener, Water Treatment, Dishwasher, Dryer, Microwave, Hood Fan, Stove, Washer, Refrigerator
Basement development
Finished
Basement type
Full (Finished)
Cooling type
Central air conditioning, Air exchanger
Fireplace present
No
Heating fuel
Natural gas
Heating type
Forced air
Floor area
2,000 - 2,500 sqft

Parking & outdoor

Size total text
129.4 x 170 FT|1/2 - 1.99 acres
Size frontage
129 ft ,4 in
Acreage
No
Land amenities
Schools, Park
Sewer
Septic System
Size depth
170 ft
Size irregular
129.4 x 170 FT
Zoning description
V1I
Parking spaces
8
Parking type
Attached Garage, Garage, Inside Entry, Covered

Listing information

MLS® number
X14118340
Community
1601 - Greely
Property type
Single Family
Listing type
For sale

Features & services

Amenities nearby
Schools, Park
Community features
Community Centre
Equipment type
Water Heater, Furnace
Features
Wooded area, Sump Pump, In-Law Suite
Rental equipment type
Water Heater, Furnace
Structure
Deck, Shed, Workshop

Utilities

Cable
Installed
Electricity
Installed
Room dimensions
LevelRoomLengthWidthDimensions
FlatLiving room3.69 m4.87 m3.69 m x 4.87 m
FlatBedroom3.87 m4.35 m3.87 m x 4.35 m
FlatBathroom2.71 m3.3 m2.71 m x 3.3 m
FlatKitchen3.99 m2.64 m3.99 m x 2.64 m
FlatDining room3.05 m3.28 m3.05 m x 3.28 m
Lower levelBedroom 25.14 m3.4 m5.14 m x 3.4 m
Lower levelBedroom 33.93 m3.24 m3.93 m x 3.24 m
Lower levelBathroom4.66 m3.29 m4.66 m x 3.29 m
Lower levelBedroom 46.07 m3.19 m6.07 m x 3.19 m
Main levelKitchen3.66 m4.74 m3.66 m x 4.74 m
Main levelDining room3.09 m4.81 m3.09 m x 4.81 m
Main levelLiving room5.22 m4.64 m5.22 m x 4.64 m
Main levelBathroom1.47 m2.87 m1.47 m x 2.87 m
Main levelLaundry room2.08 m3.72 m2.08 m x 3.72 m
Main levelBedroom4.04 m465 m4.04 m x 465 m
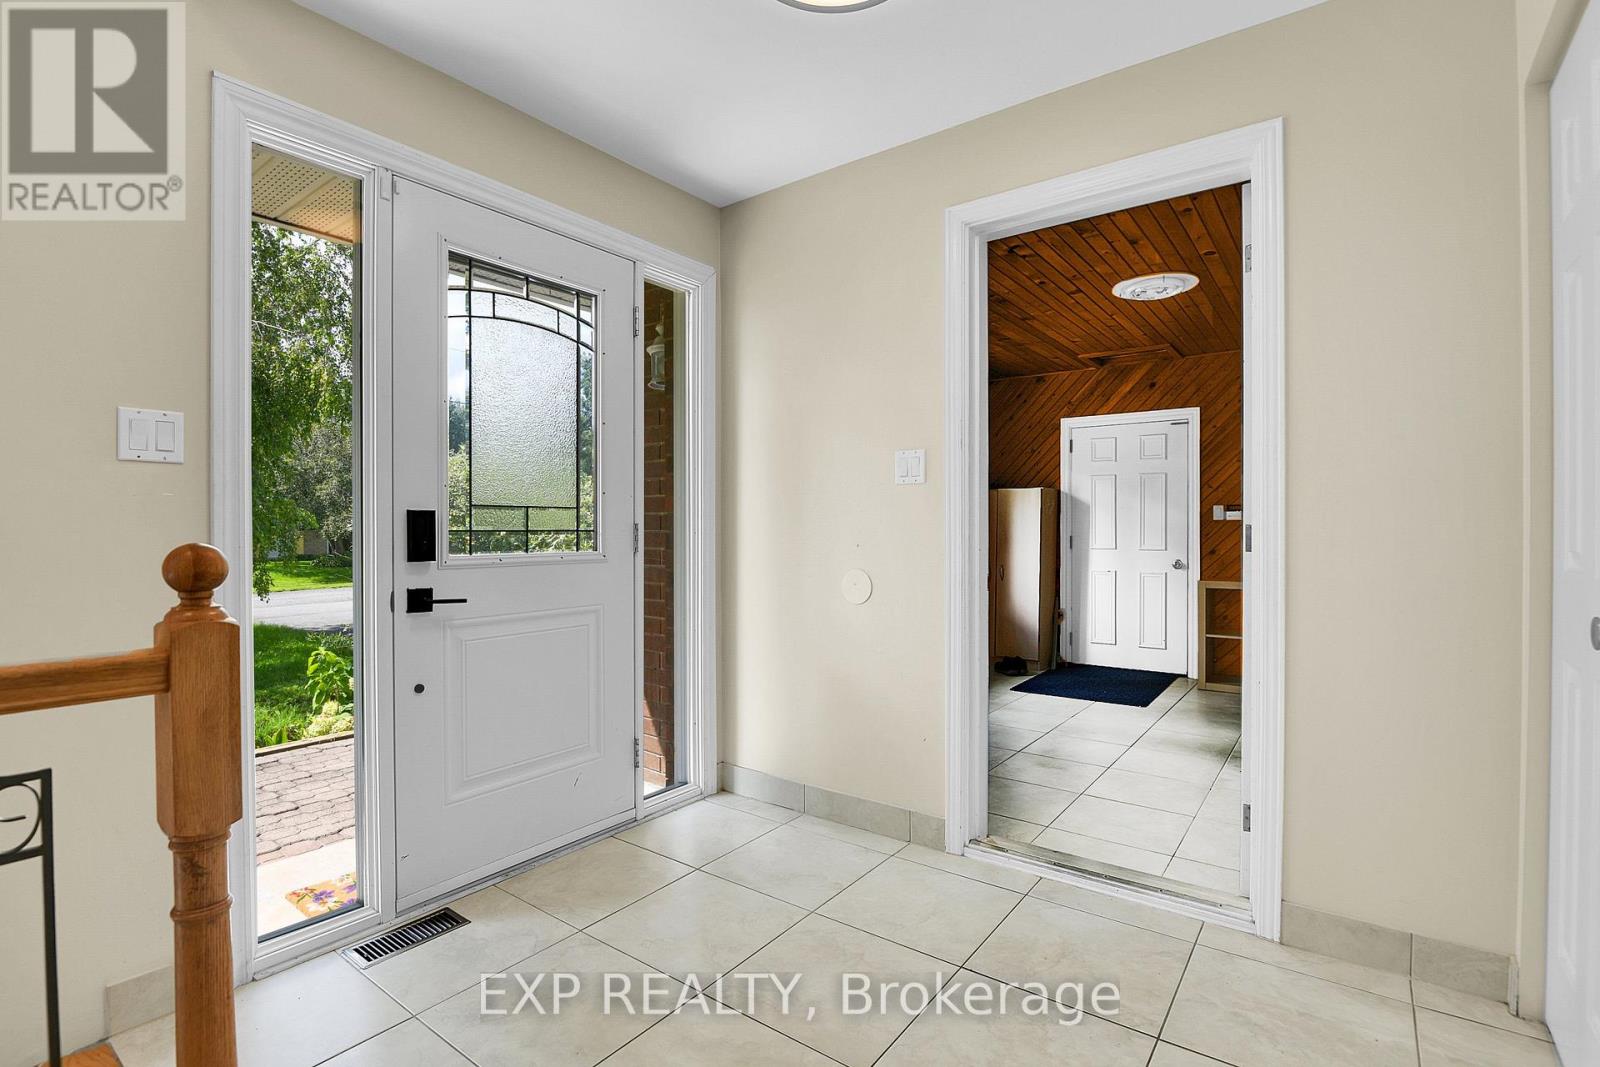
Main levelFoyer3.1 m3.52 m3.1 m x 3.52 m
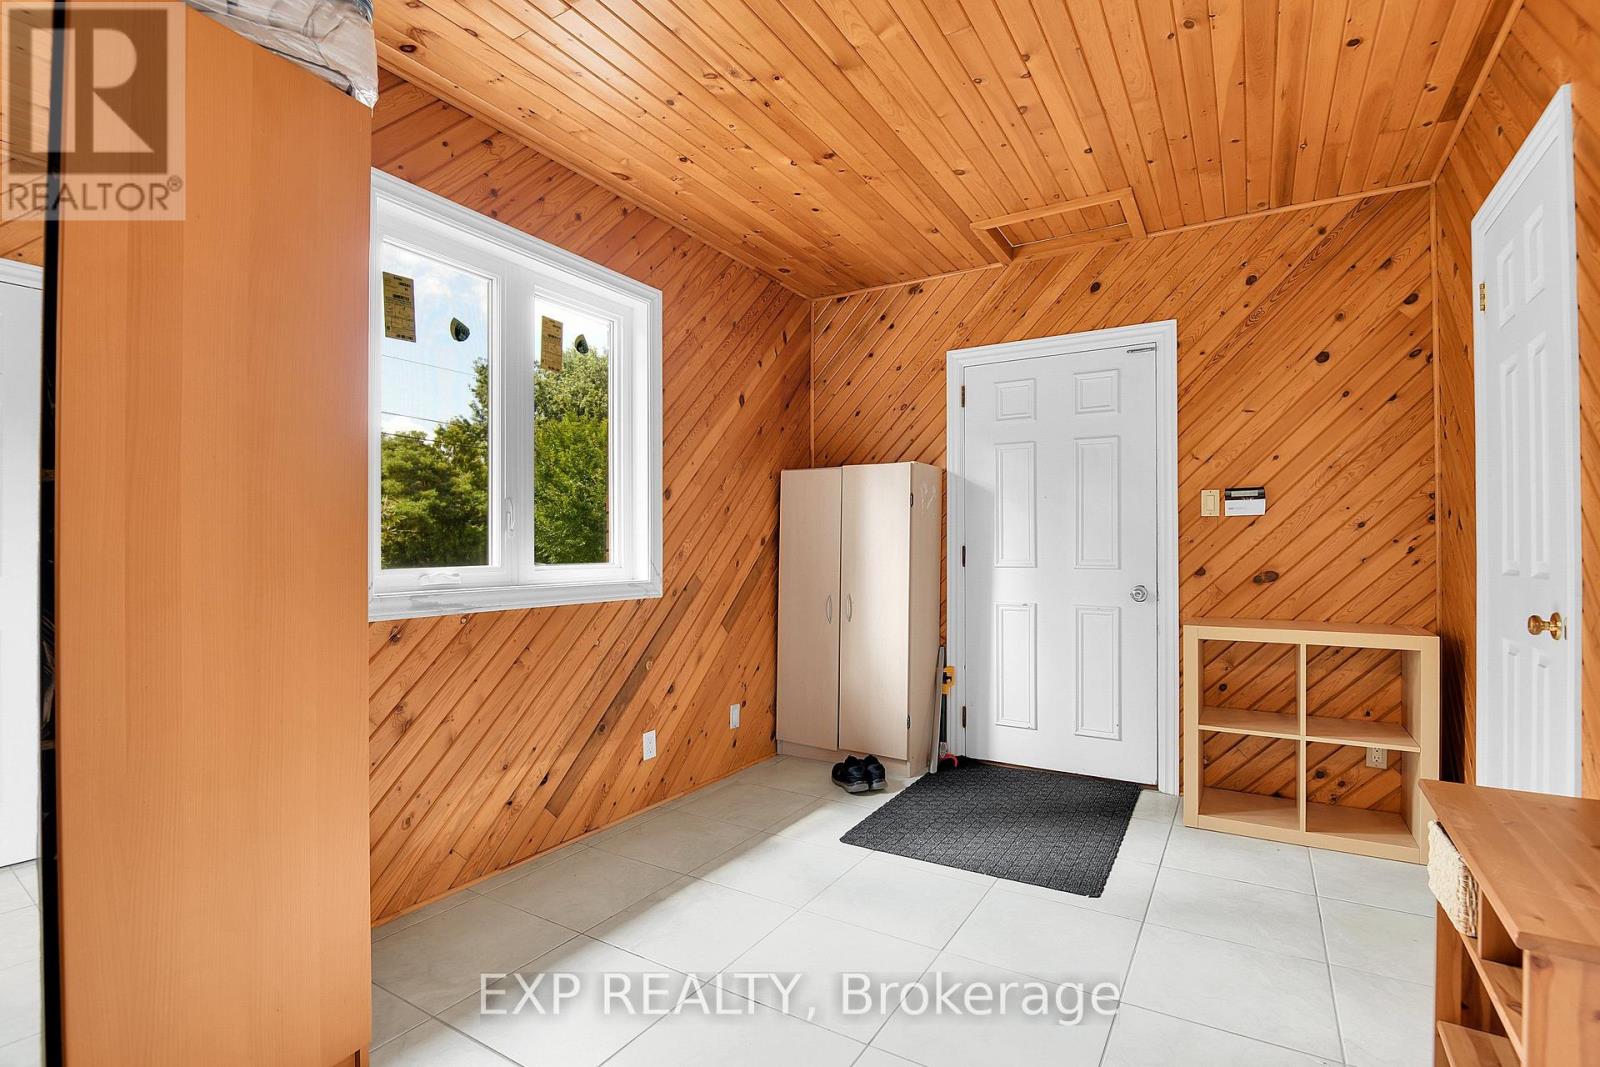
Main levelMud room2.76 m3.97 m2.76 m x 3.97 m

Estimated monthly cost

Illustrative fixed rate, compounded semi-annually, with monthly payments. This calculator uses 20% or more down and excludes mortgage default insurance. Rates and eligibility must be confirmed with your lender.

Estimated mortgage

— /mo

Mortgage
—

Excludes property taxes, home insurance, utilities and closing costs. Unquoted maintenance fees, if applicable, are not included. This is an estimate, not a lender quote.

Enquire about costs
Book A Showing

Location


EXP REALTY
424 Catherine St Unit 200
Ottawa, Ontario K1R 5T8

(866) 530-7737
(647) 849-3180

LRG Logo All White
pngwing.com
Evaluate your home's worth with our property

Find out how much your home is worth with Labrosse Real Estate Group’s free home value estimation service – get started now!