
Building
- Amenities
- Fireplace(s)
- Construction style attachment
- Semi-detached
- Exterior finish
- Brick, Vinyl siding
- Foundation type
- Concrete
- Stories total
- 2
- Type
- House
- Utility water
- Municipal water
- Ownership
- Freehold
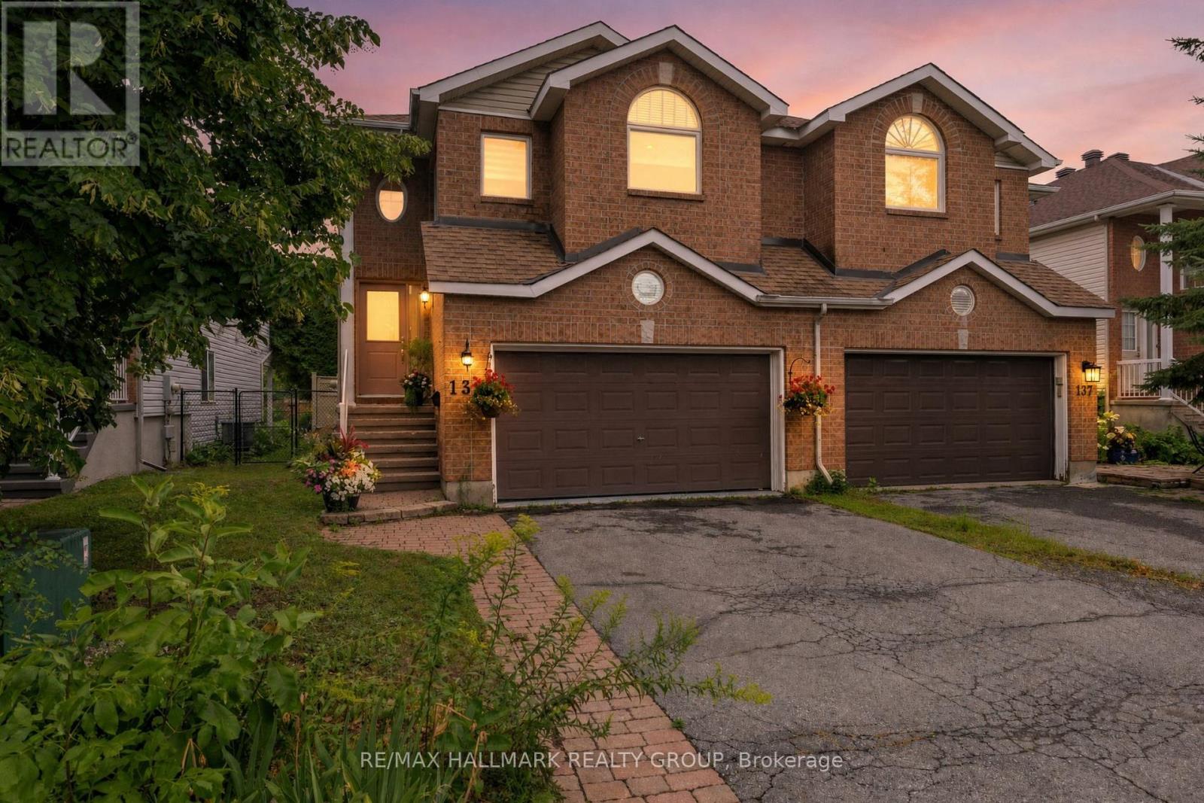
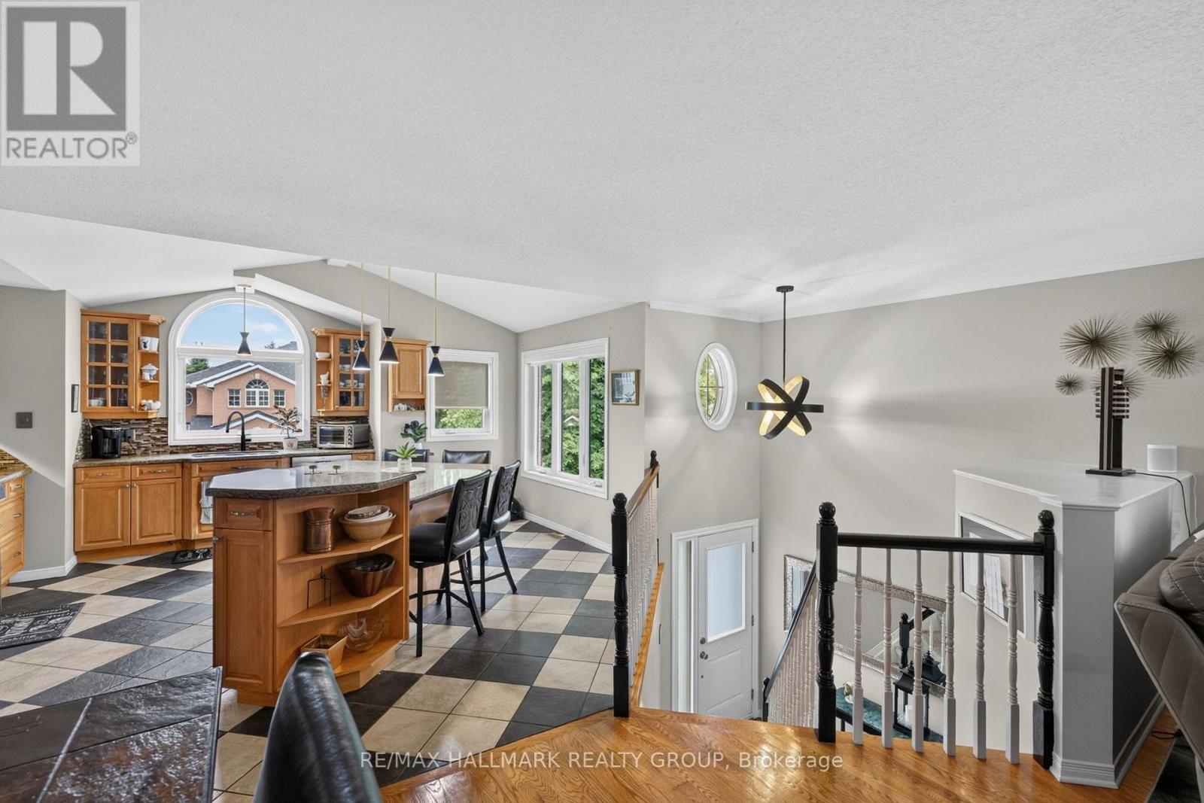
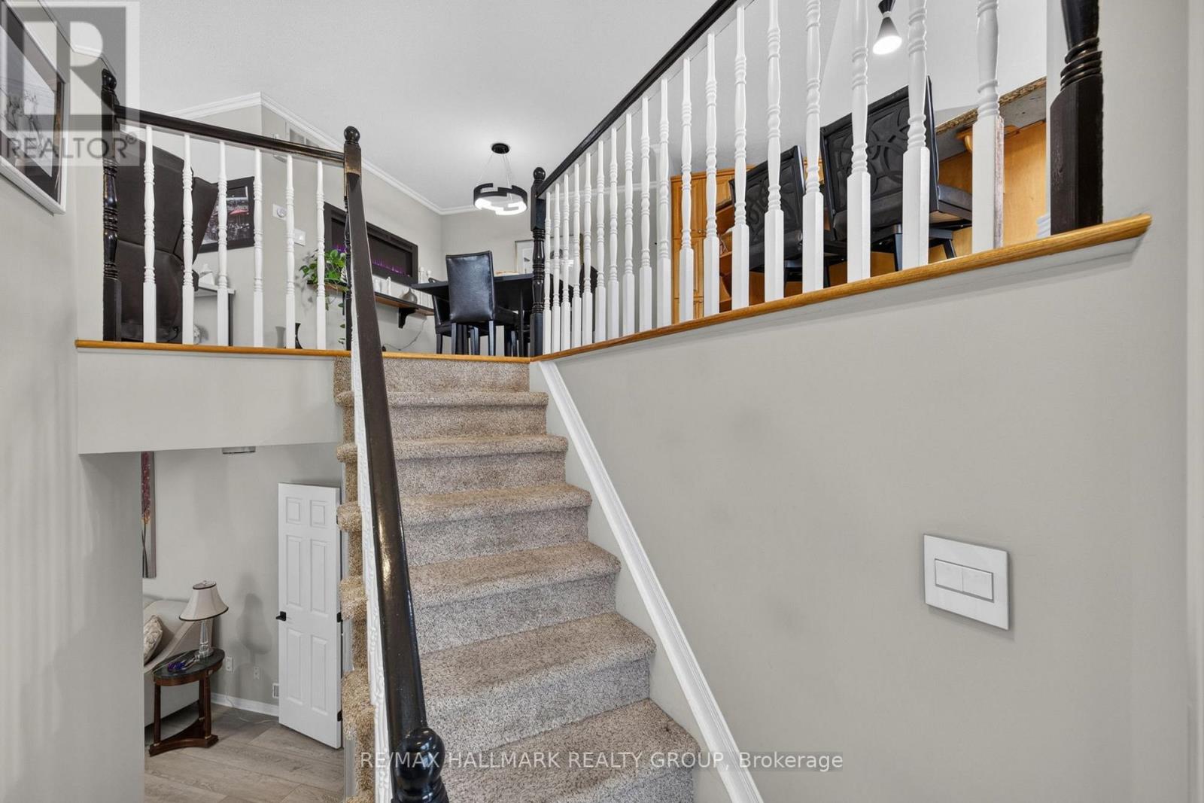
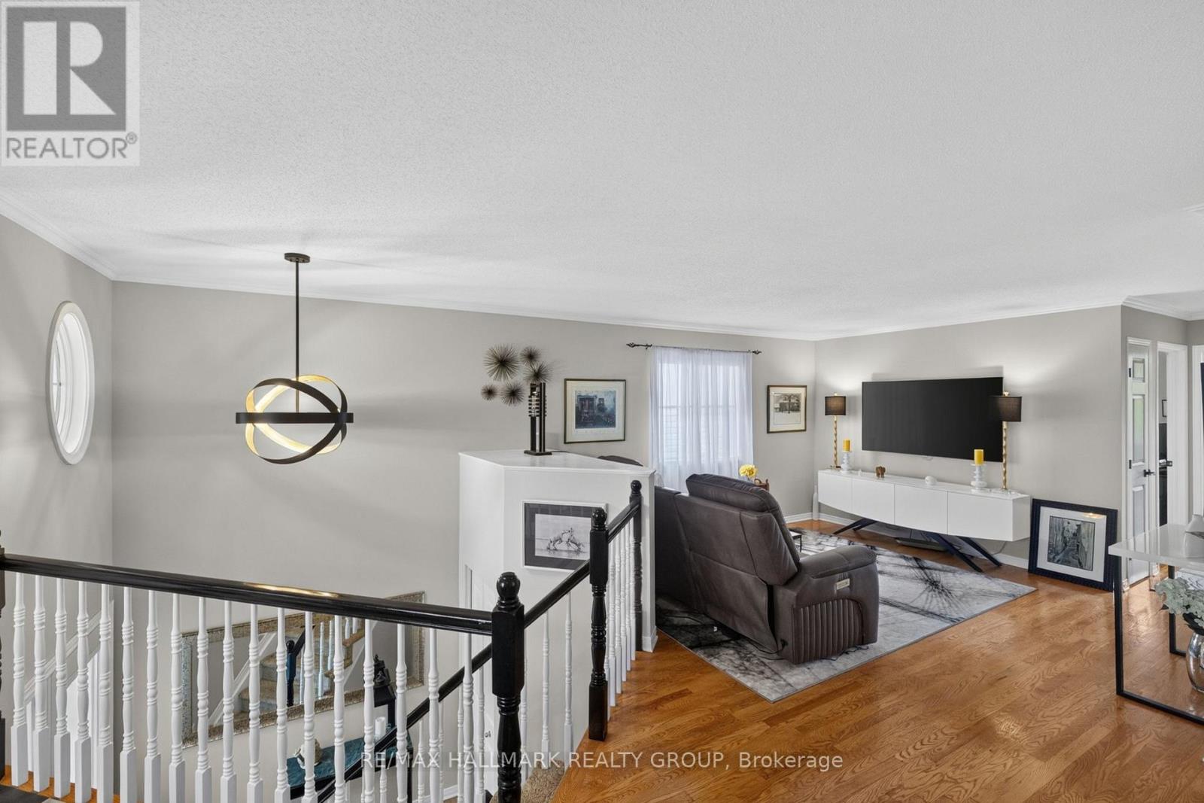
Welcome to 139 Castle Glen, a three-bedroom semi-detached home with a distinctive layout, two separate living areas and an exceptionally private backyard in established Glen Cairn. The upper level is the heart of the home, featuring an oversized kitchen with granite counters, stainless steel appliances, extensive cabinetry, a large island, vaulted ceiling and striking arched window.
Hardwood flooring continues through the open dining and living areas, complete with an electric fireplace. Two bedrooms are located on this level, including a spacious primary bedroom with a walk-in closet and private balcony overlooking the yard. The bright lower level offers a large family room with gas fireplace and direct backyard access, plus a third bedroom, updated bathroom and dedicated laundry area, providing excellent flexibility for guests, teenagers or a home office.
Outside, mature hedges surround a private retreat with a spacious deck, covered seating area, gazebo, gardens and low-maintenance green space. Updates include windows in 2021, roof shingles in 2017, and furnace and air conditioner around 2021. Close to parks, schools, recreation, the Hazeldean library and everyday shopping. (id:42482)
| Level | Room | Length | Width | Dimensions |
|---|---|---|---|---|
| Second level | Bathroom | 2.54 m | 2.26 m | 2.54 m x 2.26 m |
| Second level | Primary Bedroom | 3.86 m | 3.65 m | 3.86 m x 3.65 m |
| Second level | Bedroom | 2.84 m | 3.09 m | 2.84 m x 3.09 m |
| Second level | Living room | 3.88 m | 3.86 m | 3.88 m x 3.86 m |
| Second level | Kitchen | 4.92 m | 5.02 m | 4.92 m x 5.02 m |
| Second level | Dining room | 2.76 m | 2.76 m | 2.76 m x 2.76 m |
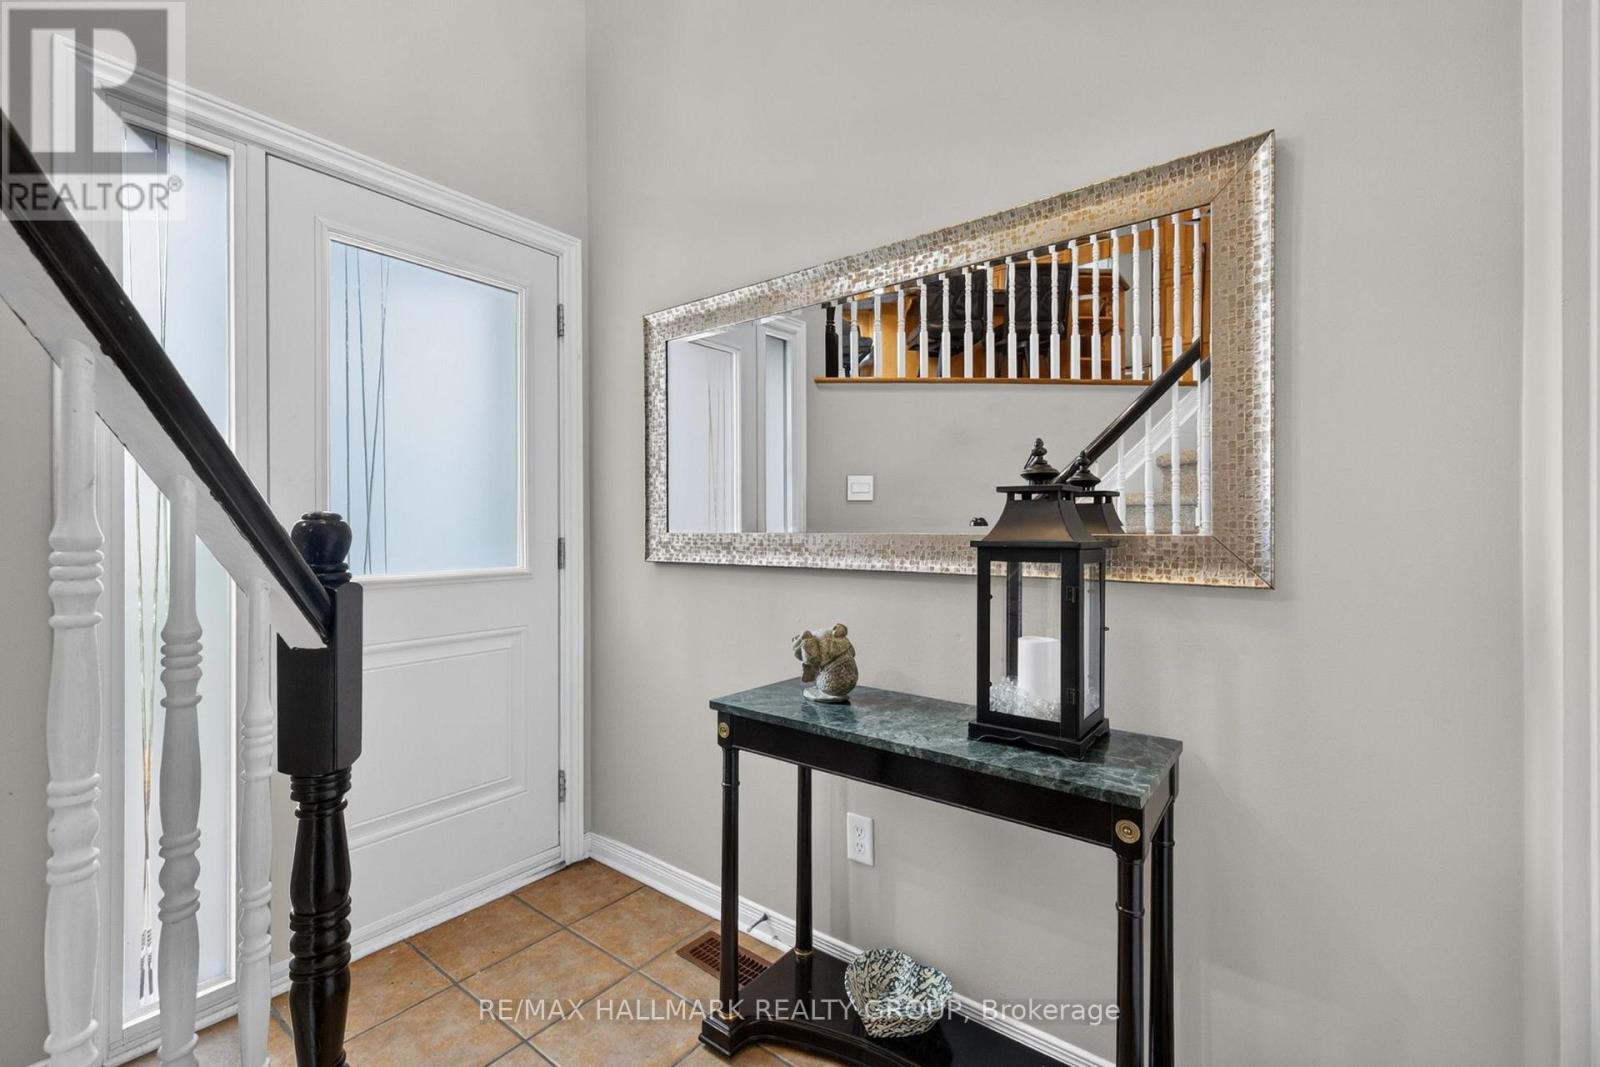
| Main level | Foyer | 2.33 m | 1.52 m | 2.33 m x 1.52 m |
| Main level | Bathroom | 2.43 m | 1.52 m | 2.43 m x 1.52 m |
| Main level | Family room | 7.18 m | 4.03 m | 7.18 m x 4.03 m |
| Main level | Bedroom | 3.65 m | 3.17 m | 3.65 m x 3.17 m |
| Main level | Laundry room | 2.43 m | 4.67 m | 2.43 m x 4.67 m |
Illustrative fixed rate, compounded semi-annually, with monthly payments. This calculator uses 20% or more down and excludes mortgage default insurance. Rates and eligibility must be confirmed with your lender.
/mo
Excludes property taxes, home insurance, utilities and closing costs. Unquoted maintenance fees, if applicable, are not included. This is an estimate, not a lender quote.


The trademarks REALTOR®, REALTORS®, and the REALTOR® logo are controlled by The Canadian Real Estate Association (CREA) and identify real estate professionals who are members of CREA. The trademarks MLS®, Multiple Listing Service® and the associated logos are owned by The Canadian Real Estate Association (CREA) and identify the quality of services provided by real estate professionals who are members of CREA. The trademark DDF® is owned by The Canadian Real Estate Association (CREA) and identifies CREA's Data Distribution Facility (DDF®)

