
Building
- Architectural style
- Raised bungalow
- Construction status
- Insulation upgraded
- Construction style attachment
- Detached
- Exterior finish
- Vinyl siding, Concrete
- Foundation type
- Insulated Concrete Forms
- Stories total
- 1
- Type
- House
- Ownership
- Freehold
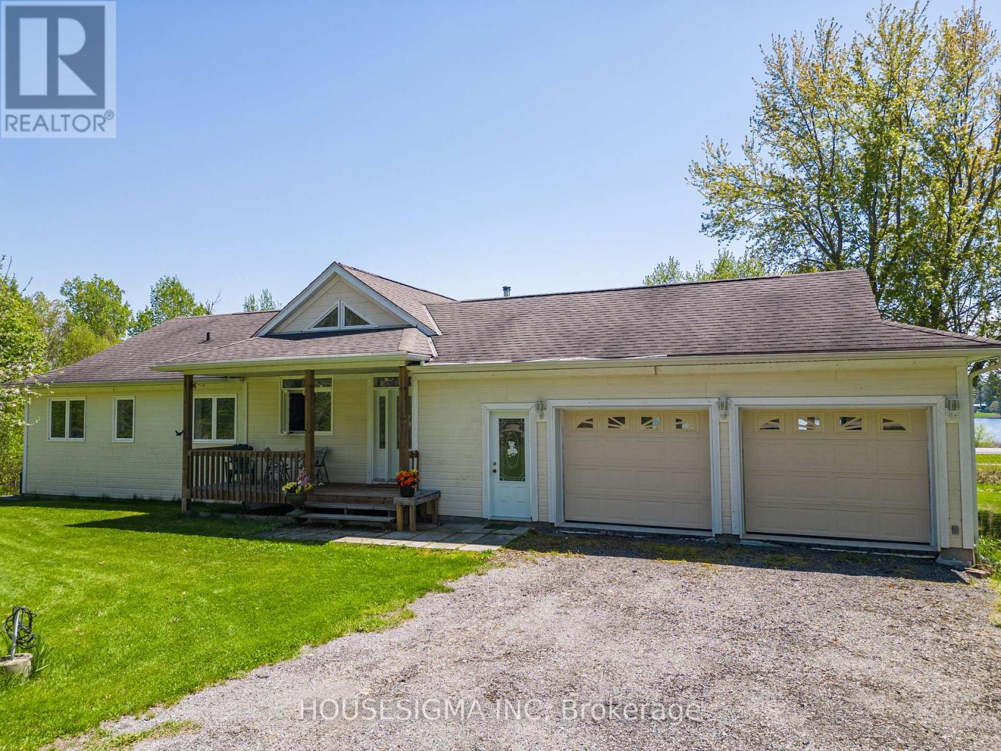
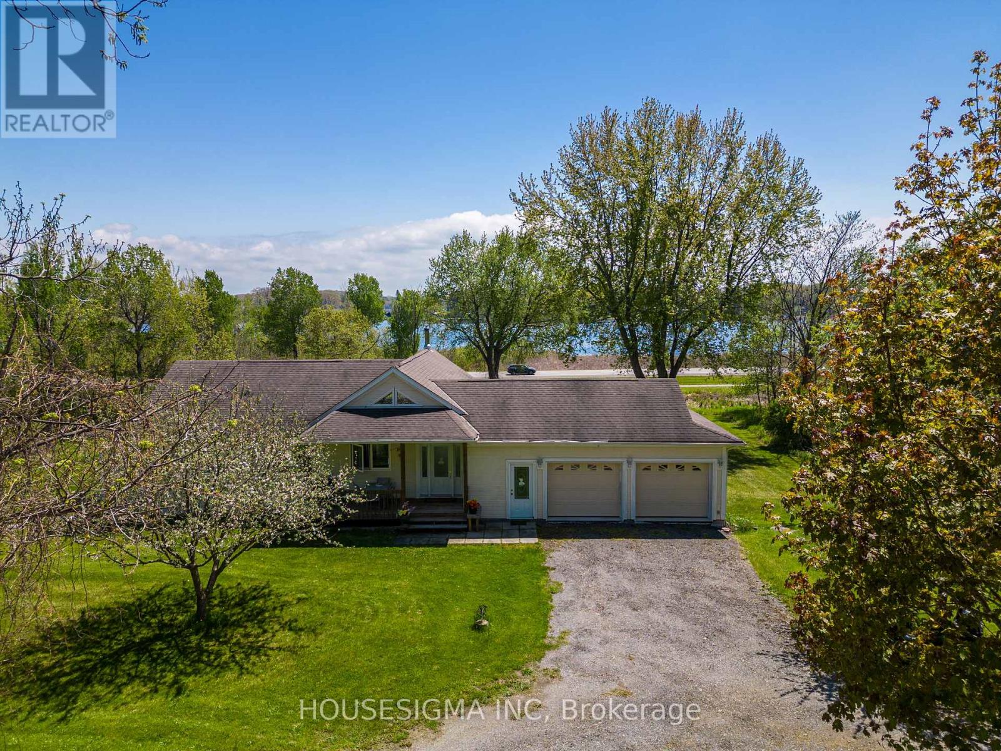
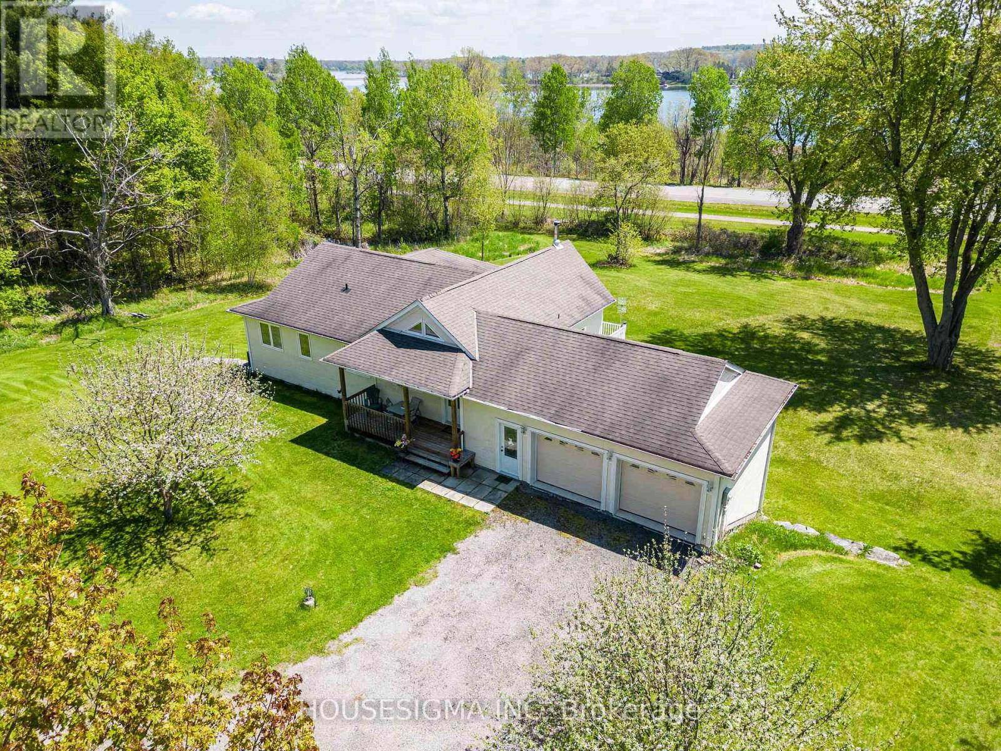
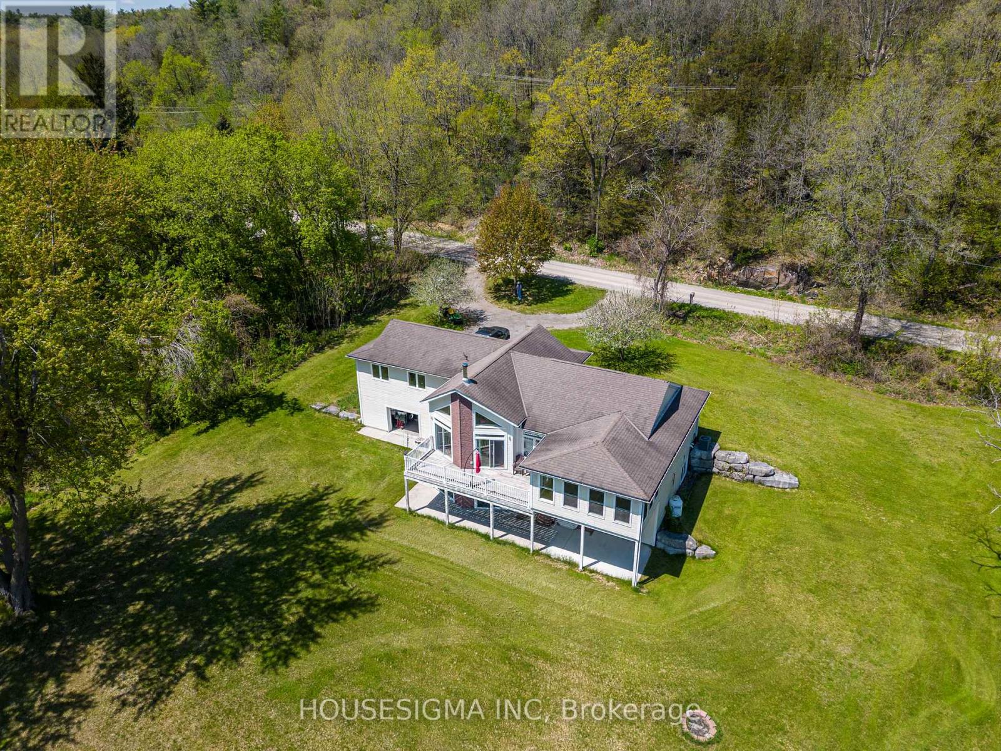
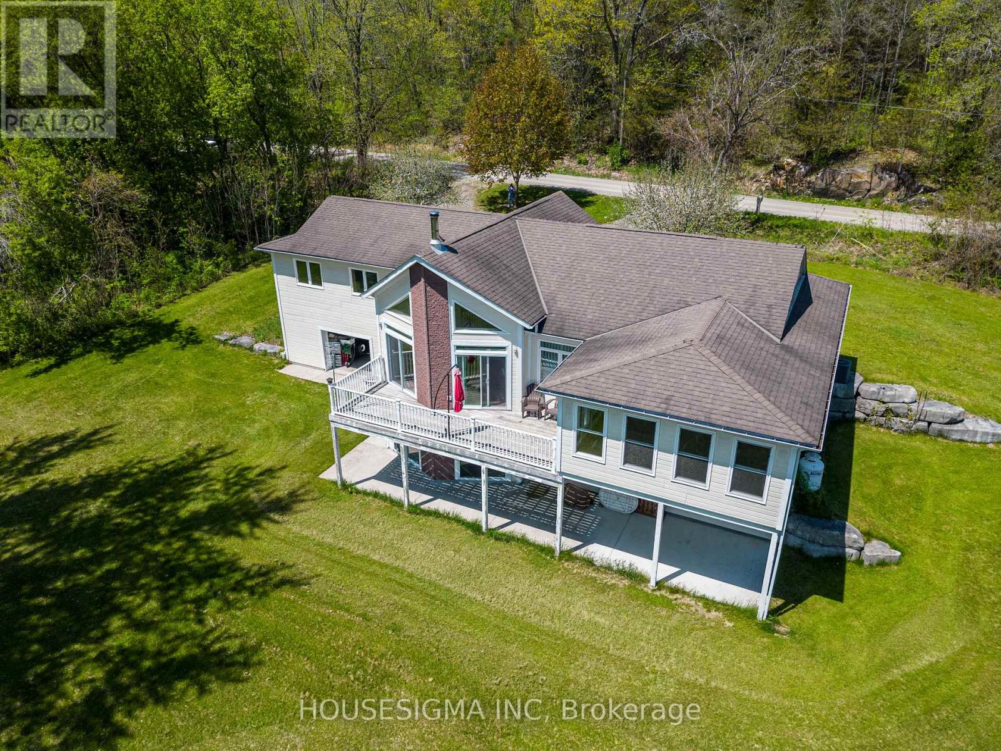
More than 3,000 sq. ft. of livable space, including the walkout basement with two large bedrooms. Welcome to this beautiful 5-bedroom, 3-bathroom home, perfectly situated on 2 acres with breathtaking views of the St. Lawrence River. From the moment you step inside, you'll be captivated by the soaring cathedral ceilings, sun-filled windows, and spacious living areas designed for both relaxed family living and effortless entertaining. Lovingly maintained and gently lived in, this home has primarily been enjoyed as a weekend retreat, offering a cottage-like feel with minimal day-to-day wear and presenting in excellent condition. The home features a double attached garage, along with a third garage on the walkout level-ideal for storing outdoor equipment, a boat, recreational vehicles, or creating your own workshop space. Built with insulated concrete forms from top to bottom, this property offers exceptional energy efficiency, ensuring comfort through every season. The versatile walkout basement adds incredible flexibility, with two bedrooms, a two-piece bathroom, a cozy family room, and plenty of additional space-perfect for a guest suite, games room, or whatever suits your lifestyle. Nestled in a peaceful neighbourhood, this property offers the perfect balance of privacy and convenience, with easy access to local amenities. (id:42482)
| Level | Room | Length | Width | Dimensions |
|---|---|---|---|---|
| Lower level | Games room | 6.53 m | 4.62 m | 6.53 m x 4.62 m |
| Lower level | Bedroom 5 | 3.05 m | 3.32 m | 3.05 m x 3.32 m |
| Lower level | Laundry room | 2.96 m | 3.32 m | 2.96 m x 3.32 m |
| Lower level | Recreational, Games room | 10.16 m | 5.72 m | 10.16 m x 5.72 m |
| Lower level | Bedroom 4 | 3.45 m | 3.84 m | 3.45 m x 3.84 m |
| Main level | Kitchen | 4.72 m | 4.77 m | 4.72 m x 4.77 m |
| Main level | Foyer | 3.33 m | 2.77 m | 3.33 m x 2.77 m |
| Main level | Bathroom | 2.18 m | 3.23 m | 2.18 m x 3.23 m |
| Main level | Living room | 5.05 m | 5.68 m | 5.05 m x 5.68 m |
| Main level | Bathroom | 1.85 m | 1.7 m | 1.85 m x 1.7 m |
| Main level | Bedroom 2 | 3.05 m | 3.58 m | 3.05 m x 3.58 m |
| Main level | Dining room | 3.38 m | 3.84 m | 3.38 m x 3.84 m |
| Main level | Bedroom 3 | 3.02 m | 3.28 m | 3.02 m x 3.28 m |
| Main level | Primary Bedroom | 3.33 m | 3.81 m | 3.33 m x 3.81 m |
Illustrative fixed rate, compounded semi-annually, with monthly payments. This calculator uses 20% or more down and excludes mortgage default insurance. Rates and eligibility must be confirmed with your lender.
/mo
Excludes property taxes, home insurance, utilities and closing costs. Unquoted maintenance fees, if applicable, are not included. This is an estimate, not a lender quote.

The trademarks REALTOR®, REALTORS®, and the REALTOR® logo are controlled by The Canadian Real Estate Association (CREA) and identify real estate professionals who are members of CREA. The trademarks MLS®, Multiple Listing Service® and the associated logos are owned by The Canadian Real Estate Association (CREA) and identify the quality of services provided by real estate professionals who are members of CREA. The trademark DDF® is owned by The Canadian Real Estate Association (CREA) and identifies CREA's Data Distribution Facility (DDF®)

