
Building
- Amenities
- Fireplace(s)
- Architectural style
- Raised bungalow
- Construction style attachment
- Detached
- Exterior finish
- Brick, Vinyl siding
- Foundation type
- Poured Concrete
- Stories total
- 1
- Type
- House
- Ownership
- Freehold
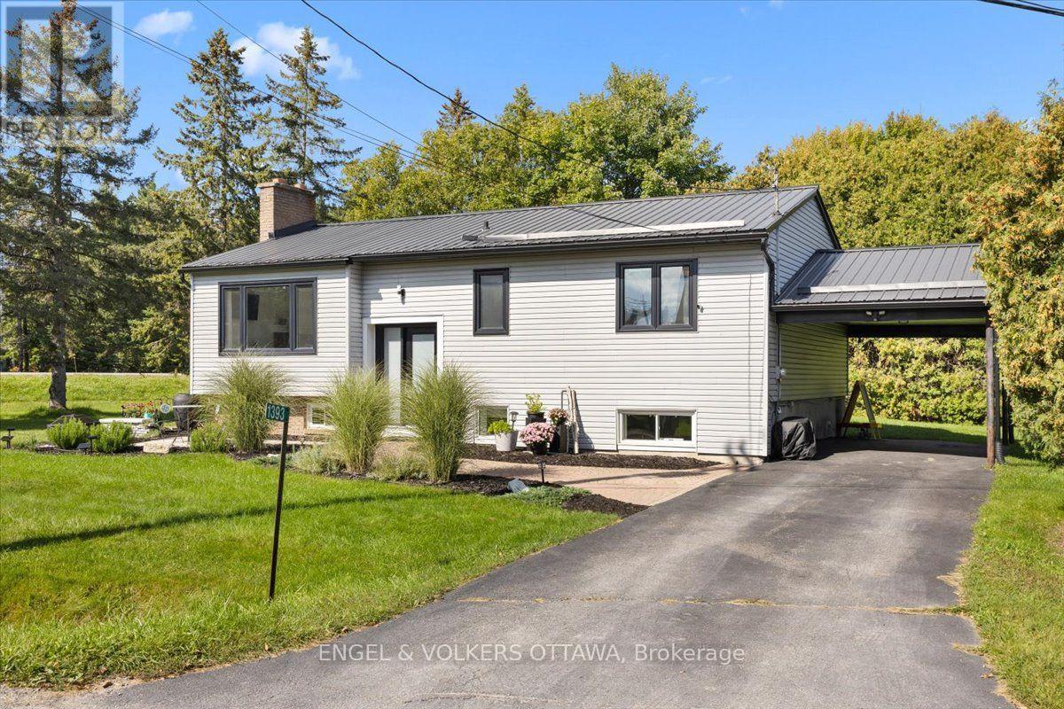
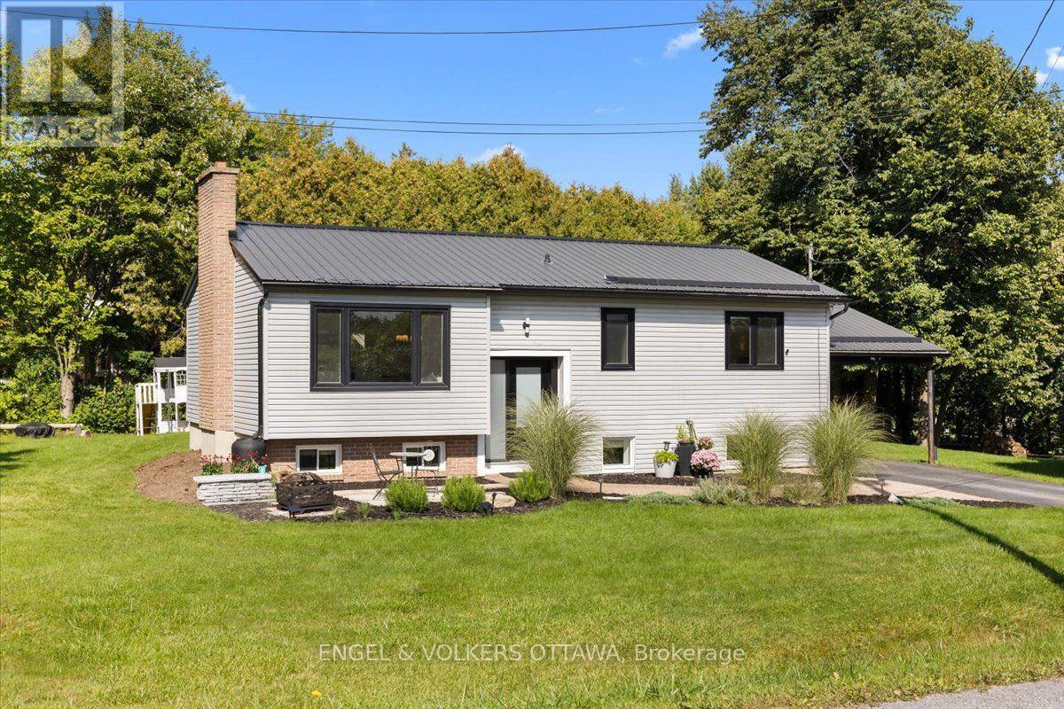
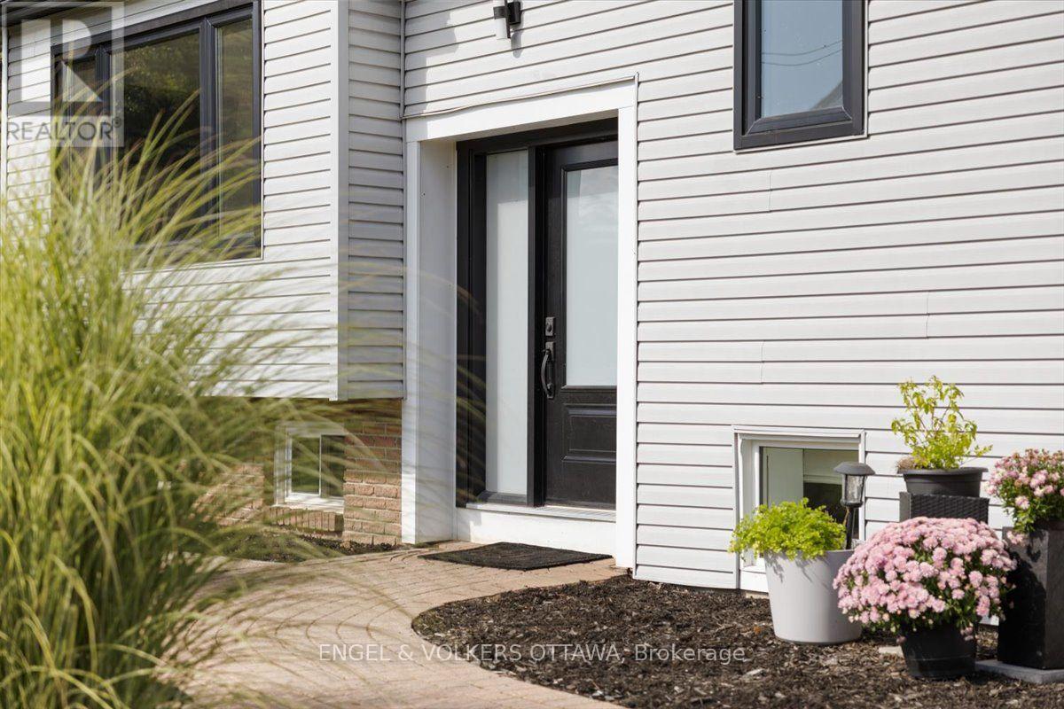
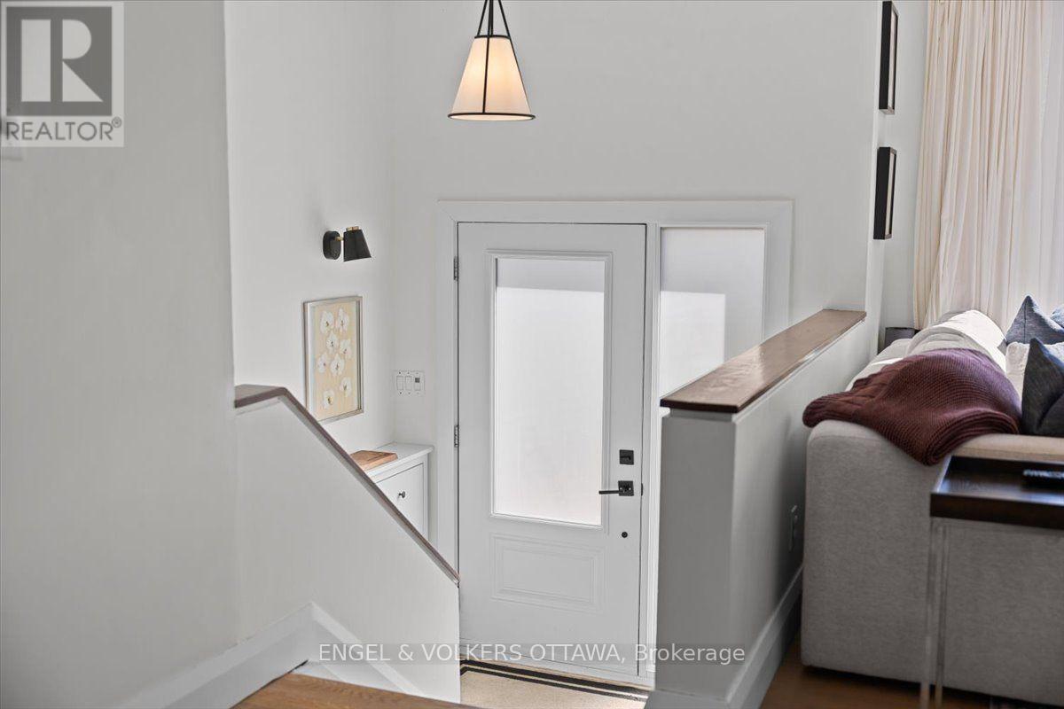
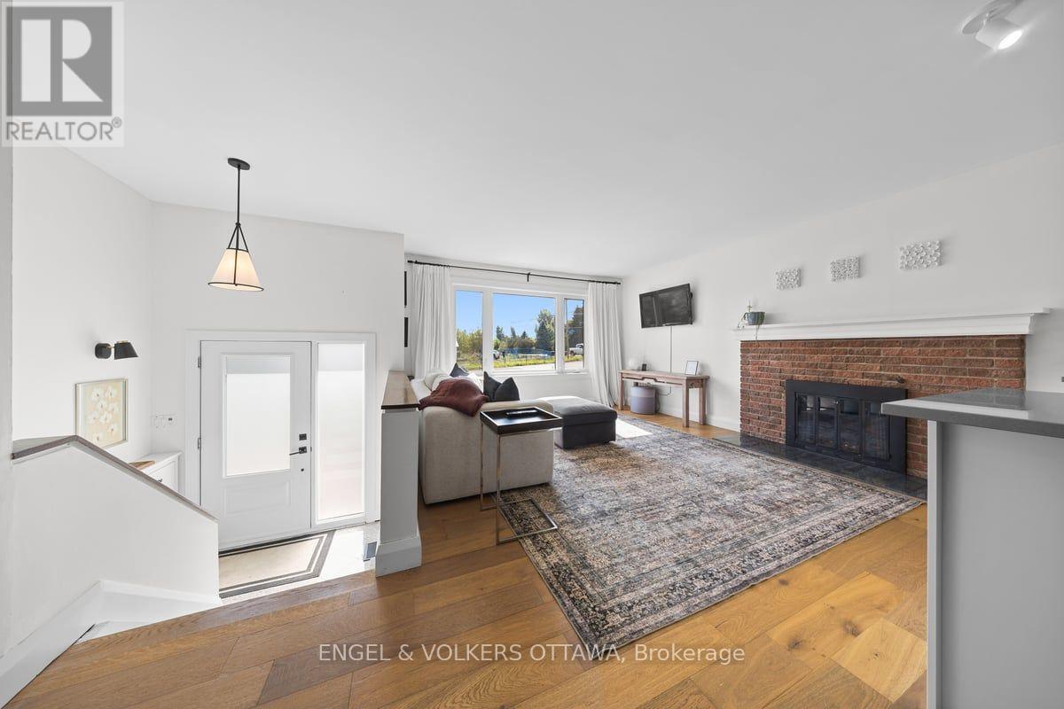
Welcome to 1393 Sutherland Drive, a beautifully updated raised bungalow offering bright, spacious living and a fantastic location just minutes from the heart of Manotick and Rideau River. The open concept main floor has been thoughtfully refreshed, featuring gorgeous new hardwood flooring throughout and a warm, inviting layout ideal for everyday living and entertaining.
The newly renovated kitchen is a standout, with crisp white cabinetry, gorgeous quartz countertops, stainless steel appliances and plenty of workspace, opening seamlessly to the spacious living room and welcoming dining area. Three generous bedrooms and a beautifully renovated main bathroom complete the main level.
Downstairs, the fully finished lower level offers exceptional additional living space with a huge recreation room, dedicated gym area, fourth bedroom, three piece bathroom, and laundry. Outside, the home sits on a beautifully landscaped corner lot with plenty of space to enjoy summer days on huge deck.
Extensive updates over the years add comfort and peace of mind, including newer windows, steel roofing, updated siding with exterior foam insulation, a sump pump, furnace, and air conditioning. Ideally located just minutes from Highway 416 and all the shops, restaurants, amenities, and small town charm that Manotick has to offer, this move-in ready home delivers an excellent combination of space, style, and convenience. (id:42482)
| Level | Room | Length | Width | Dimensions |
|---|---|---|---|---|
| Lower level | Exercise room | 3.83 m | 5.84 m | 3.83 m x 5.84 m |
| Lower level | Utility room | 3.04 m | 2.94 m | 3.04 m x 2.94 m |
| Lower level | Recreational, Games room | 7.01 m | 4.87 m | 7.01 m x 4.87 m |
| Lower level | Bedroom 4 | 3.04 m | 2.76 m | 3.04 m x 2.76 m |
| Lower level | Bathroom | 3.04 m | 2.08 m | 3.04 m x 2.08 m |
| Main level | Living room | 4.31 m | 4.87 m | 4.31 m x 4.87 m |
| Main level | Kitchen | 3.4 m | 3.17 m | 3.4 m x 3.17 m |
| Main level | Dining room | 3.65 m | 2.41 m | 3.65 m x 2.41 m |
| Main level | Primary Bedroom | 3.53 m | 3.75 m | 3.53 m x 3.75 m |
| Main level | Bedroom 2 | 3.65 m | 2.66 m | 3.65 m x 2.66 m |
| Main level | Bedroom 3 | 2.59 m | 2.71 m | 2.59 m x 2.71 m |
| Main level | Bathroom | 3.53 m | 2 m | 3.53 m x 2 m |
Illustrative fixed rate, compounded semi-annually, with monthly payments. This calculator uses 20% or more down and excludes mortgage default insurance. Rates and eligibility must be confirmed with your lender.
/mo
Excludes property taxes, home insurance, utilities and closing costs. Unquoted maintenance fees, if applicable, are not included. This is an estimate, not a lender quote.
(613) 422-8688
(613) 422-6200
ottawacentral.evrealestate.com/

The trademarks REALTOR®, REALTORS®, and the REALTOR® logo are controlled by The Canadian Real Estate Association (CREA) and identify real estate professionals who are members of CREA. The trademarks MLS®, Multiple Listing Service® and the associated logos are owned by The Canadian Real Estate Association (CREA) and identify the quality of services provided by real estate professionals who are members of CREA. The trademark DDF® is owned by The Canadian Real Estate Association (CREA) and identifies CREA's Data Distribution Facility (DDF®)

