
Building
- Exterior finish
- Brick, Vinyl siding
- Foundation type
- Block, Concrete
- Stories total
- 2
- Type
- Row / Townhouse
- Ownership
- Condominium/Strata
Maintenance fee $527.17/mo· Includes maintenance, insurance, common area maintenance, water
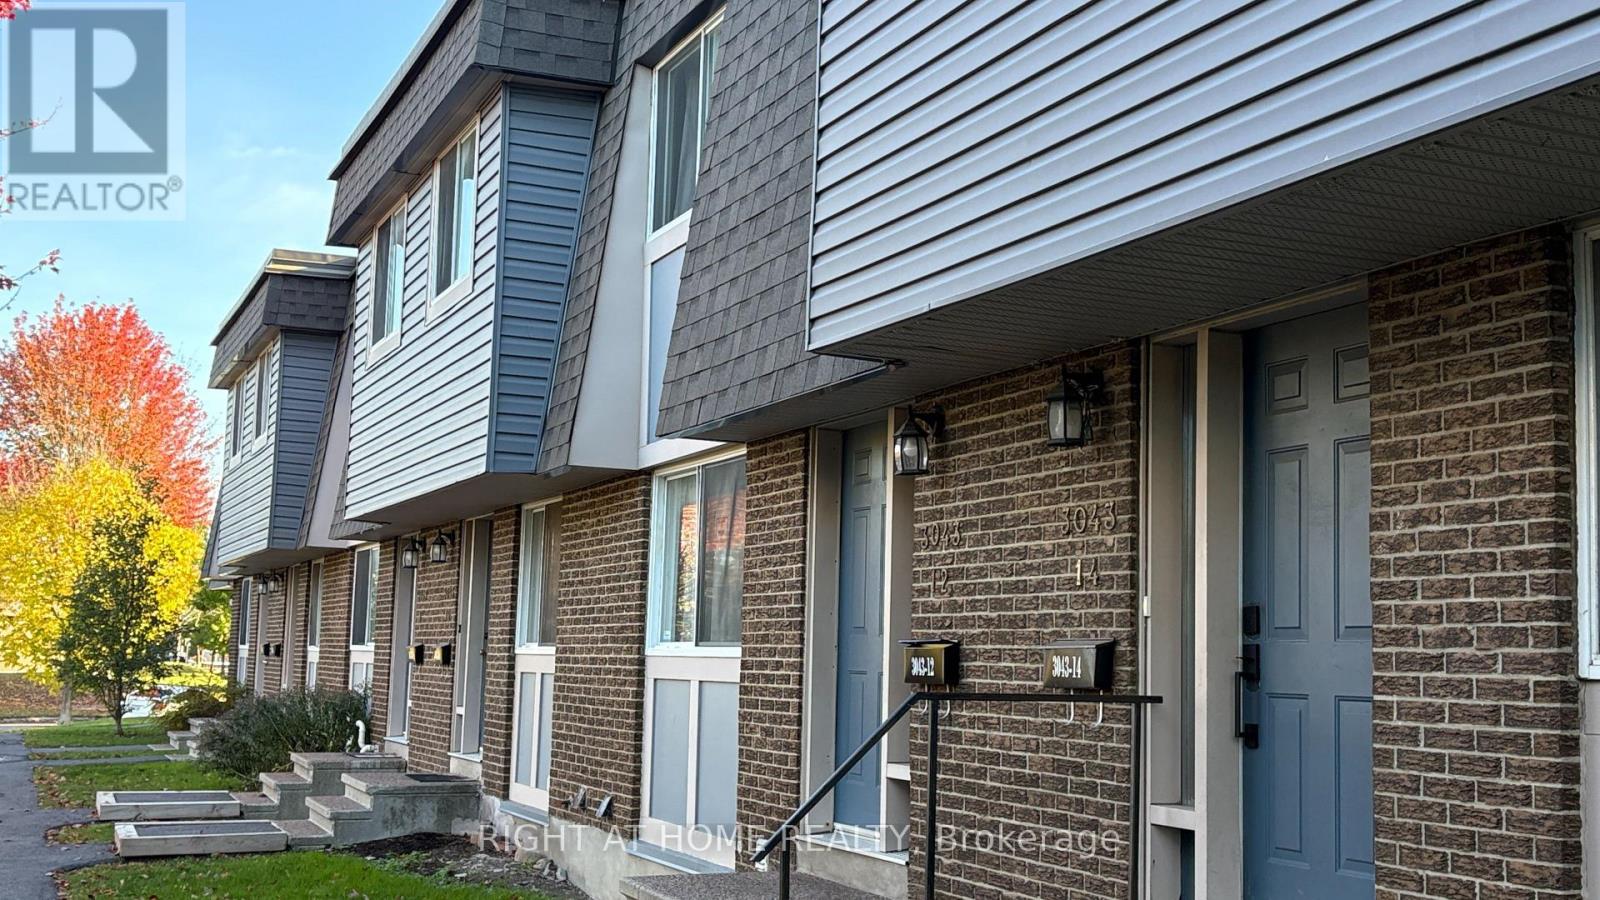
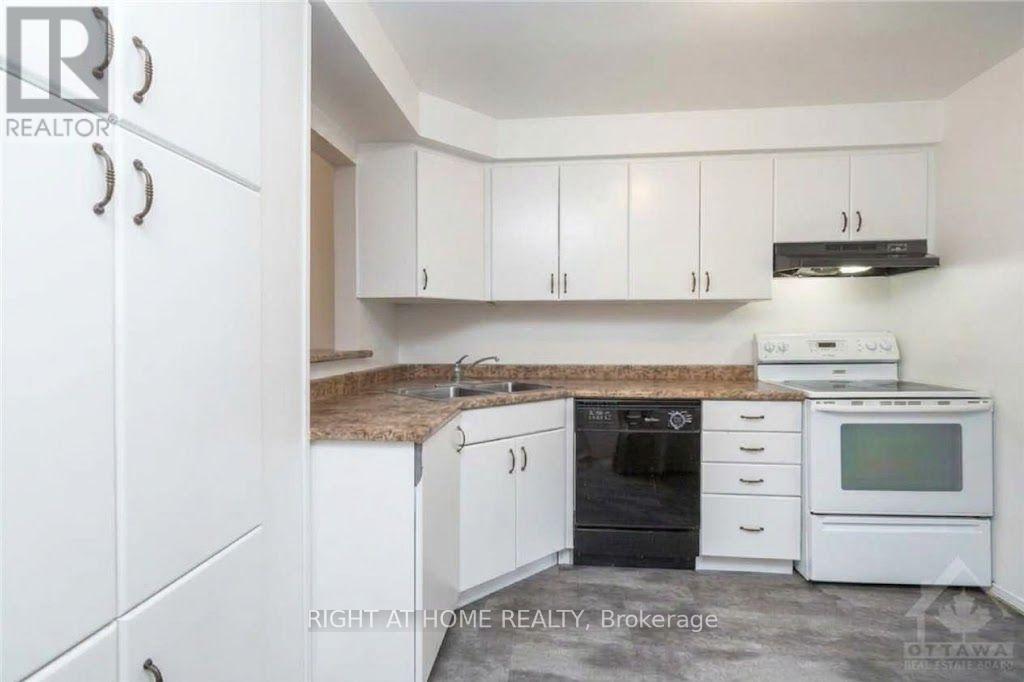
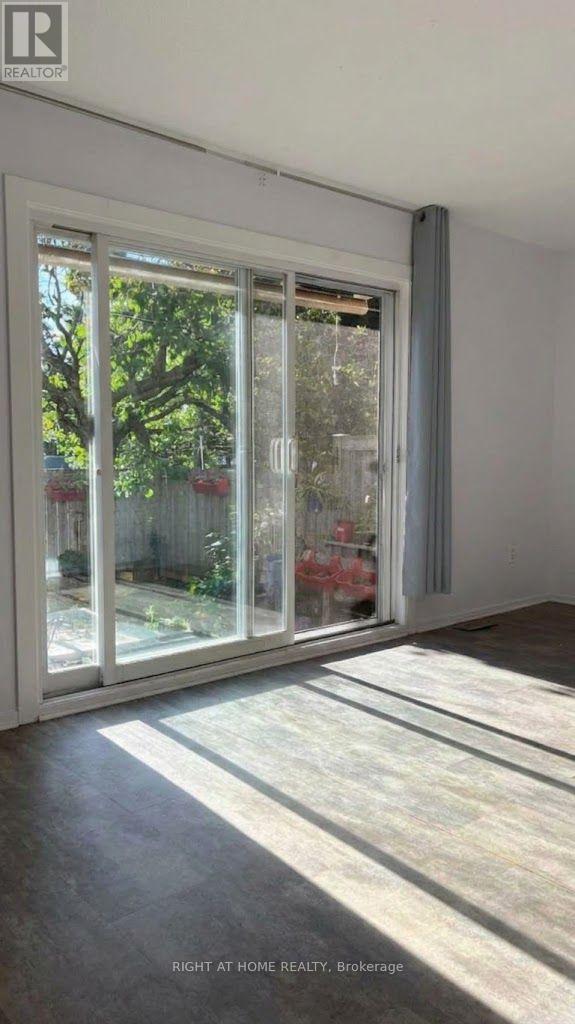
Priced to Sell! An Affordable Opportunity in a Transit-Friendly Ottawa Location! Welcome to 3043 Fairlea Crescent, Unit 14 - a fantastic opportunity to own a four-bedroom and 1.5 bathroom townhome at attractive price in a convenient Ottawa location. This well-positioned town home offers two parking spots (not one) and excellent value for buyers looking to enter the market without compromising on everyday convenience.
Enjoy easy access to OC Transpo bus routes, with multiple routes serving the area and convenient connections throughout the city. Located close to shopping, parks, schools and major roads, with quick access to Walkley Road and Highway 417, this is a practical location for commuters and busy households.
The neighbourhood is also highly walkable, making many everyday errands accessible without a car. A great opportunity for first-time buyers, downsizers or investors seeking an affordable Ottawa property in a transit-friendly location. Don't miss this chance to own at a price that's hard to ignore! (id:42482)
| Level | Room | Length | Width | Dimensions |
|---|---|---|---|---|
| Second level | Primary Bedroom | 5.18 m | 2.74 m | 5.18 m x 2.74 m |
| Second level | Bedroom | 3.96 m | 2.74 m | 3.96 m x 2.74 m |
| Second level | Bedroom | 3.65 m | 2.43 m | 3.65 m x 2.43 m |
| Second level | Bedroom | 3.04 m | 2.43 m | 3.04 m x 2.43 m |
| Second level | Bathroom | 1.52 m | 2.43 m | 1.52 m x 2.43 m |
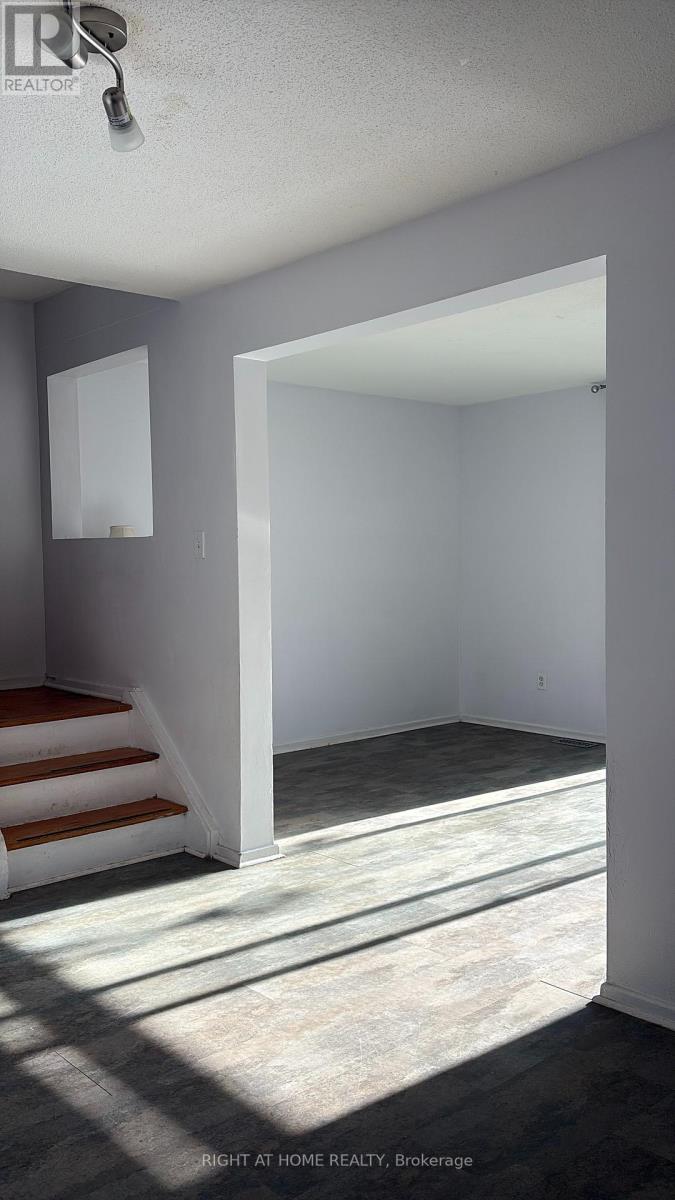
| Main level | Living room | 5.18 m | 3.04 m | 5.18 m x 3.04 m |
| Main level | Dining room | 3.96 m | 2.74 m | 3.96 m x 2.74 m |
| Main level | Kitchen | 3.04 m | 2.74 m | 3.04 m x 2.74 m |
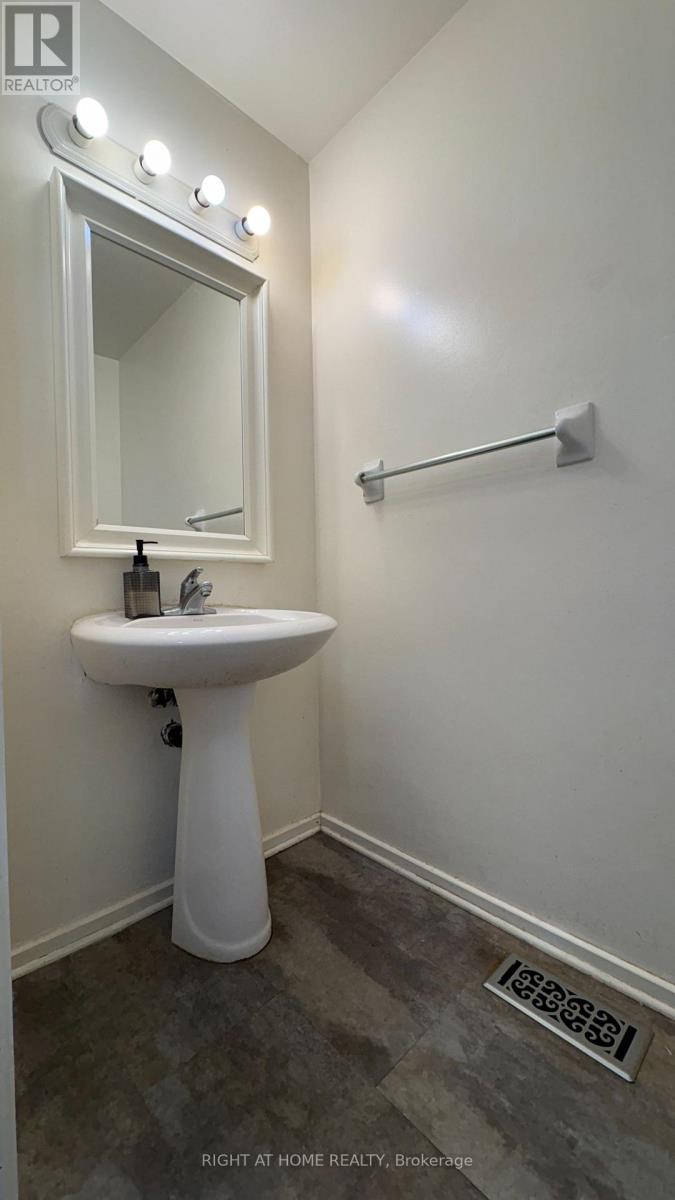
| Main level | Bathroom | 0.91 m | 1.52 m | 0.91 m x 1.52 m |
Illustrative fixed rate, compounded semi-annually, with monthly payments. This calculator uses 20% or more down and excludes mortgage default insurance. Rates and eligibility must be confirmed with your lender.
/mo
Excludes property taxes, home insurance, utilities and closing costs. This is an estimate, not a lender quote.
Includes insurance, common area maintenance, water.
Enquire about costs
The trademarks REALTOR®, REALTORS®, and the REALTOR® logo are controlled by The Canadian Real Estate Association (CREA) and identify real estate professionals who are members of CREA. The trademarks MLS®, Multiple Listing Service® and the associated logos are owned by The Canadian Real Estate Association (CREA) and identify the quality of services provided by real estate professionals who are members of CREA. The trademark DDF® is owned by The Canadian Real Estate Association (CREA) and identifies CREA's Data Distribution Facility (DDF®)

