LOADING

Row / Townhouse · For sale

$709,900

140 Larimar Circle Ottawa, Ontario K1X 0B6

Bedrooms
3
Bathrooms
3
Size
1,500 - 2,000 sqft
Parking
3 spaces
Book A Showing

About this home

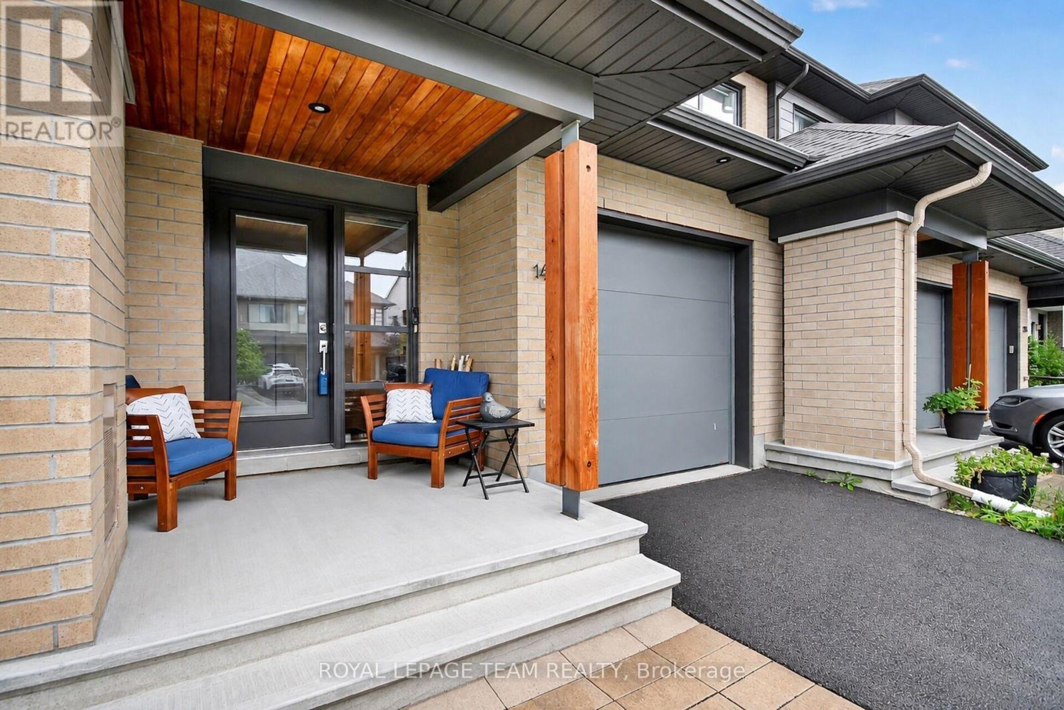
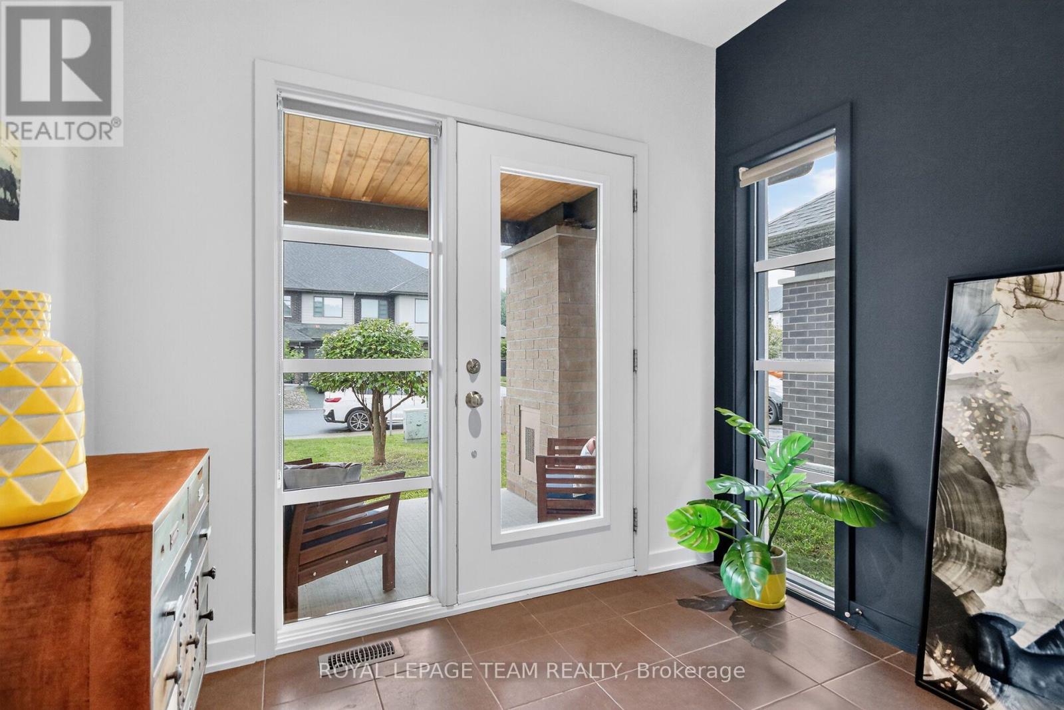
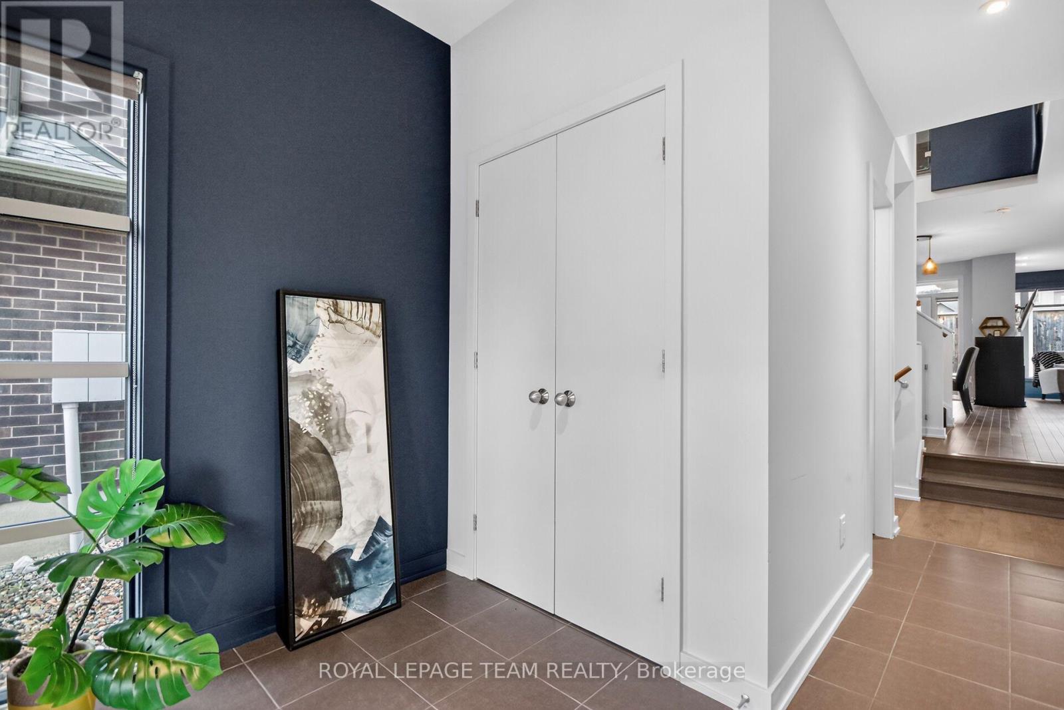
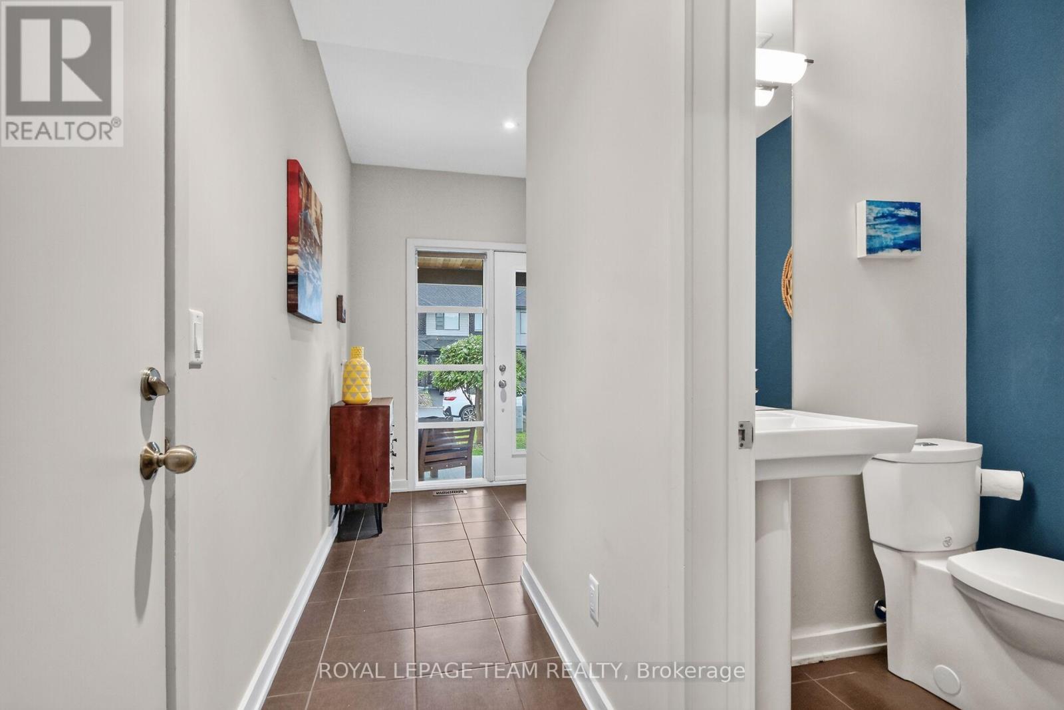
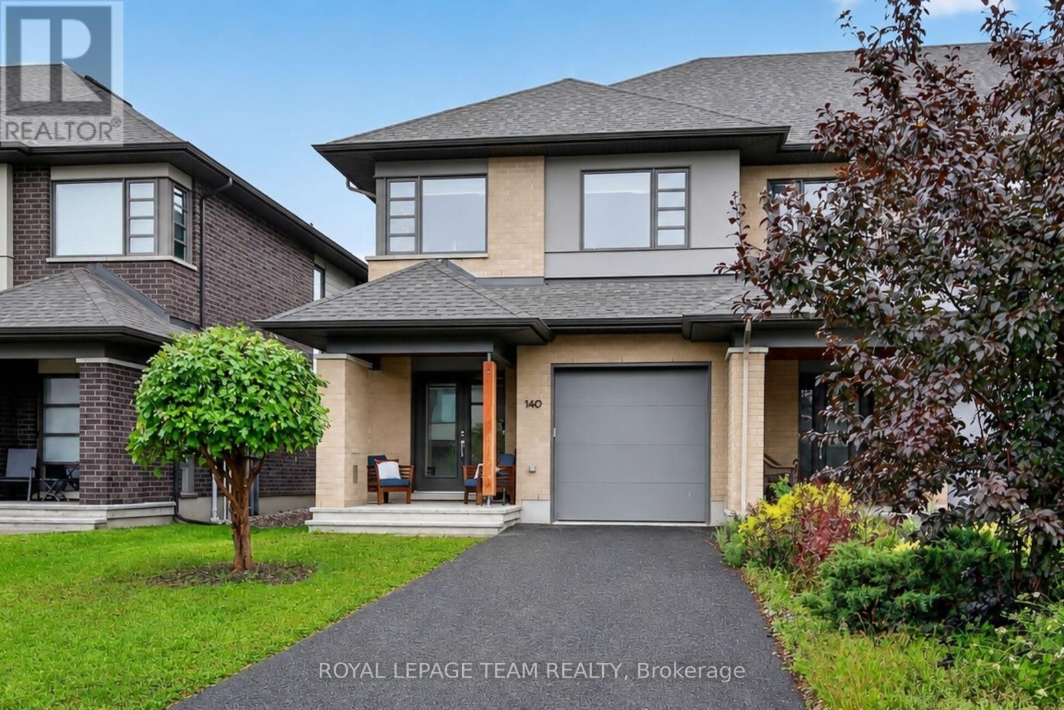
Stunning end unit property offering many desirable features. Welcoming good size front foyer w lovely windows & double closet incl. direct access to the garage. As you walk towards this beautiful open concept home you will notice the modern glass railings & upgraded light fixtures + pot .

Kitchen provides lots of storage w taller cabinets, pots & pans drawers, garbage drawer, double sink, granite counters, vac pan rough in & large center island w overhang counter for bar stools to host guests in style & cook like a chef. The large window offers appreciated natural light in the generous size living room w gas fireplace.

Inviting dining room adds tons of charm & is sure to create amazing memories w your loved ones. Beautiful flooring selection. The powder room completes this level. Leading to the upstairs you will notice the lovely view of the main level & introduction to the open concept den which could be utilized as an office or reading nook.

The primary bedroom opens up w an oversize door concept, great for larger furniture. Private ensuite w large shower & walkin closet complete the primary bedroom. The secondary bedrooms are spacious & offer double closets. Bedroom 3 is currently used as an office.

The much desired upper level sizable laundry room is very functional w its practical cabinets in addition to the hallway linen closet. The shared bathroom completes the second floor. The finished basement offers plenty of space w different areas to create a gym & family room or anything your family requires.

The future bathroom space is ready for your inspiration including plumbing & ceiling ventilation rough in. Enjoy the interlock backyard patio, fenced yard & lovely front porch to relax. Attached garage & 2 exterior parking spots in the private driveway.

Basement "other" rooms sizes: one is the storage area w sink, second is for the future bathroom. Upper level "other" room measurement is the walkin closet in the primary bedroom. (id:42482)

Book A Showing

Property details

Building

Amenities
Fireplace(s)
Construction style attachment
Attached
Exterior finish
Vinyl siding, Brick
Fire protection
Smoke Detectors
Foundation type
Poured Concrete
Stories total
2
Type
Row / Townhouse
Utility water
Municipal water
Ownership
Freehold

Interior

Bathrooms
3
Bedrooms above ground
3
Bedrooms
3
Appliances
Garage door opener remote(s), Blinds, Dishwasher, Dryer, Freezer, Garage door opener, Stove, Washer, Refrigerator
Basement development
Finished
Basement type
N/A (Finished)
Cooling type
Central air conditioning
Fireplace present
Yes
Fireplace total
1
Half bath total
1
Heating fuel
Natural gas
Heating type
Forced air
Floor area
1,500 - 2,000 sqft

Parking & outdoor

Size total text
26.1 x 118.9 FT
Size frontage
26 ft ,1 in
Acreage
No
Land amenities
Golf Nearby, Park, Public Transit, Schools
Fence type
Fenced yard
Sewer
Sanitary sewer
Size depth
118 ft ,10 in
Size irregular
26.1 x 118.9 FT
Parking spaces
3
Parking type
Attached Garage, Garage

Listing information

MLS® number
X13697602
Community
2602 - Riverside South/Gloucester Glen
Property type
Single Family
Listing type
For sale

Features & services

Amenities nearby
Golf Nearby, Park, Public Transit, Schools
Community features
Community Centre
Equipment type
Water Heater
Rental equipment type
Water Heater
Structure
Patio(s)
Room dimensions
LevelRoomLengthWidthDimensions
Second levelDen1.63 m2.29 m1.63 m x 2.29 m
Second levelLaundry room1.81 m2.15 m1.81 m x 2.15 m
Second levelOther1.92 m2.06 m1.92 m x 2.06 m
Second levelPrimary Bedroom3.62 m4.2 m3.62 m x 4.2 m
Second levelBedroom 22.99 m3.96 m2.99 m x 3.96 m
Second levelBedroom 32.73 m3.48 m2.73 m x 3.48 m
Second levelBathroom2.09 m2.66 m2.09 m x 2.66 m
Second levelBathroom1.94 m2.32 m1.94 m x 2.32 m
BasementFamily room3.74 m6.18 m3.74 m x 6.18 m
BasementExercise room1.24 m5.2 m1.24 m x 5.2 m
BasementUtility room1.78 m2.42 m1.78 m x 2.42 m
BasementOther2.36 m4.14 m2.36 m x 4.14 m
BasementOther1.52 m2.42 m1.52 m x 2.42 m
Main levelFoyer1.97 m2.64 m1.97 m x 2.64 m
Main levelPartial bathroom1.35 m1.47 m1.35 m x 1.47 m
Main levelKitchen3.99 m4.07 m3.99 m x 4.07 m
Main levelLiving room3.82 m5.85 m3.82 m x 5.85 m
Main levelDining room2.32 m4.96 m2.32 m x 4.96 m

Estimated monthly cost

Illustrative fixed rate, compounded semi-annually, with monthly payments. This calculator uses 20% or more down and excludes mortgage default insurance. Rates and eligibility must be confirmed with your lender.

Estimated mortgage

— /mo

Mortgage
—

Excludes property taxes, home insurance, utilities and closing costs. Unquoted maintenance fees, if applicable, are not included. This is an estimate, not a lender quote.

Enquire about costs
Book A Showing

Location


ROYAL LEPAGE TEAM REALTY
5536 Manotick Main St
Manotick, Ontario K4M 1A7

(613) 692-3567
(613) 209-7226
www.teamrealty.ca/

LRG Logo All White
pngwing.com
Evaluate your home's worth with our property

Find out how much your home is worth with Labrosse Real Estate Group’s free home value estimation service – get started now!