LOADING

House · For sale

$625,000

1402 Jamison Avenue Ottawa, Ontario K1E 1J5

Bedrooms
3
Bathrooms
3
Size
1,100 - 1,500 sqft
Parking
3 spaces
Book A Showing

About this home

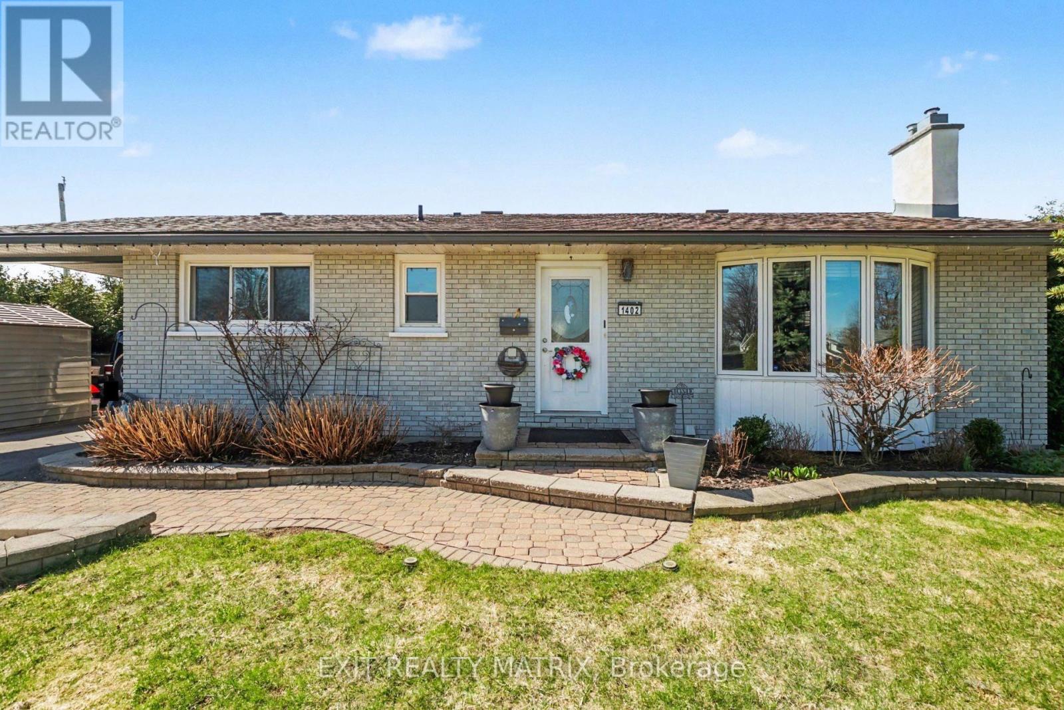
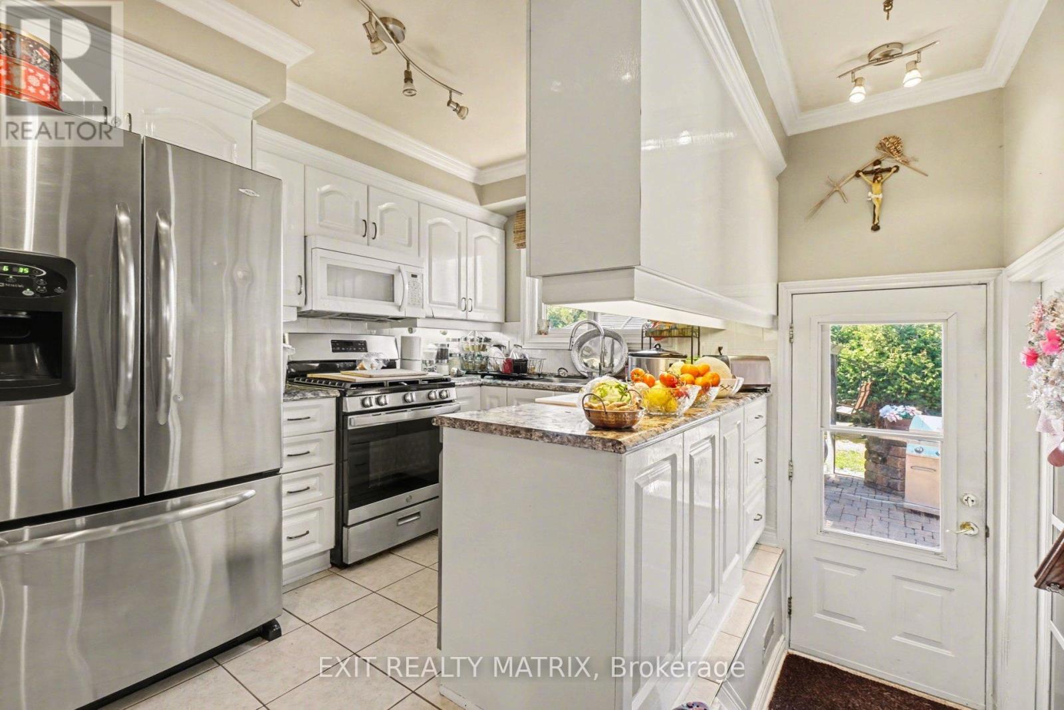
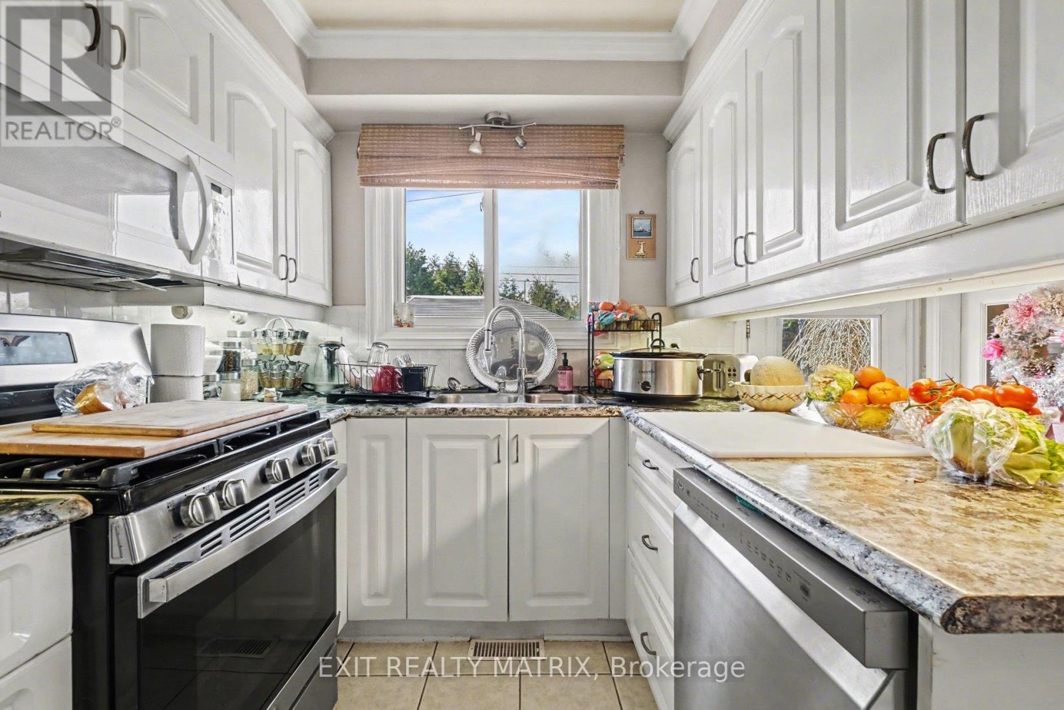
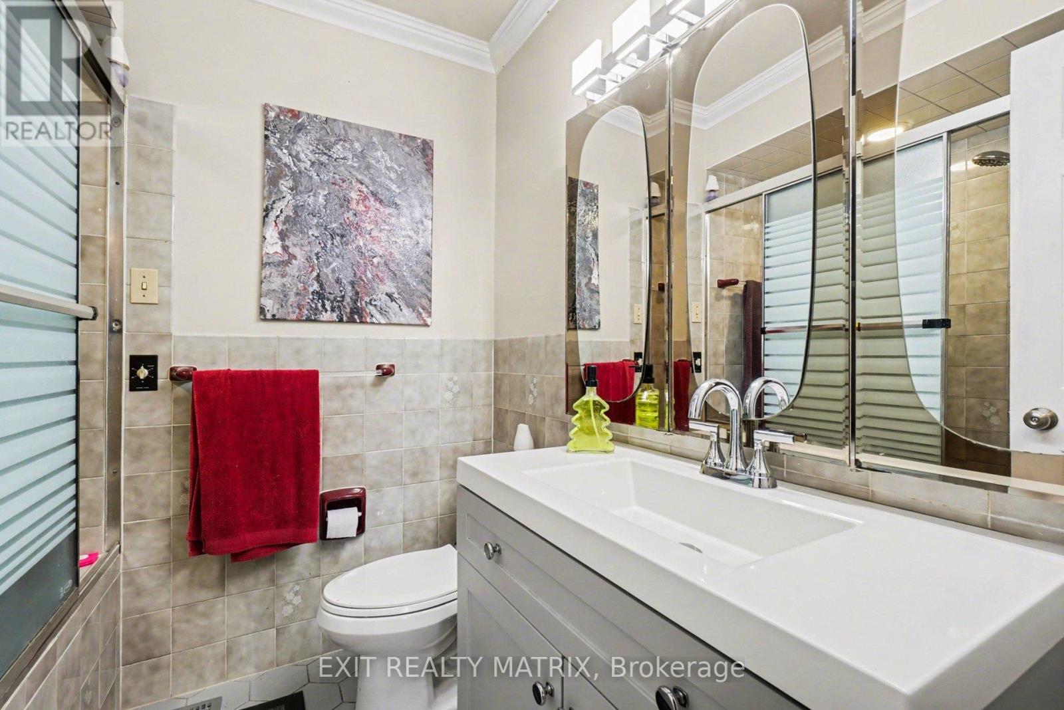
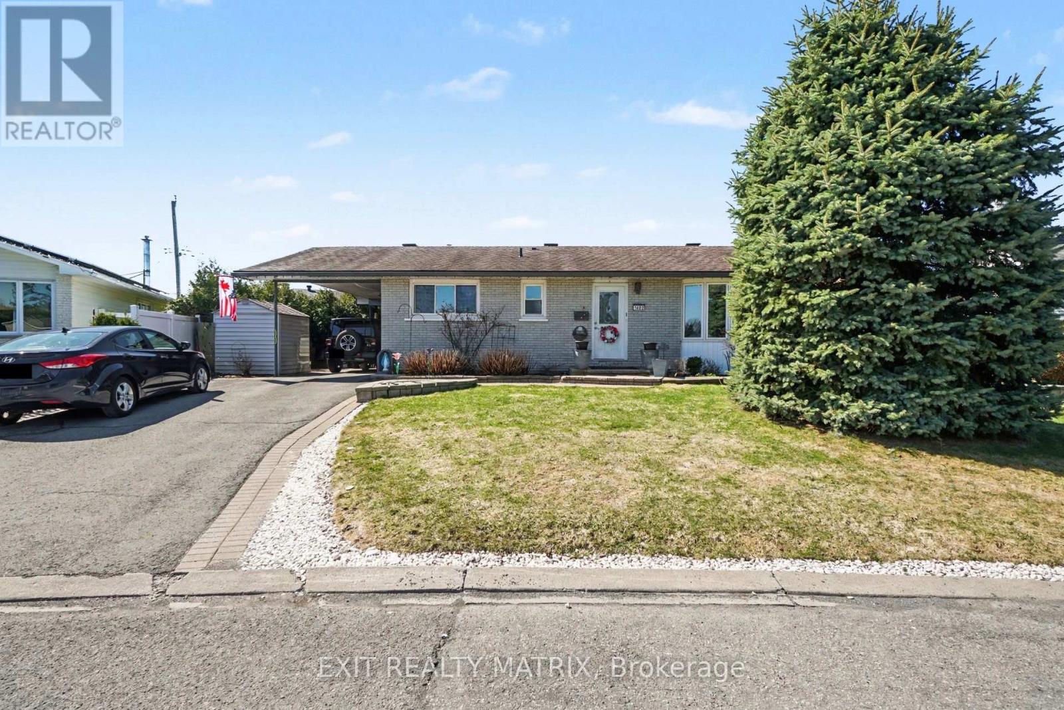
Welcome to this well-located bungalow in the heart of Orléans, offering comfort, functionality, and a fantastic location. This 3-bedroom home features a bright, inviting kitchen with plenty of natural light and hardwood flooring throughout the main level. The primary bedroom includes its own ensuite, while a full 4-piece bathroom completes the main floor.

Enjoy added warmth and charm with two gas fireplaces. The fully finished basement boasts a large family room, perfect for a variety of uses-whether a rec room, home office, or additional living space. Step outside to a beautifully landscaped, private backyard, ideal for relaxing or entertaining.

Conveniently located close to parks, schools, recreation, and all amenities, this home is perfect for families, downsizers, or first-time buyers alike. (id:42482)

Book A Showing

Property details

Building

Age
51 to 99 years
Amenities
Fireplace(s)
Architectural style
Bungalow
Construction style attachment
Detached
Exterior finish
Aluminum siding, Brick
Foundation type
Concrete
Stories total
1
Type
House
Utility water
Municipal water
Ownership
Freehold

Interior

Bathrooms
3
Bedrooms above ground
3
Bedrooms
3
Appliances
Dishwasher, Water Heater
Basement development
Finished
Basement type
N/A (Finished)
Cooling type
Central air conditioning
Fireplace present
Yes
Fireplace total
2
Half bath total
1
Heating fuel
Natural gas
Heating type
Forced air
Floor area
1,100 - 1,500 sqft

Parking & outdoor

Size total text
50 x 96 FT
Size frontage
50 ft
Acreage
No
Sewer
Sanitary sewer
Size depth
96 ft
Size irregular
50 x 96 FT
Parking spaces
3
Parking type
Carport, Garage

Listing information

MLS® number
X14126128
Neighbourhood
Queenswood Heights
Community
1102 - Bilberry Creek/Queenswood Heights
Property type
Single Family
Listing type
For sale
Room dimensions
LevelRoomLengthWidthDimensions
BasementFamily room11.84 m7.63 m11.84 m x 7.63 m
BasementLaundry room4.73 m4.29 m4.73 m x 4.29 m
BasementBathroom1.79 m2.92 m1.79 m x 2.92 m
Main levelFoyer1.04 m1.43 m1.04 m x 1.43 m
Main levelLiving room4.99 m3.36 m4.99 m x 3.36 m
Main levelDining room2.28 m3.16 m2.28 m x 3.16 m
Main levelKitchen3.74 m4.17 m3.74 m x 4.17 m
Main levelPrimary Bedroom3.34 m3.77 m3.34 m x 3.77 m
Main levelBedroom 22.74 m2.9 m2.74 m x 2.9 m
Main levelBedroom 32.74 m2.9 m2.74 m x 2.9 m
Main levelBathroom2.18 m1.88 m2.18 m x 1.88 m
Main levelBathroom1.5 m1.43 m1.5 m x 1.43 m

Estimated monthly cost

Illustrative fixed rate, compounded semi-annually, with monthly payments. This calculator uses 20% or more down and excludes mortgage default insurance. Rates and eligibility must be confirmed with your lender.

Estimated mortgage

— /mo

Mortgage
—

Excludes property taxes, home insurance, utilities and closing costs. Unquoted maintenance fees, if applicable, are not included. This is an estimate, not a lender quote.

Enquire about costs
Book A Showing

Location


EXIT REALTY MATRIX
785 Notre Dame St, Po Box 1345
Embrun, Ontario K0A 1W0

(613) 443-4300
(613) 443-5743
www.exitottawa.com/

EXIT REALTY MATRIX
785 Notre Dame St, Po Box 1345
Embrun, Ontario K0A 1W0

(613) 443-4300
(613) 443-5743
www.exitottawa.com/

LRG Logo All White
pngwing.com
Evaluate your home's worth with our property

Find out how much your home is worth with Labrosse Real Estate Group’s free home value estimation service – get started now!