
Building
- Age
- 31 to 50 years
- Amenities
- Fireplace(s)
- Construction style attachment
- Attached
- Exterior finish
- Brick Facing, Vinyl siding
- Foundation type
- Concrete
- Stories total
- 2
- Type
- Row / Townhouse
- Utility water
- Municipal water
- Ownership
- Freehold
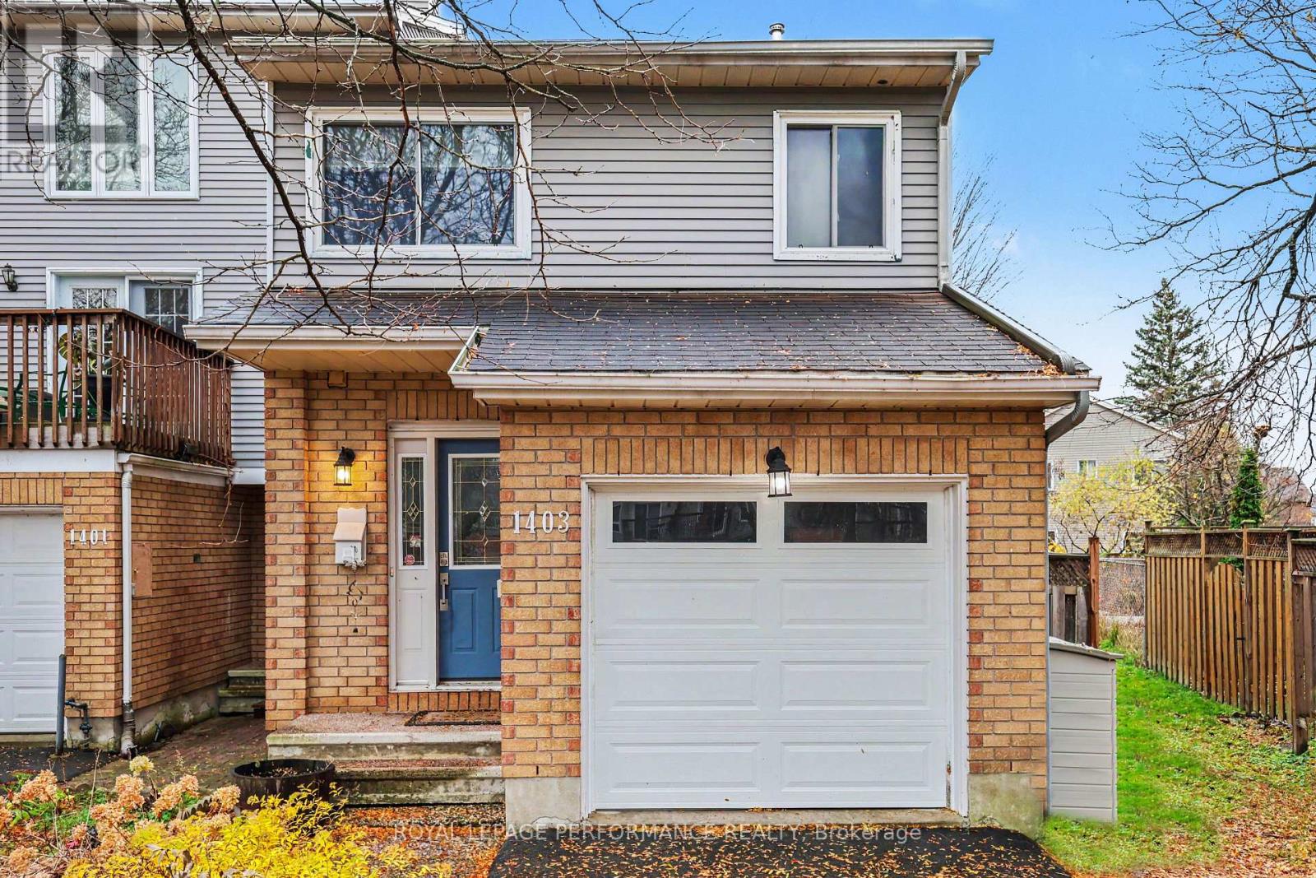
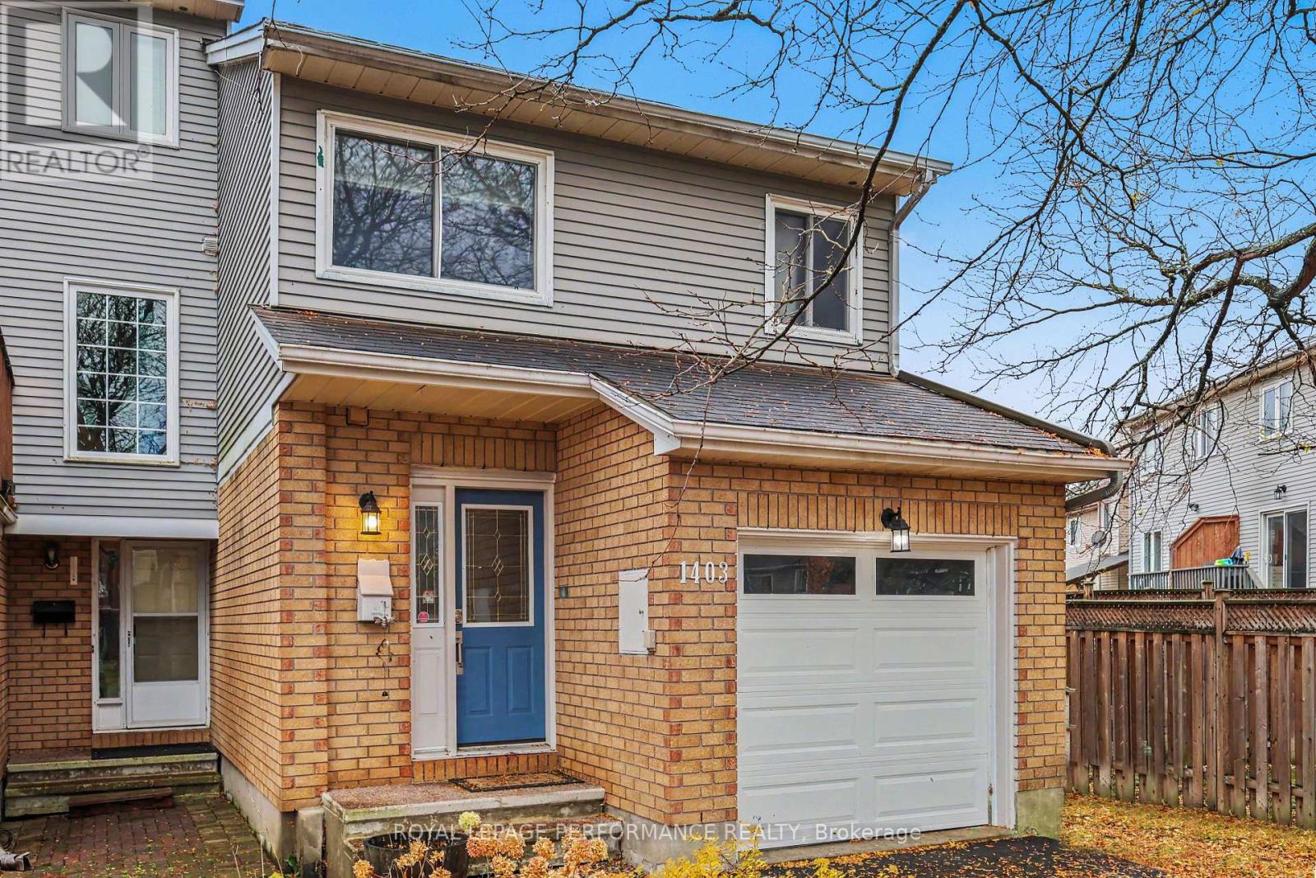
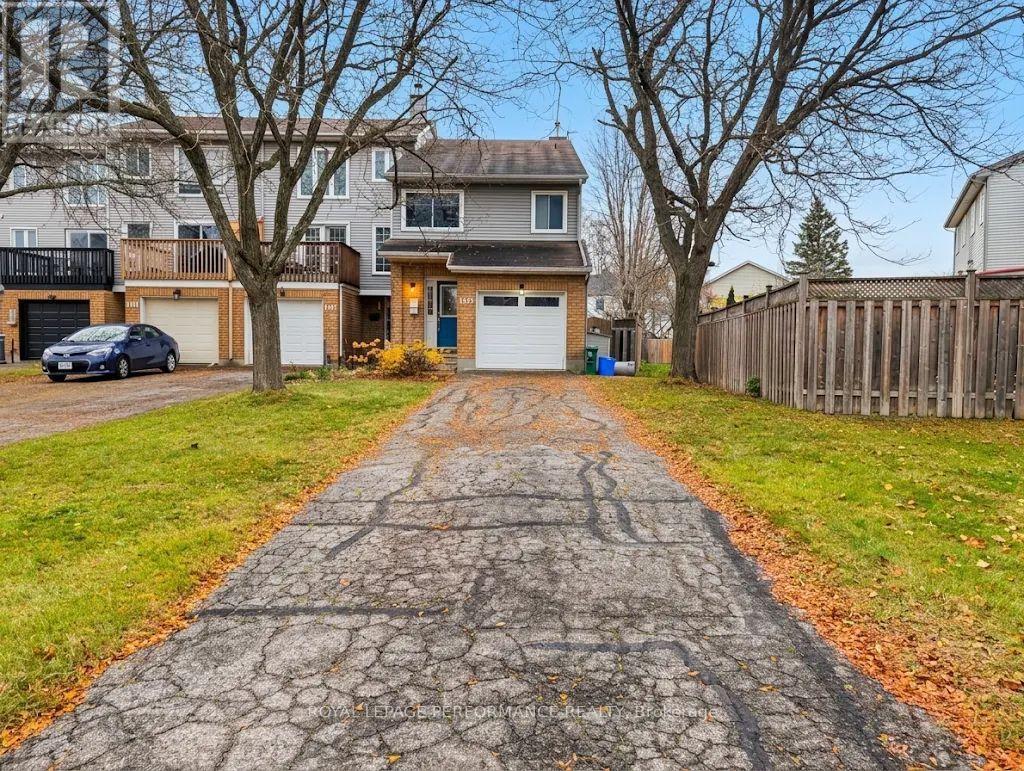
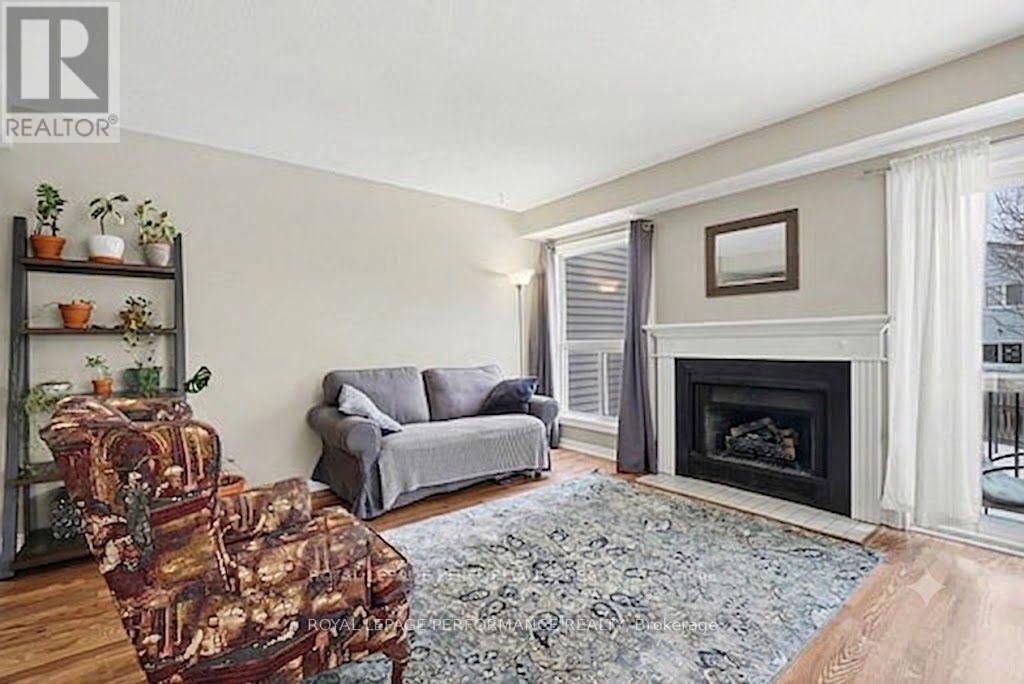
Unbeatable value for an end-unit freehold townhome in Fallingbrook, Orléans-enjoy an oversized lot, 4-car parking, and zero condo fees on a quiet cul-de-sac! Welcome to 1403 Beaucourt Place, a bright and spacious 3-bedroom, 3-bathroom end-unit home set on a generous, fully fenced lot in one of Ottawa East's most desirable family-friendly communities!
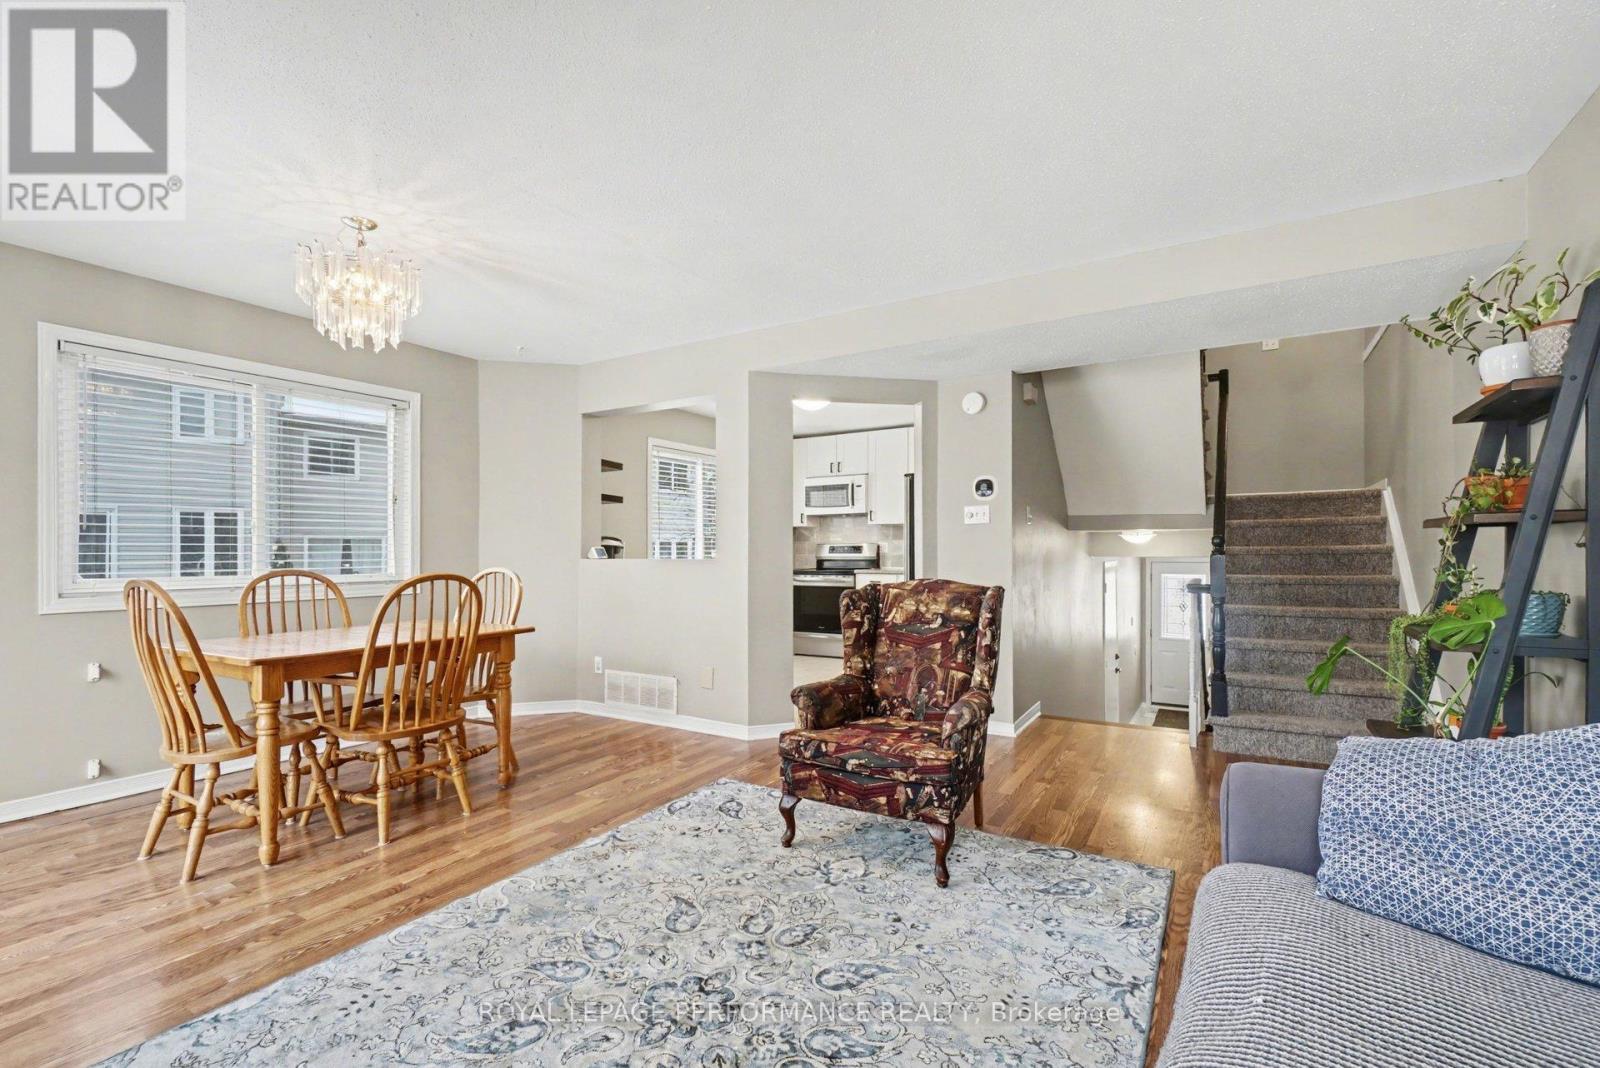
The main level features a functional layout centered around a well-appointed kitchen with stainless steel appliances that opens seamlessly into the dining and living areas. Sliding patio doors lead directly to a private deck overlooking the expansive backyard-perfect for outdoor entertaining, play, or relaxation.
Upstairs, the spacious primary bedroom features a walk-in closet and dedicated 3-piece ensuite, complemented by two additional bedrooms, a full family bathroom, and convenient upper-level laundry. The finished lower level boasts high ceilings-ideal for a rec room, home gym, or executive office.
Rare parking for up to 4 vehicles (attached garage + 3-car driveway)! Located just minutes from parks, walking trails, schools, shopping, public transit, and everyday amenities, this move-in-ready home offers the advantages of freehold ownership, an oversized backyard, and a location that's easy to love.
Flexible possession available-can accommodate a quick 30-day closing before the end of the year so you can settle in before the holidays, or extend to suit your timeline! Book your private tour today. (id:42482)
| Level | Room | Length | Width | Dimensions |
|---|---|---|---|---|
| Second level | Laundry room | 1.95 m | 1.46 m | 1.95 m x 1.46 m |
| Second level | Bedroom 2 | 4.01 m | 2.38 m | 4.01 m x 2.38 m |
| Second level | Bedroom 3 | 3.63 m | 2.74 m | 3.63 m x 2.74 m |
| Second level | Bathroom | 2.93 m | 2.16 m | 2.93 m x 2.16 m |
| Basement | Recreational, Games room | 5.02 m | 3.75 m | 5.02 m x 3.75 m |
| Basement | Utility room | 7.11 m | 5.18 m | 7.11 m x 5.18 m |
| Main level | Foyer | 1.88 m | 1.51 m | 1.88 m x 1.51 m |
| Main level | Living room | 4.82 m | 3.04 m | 4.82 m x 3.04 m |
| Main level | Dining room | 4.08 m | 2.2 m | 4.08 m x 2.2 m |
| Main level | Kitchen | 3.5 m | 3.09 m | 3.5 m x 3.09 m |
| Main level | Bathroom | 2.43 m | 0.88 m | 2.43 m x 0.88 m |
| In between | Primary Bedroom | 3.98 m | 3.63 m | 3.98 m x 3.63 m |
| In between | Bathroom | 2.31 m | 1.47 m | 2.31 m x 1.47 m |
Illustrative fixed rate, compounded semi-annually, with monthly payments. This calculator uses 20% or more down and excludes mortgage default insurance. Rates and eligibility must be confirmed with your lender.
/mo
Excludes property taxes, home insurance, utilities and closing costs. Unquoted maintenance fees, if applicable, are not included. This is an estimate, not a lender quote.


The trademarks REALTOR®, REALTORS®, and the REALTOR® logo are controlled by The Canadian Real Estate Association (CREA) and identify real estate professionals who are members of CREA. The trademarks MLS®, Multiple Listing Service® and the associated logos are owned by The Canadian Real Estate Association (CREA) and identify the quality of services provided by real estate professionals who are members of CREA. The trademark DDF® is owned by The Canadian Real Estate Association (CREA) and identifies CREA's Data Distribution Facility (DDF®)

