LOADING

$424,900

Maintenance, Water, Insurance

$1,145 Monthly

1404 - 160 George Street Ottawa, Ontario K1N 9M2

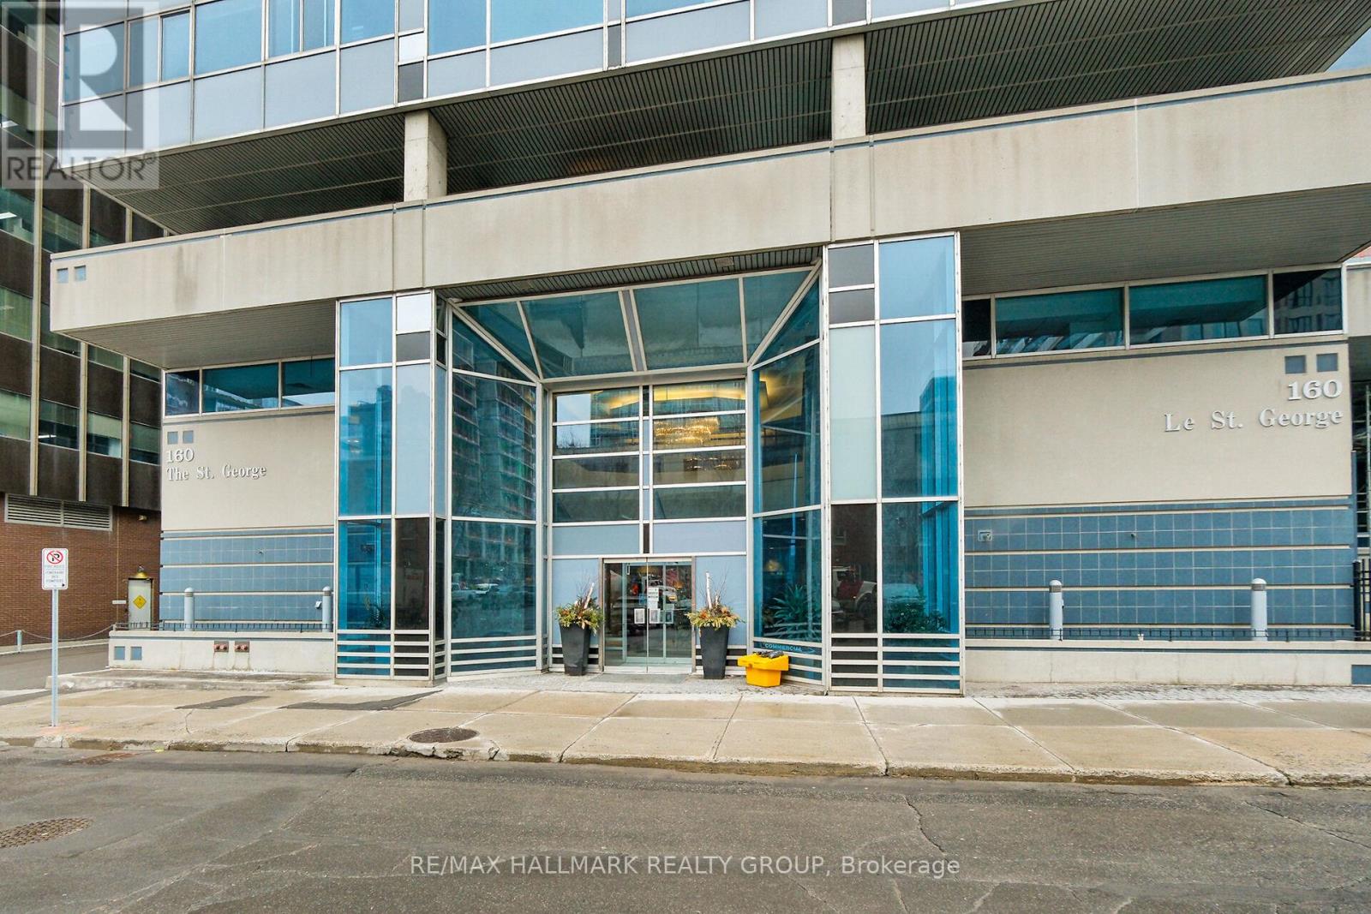
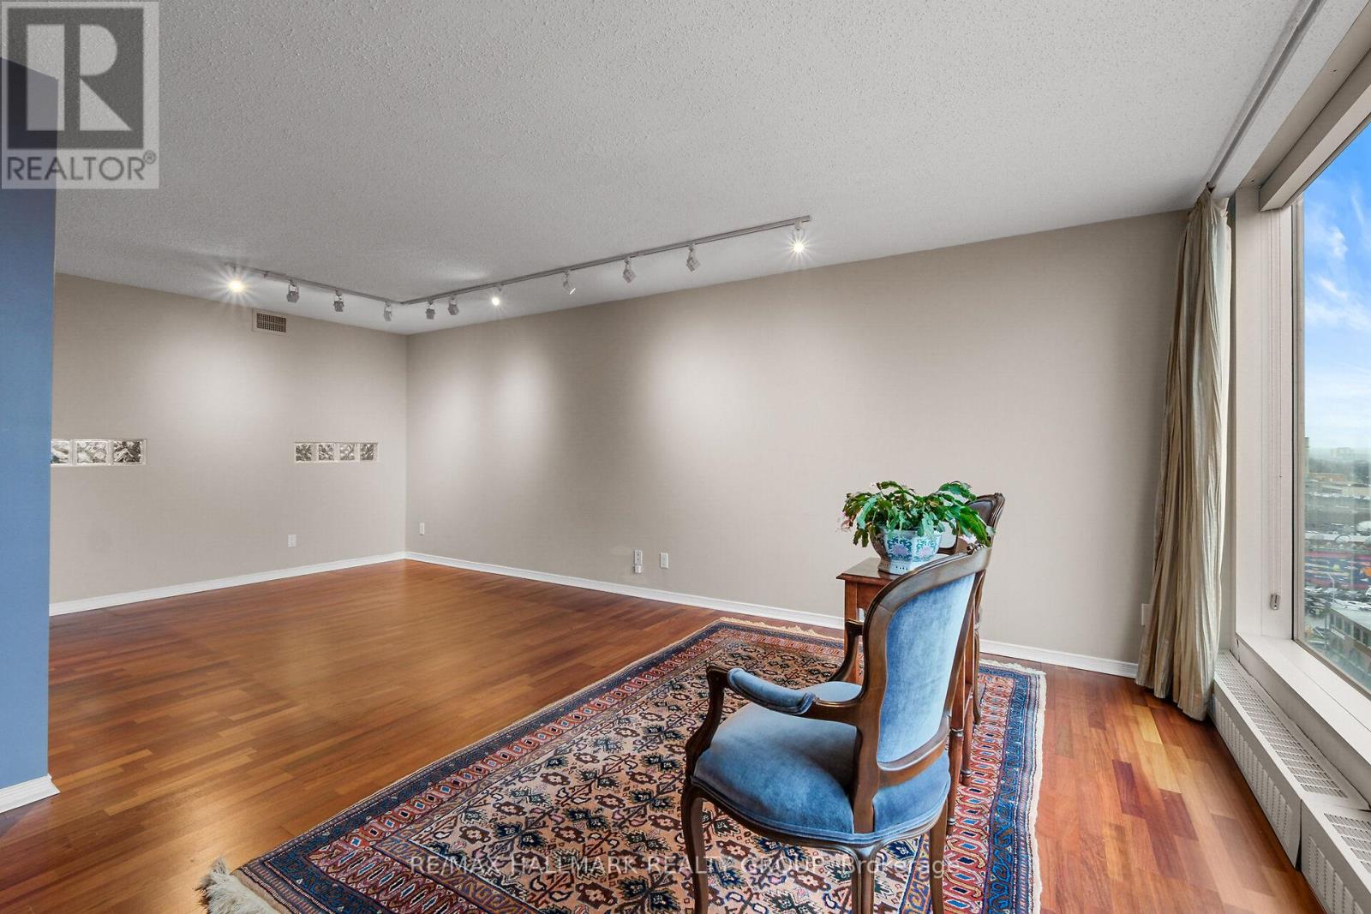
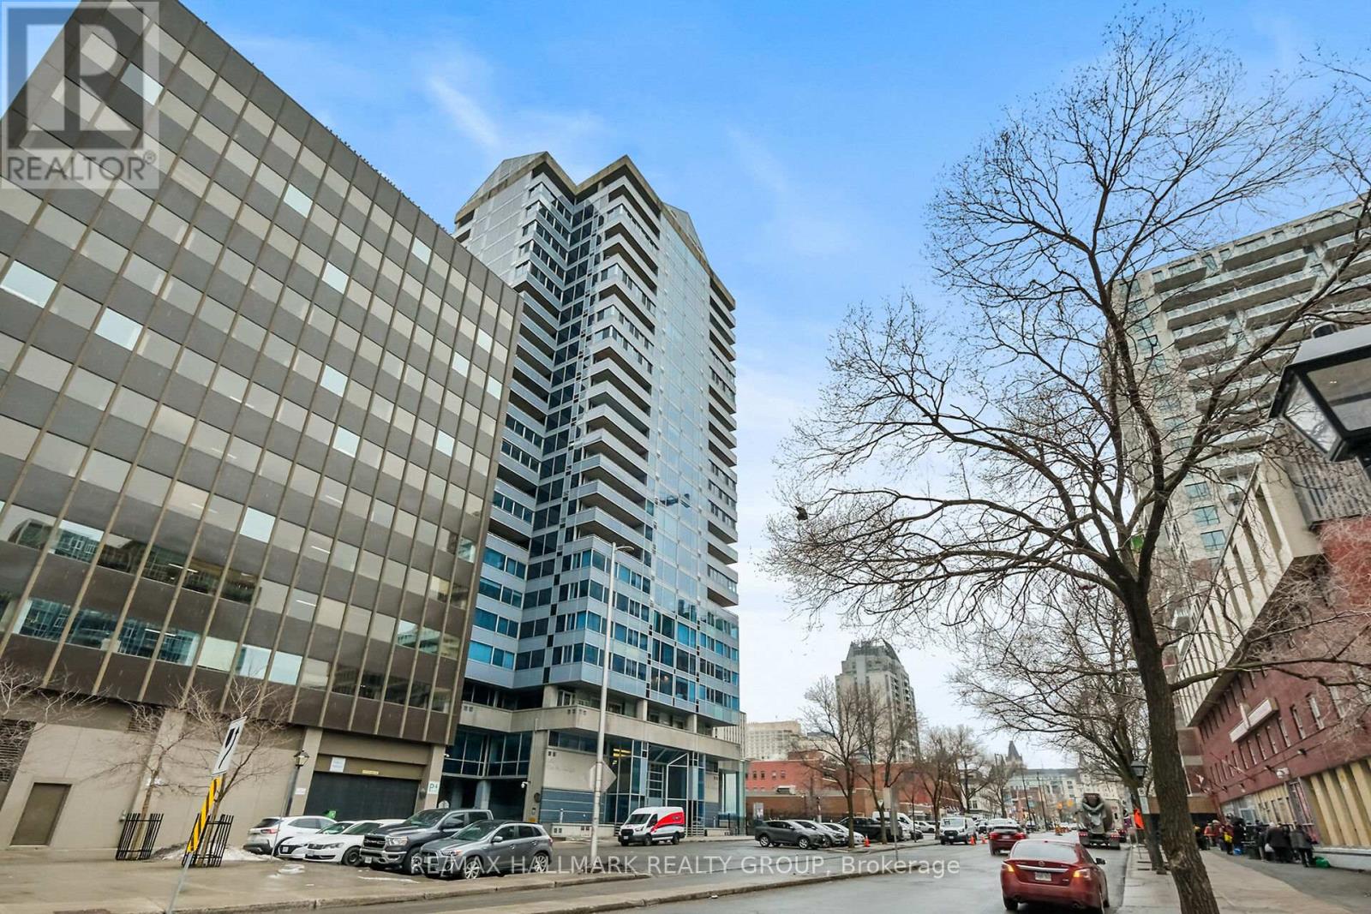
1404 - 160 George Street, Ottawa, Ontario  K1N 9M2 - Photo 1 - X13416218
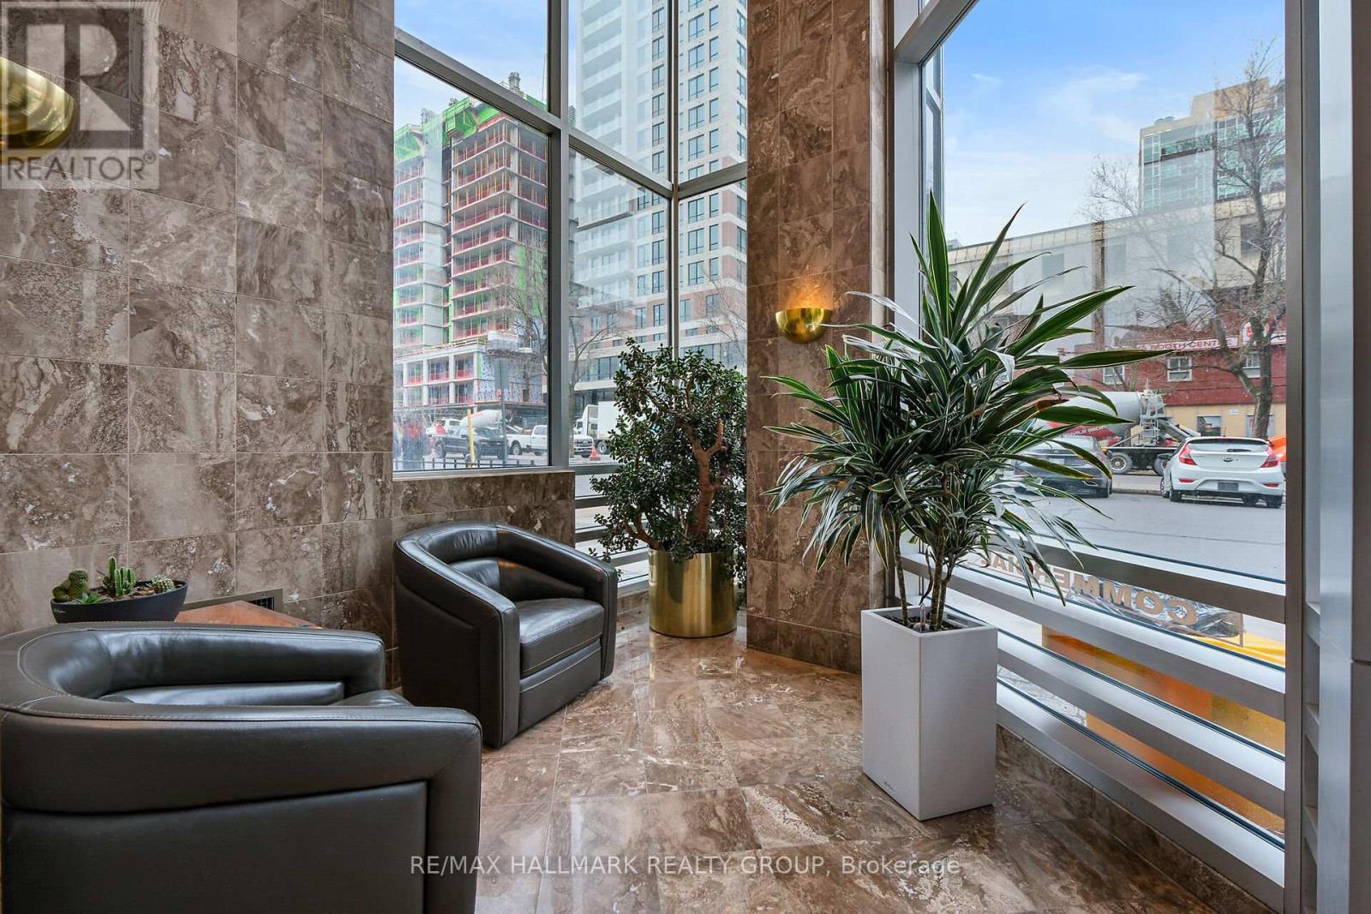
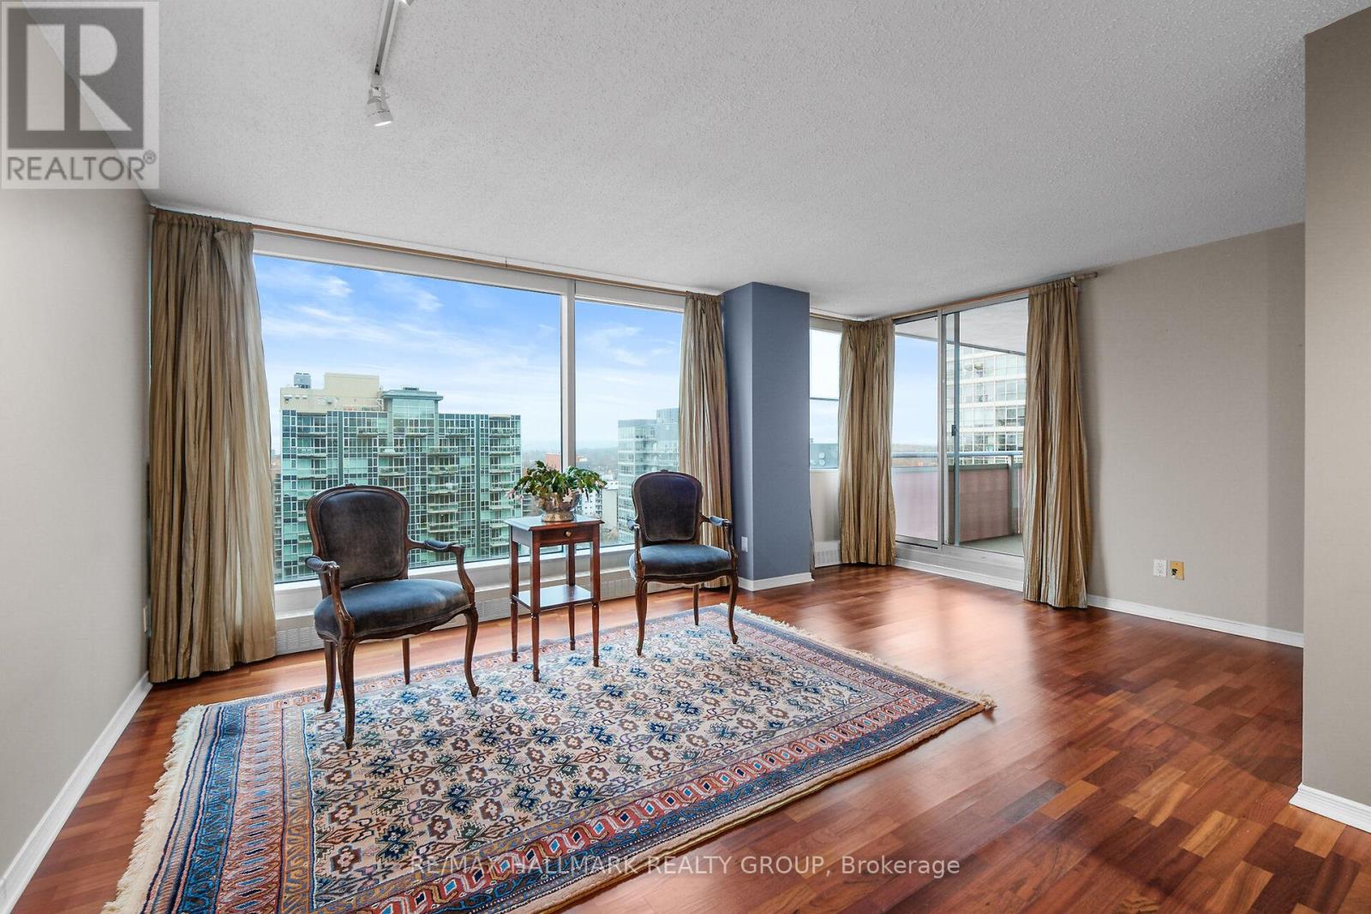
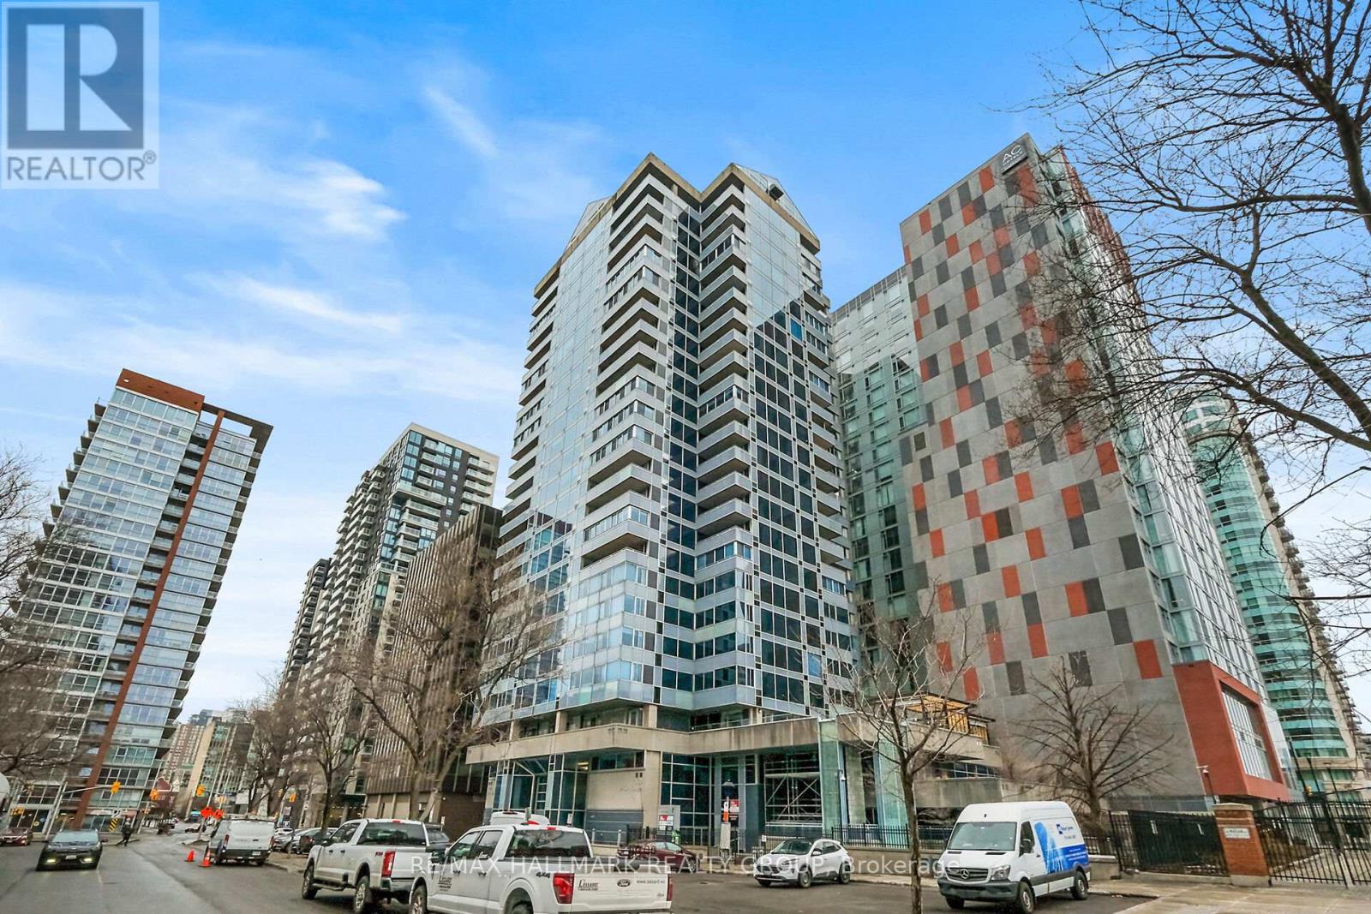
1404 - 160 George Street, Ottawa, Ontario  K1N 9M2 - Photo 2 - X13416218
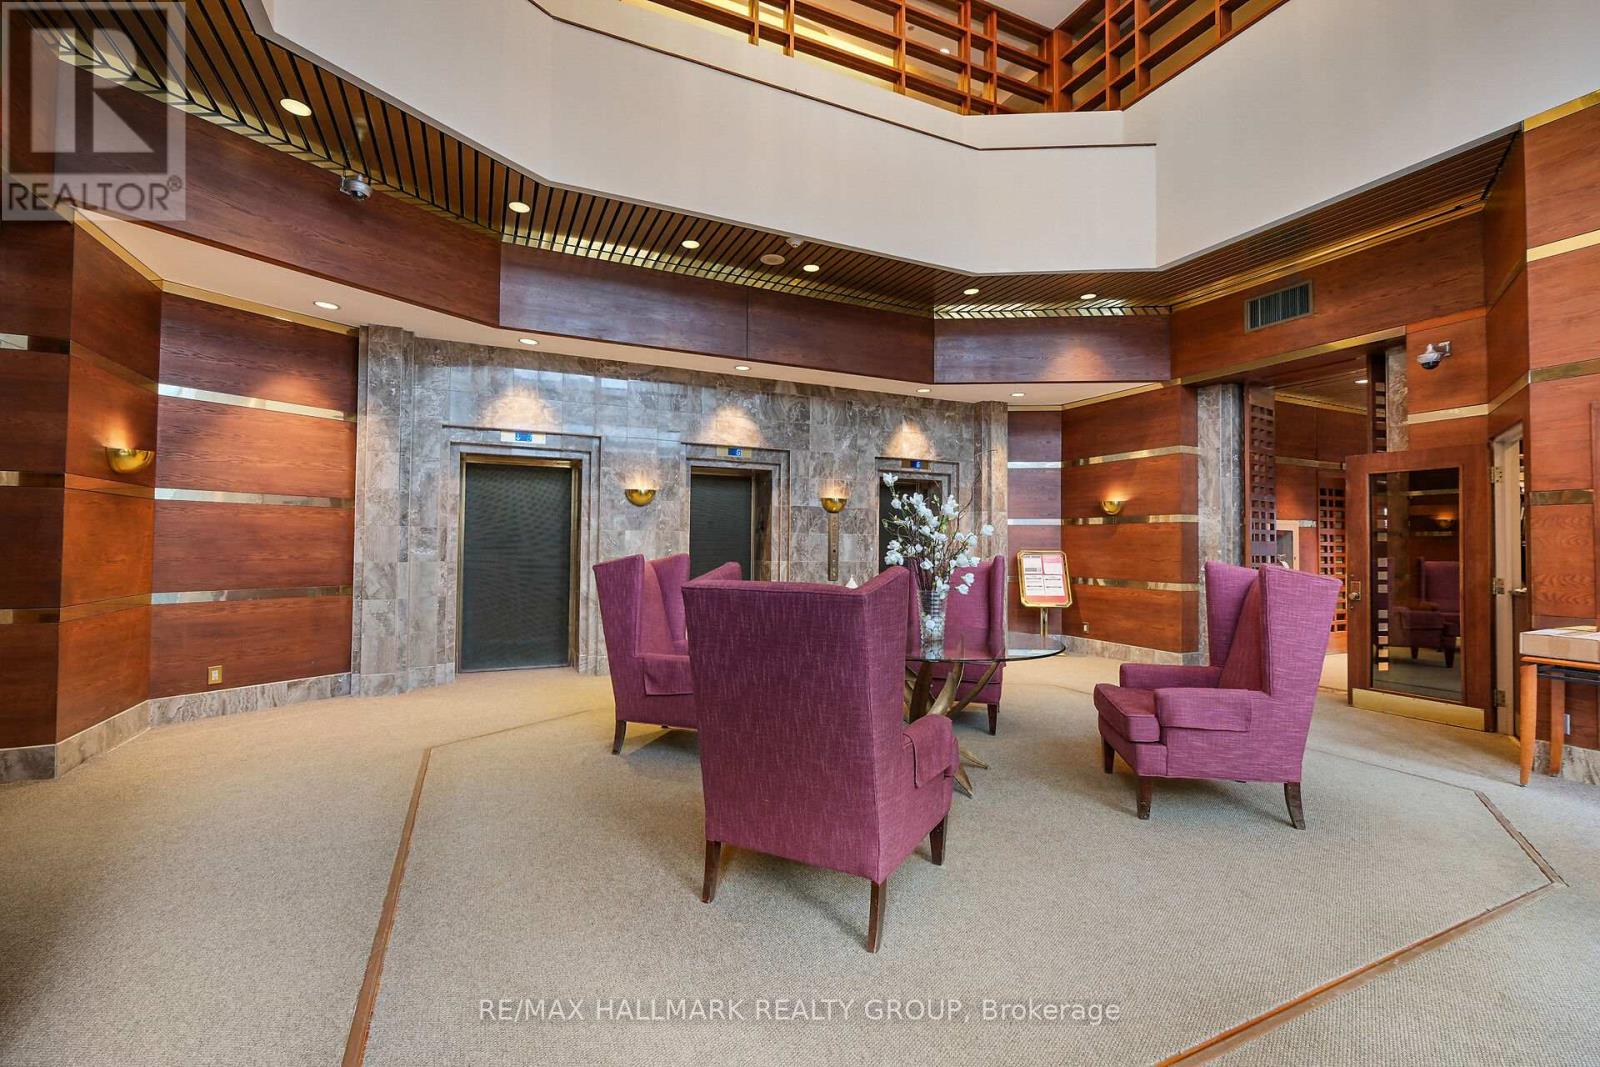
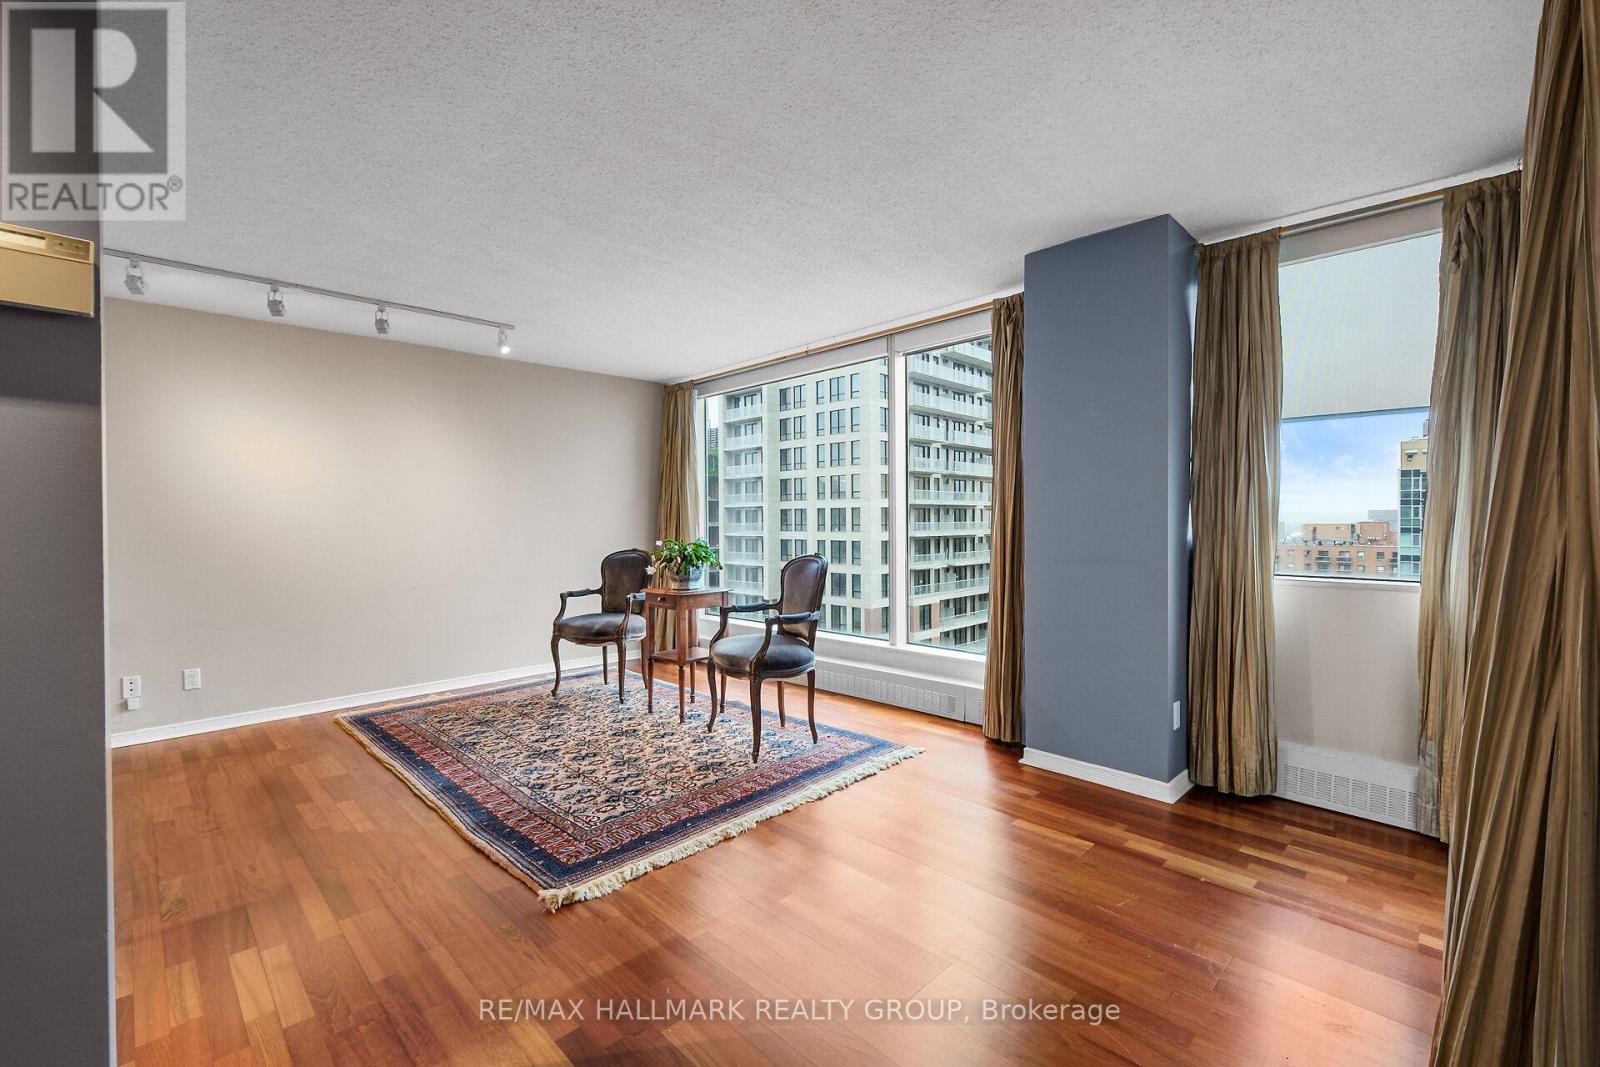
1404 - 160 George Street, Ottawa, Ontario  K1N 9M2 - Photo 3 - X13416218
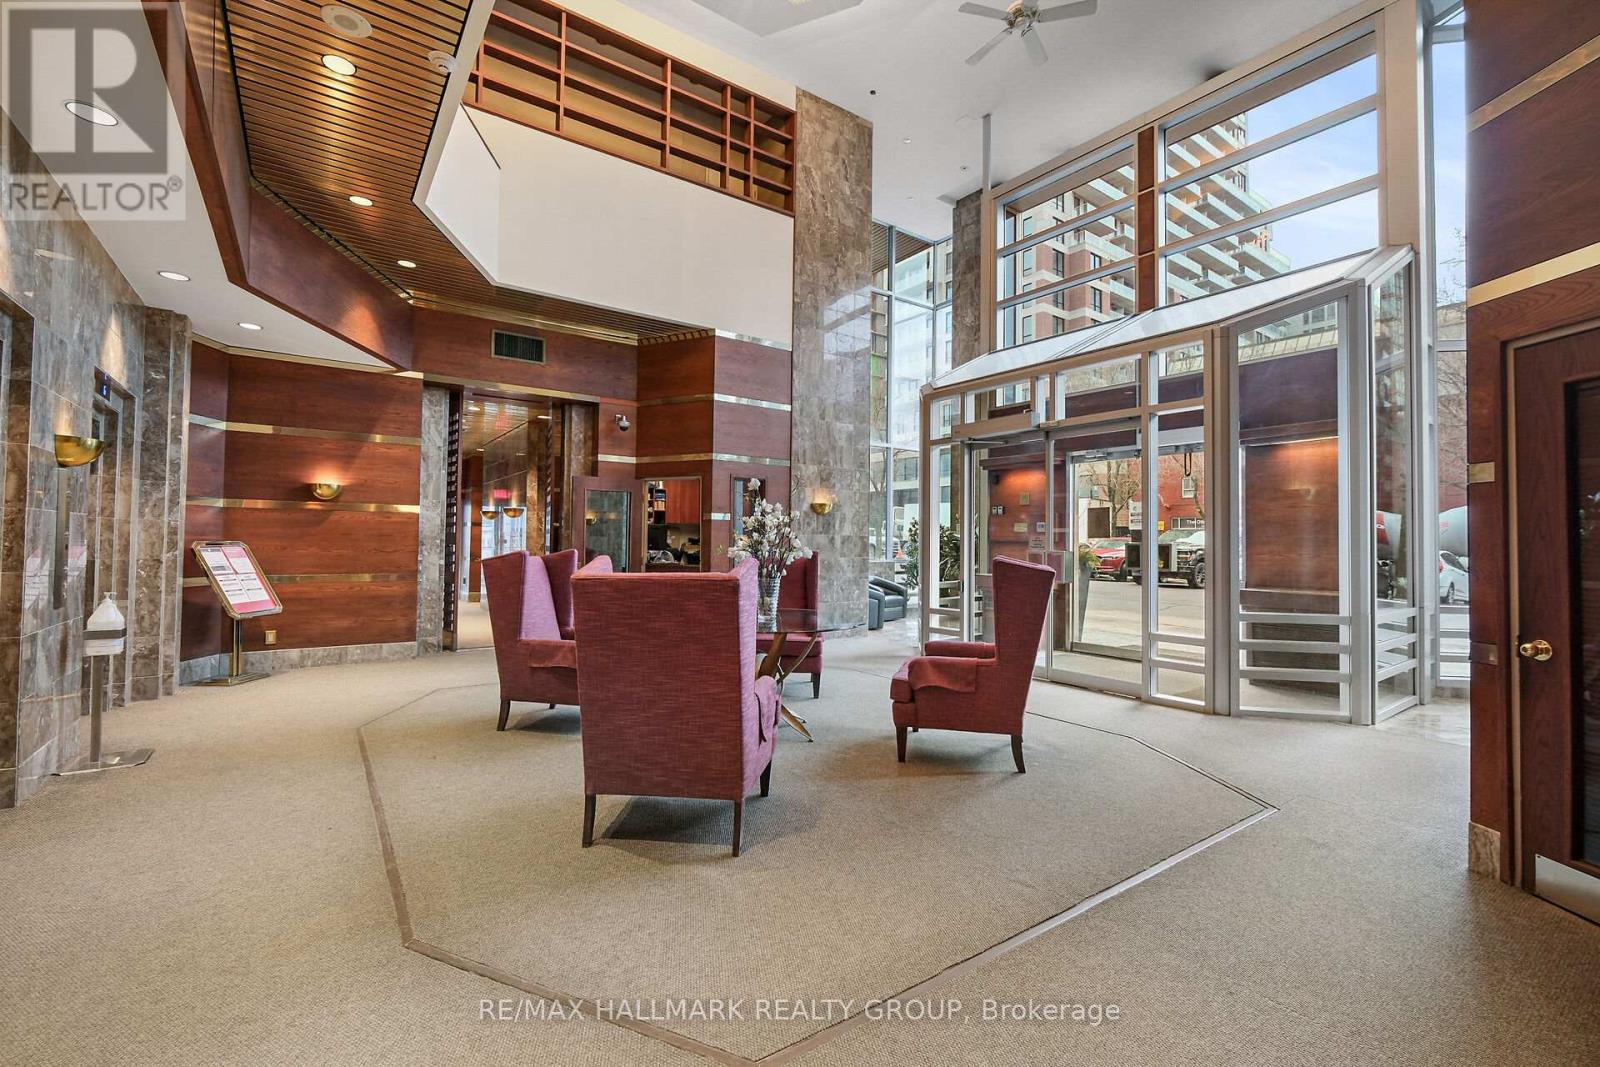
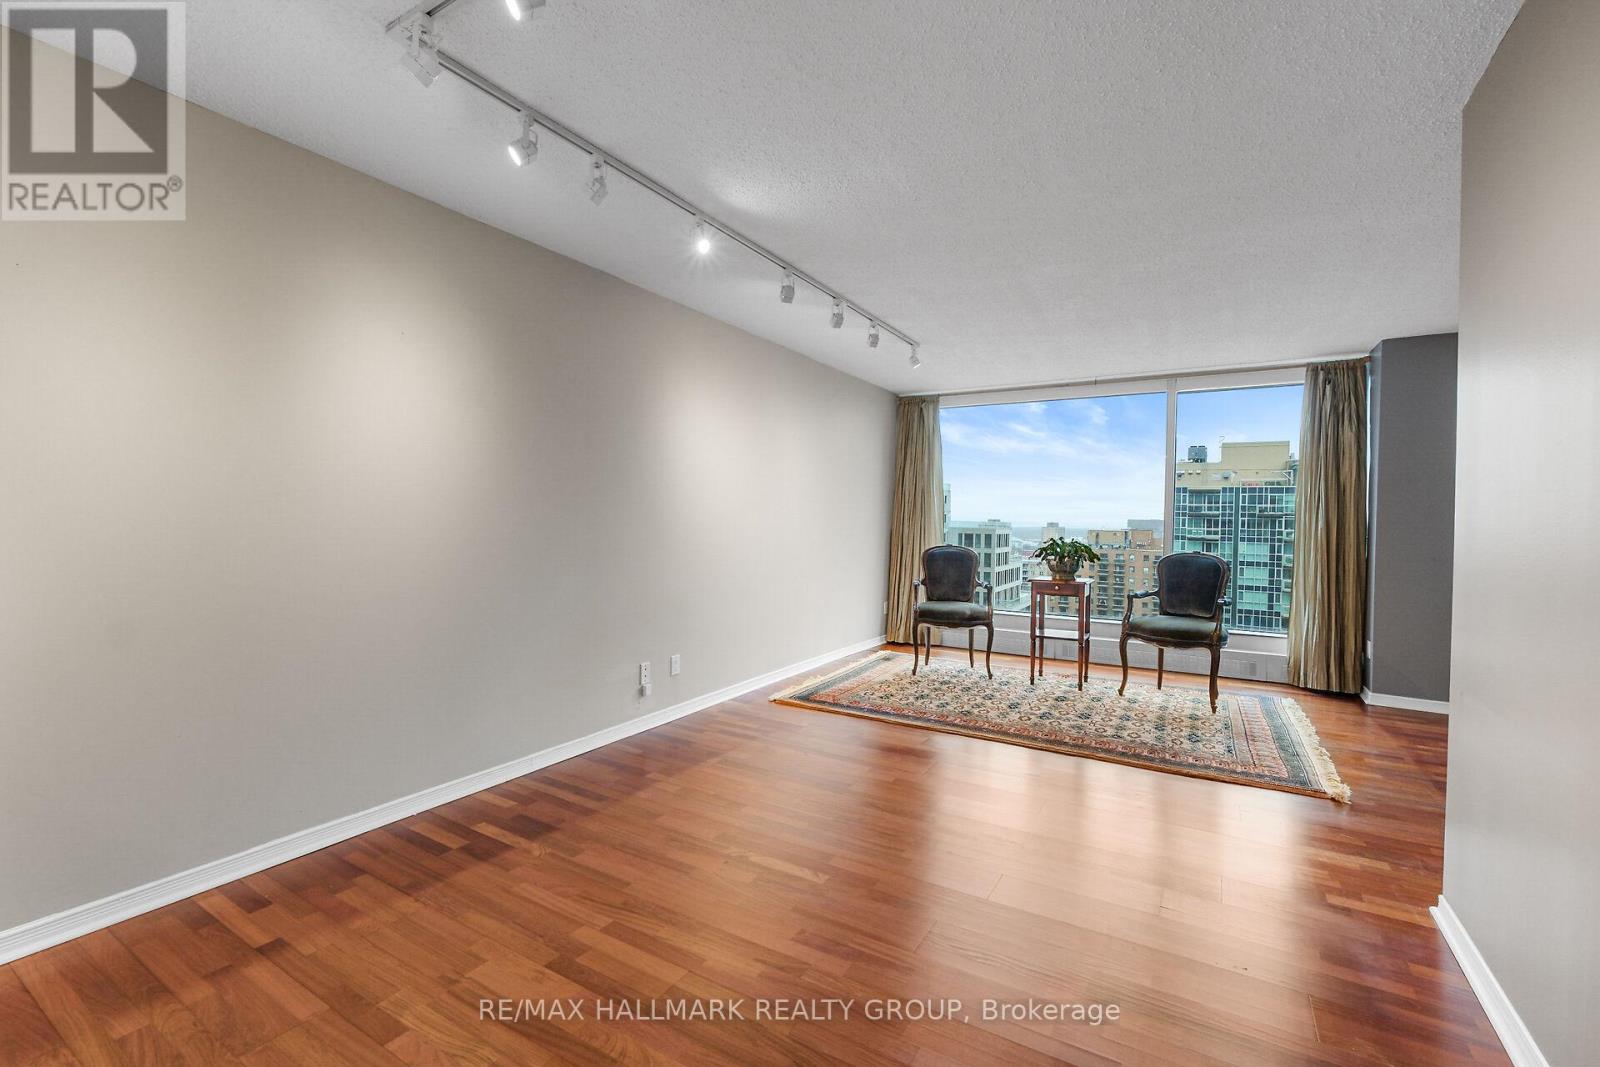
1404 - 160 George Street, Ottawa, Ontario  K1N 9M2 - Photo 4 - X13416218
1404 - 160 George Street, Ottawa, Ontario  K1N 9M2 - Photo 5 - X13416218
1404 - 160 George Street, Ottawa, Ontario  K1N 9M2 - Photo 6 - X13416218
1404 - 160 George Street, Ottawa, Ontario  K1N 9M2 - Photo 7 - X13416218
1404 - 160 George Street, Ottawa, Ontario  K1N 9M2 - Photo 8 - X13416218
1404 - 160 George Street, Ottawa, Ontario  K1N 9M2 - Photo 9 - X13416218
1404 - 160 George Street, Ottawa, Ontario  K1N 9M2 - Photo 10 - X13416218
1404 - 160 George Street, Ottawa, Ontario  K1N 9M2 - Photo 11 - X13416218
1404 - 160 George Street, Ottawa, Ontario  K1N 9M2 - Photo 12 - X13416218
1404 - 160 George Street, Ottawa, Ontario  K1N 9M2 - Photo 13 - X13416218
1404 - 160 George Street, Ottawa, Ontario  K1N 9M2 - Photo 14 - X13416218
1404 - 160 George Street, Ottawa, Ontario  K1N 9M2 - Photo 15 - X13416218
1404 - 160 George Street, Ottawa, Ontario  K1N 9M2 - Photo 16 - X13416218
1404 - 160 George Street, Ottawa, Ontario  K1N 9M2 - Photo 17 - X13416218
1404 - 160 George Street, Ottawa, Ontario  K1N 9M2 - Photo 18 - X13416218
1404 - 160 George Street, Ottawa, Ontario  K1N 9M2 - Photo 19 - X13416218
1404 - 160 George Street, Ottawa, Ontario  K1N 9M2 - Photo 20 - X13416218
1404 - 160 George Street, Ottawa, Ontario  K1N 9M2 - Photo 21 - X13416218
1404 - 160 George Street, Ottawa, Ontario  K1N 9M2 - Photo 22 - X13416218
1404 - 160 George Street, Ottawa, Ontario  K1N 9M2 - Photo 23 - X13416218
1404 - 160 George Street, Ottawa, Ontario  K1N 9M2 - Photo 24 - X13416218
1404 - 160 George Street, Ottawa, Ontario  K1N 9M2 - Photo 25 - X13416218
1404 - 160 George Street, Ottawa, Ontario  K1N 9M2 - Photo 26 - X13416218
1404 - 160 George Street, Ottawa, Ontario  K1N 9M2 - Photo 27 - X13416218
1404 - 160 George Street, Ottawa, Ontario  K1N 9M2 - Photo 28 - X13416218
1404 - 160 George Street, Ottawa, Ontario  K1N 9M2 - Photo 29 - X13416218
1404 - 160 George Street, Ottawa, Ontario  K1N 9M2 - Photo 30 - X13416218
1404 - 160 George Street, Ottawa, Ontario  K1N 9M2 - Photo 31 - X13416218
1404 - 160 George Street, Ottawa, Ontario  K1N 9M2 - Photo 32 - X13416218
1404 - 160 George Street, Ottawa, Ontario  K1N 9M2 - Photo 33 - X13416218
1404 - 160 George Street, Ottawa, Ontario  K1N 9M2 - Photo 34 - X13416218
1404 - 160 George Street, Ottawa, Ontario  K1N 9M2 - Photo 35 - X13416218
1404 - 160 George Street, Ottawa, Ontario  K1N 9M2 - Photo 36 - X13416218
1404 - 160 George Street, Ottawa, Ontario  K1N 9M2 - Photo 37 - X13416218
1404 - 160 George Street, Ottawa, Ontario  K1N 9M2 - Photo 38 - X13416218
1404 - 160 George Street, Ottawa, Ontario  K1N 9M2 - Photo 39 - X13416218
1404 - 160 George Street, Ottawa, Ontario  K1N 9M2 - Photo 40 - X13416218
1404 - 160 George Street, Ottawa, Ontario  K1N 9M2 - Photo 41 - X13416218
1404 - 160 George Street, Ottawa, Ontario  K1N 9M2 - Photo 42 - X13416218
1404 - 160 George Street, Ottawa, Ontario  K1N 9M2 - Photo 43 - X13416218
1404 - 160 George Street, Ottawa, Ontario  K1N 9M2 - Photo 44 - X13416218
1404 - 160 George Street, Ottawa, Ontario  K1N 9M2 - Photo 45 - X13416218
1404 - 160 George Street, Ottawa, Ontario  K1N 9M2 - Photo 46 - X13416218
1404 - 160 George Street, Ottawa, Ontario  K1N 9M2 - Photo 47 - X13416218
1404 - 160 George Street, Ottawa, Ontario  K1N 9M2 - Photo 48 - X13416218
1404 - 160 George Street, Ottawa, Ontario  K1N 9M2 - Photo 49 - X13416218
1404 - 160 George Street, Ottawa, Ontario  K1N 9M2 - Photo 50 - X13416218

1404 - 160 George Street Ottawa, Ontario K1N 9M2

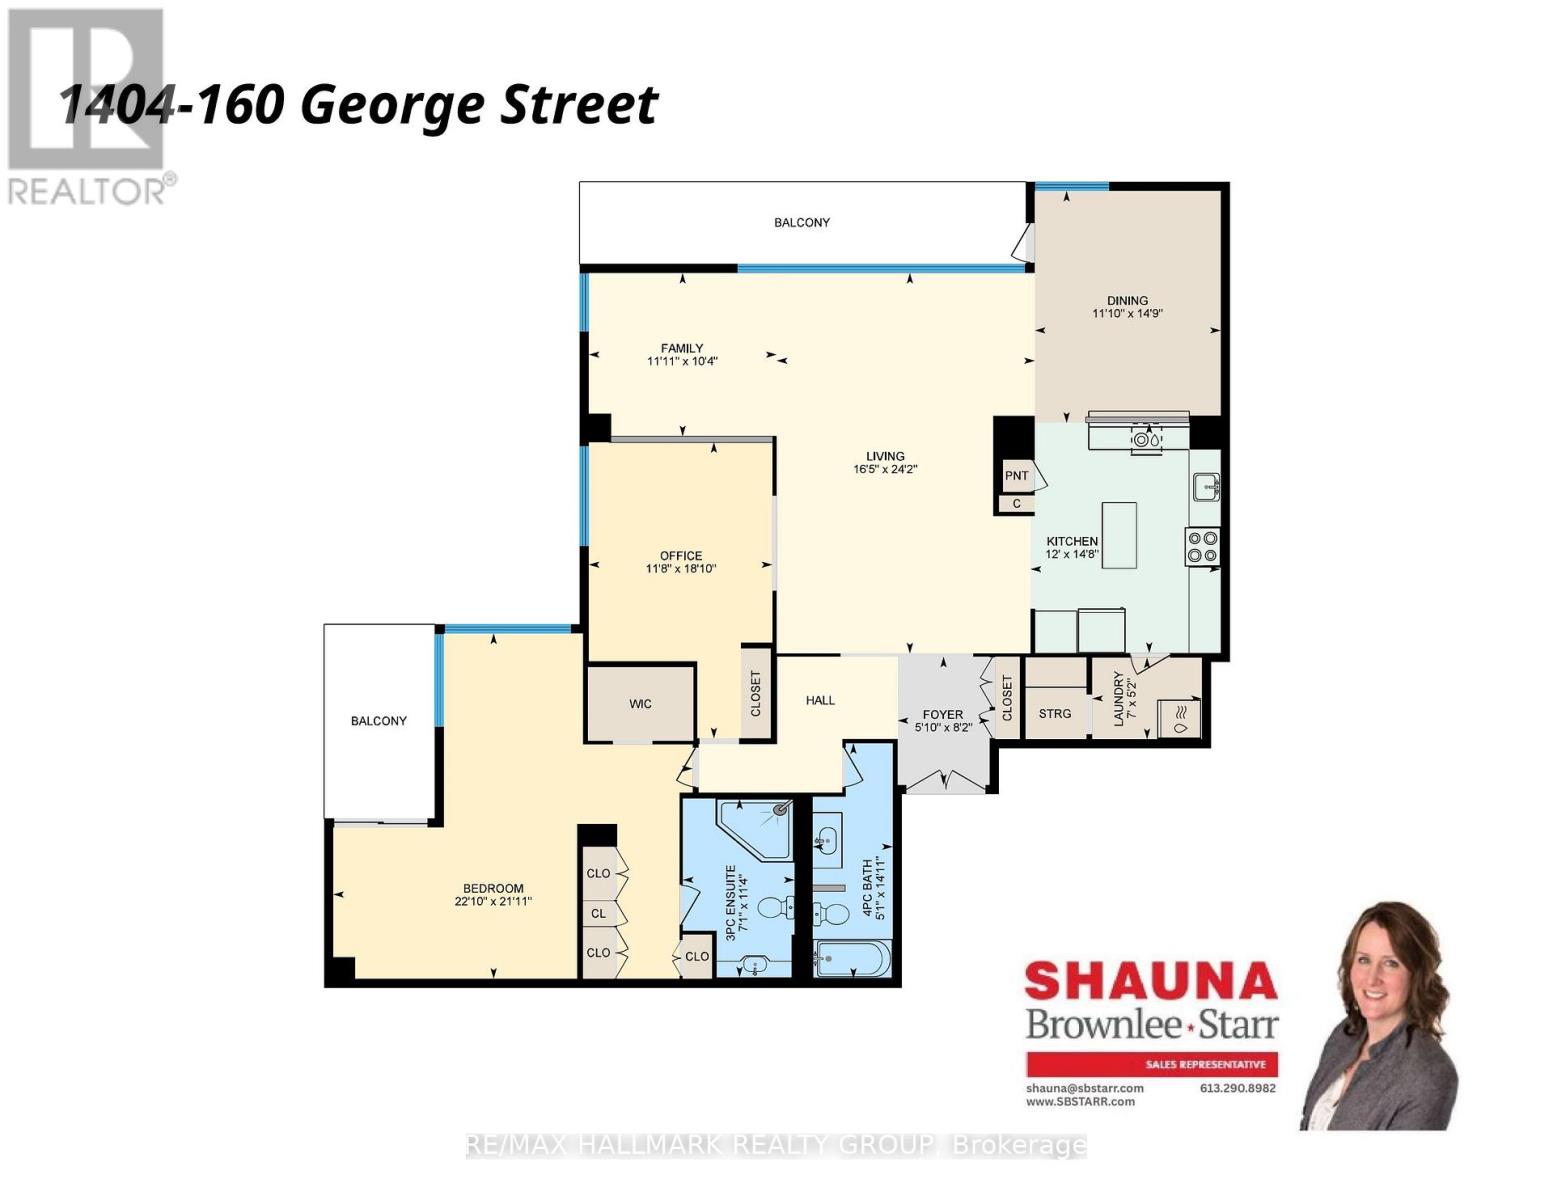
2 Bedroom 2 Bathroom 1,200 - 1,399 sqft
Central Air Conditioning Baseboard Heaters

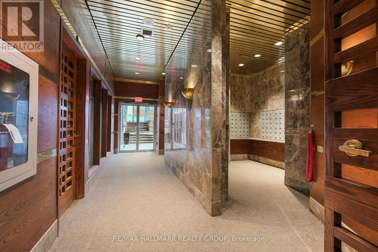
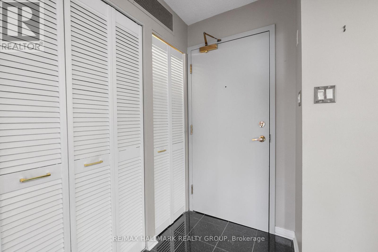
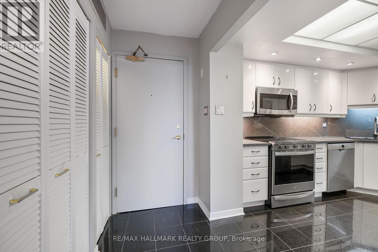
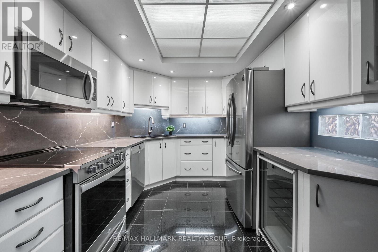
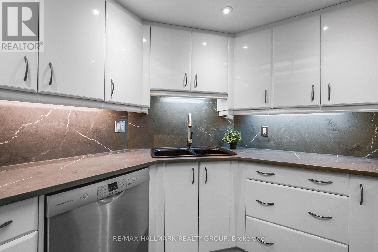
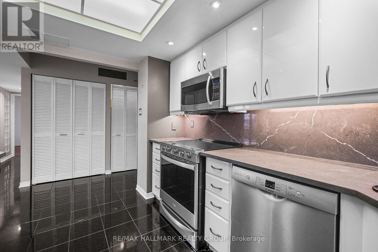
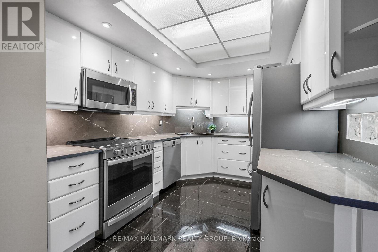
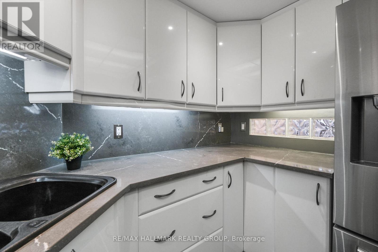
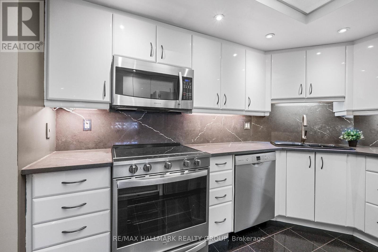
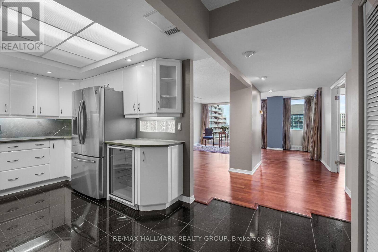
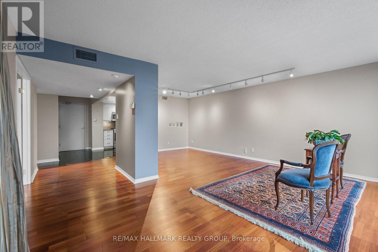
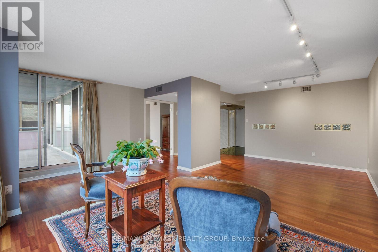
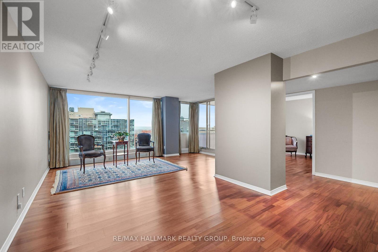
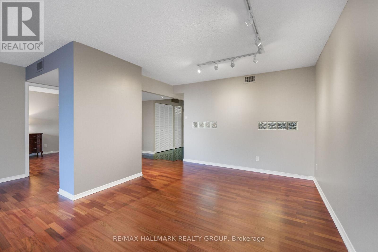
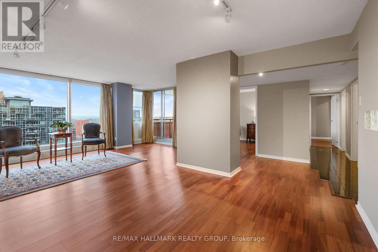
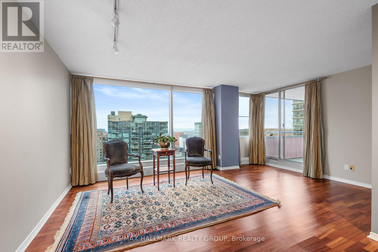
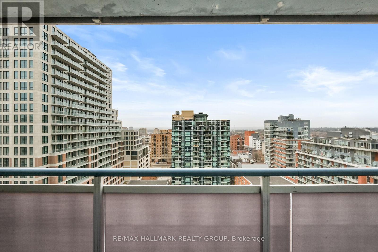
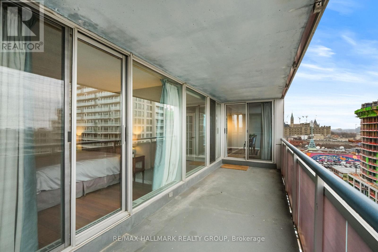
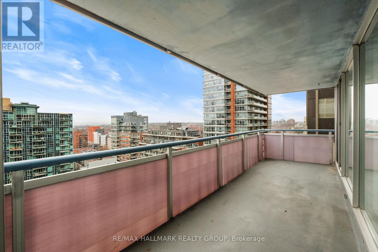
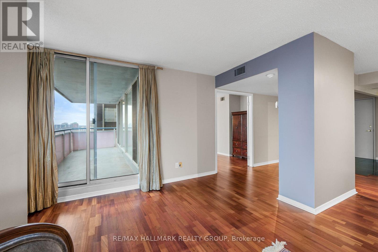
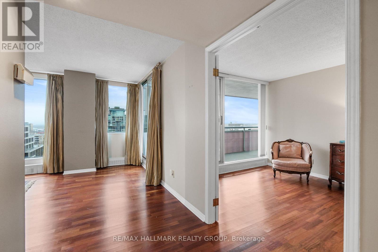
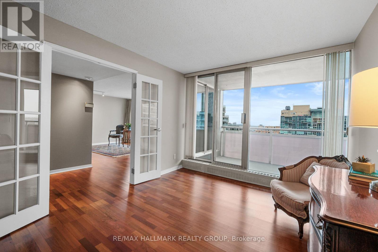
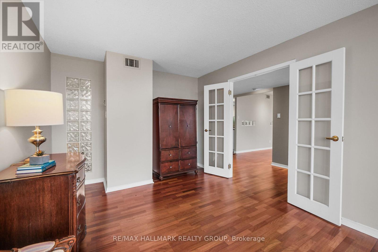
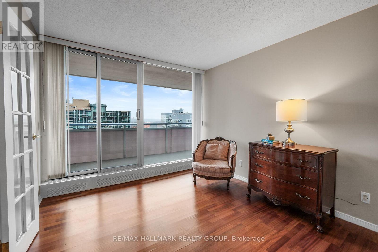
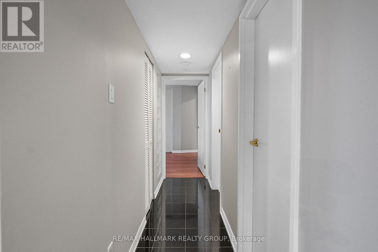
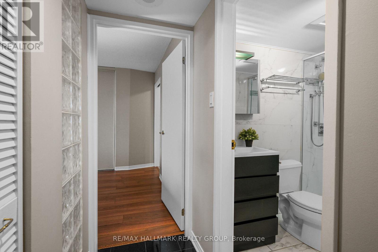
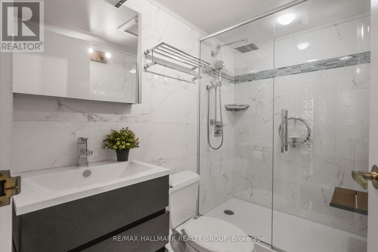
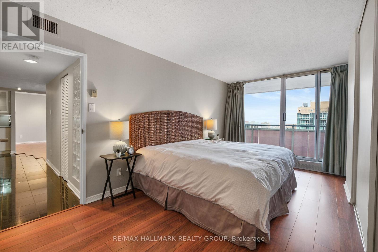
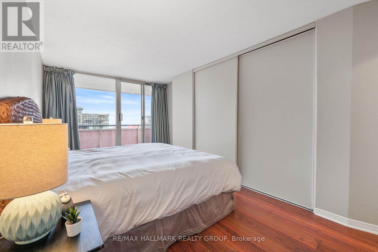
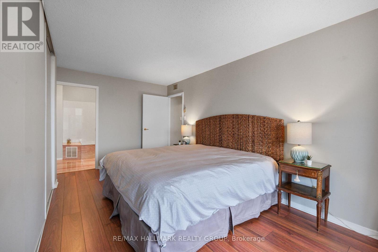
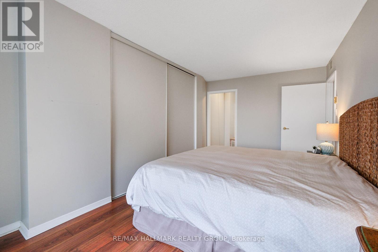
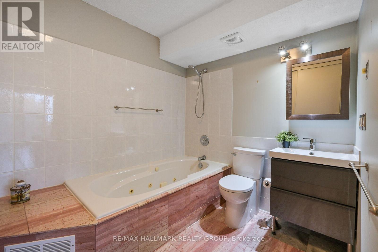
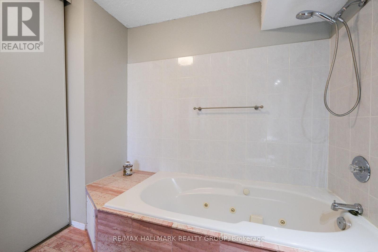
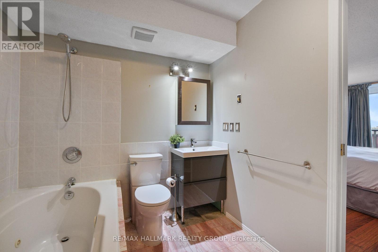
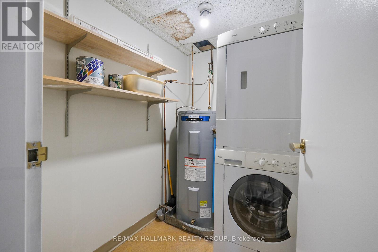
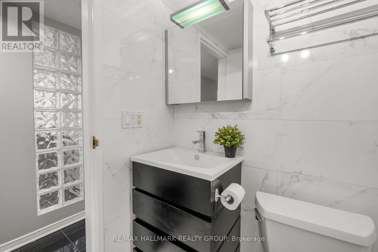
Refined urban living at the 'St. George'.This well appointed suite features sleek black marble flooringthroughout the foyer and bright kitchen which is paired with crisp white cabinetry, quartz countersenhanced with a sophisticated backsplash, glass block accents and top-tier appliances. Plenty of naturallight creates an airy and spacious feel while the Brazillian Mahogany wood flooring adds durability and lowmaintenance to the living areas. Step onto your private balcony and take in the glow of the city skyline withpicturesque views. The primary bedroom offers an elegant 4-piece ensuite while the second bedroom hasits own balcony. In suite laundry for your comfort & ease. This secure, well managed building is home to avibrant community a balanced mix of residential suites plus commercial conveniences below. Residentsenjoy exceptional third floor amenities including a heated indoor pool, sauna, fitness centre, expansiveoutdoor terrace with BBQ and seating areas plus a guest suite. Additional features include 24 hour security,on-site management/maintenance, storage lockers, indoor bike storage, car wash and heated undergroundparking. Located in the heart of downtown and just steps to the ByWard Market, Rideau Centre, LRT,restaurants, galleries, theatres and scenic pathways along the Ottawa River & Rideau Canal. Enjoy a truelock & leave lifestyle with no outdoor upkeep, just convenience, comfort and connection. (id:42482)

Enquire

about 1404 - 160 George Street, Ottawa, Ontario K1N 9M2

Name

    Property Details

    Property Details for 1404 - 160 George Street, Ottawa, Ontario K1N 9M2

    MLS® Number X13416218
    Property Type Single Family
    Community Name 4001 - Lower Town/Byward Market
    CommunityFeatures Pets Allowed With Restrictions
    EquipmentType Water Heater
    Features Balcony, In Suite Laundry
    ParkingSpaceTotal 1
    RentalEquipmentType Water Heater

    Building

    Building details for 1404 - 160 GEORGE STREET, Ottawa, Ontario K1N 9M2
    BathroomTotal 2
    BedroomsAboveGround 2
    BedroomsTotal 2
    Amenities Storage - Locker
    Appliances Dishwasher, Dryer, Stove, Washer, Refrigerator
    BasementType None
    CoolingType Central Air Conditioning
    ExteriorFinish Concrete
    FoundationType Concrete
    HeatingFuel Electric
    HeatingType Baseboard Heaters
    SizeInterior 1,200 - 1,399 Sqft
    Type Apartment

    Parking

    Underground
    Garage

    Land

    Acreage No

    Rooms

    Level Type Dimensions
    Main Level Foyer 5.18 m x 1.75 m
    Main Level Kitchen 3.75 m x 2.79 m
    Main Level Living Room 5.38 m x 7.37 m
    Main Level Dining Room 3.75 m x 3.17 m
    Main Level Primary Bedroom 5.05 m x 3.53 m
    Main Level Bedroom 2 3.42 m x 3.07 m
    Main Level Bathroom 0.47 m x 1.31 m
    Main Level Bathroom 0.65 m x 1.03 m
    Main Level Laundry Room 2.13 m x 1.58 m

    RE/MAX HALLMARK REALTY GROUP
    700 Eagleson Road, Suite 105
    Ottawa, Ontario K2M 2G9

    (613) 663-2720
    (613) 592-9701
    www.hallmarkottawa.com/

    Book A Showing

    1404 - 160 George Street, Ottawa, Ontario K1N 9M2

    Name
    Booking: Pick a preferred date and time for the property showing
    Booking: Pick a preferred date and time for the property showing
    LRG Logo All White
    pngwing.com
    Evaluate your home's worth with our property

    Find out how much your home is worth with Labrosse Real Estate Group’s free home value estimation service – get started now!