
Maintenance, Heat, Electricity, Water, Common Area Maintenance, Insurance
$677.56 Monthly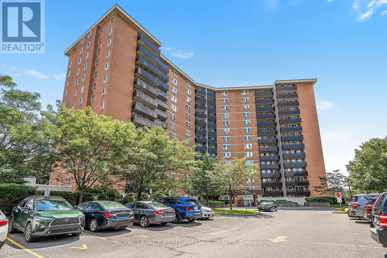
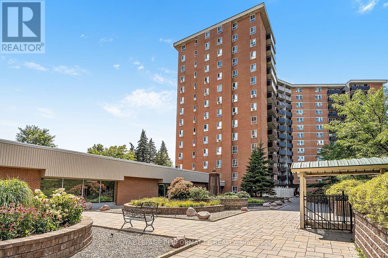
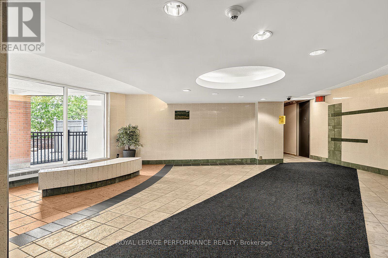
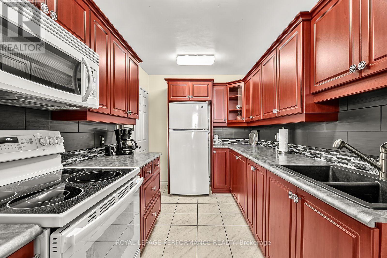
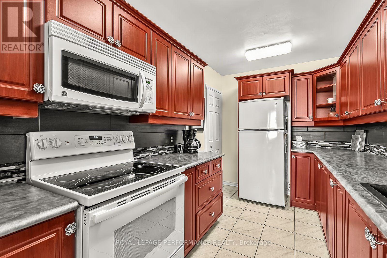
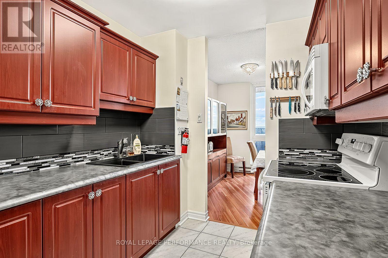
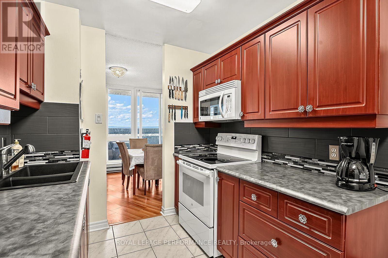
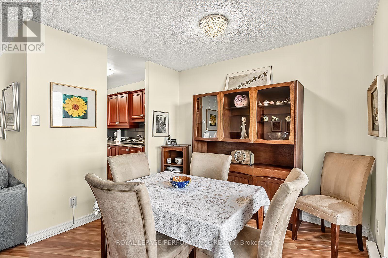
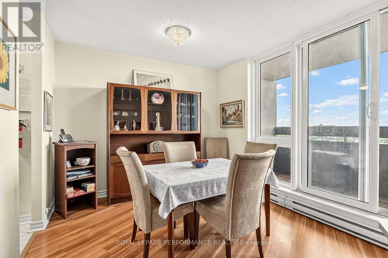
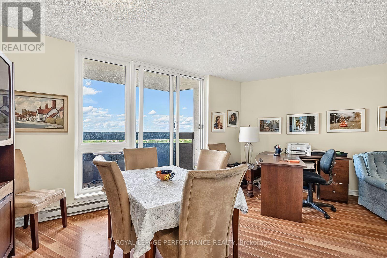
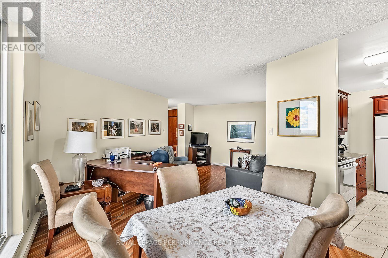
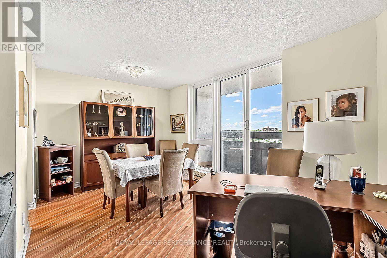
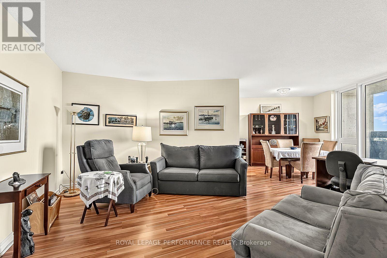
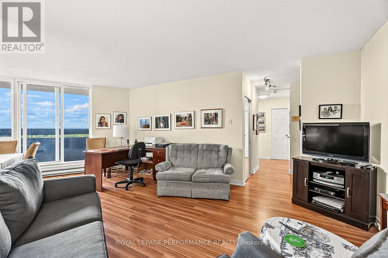
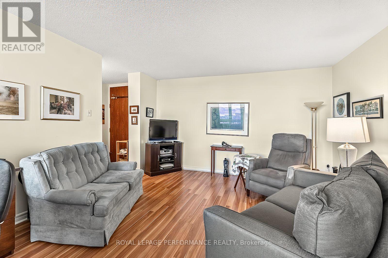
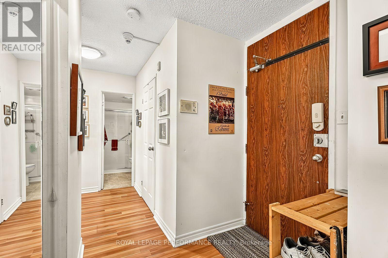
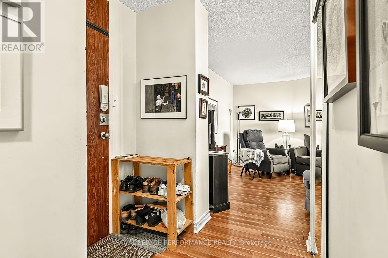
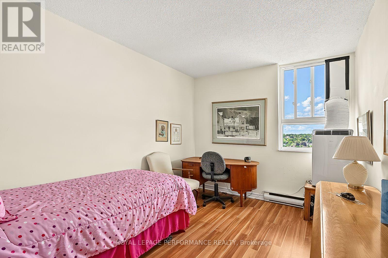
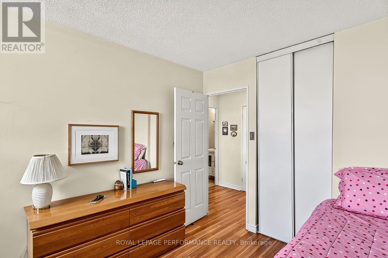
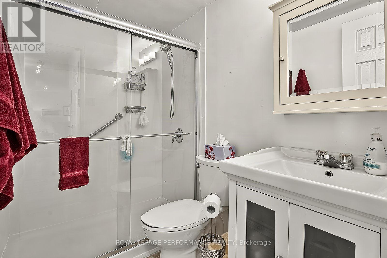
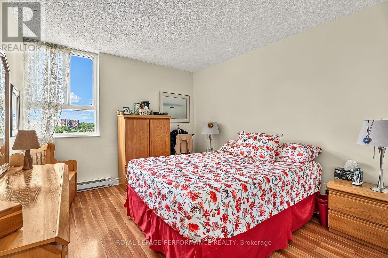
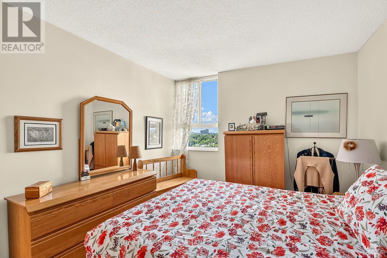
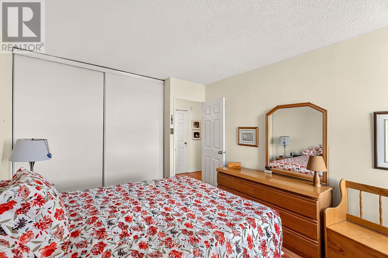
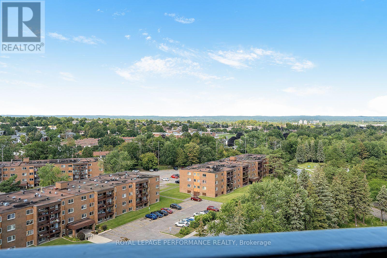
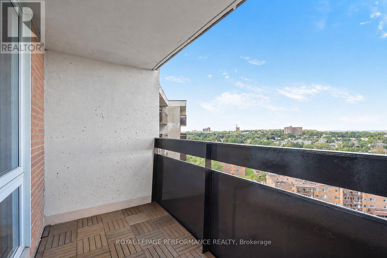
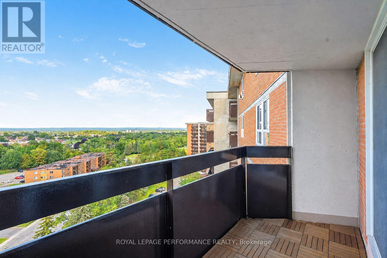
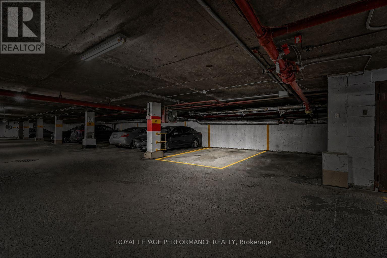
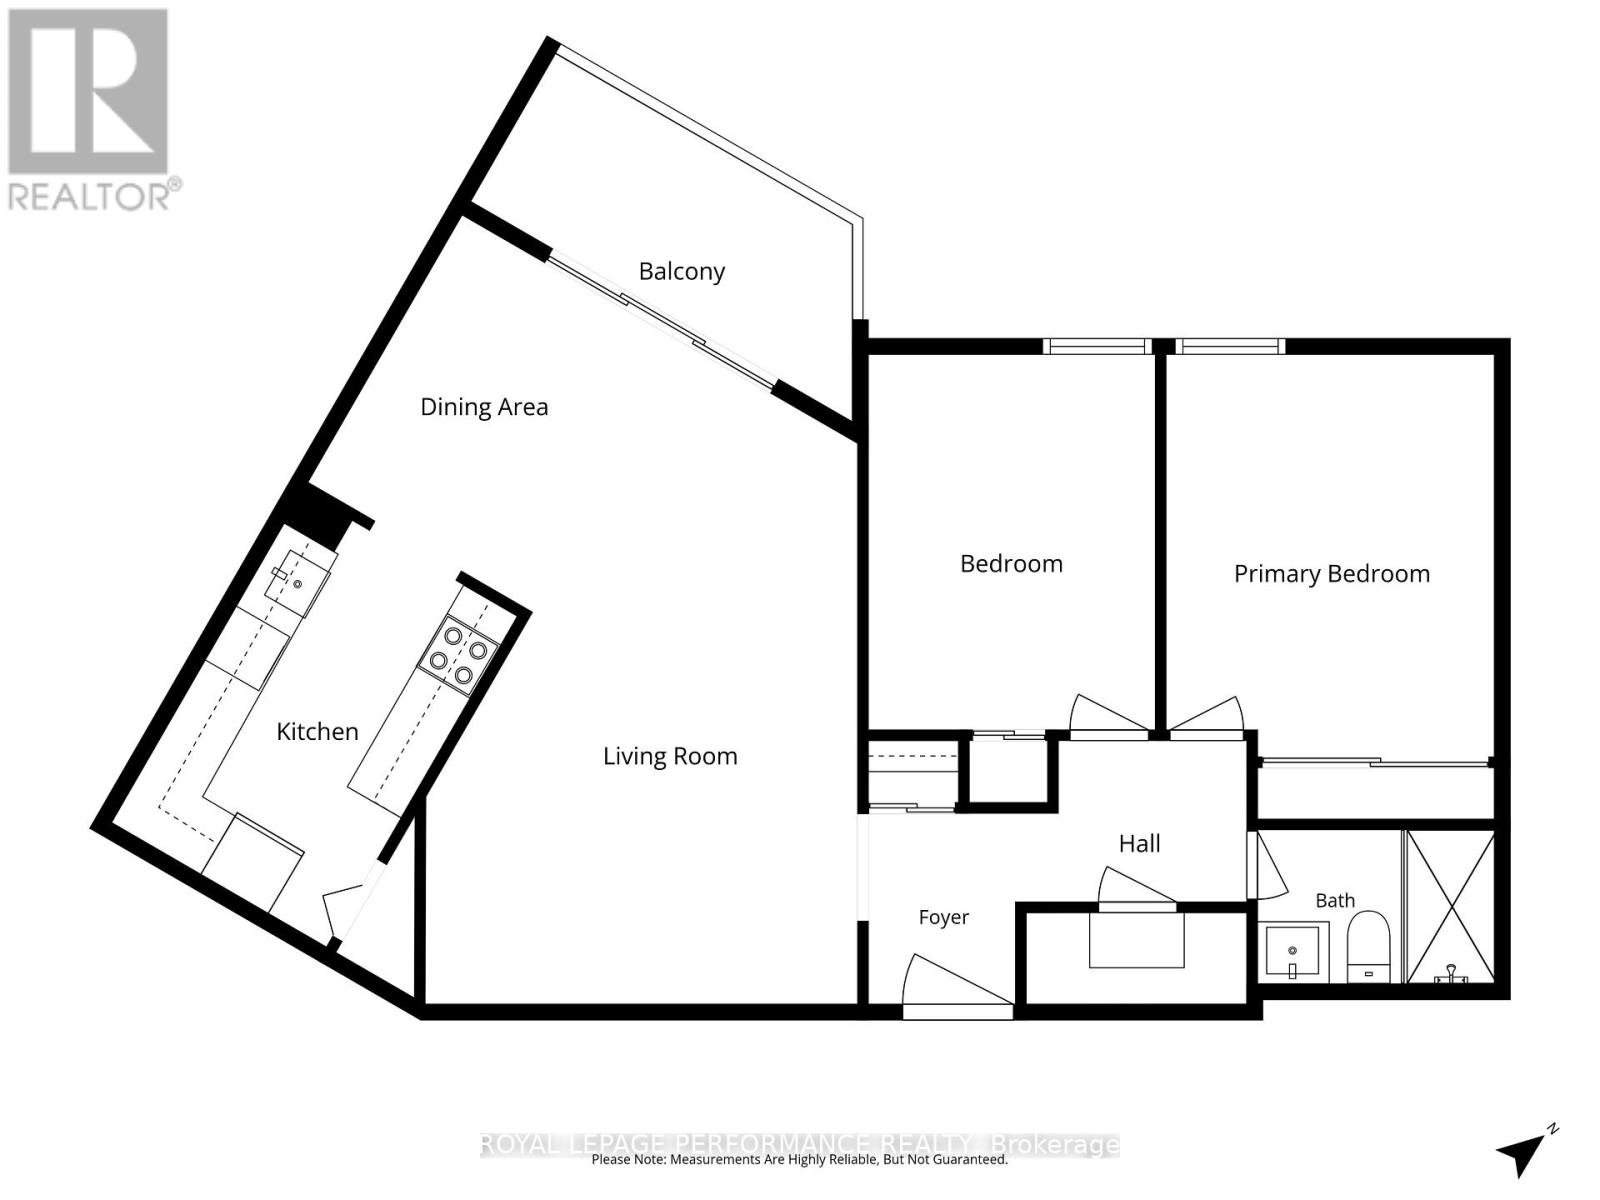
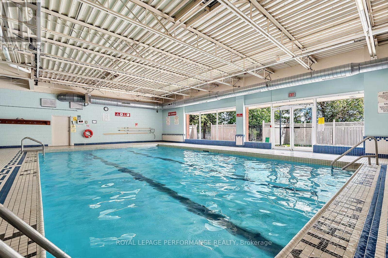
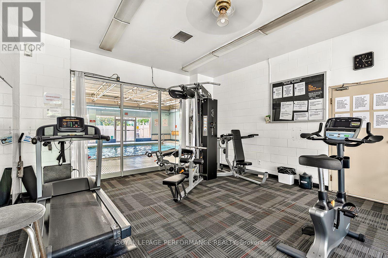
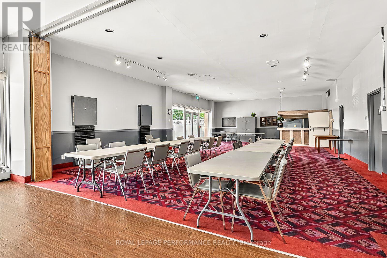
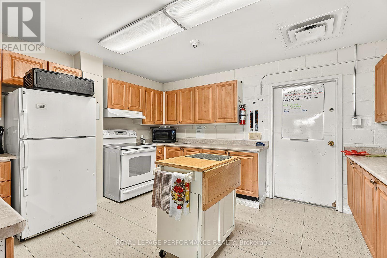
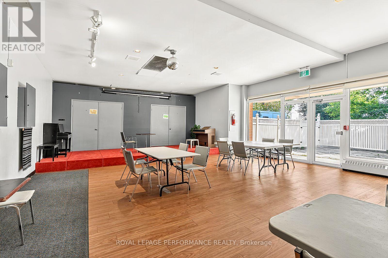
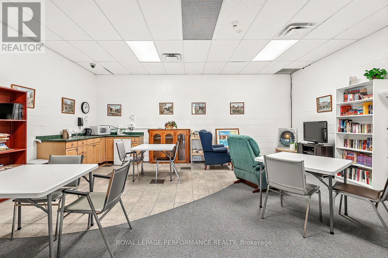
Renovated, move-in ready and complete with a rarely offered underground parking space, this two-bedroom condo sits on the 14th floor with a northwest-facing view over the treetops and away from the highway. The updated galley kitchen provides plenty of cupboard and counter space, a double sink and a separate pantry closet. The spacious living and dining area is filled with natural light and opens onto a private balcony overlooking the surrounding neighbourhood, where you can enjoy evening skies, seasonal colours and local fireworks. Both bedrooms are generously sized with plenty of closet space, while the renovated bathroom includes a newer vanity and an easy-to-clean tub surround. Neutral paint runs throughout the unit. The condo is located close to the elevator, with the underground parking space conveniently close to the elevators as well. Fees include heat, hydro, water and the corporation's building insurance. The condo offers a great list of amenities available with access to an indoor saltwater pool, exercise centre, whirlpool, sauna, tennis courts, billiards room, woodworking room, seniors' room and party/meeting room. Walk to Costco, Blair LRT Station, Gloucester Centre, Loblaws and Walmart, with quick access to Highway 174. (id:42482)
| MLS® Number | X13723960 |
| Property Type | Single Family |
| Community Name | 2108 - Beacon Hill South |
| CommunityFeatures | Pets Allowed With Restrictions |
| Features | Elevator, Balcony, Laundry- Coin Operated, Sauna |
| ParkingSpaceTotal | 1 |
| PoolType | Indoor Pool |
| BathroomTotal | 1 |
| BedroomsAboveGround | 2 |
| BedroomsTotal | 2 |
| Amenities | Exercise Centre, Party Room, Recreation Centre, Visitor Parking, Storage - Locker |
| Appliances | Garage Door Opener Remote(s), Hood Fan, Microwave, Range, Stove, Window Air Conditioner, Refrigerator |
| BasementType | None |
| CoolingType | Window Air Conditioner |
| ExteriorFinish | Brick |
| FireProtection | Controlled Entry |
| FlooringType | Laminate, Tile |
| HeatingFuel | Electric |
| HeatingType | Baseboard Heaters |
| SizeInterior | 800 - 899 Sqft |
| Type | Apartment |
| Underground | |
| Garage |
| Acreage | No |
| LandscapeFeatures | Landscaped |
| ZoningDescription | Residential Condominium |
| Level | Type | Length | Width | Dimensions |
|---|---|---|---|---|
| Main Level | Foyer | 1.42 m | 1.84 m | 1.42 m x 1.84 m |
| Main Level | Living Room | 4.17 m | 6.36 m | 4.17 m x 6.36 m |
| Main Level | Dining Room | 2.49 m | 2.97 m | 2.49 m x 2.97 m |
| Main Level | Kitchen | 2.39 m | 3.8 m | 2.39 m x 3.8 m |
| Main Level | Bedroom 2 | 2.77 m | 3.63 m | 2.77 m x 3.63 m |
| Main Level | Primary Bedroom | 3.17 m | 3.89 m | 3.17 m x 3.89 m |
| Main Level | Bathroom | 2.29 m | 1.49 m | 2.29 m x 1.49 m |
| Main Level | Storage | 0.9 m | 2.23 m | 0.9 m x 2.23 m |


The trademarks REALTOR®, REALTORS®, and the REALTOR® logo are controlled by The Canadian Real Estate Association (CREA) and identify real estate professionals who are members of CREA. The trademarks MLS®, Multiple Listing Service® and the associated logos are owned by The Canadian Real Estate Association (CREA) and identify the quality of services provided by real estate professionals who are members of CREA. The trademark DDF® is owned by The Canadian Real Estate Association (CREA) and identifies CREA's Data Distribution Facility (DDF®)

