
Building
- Amenities
- Fireplace(s)
- Construction style attachment
- Detached
- Exterior finish
- Brick
- Foundation type
- Concrete
- Stories total
- 2
- Type
- House
- Utility water
- Municipal water
- Ownership
- Freehold
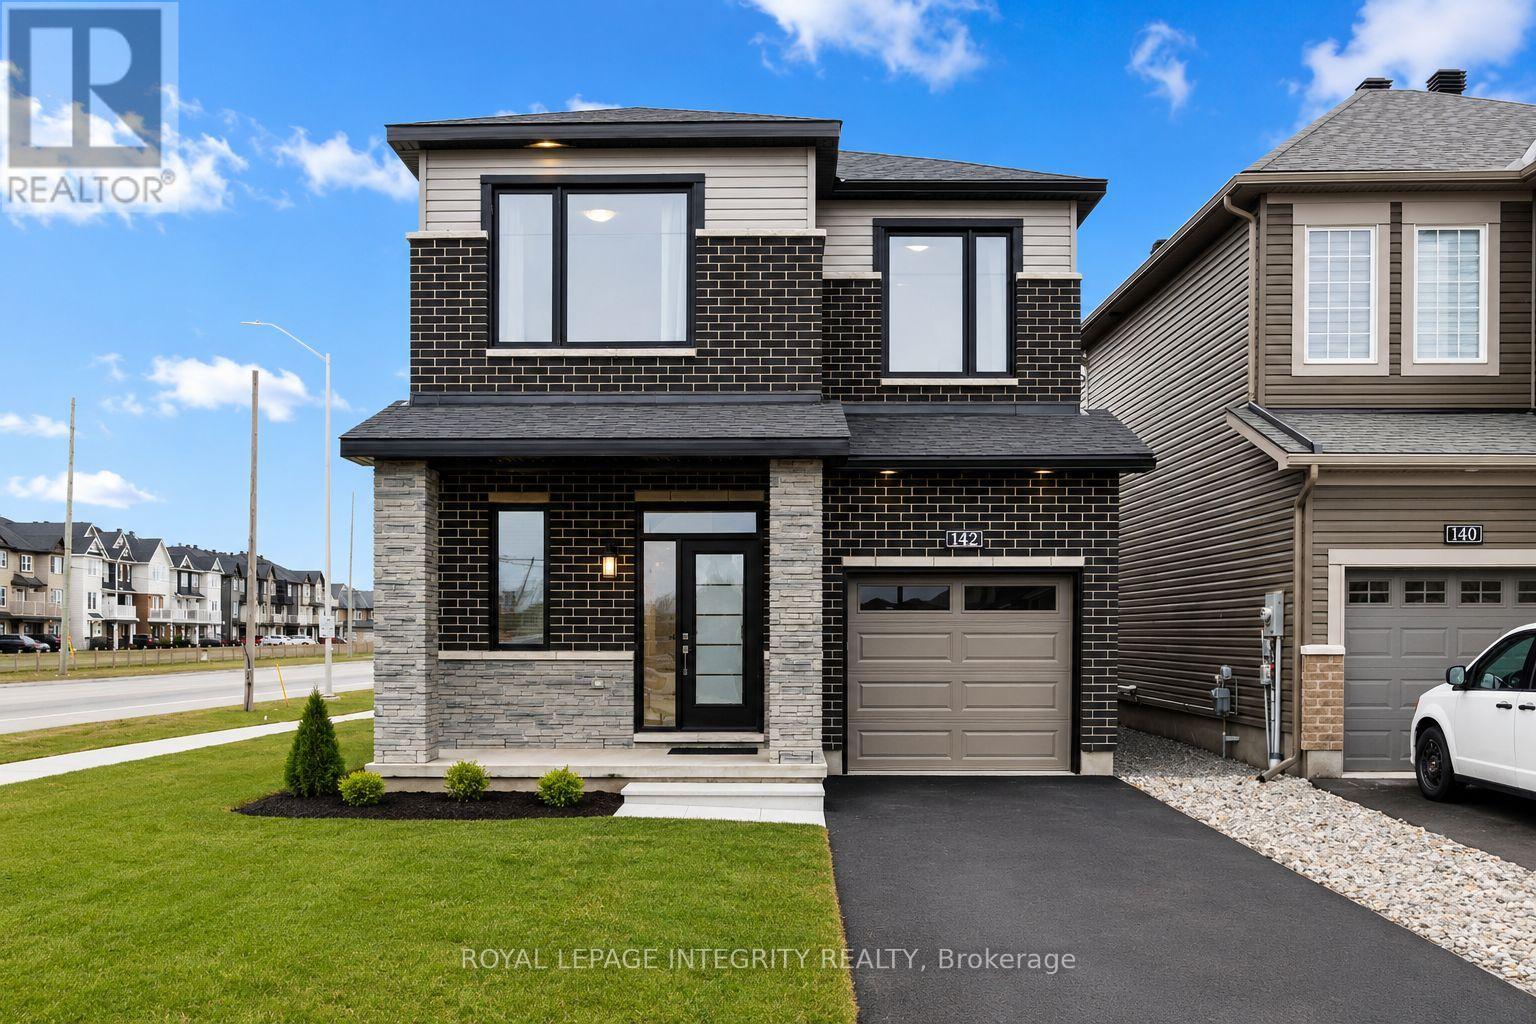
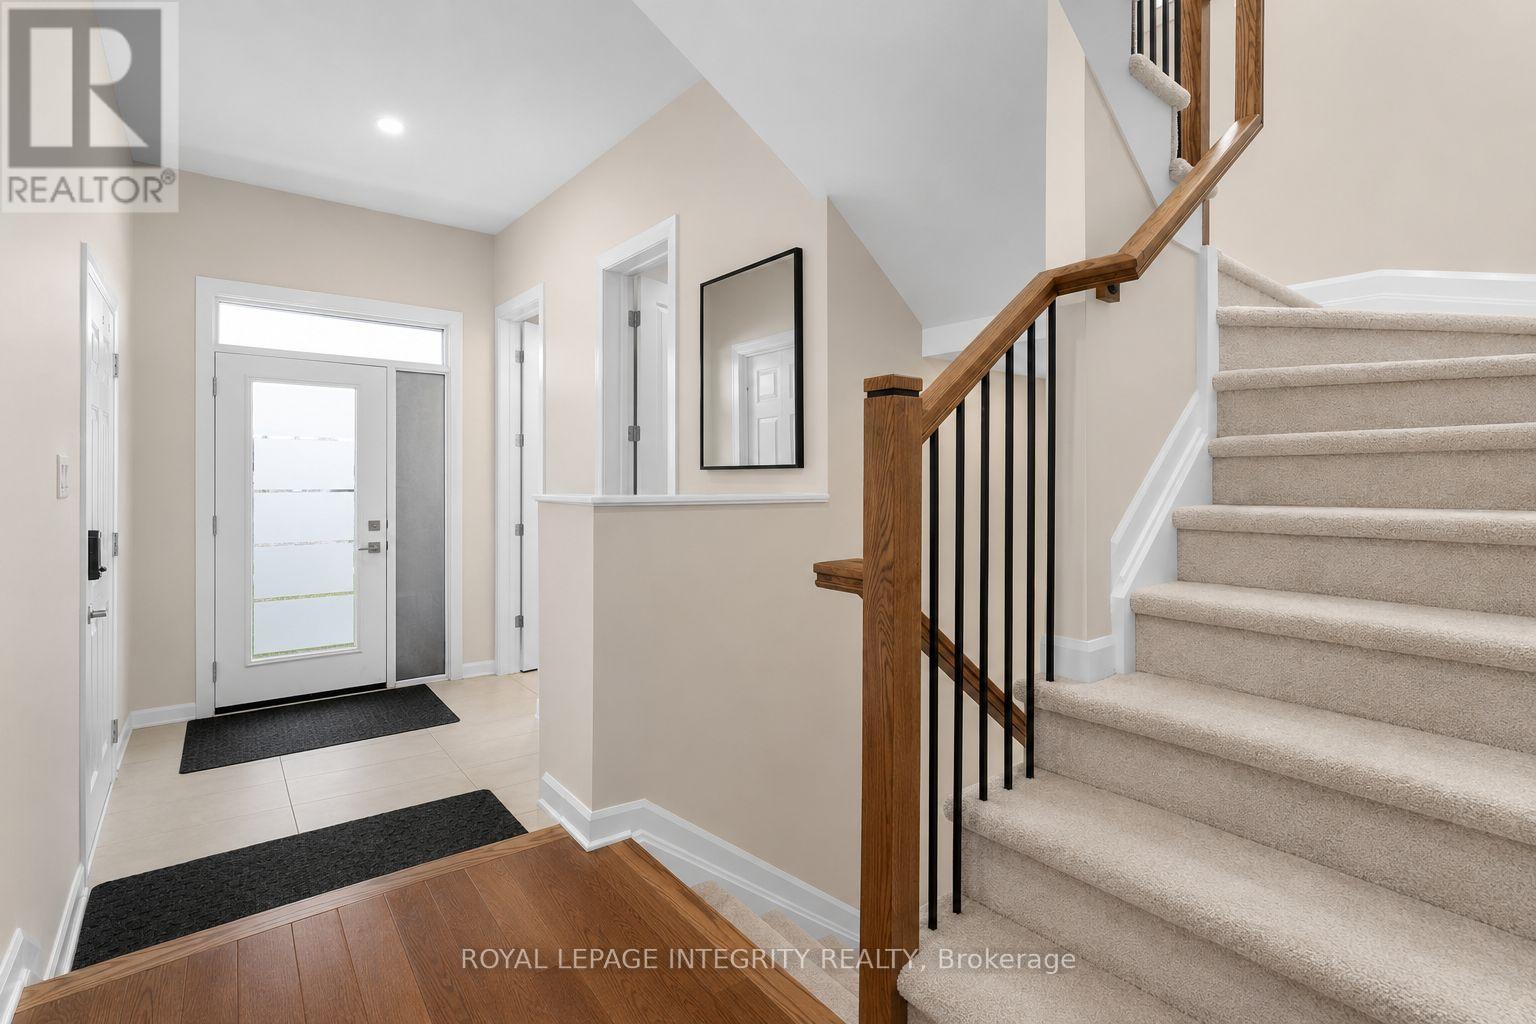
PREPARE TO FALL IN LOVE with this stunning upgraded detached home offering the perfect blend of modern design, functionality, and exceptional natural light throughout! Featuring 5 spacious bedrooms, 4 bathrooms, and a professionally finished basement, this beautifully maintained home is ideal for growing families and modern lifestyles.
Situated on a premium lot, the home showcases striking curb appeal with modern exterior finishes and an oversized front walk-in closet for added convenience.Step inside to elegant hardwood and tile flooring throughout the main level, soaring 9-ft ceilings on both the main and second floors, and oversized windows that flood the home with natural sunlight.
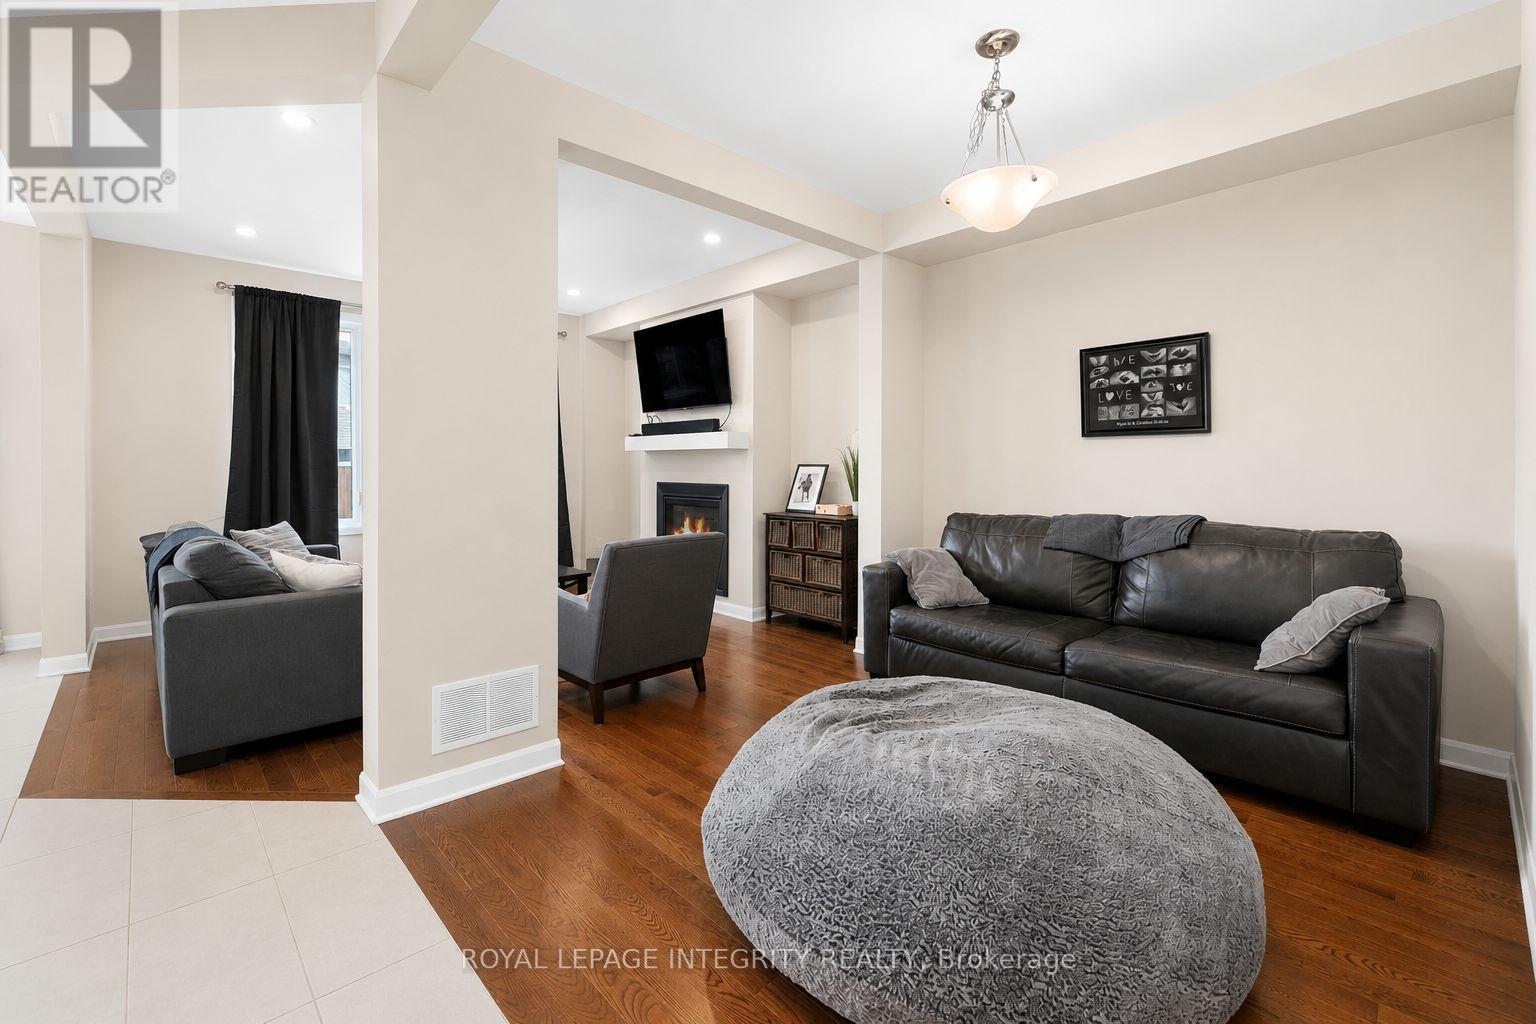
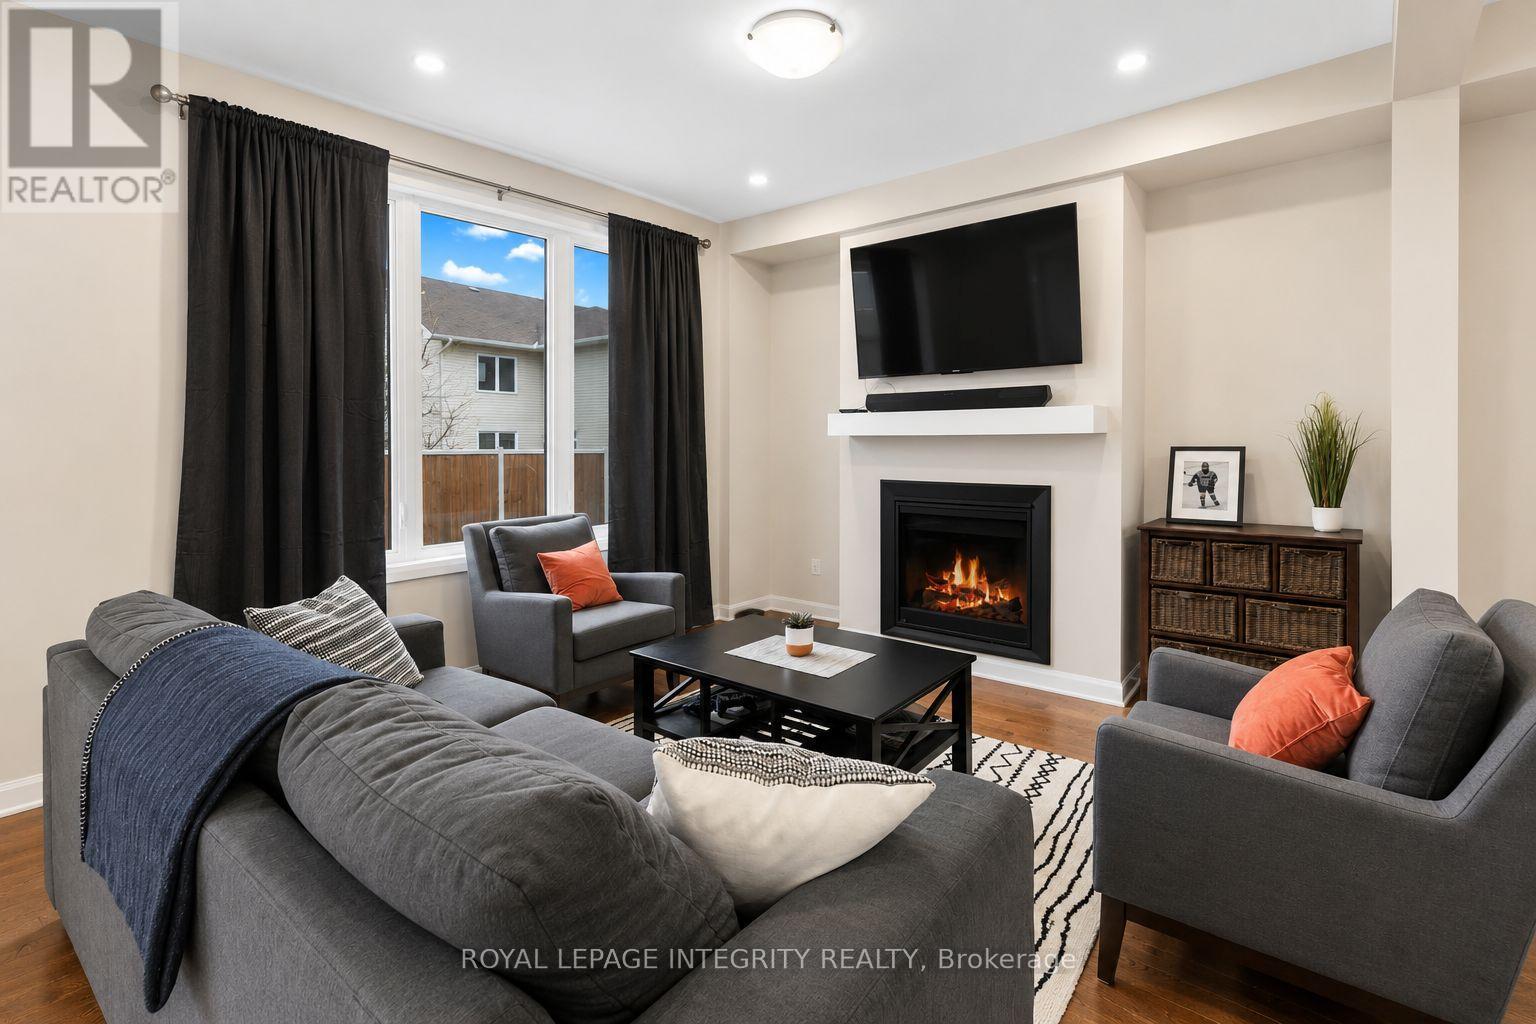
The thoughtfully designed open-concept layout offers a versatile main-floor den or dining area, perfect for working from home or entertaining guests.The spacious living room features pot lights, a cozy gas fireplace, and seamless flow into the chef-inspired kitchen designed for family gatherings and entertaining.
The kitchen boasts quartz countertops, stylish backsplash, stainless steel appliances, oversized island with breakfast bar seating, abundant cabinetry, a large pantry, and a bright eat-in area with patio doors leading to the semi fenced backyard.The second level continues to impress with upgraded 8-ft doors, 9-ft ceilings, convenient second-floor laundry, and generously sized bedrooms.
The spacious primary retreat features a large walk-in closet and a luxurious 3-piece ensuite complete with a glass walk-in shower and ceramic tile finishes. Three additional well-sized bedrooms and a modern 4-piece main bathroom complete the upper level.The professionally finished basement adds incredible versatility and additional living space, featuring a spacious recreation area, an additional bedroom, and a convenient 2-piece bathroom, making it perfect for guests, extended family, a home office, gym, or entertainment setup. ** This is a linked property.** (id:42482)
| Level | Room | Length | Width | Dimensions |
|---|---|---|---|---|
| Second level | Bedroom 3 | 3.04 m | 3.04 m | 3.04 m x 3.04 m |
| Second level | Bedroom 4 | 3.04 m | 2.43 m | 3.04 m x 2.43 m |
| Second level | Bathroom | 2.69 m | 1.47 m | 2.69 m x 1.47 m |
| Second level | Laundry room | 1.67 m | 1.67 m | 1.67 m x 1.67 m |
| Second level | Primary Bedroom | 4.39 m | 4.39 m | 4.39 m x 4.39 m |
| Second level | Bathroom | 2.41 m | 1.47 m | 2.41 m x 1.47 m |
| Second level | Bedroom 2 | 3.04 m | 2.74 m | 3.04 m x 2.74 m |
| Basement | Recreational, Games room | 3.38 m | 4 m | 3.38 m x 4 m |
| Basement | Bathroom | 1.52 m | 1.52 m | 1.52 m x 1.52 m |
| Main level | Living room | 3.96 m | 3.65 m | 3.96 m x 3.65 m |
| Main level | Kitchen | 3.81 m | 2.59 m | 3.81 m x 2.59 m |
| Main level | Eating area | 1.65 m | 1.47 m | 1.65 m x 1.47 m |
| Main level | Dining room | 3.14 m | 2.59 m | 3.14 m x 2.59 m |
| Main level | Dining room | 3.73 m | 2.79 m | 3.73 m x 2.79 m |
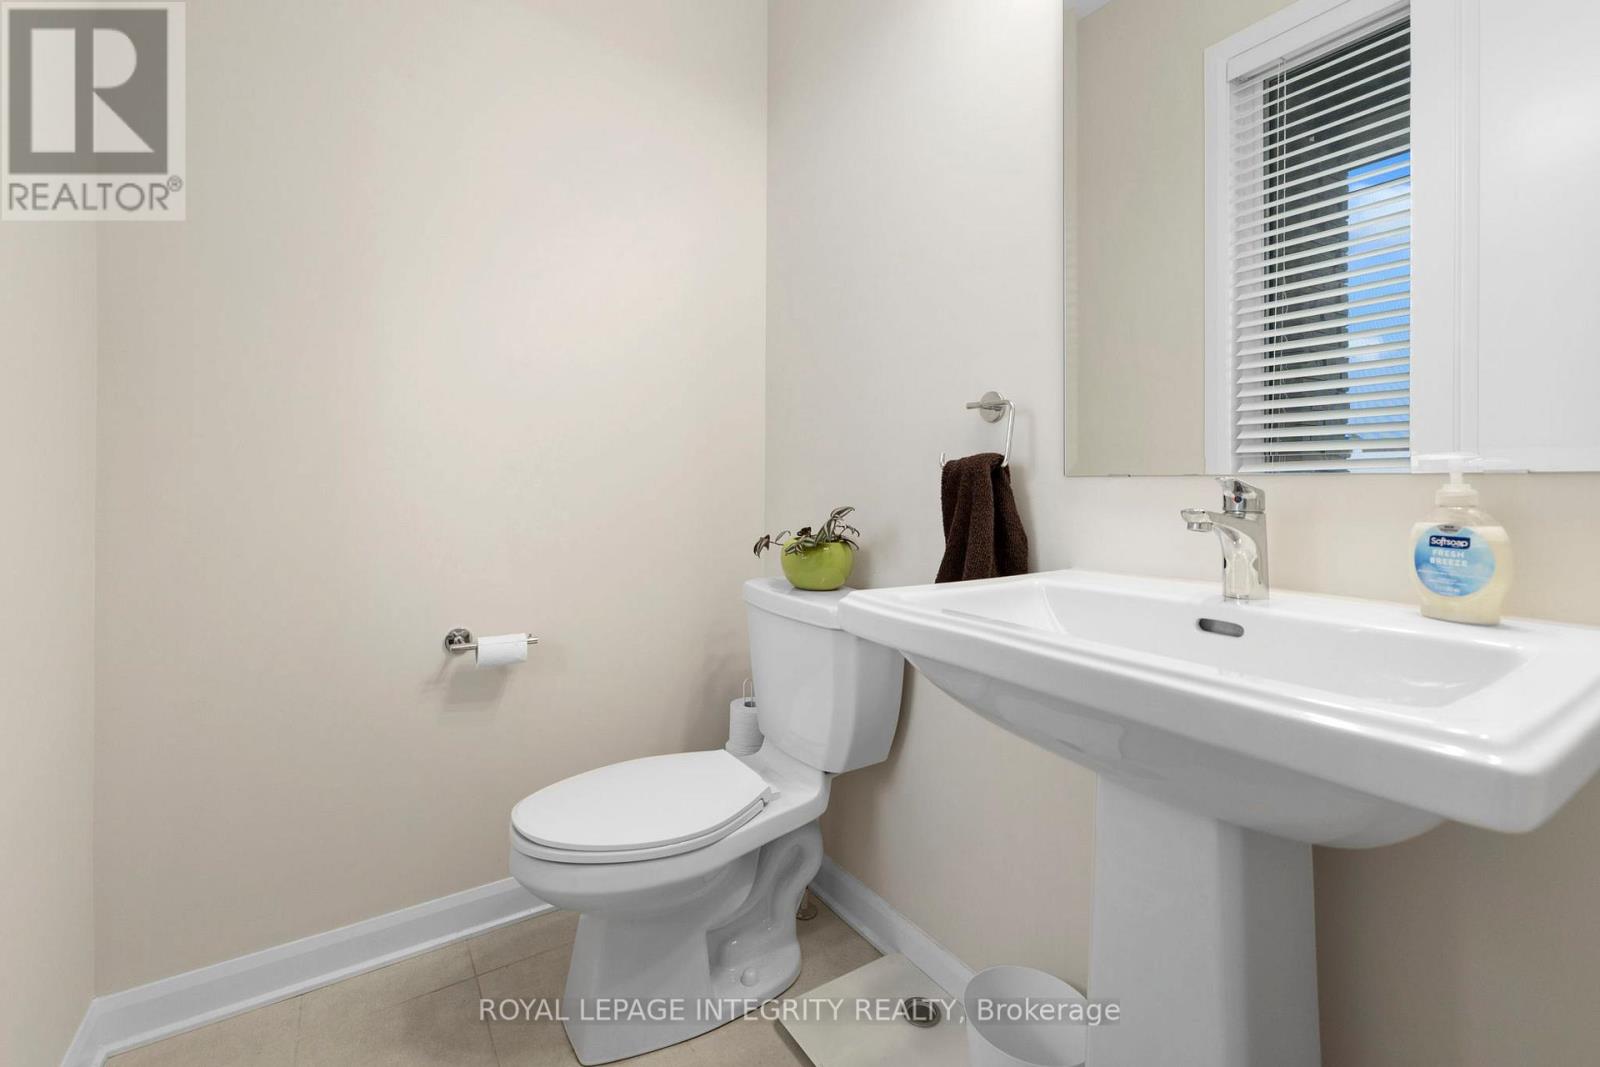
| Main level | Bathroom | 1.7 m | 0.81 m | 1.7 m x 0.81 m |
| Main level | Foyer | 2.66 m | 1.93 m | 2.66 m x 1.93 m |
Illustrative fixed rate, compounded semi-annually, with monthly payments. This calculator uses 20% or more down and excludes mortgage default insurance. Rates and eligibility must be confirmed with your lender.
/mo
Excludes property taxes, home insurance, utilities and closing costs. Unquoted maintenance fees, if applicable, are not included. This is an estimate, not a lender quote.


The trademarks REALTOR®, REALTORS®, and the REALTOR® logo are controlled by The Canadian Real Estate Association (CREA) and identify real estate professionals who are members of CREA. The trademarks MLS®, Multiple Listing Service® and the associated logos are owned by The Canadian Real Estate Association (CREA) and identify the quality of services provided by real estate professionals who are members of CREA. The trademark DDF® is owned by The Canadian Real Estate Association (CREA) and identifies CREA's Data Distribution Facility (DDF®)

