
Building
- Amenities
- Fireplace(s)
- Construction style attachment
- Semi-detached
- Exterior finish
- Brick, Vinyl siding
- Foundation type
- Poured Concrete
- Stories total
- 2
- Type
- House
- Utility water
- Municipal water
- Ownership
- Freehold
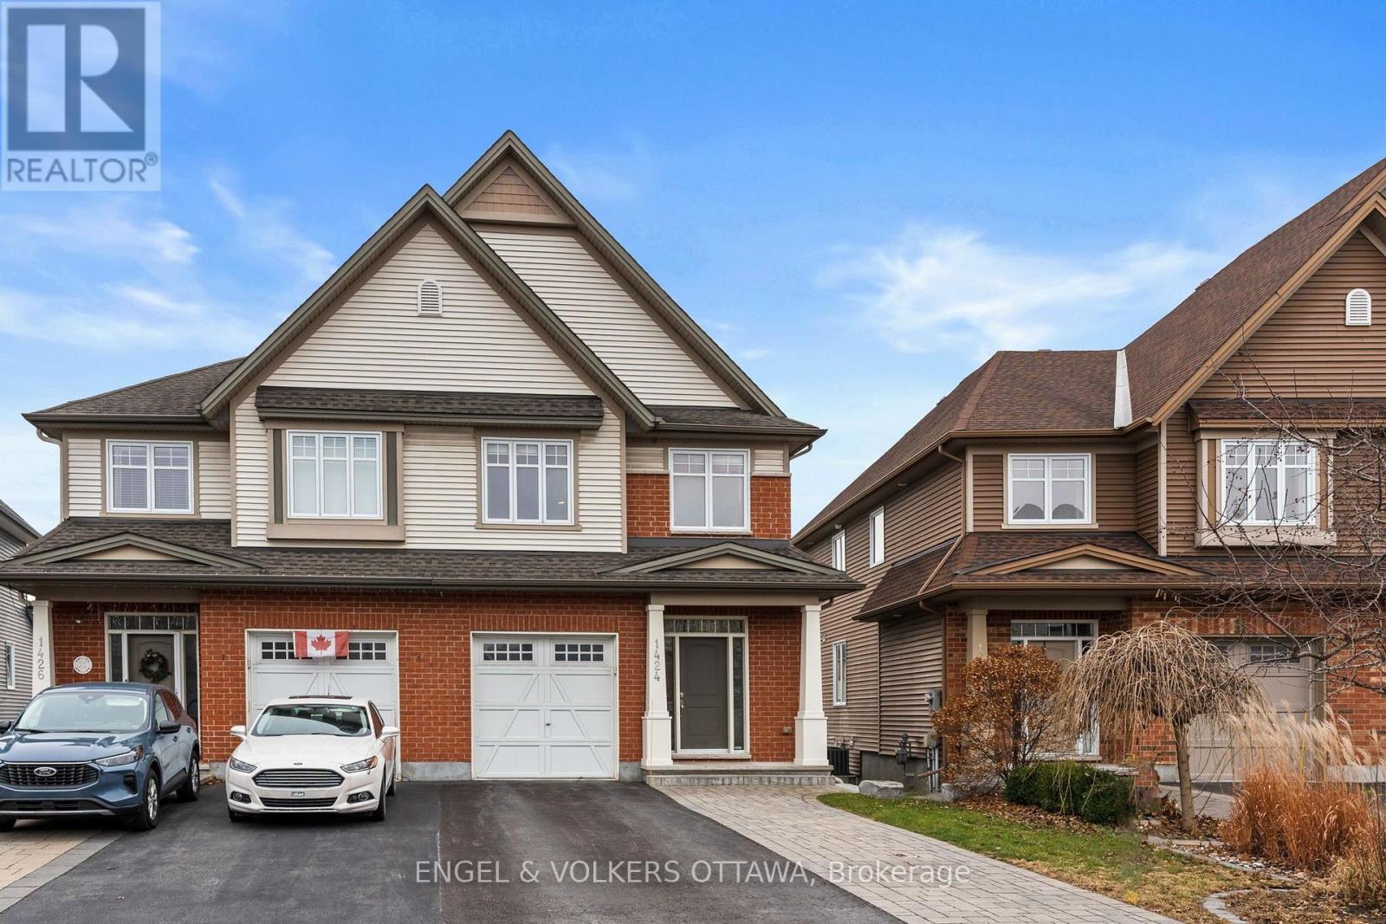
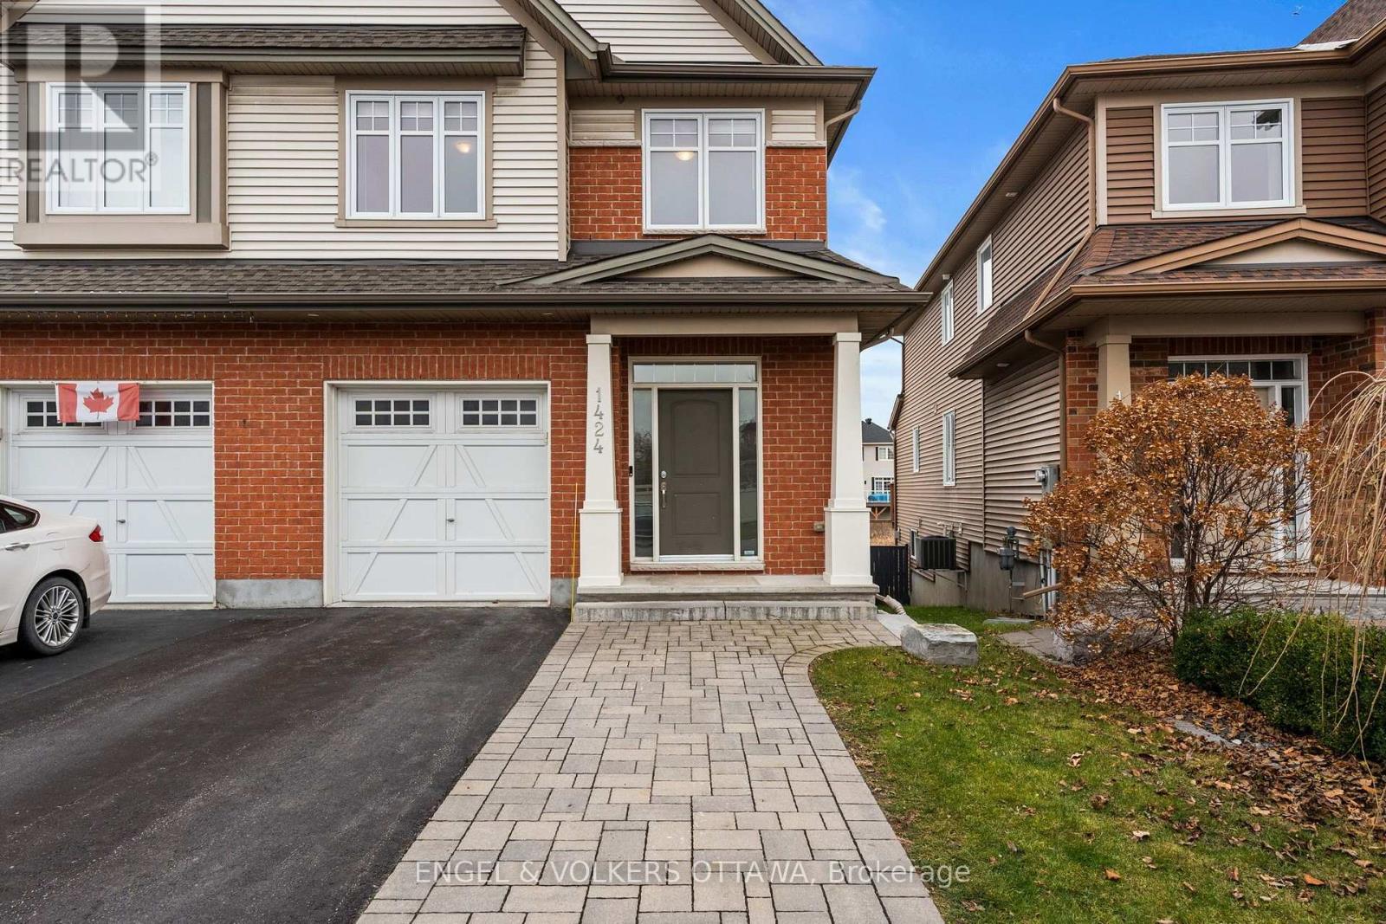
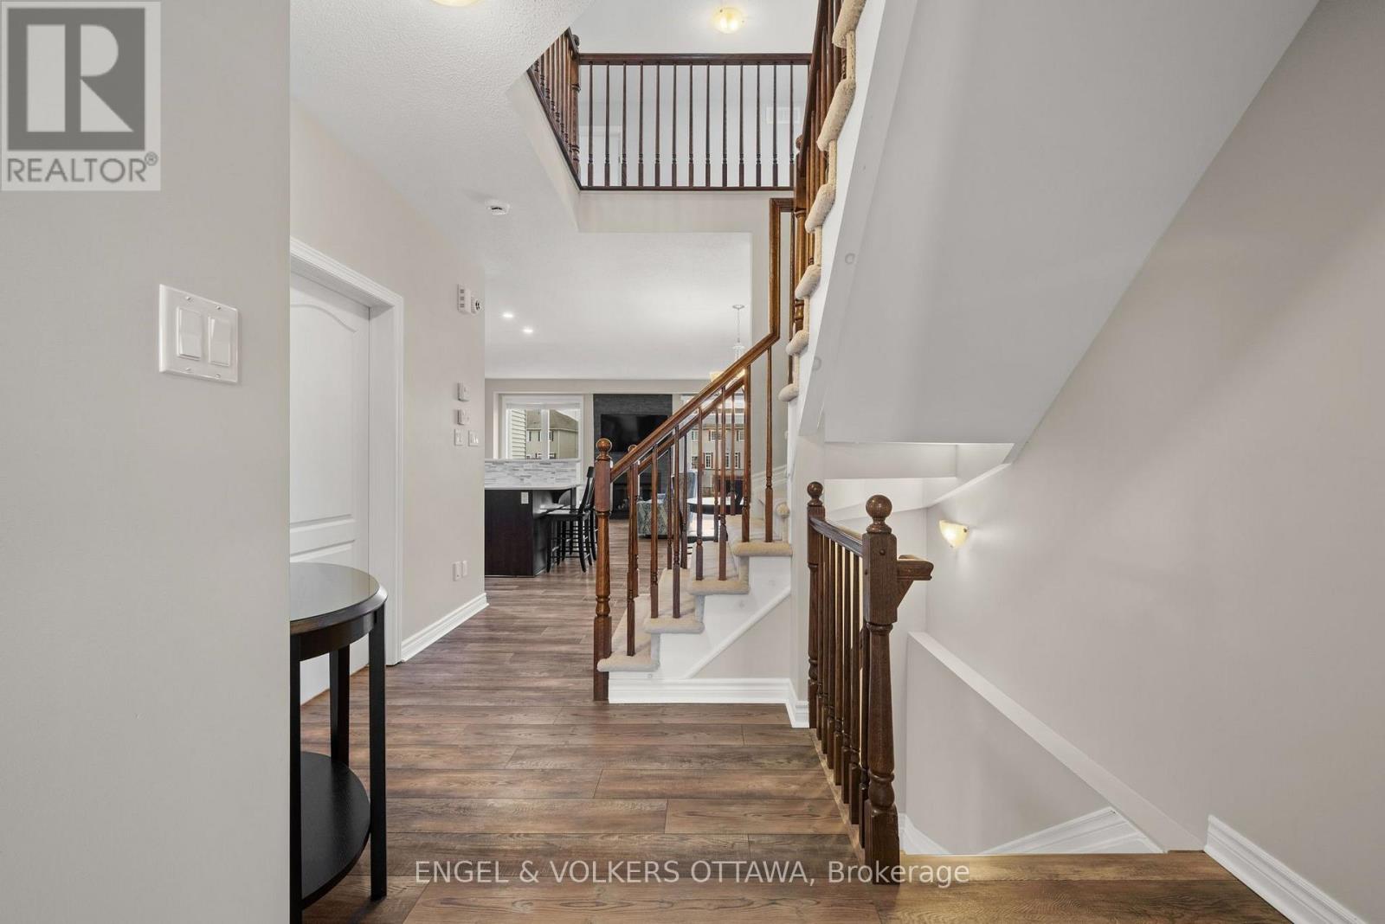
Rarely offered, this Energy Star Tartan semi-detached home sits on a premium lot with no rear neighbours- only a few homes in the community offer a walk-out basement backing onto the ravine. Standout curb appeal and a beautifully finished interior make it even more special.
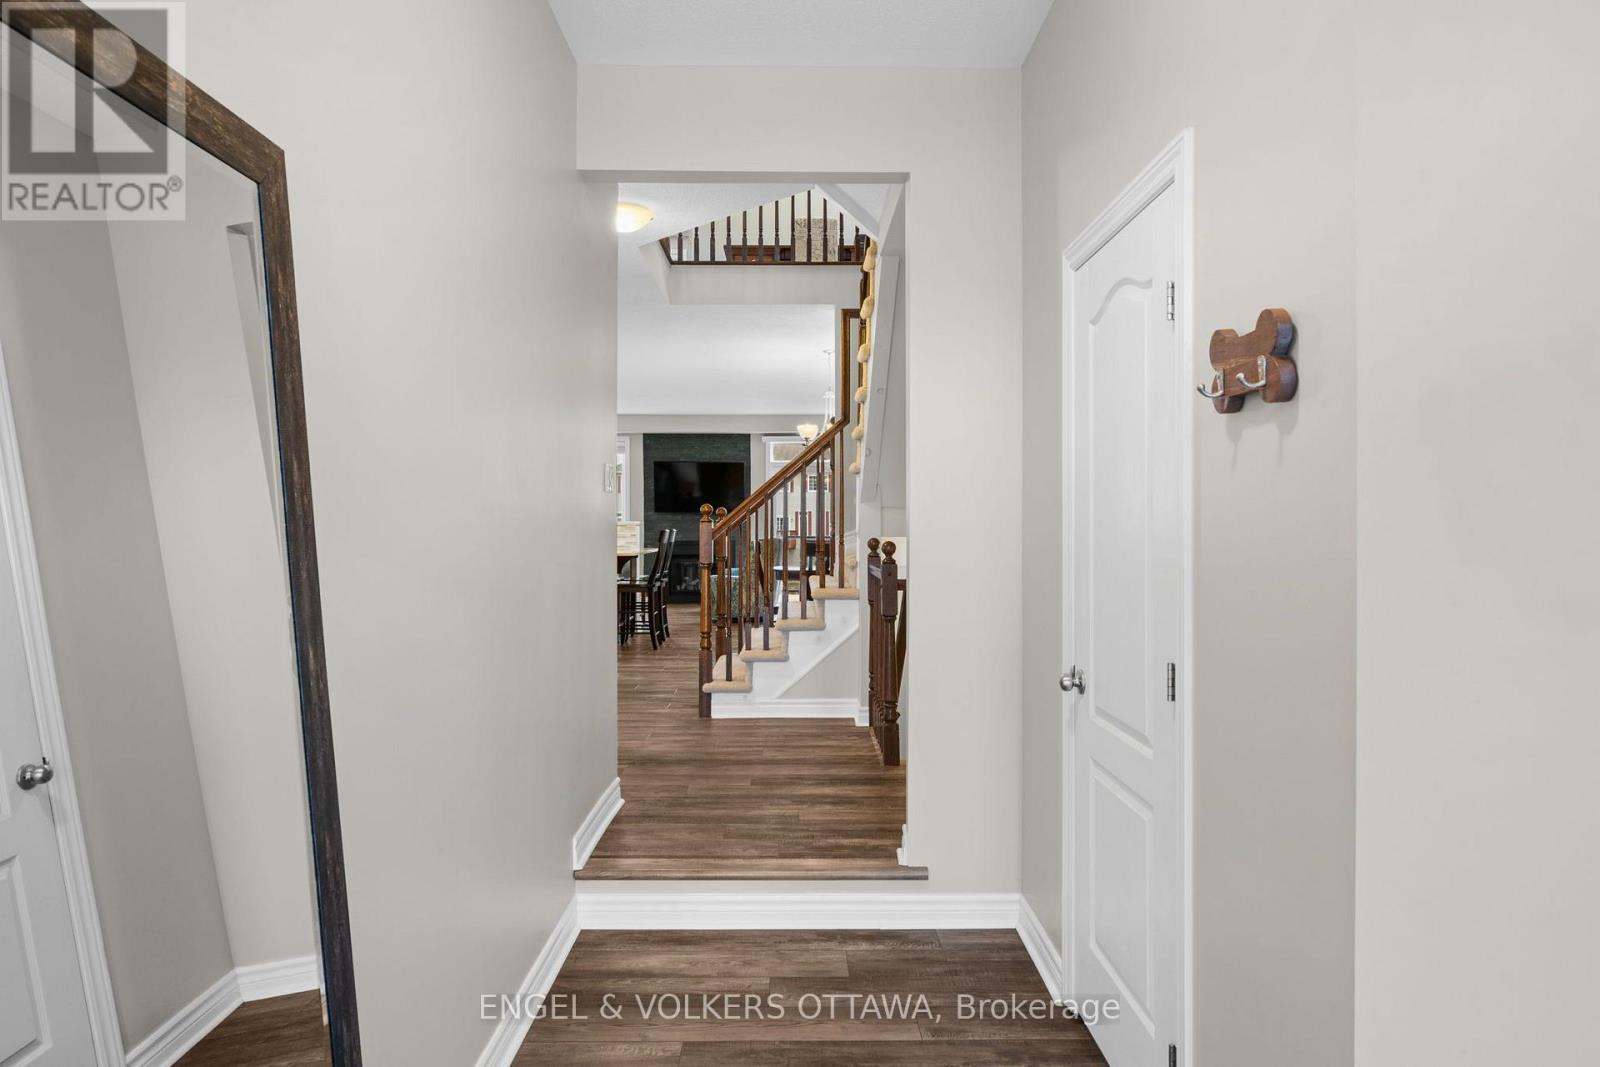
A fully landscaped exterior and extended interlock double driveway welcome you home.Step inside to an airy, open layout with 9' ceilings, all-new hardwood flooring and a gas fireplace framed by a stone feature wall. The bright kitchen is a pleasure to cook in, with quartz counters, a breakfast bar, 40" upper cabinets, undermount lighting and stainless steel appliances.
Every principal room enjoys views of the greenspace, and patio doors lead out to a deck with a glass railing, perfect for morning coffee with a ravine backdrop.Upstairs, the primary suite offers a walk-in closet and a full ensuite with a separate shower and roman tub.
Two more bedrooms complete the level, along with a versatile loft for an office, playroom, or easily convert it into a fourth bedroom as your family grows.The professionally finished walk-out lower level is bathed in natural light thanks to an oversized window and sliding patio door, making it a natural fit for a family room, guest space or gym.Outside, the fully fenced backyard is a private retreat, complete with an interlock patio and a storage shed.With three bedrooms plus a loft and within walking distance to all amenities, this home offers comfort, privacy and everyday convenience. (id:42482)
2:00 pm
Ends at:4:00 pm
| Level | Room | Length | Width | Dimensions |
|---|---|---|---|---|
| Second level | Bathroom | 2.1 m | 2.32 m | 2.1 m x 2.32 m |
| Second level | Laundry room | 2.1 m | 1.54 m | 2.1 m x 1.54 m |
| Second level | Primary Bedroom | 3.82 m | 4.12 m | 3.82 m x 4.12 m |
| Second level | Bedroom | 2.94 m | 4.78 m | 2.94 m x 4.78 m |
| Second level | Bedroom | 2.88 m | 3.61 m | 2.88 m x 3.61 m |
| Second level | Loft | 3.38 m | 2.56 m | 3.38 m x 2.56 m |
| Second level | Bathroom | 1.66 m | 4.12 m | 1.66 m x 4.12 m |
| Lower level | Recreational, Games room | 5.48 m | 7 m | 5.48 m x 7 m |
| Lower level | Utility room | 2.43 m | 2.44 m | 2.43 m x 2.44 m |
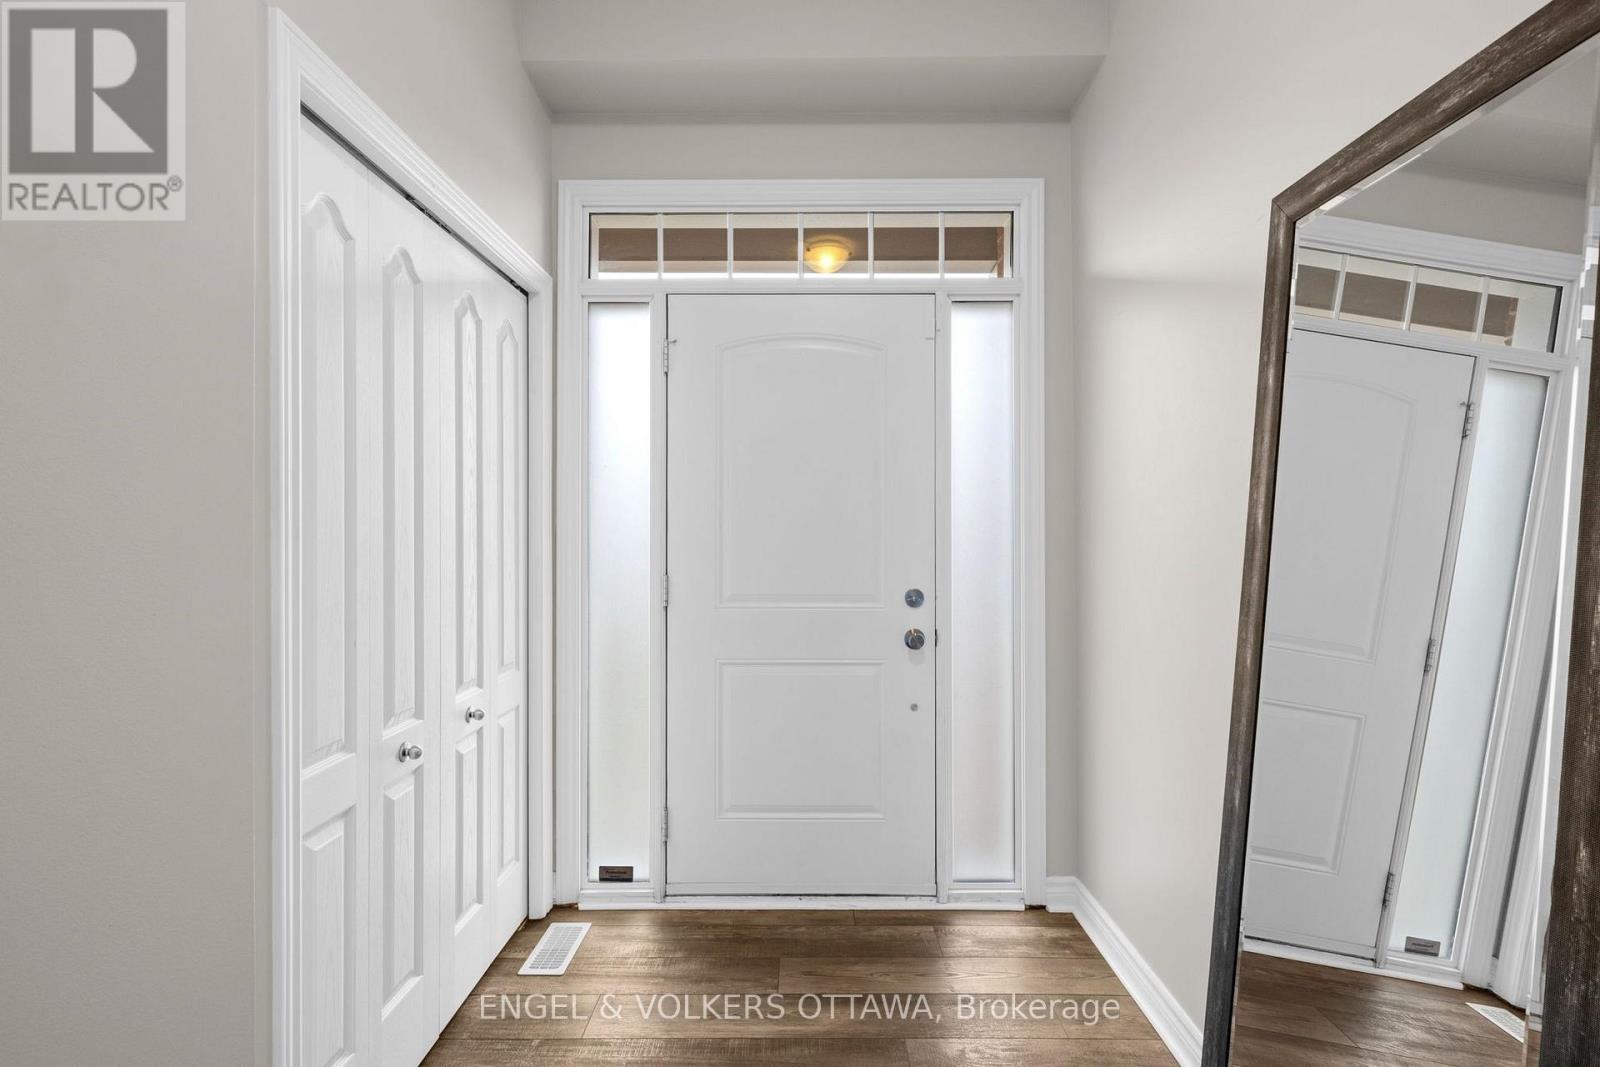
| Main level | Foyer | 3.61 m | 1.71 m | 3.61 m x 1.71 m |
| Main level | Kitchen | 2.71 m | 3.47 m | 2.71 m x 3.47 m |
| Main level | Dining room | 2.87 m | 3.28 m | 2.87 m x 3.28 m |
| Main level | Living room | 5.58 m | 3.94 m | 5.58 m x 3.94 m |
| Main level | Partial bathroom | 0.76 m | 2.23 m | 0.76 m x 2.23 m |
Illustrative fixed rate, compounded semi-annually, with monthly payments. This calculator uses 20% or more down and excludes mortgage default insurance. Rates and eligibility must be confirmed with your lender.
/mo
Excludes property taxes, home insurance, utilities and closing costs. Unquoted maintenance fees, if applicable, are not included. This is an estimate, not a lender quote.
(613) 695-6065
(613) 695-6462
ottawacentral.evrealestate.com/
(613) 695-6065
(613) 695-6462
ottawacentral.evrealestate.com/

The trademarks REALTOR®, REALTORS®, and the REALTOR® logo are controlled by The Canadian Real Estate Association (CREA) and identify real estate professionals who are members of CREA. The trademarks MLS®, Multiple Listing Service® and the associated logos are owned by The Canadian Real Estate Association (CREA) and identify the quality of services provided by real estate professionals who are members of CREA. The trademark DDF® is owned by The Canadian Real Estate Association (CREA) and identifies CREA's Data Distribution Facility (DDF®)

