
Building
- Construction style attachment
- Detached
- Exterior finish
- Stone
- Foundation type
- Poured Concrete
- Stories total
- 2
- Type
- House
- Ownership
- Freehold
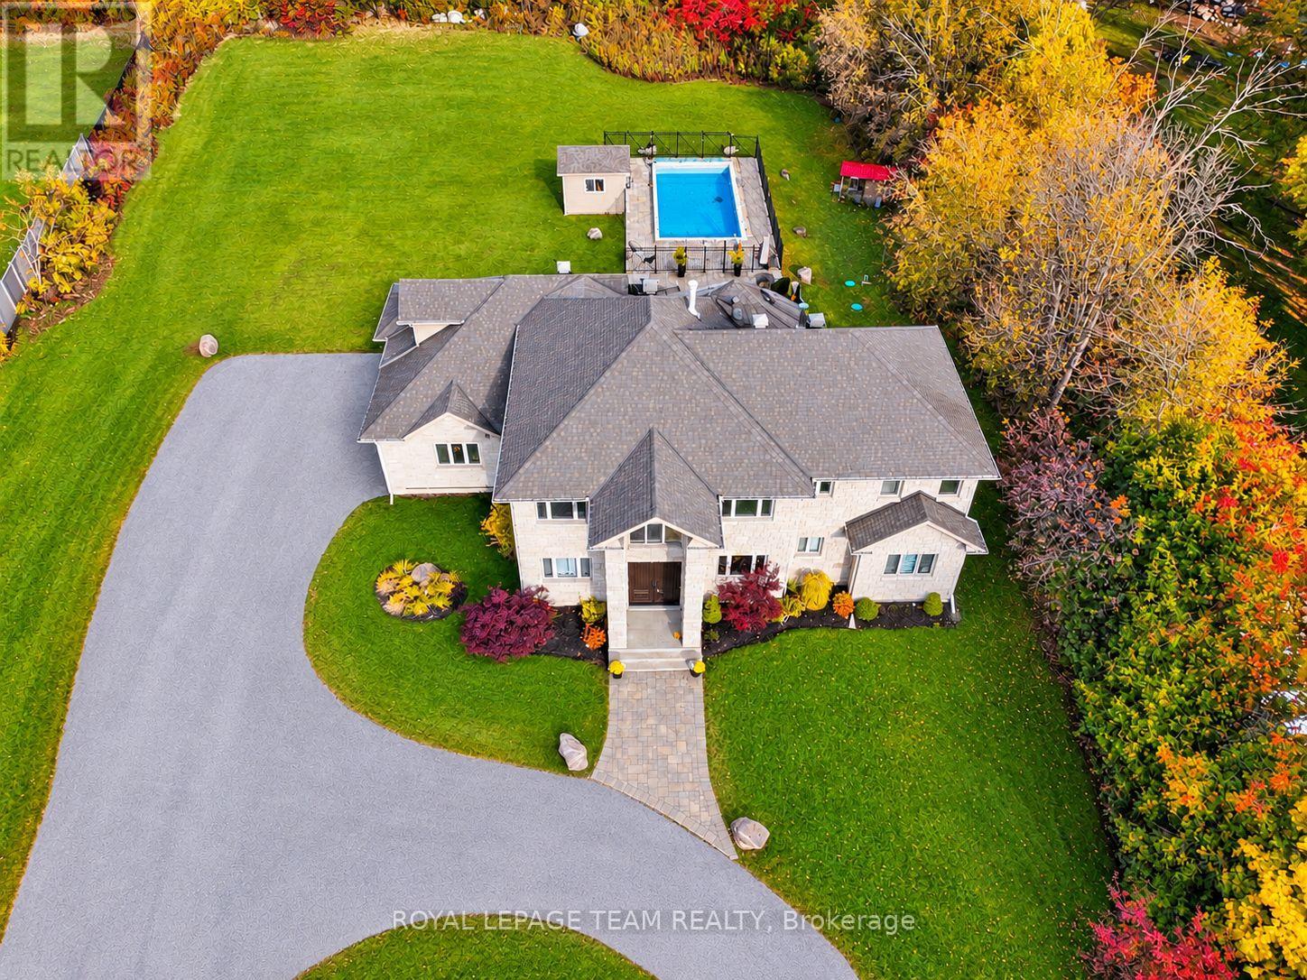
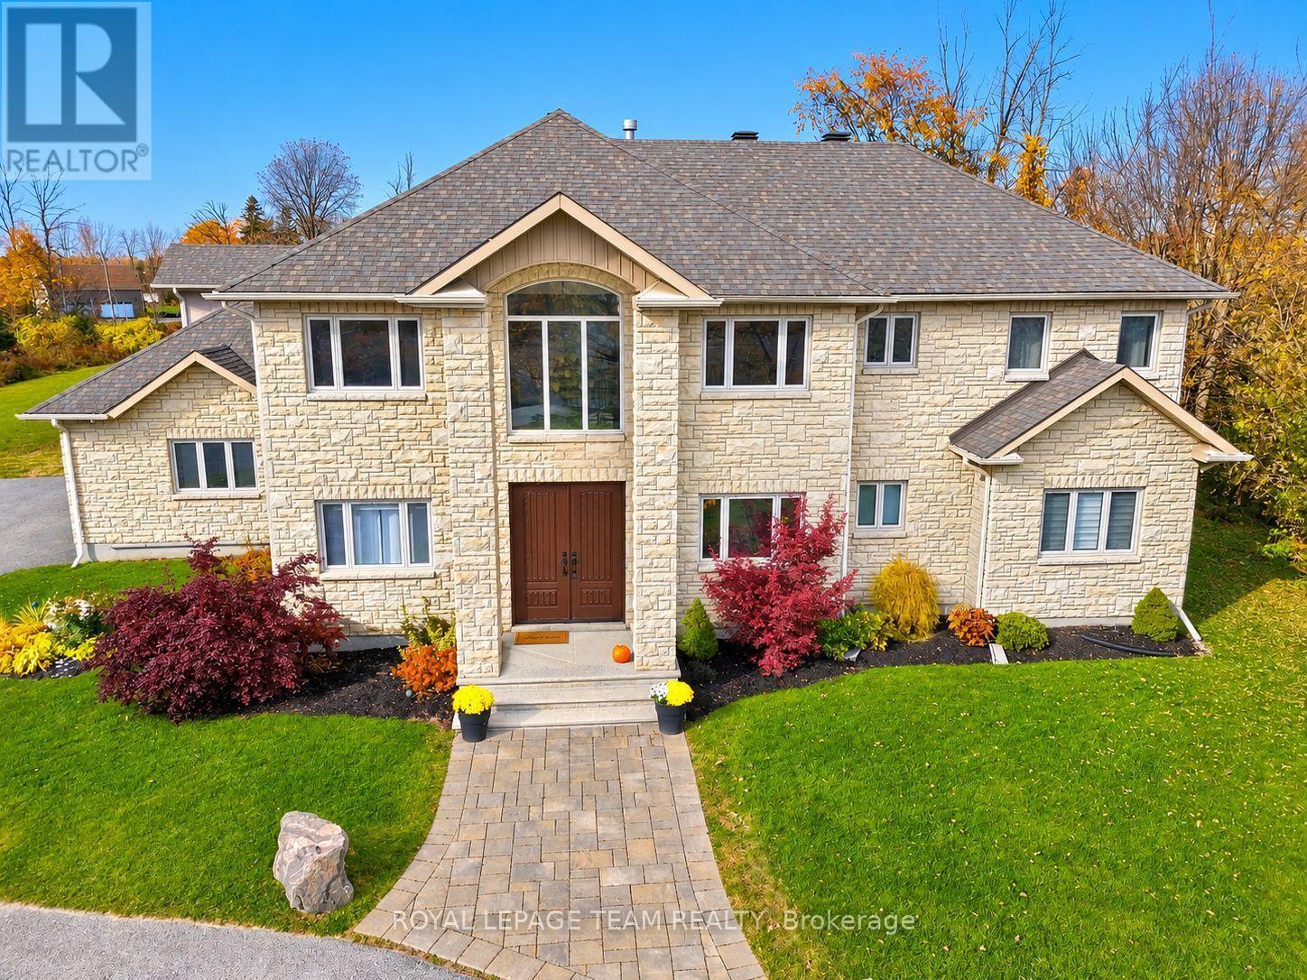
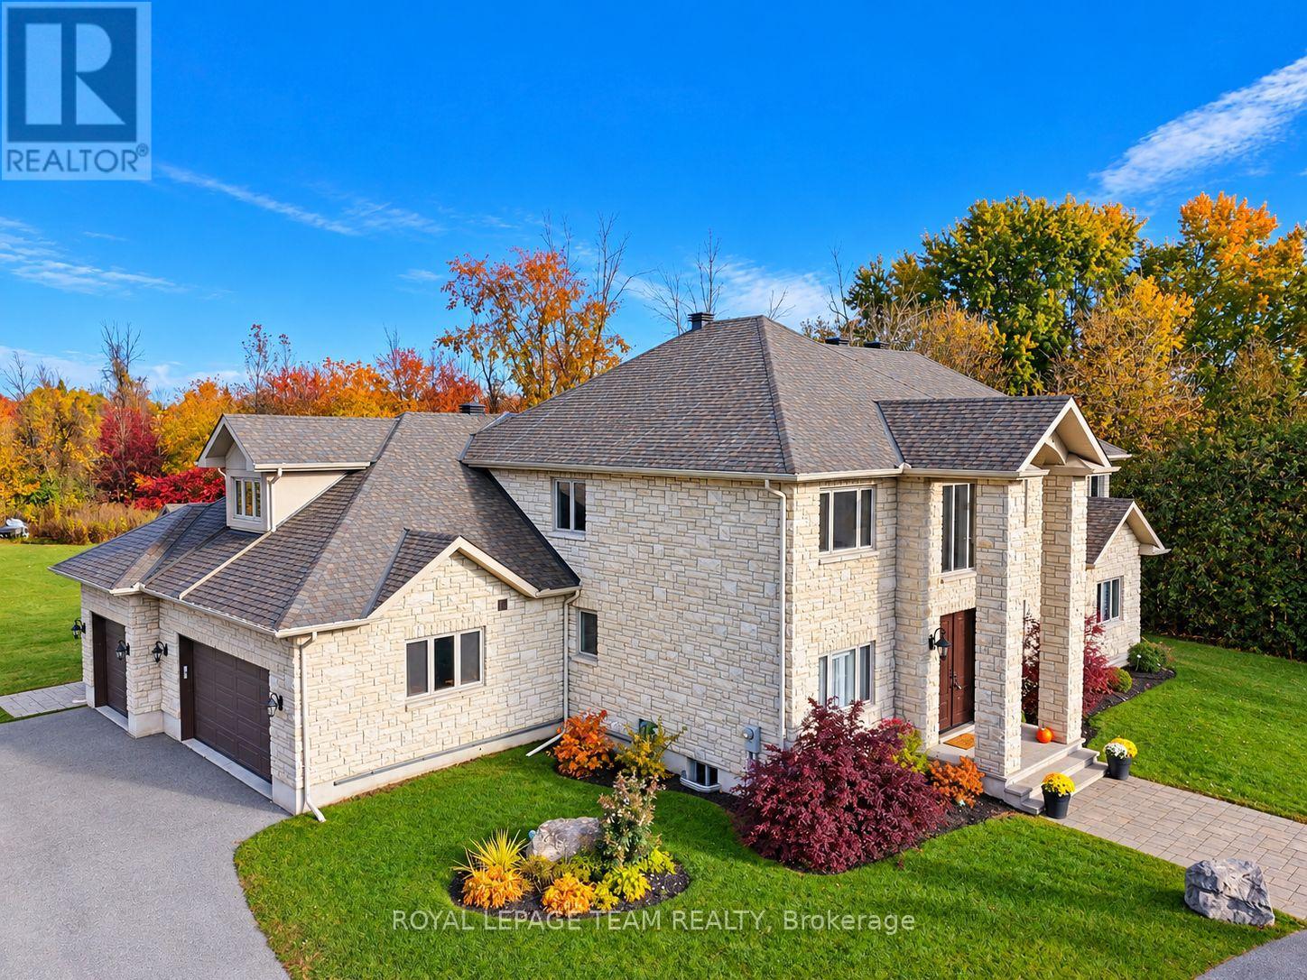

This distinctive custom-built home offering exceptional space, privacy and timeless appeal in a sought-after Ottawa setting. Proudly maintained by its original owners, this impressive residence offers superb craftsmanship and thoughtful design throughout. The main level features an inviting foyer, formal living and dining rooms, a spacious kitchen with abundant cabinetry and workspace, a bright family room, dedicated office and convenient laundry.
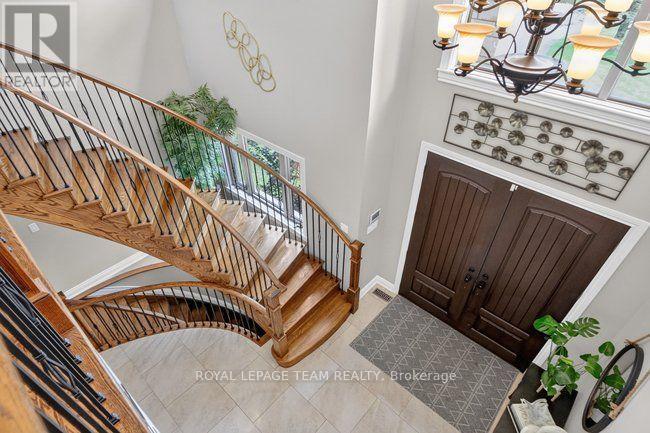
The second level offers an ideal family layout with 5 bedrooms, including a generous primary retreat with walk-in closet and luxurious ensuite, plus three additional bathrooms for exceptional convenience. A striking open-to-below staircase adds an impressive architectural element and fills the home with natural light.
The finished basement provides a large recreation room and versatile additional space, perfect for a home gym, games area or media room. Step outside to your own private oasis, complete with an inground pool, expansive patio and covered outdoor entertaining area, ideal for summer gatherings and relaxed evenings with family and friends.
The oversized garage provides excellent storage and functionality. Ideally located just minutes from the airport, shopping, amenities and approximately 15 minutes to Parliament Hill, this remarkable home combines generous proportions, privacy and an enviable indoor-outdoor lifestyle.
A rare opportunity to own a truly special Ottawa residence. (id:42482)
| Level | Room | Length | Width | Dimensions |
|---|---|---|---|---|
| Second level | Bedroom | 3.25 m | 3.05 m | 3.25 m x 3.05 m |
| Second level | Bedroom | 3.97 m | 2.79 m | 3.97 m x 2.79 m |
| Second level | Primary Bedroom | 6.2 m | 3.56 m | 6.2 m x 3.56 m |
| Second level | Bedroom | 3.45 m | 3.49 m | 3.45 m x 3.49 m |
| Second level | Bedroom | 3.33 m | 4.17 m | 3.33 m x 4.17 m |
| Main level | Foyer | 3.4 m | 2.51 m | 3.4 m x 2.51 m |
| Main level | Dining room | 4.18 m | 3.05 m | 4.18 m x 3.05 m |
| Main level | Kitchen | 5.5 m | 4.6 m | 5.5 m x 4.6 m |
| Main level | Dining room | 4.2 m | 3.9 m | 4.2 m x 3.9 m |
| Main level | Living room | 6.17 m | 4.55 m | 6.17 m x 4.55 m |
| Main level | Office | 3.48 m | 3.1 m | 3.48 m x 3.1 m |
| Main level | Laundry room | 2.69 m | 1.65 m | 2.69 m x 1.65 m |
Illustrative fixed rate, compounded semi-annually, with monthly payments. This calculator uses 20% or more down and excludes mortgage default insurance. Rates and eligibility must be confirmed with your lender.
/mo
Excludes property taxes, home insurance, utilities and closing costs. Unquoted maintenance fees, if applicable, are not included. This is an estimate, not a lender quote.


The trademarks REALTOR®, REALTORS®, and the REALTOR® logo are controlled by The Canadian Real Estate Association (CREA) and identify real estate professionals who are members of CREA. The trademarks MLS®, Multiple Listing Service® and the associated logos are owned by The Canadian Real Estate Association (CREA) and identify the quality of services provided by real estate professionals who are members of CREA. The trademark DDF® is owned by The Canadian Real Estate Association (CREA) and identifies CREA's Data Distribution Facility (DDF®)

