
Building
- Age
- 31 to 50 years
- Foundation type
- Concrete
- Stories total
- 2
- Type
- Row / Townhouse
- Ownership
- Condominium/Strata
Maintenance fee $475/mo· Includes maintenance, common area maintenance, insurance, water
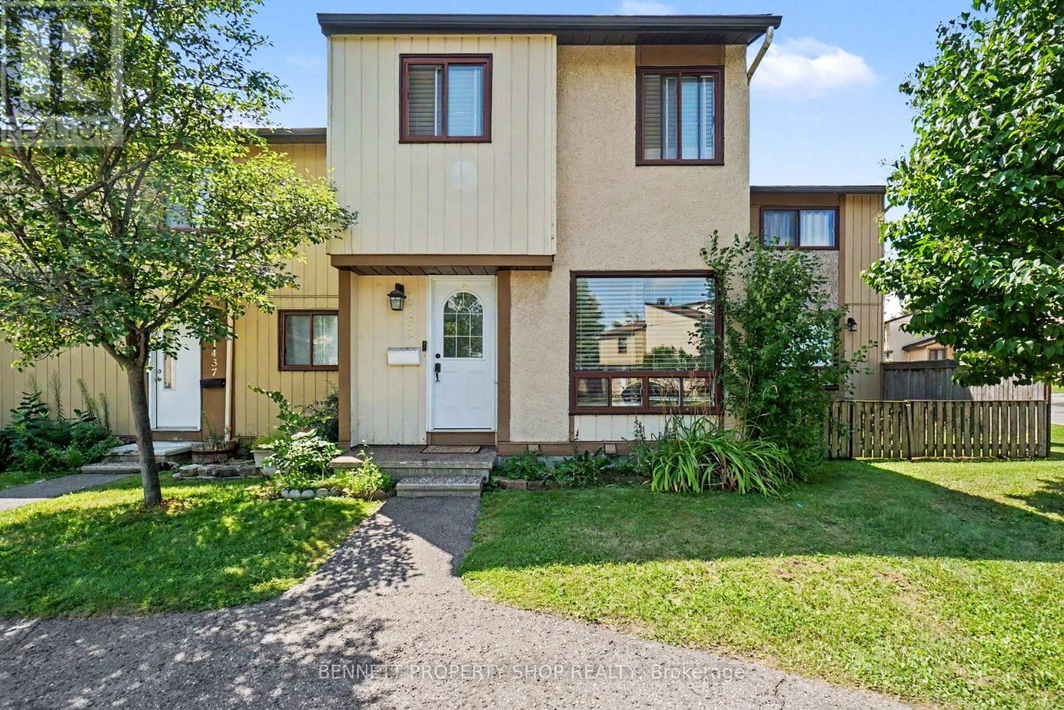
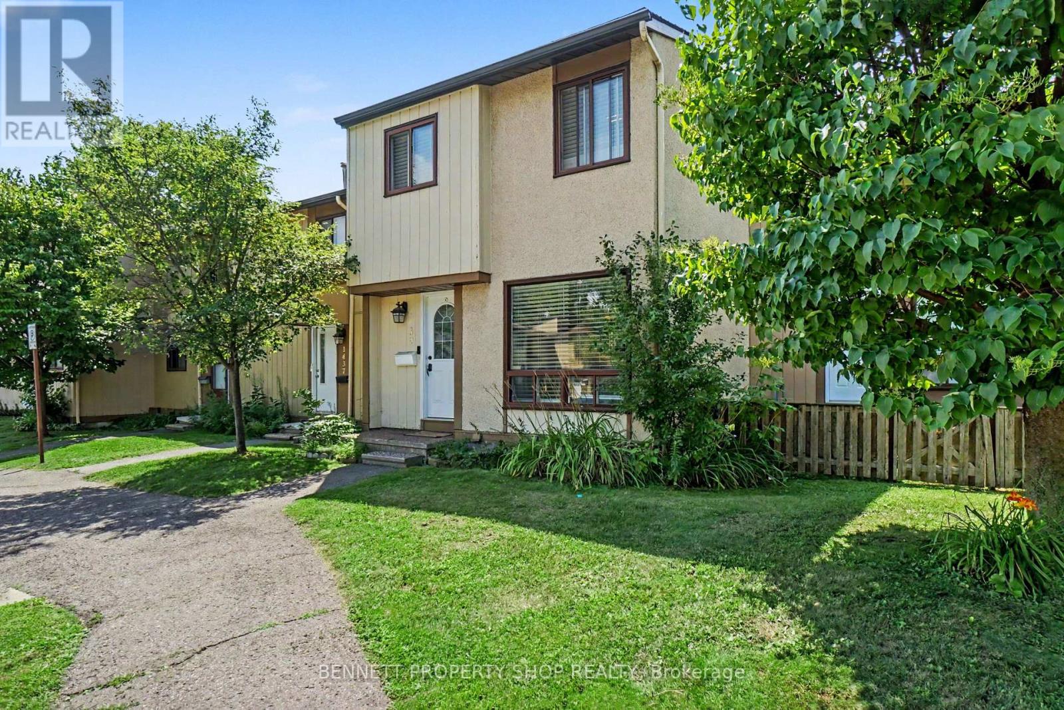
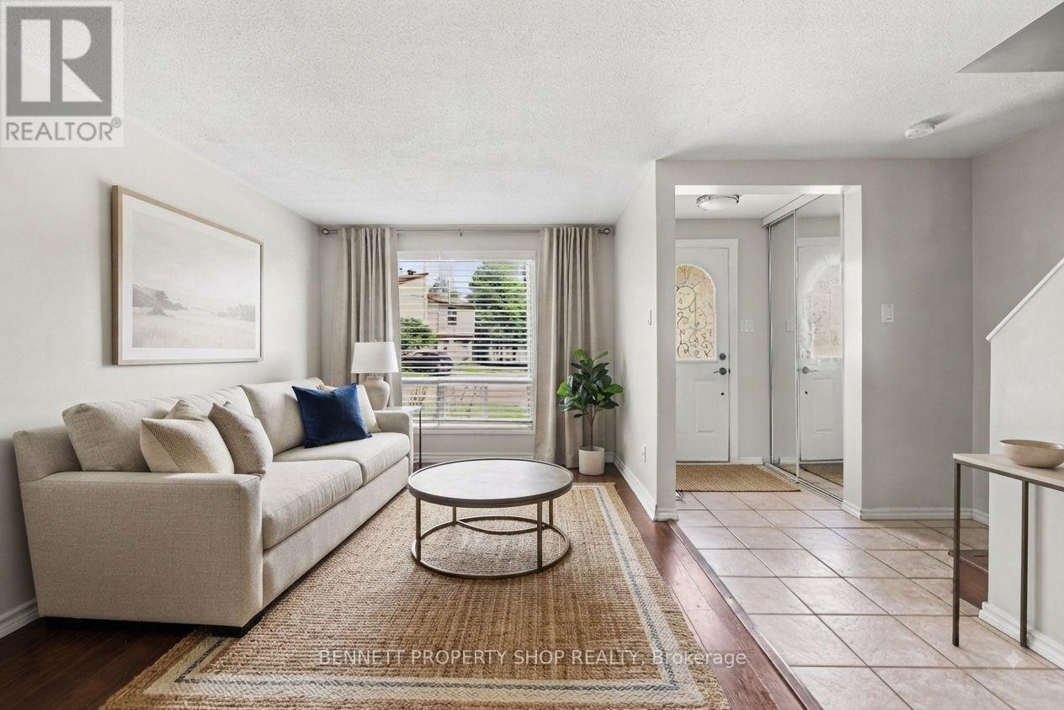
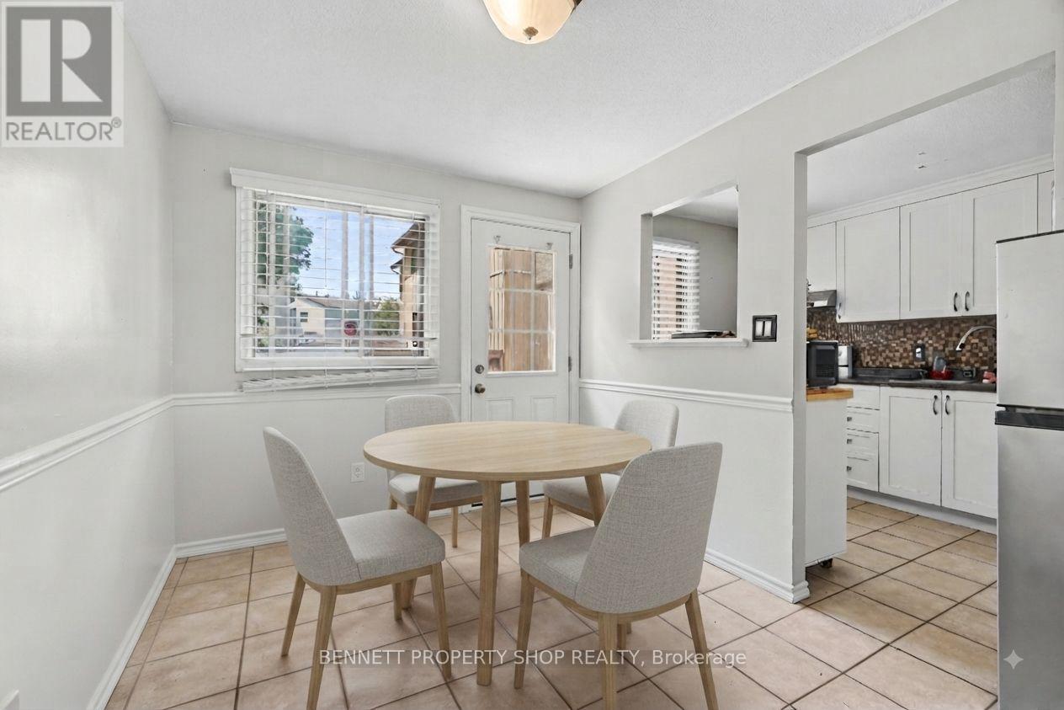
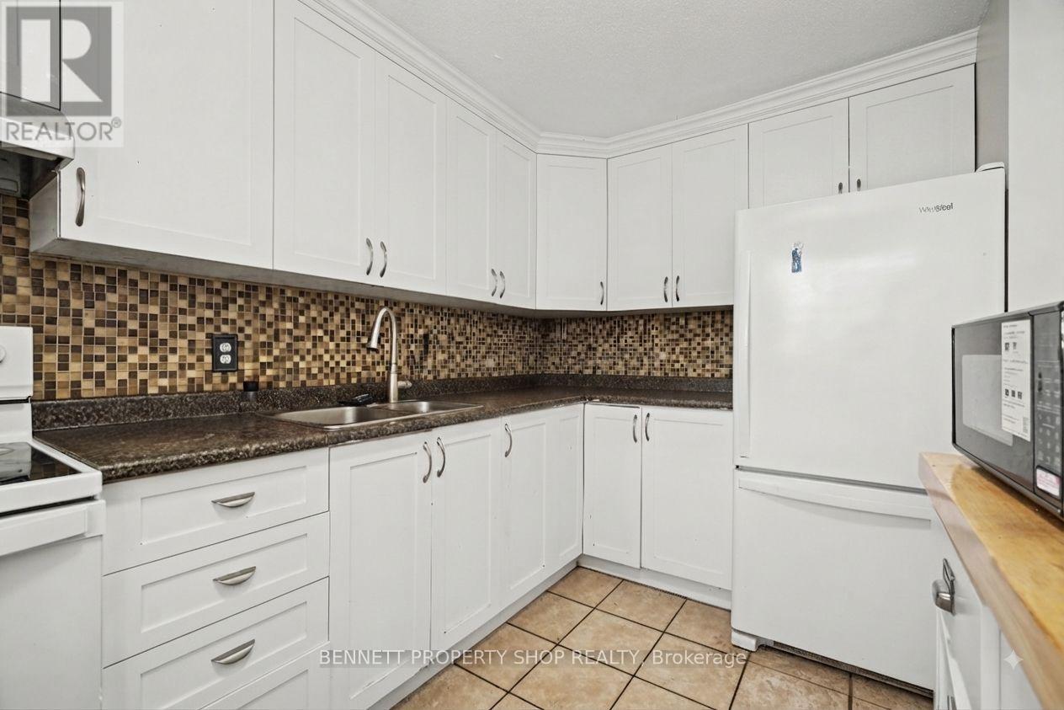
Check out this inviting condo townhouse in the desirable Beacon Hill neighbourhood. Featuring three generously sized bedrooms and a smart layout that maximizes both space and natural light, this home delivers a bright, welcoming feel throughout. The updated main bathroom adds a fresh, modern touch, while the practical floor plan ensures easy flow from living areas to bedrooms.
Outside, enjoy the convenience and privacy of a fully fenced yard, perfect for pets, outdoor dining, or simply relaxing. Ideally located in Beacon Hill with easy access to parks, schools, shopping, and transit, this well-maintained townhouse is ready for you to move in and make it your own.
24 hours irrevocable on all offers. Some photos are digitally enhanced. (id:42482)
| Level | Room | Length | Width | Dimensions |
|---|---|---|---|---|
| Second level | Bedroom | 3.91 m | 2.79 m | 3.91 m x 2.79 m |
| Second level | Bathroom | 2.4 m | 1.33 m | 2.4 m x 1.33 m |
| Second level | Bedroom 2 | 2.17 m | 2.91 m | 2.17 m x 2.91 m |
| Second level | Bedroom 3 | 2.41 m | 3.66 m | 2.41 m x 3.66 m |
| Lower level | Bathroom | 1.35 m | 1.76 m | 1.35 m x 1.76 m |
| Lower level | Other | 4.9 m | 4.22 m | 4.9 m x 4.22 m |
| Lower level | Other | 3.3 m | 3.78 m | 3.3 m x 3.78 m |
| Main level | Foyer | 1.12 m | 1.3 m | 1.12 m x 1.3 m |
| Main level | Living room | 3.76 m | 4.8 m | 3.76 m x 4.8 m |
| Main level | Dining room | 2.57 m | 2.79 m | 2.57 m x 2.79 m |
| Main level | Kitchen | 2.16 m | 3.28 m | 2.16 m x 3.28 m |
Illustrative fixed rate, compounded semi-annually, with monthly payments. This calculator uses 20% or more down and excludes mortgage default insurance. Rates and eligibility must be confirmed with your lender.
/mo
Excludes property taxes, home insurance, utilities and closing costs. This is an estimate, not a lender quote.
Includes common area maintenance, insurance, water.
Enquire about costs
(613) 233-8606
(343) 453-0444
https://bennettpros.com/
https://www.facebook.com/BennettPropertyShop
(613) 233-8606
(343) 453-0444
https://bennettpros.com/
https://www.facebook.com/BennettPropertyShop

The trademarks REALTOR®, REALTORS®, and the REALTOR® logo are controlled by The Canadian Real Estate Association (CREA) and identify real estate professionals who are members of CREA. The trademarks MLS®, Multiple Listing Service® and the associated logos are owned by The Canadian Real Estate Association (CREA) and identify the quality of services provided by real estate professionals who are members of CREA. The trademark DDF® is owned by The Canadian Real Estate Association (CREA) and identifies CREA's Data Distribution Facility (DDF®)

