LOADING

Row / Townhouse · For sale

$635,000

145 Marrissa Avenue Ottawa, Ontario K1J 0A4

Bedrooms
3
Bathrooms
3
Size
1,100 - 1,500 sqft
Parking
3 spaces
Book A Showing

About this home

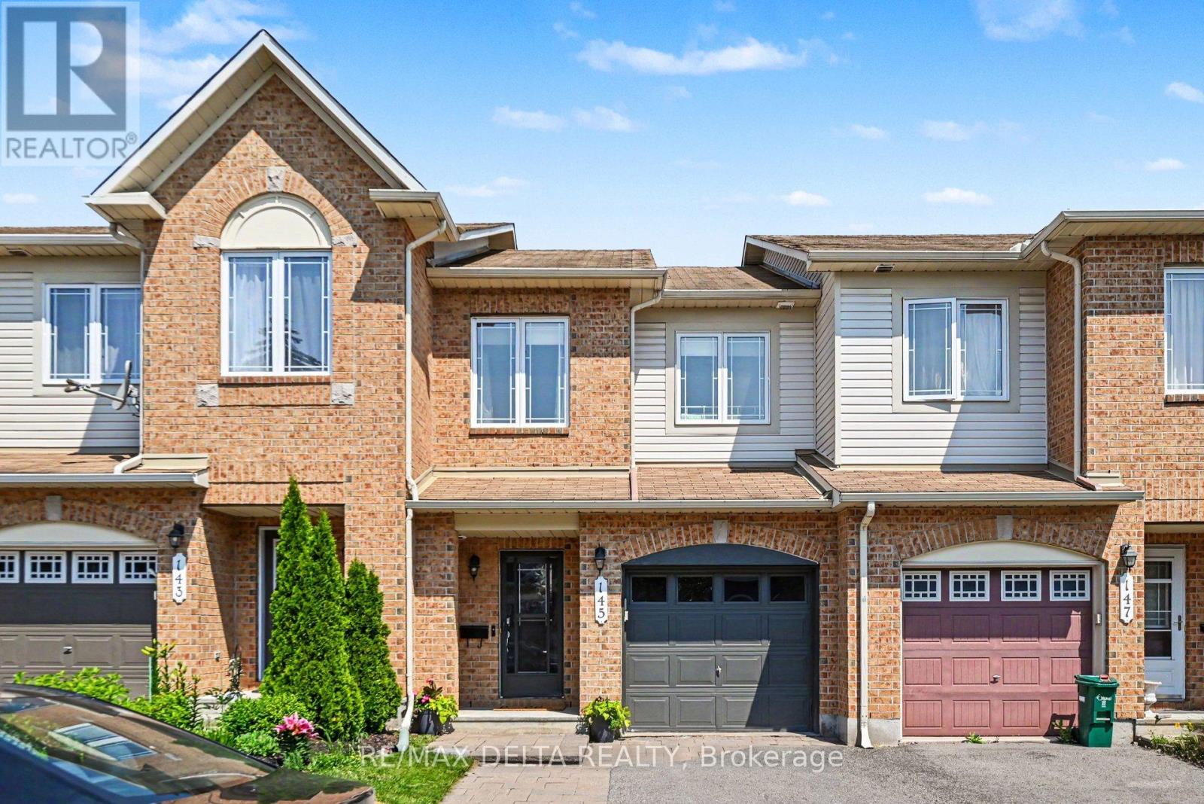
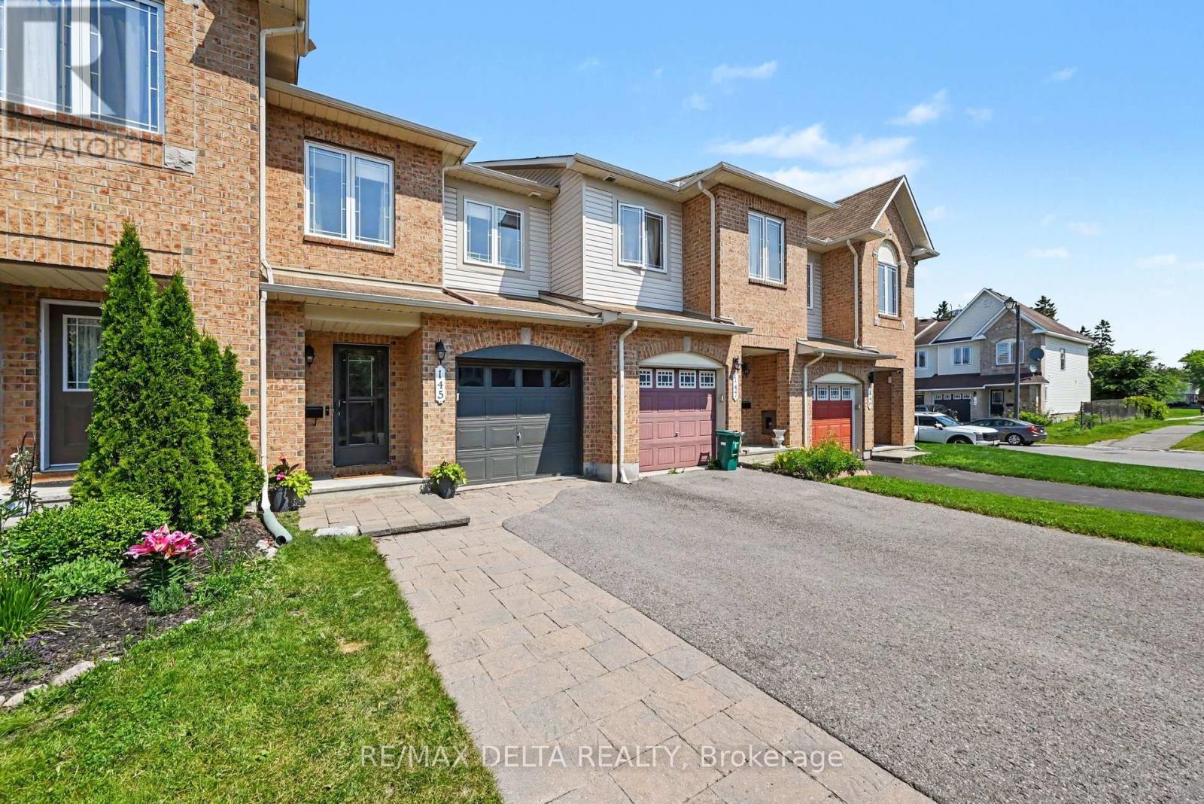
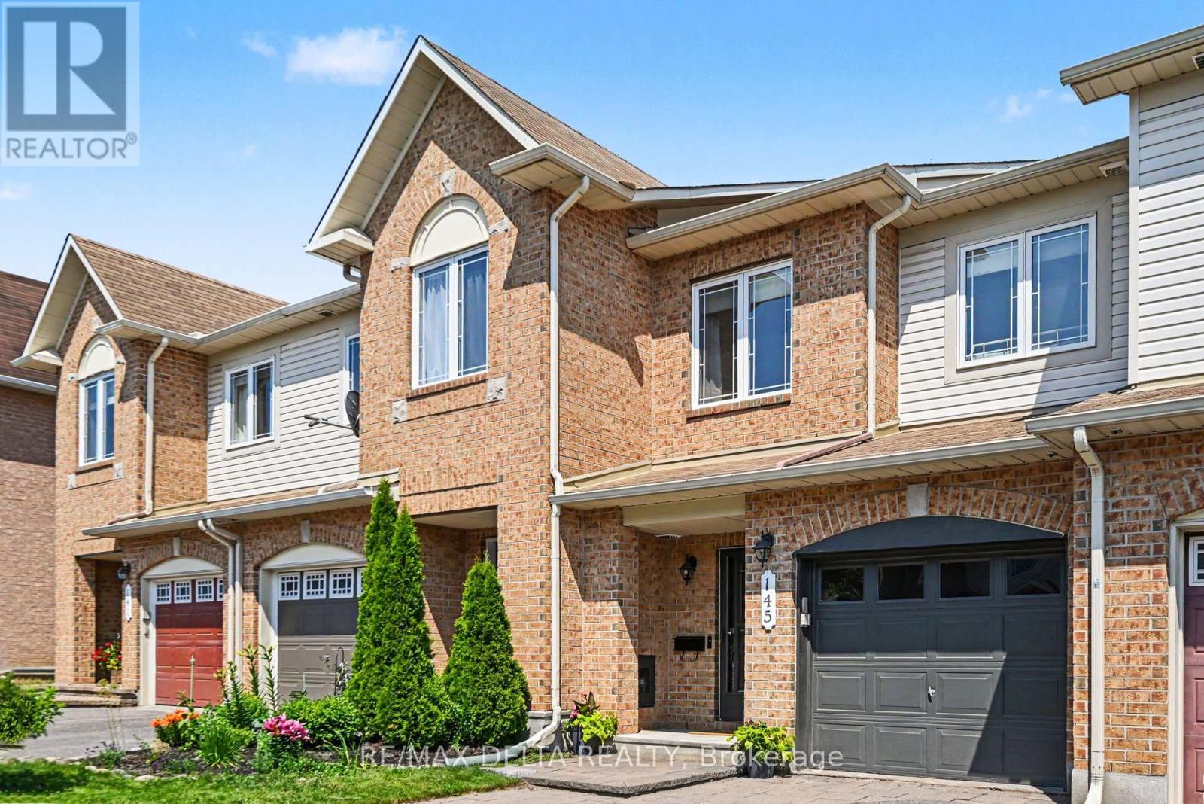
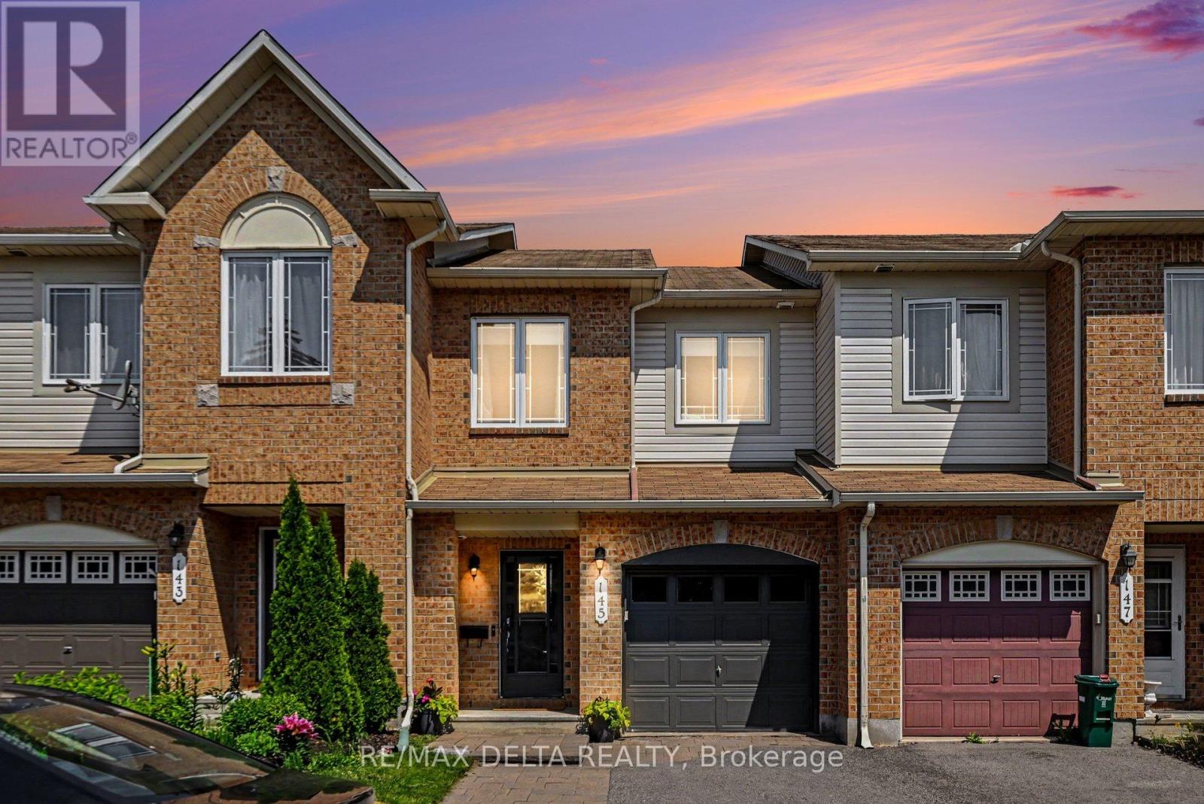
Welcome to this beautifully maintained 3-bedroom, 2.5-bathroom townhouse on a quiet, sought-after street in a vibrant, family-friendly community. Offering comfort, style and convenience, this move-in-ready home is ideal for first-time buyers, families or downsizers.

The bright, open-concept main floor features large windows in the living and dining areas, filling the space with natural light. The updated kitchen offers an oversized island-perfect for family meals, entertaining and everyday living. Freshly painted throughout, the home is warm, inviting and truly turnkey.

Upstairs, you'll find three spacious bedrooms with large windows and generous closet space. The primary bedroom features an updated ensuite for added comfort and privacy. The basement provides two large storage areas, while parking for three vehicles includes one in the garage and two side-by-side in the driveway.

Enjoy the private backyard, perfect for barbecues, gardening or relaxing outdoors. The location is a standout, with Kinsmen Park, Appleford Park and Elmridge Splash Pad just a 2-minute walk away. Enjoy evening off-leash dog hours, two winter ice rinks and a popular toboggan hill for year-round recreation.

Families will appreciate nearby daycare options, while everyday amenities include the public library, Splash Wave Pool, Costco, LRT Blair Station, Loblaws, Walmart, Indigo, Shoppers Drug Mart, restaurants and coffee shops. Outdoor enthusiasts are just 5 minutes from the Blair Boat Launch and Ottawa River pathways.

Commuters will appreciate easy Highway 417 access, with downtown Ottawa and Orleans approximately 10-15 minutes away. Enjoy a walkable lifestyle in a welcoming community with parks, recreation and amenities all close at hand. Book your private showing today! (id:42482)

Book A Showing

Property details

Building

Amenities
Fireplace(s)
Construction style attachment
Attached
Exterior finish
Brick Facing, Vinyl siding
Fire protection
Smoke Detectors
Foundation type
Poured Concrete
Stories total
2
Type
Row / Townhouse
Utility water
Municipal water
Ownership
Freehold

Interior

Bathrooms
3
Bedrooms above ground
3
Bedrooms
3
Appliances
Garage door opener remote(s), Blinds, Dishwasher, Dryer, Freezer, Microwave, Range, Stove, Washer, Refrigerator
Basement development
Finished
Basement type
Full (Finished)
Cooling type
Central air conditioning
Fireplace present
Yes
Fireplace total
1
Half bath total
1
Heating fuel
Natural gas
Heating type
Forced air
Floor area
1,100 - 1,500 sqft

Parking & outdoor

Size total text
18.5 x 78.7 FT
Size frontage
18 ft ,6 in
Acreage
No
Land amenities
Park, Public Transit, Schools
Fence type
Fenced yard
Sewer
Sanitary sewer
Size depth
78 ft ,8 in
Size irregular
18.5 x 78.7 FT
Parking spaces
3
Parking type
Attached Garage, Garage, Inside Entry

Listing information

MLS® number
X13789494
Neighbourhood
Beacon Hill South
Community
2107 - Beacon Hill South
Property type
Single Family
Listing type
For sale

Features & services

Amenities nearby
Park, Public Transit, Schools
Community features
School Bus, Community Centre
Equipment type
Water Heater
Rental equipment type
Water Heater
Structure
Deck

Utilities

Cable
Installed
Electricity
Installed
Sewer
Installed
Room dimensions
LevelRoomLengthWidthDimensions
Second levelPrimary Bedroom3.38 m4.08 m3.38 m x 4.08 m
Second levelBathroom1.68 m2.44 m1.68 m x 2.44 m
Second levelBathroom2.56 m1.34 m2.56 m x 1.34 m
Second levelBedroom 22.17 m4.33 m2.17 m x 4.33 m
Second levelBedroom 32.65 m3.05 m2.65 m x 3.05 m
BasementLaundry room2.87 m5.61 m2.87 m x 5.61 m
BasementOther1.56 m6.25 m1.56 m x 6.25 m
BasementRecreational, Games room2.99 m1.41 m2.99 m x 1.41 m
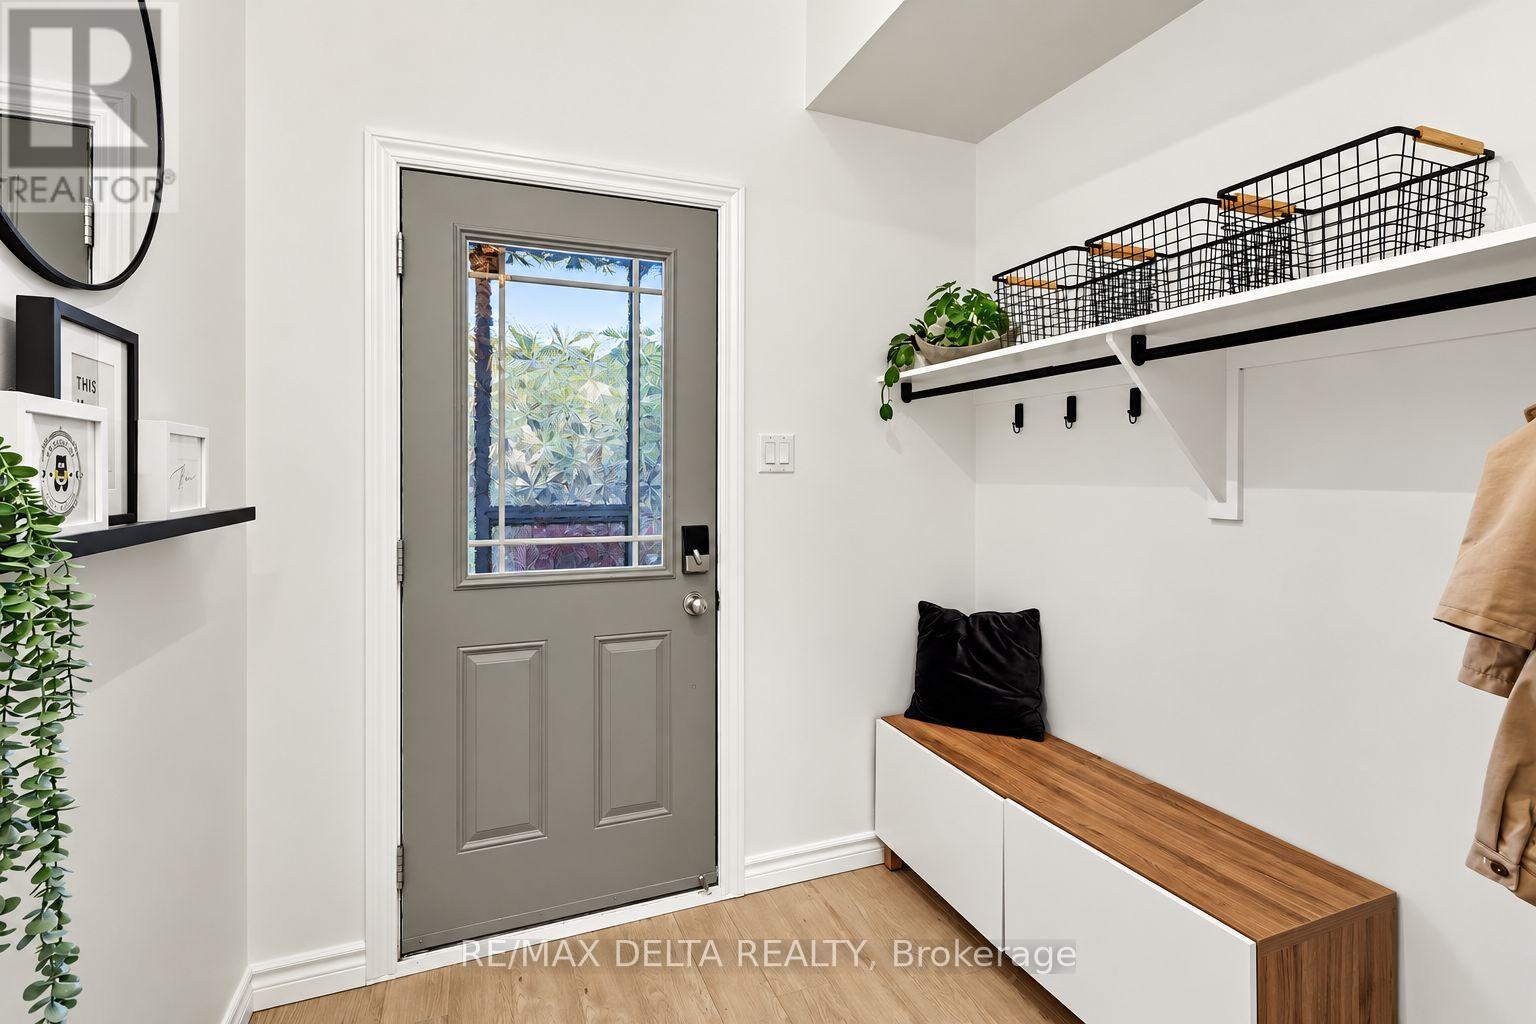
Main levelFoyer6.11 m2.9 m6.11 m x 2.9 m
Main levelBathroom2.17 m1.01 m2.17 m x 1.01 m
Main levelKitchen2.99 m3.14 m2.99 m x 3.14 m
Main levelLiving room4.91 m3.54 m4.91 m x 3.54 m

Estimated monthly cost

Illustrative fixed rate, compounded semi-annually, with monthly payments. This calculator uses 20% or more down and excludes mortgage default insurance. Rates and eligibility must be confirmed with your lender.

Estimated mortgage

— /mo

Mortgage
—

Excludes property taxes, home insurance, utilities and closing costs. Unquoted maintenance fees, if applicable, are not included. This is an estimate, not a lender quote.

Enquire about costs
Book A Showing

Location


RE/MAX DELTA REALTY
1863 Laurier St P.o.box 845
Rockland, Ontario K4K 1L5

(343) 765-7653
remaxdeltarealty.com/

RE/MAX DELTA REALTY
1863 Laurier St P.o.box 845
Rockland, Ontario K4K 1L5

(343) 765-7653
remaxdeltarealty.com/

LRG Logo All White
pngwing.com
Evaluate your home's worth with our property

Find out how much your home is worth with Labrosse Real Estate Group’s free home value estimation service – get started now!