
Building
- Amenities
- Fireplace(s)
- Construction style attachment
- Attached
- Exterior finish
- Vinyl siding, Brick Veneer
- Foundation type
- Poured Concrete
- Stories total
- 2
- Type
- Row / Townhouse
- Utility water
- Municipal water, Unknown
- Ownership
- Freehold
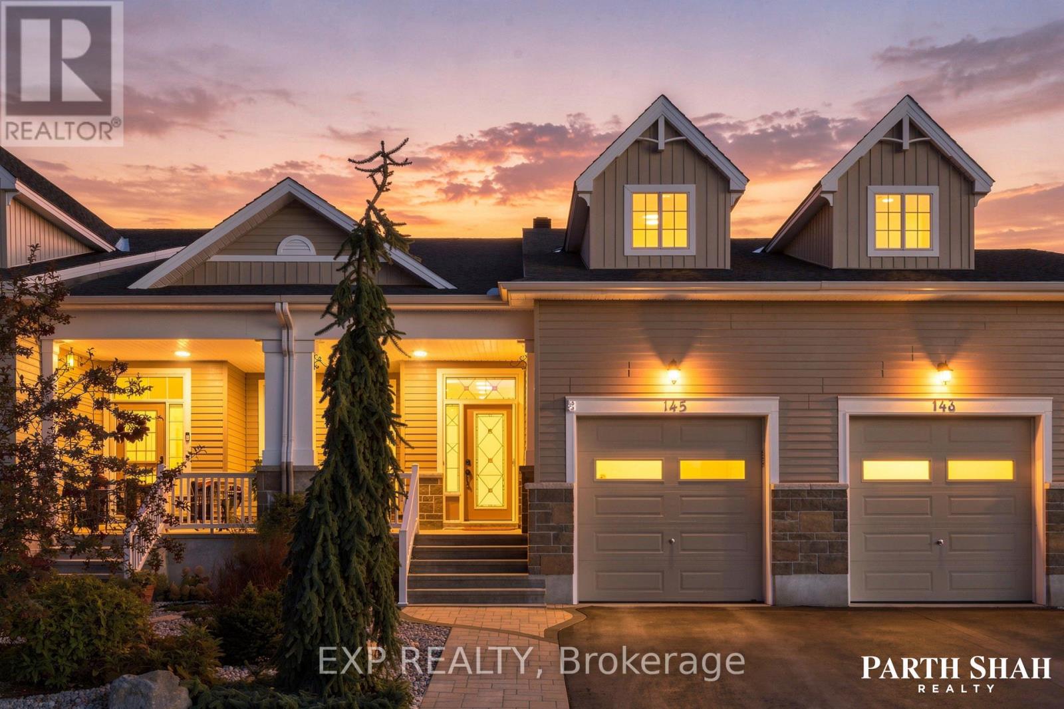
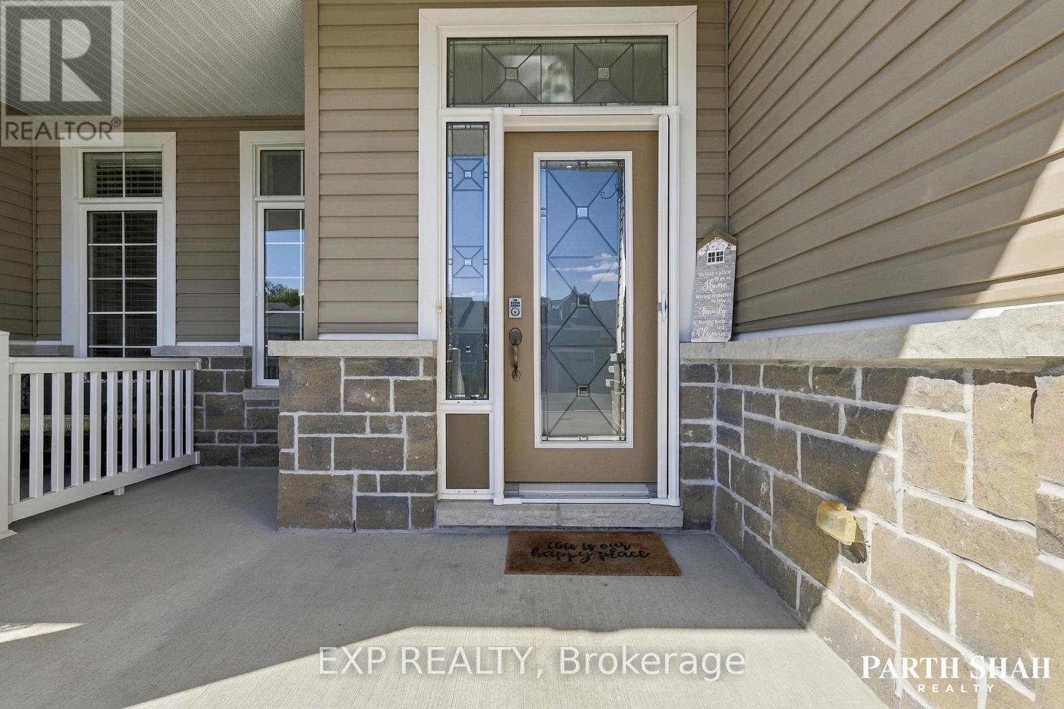
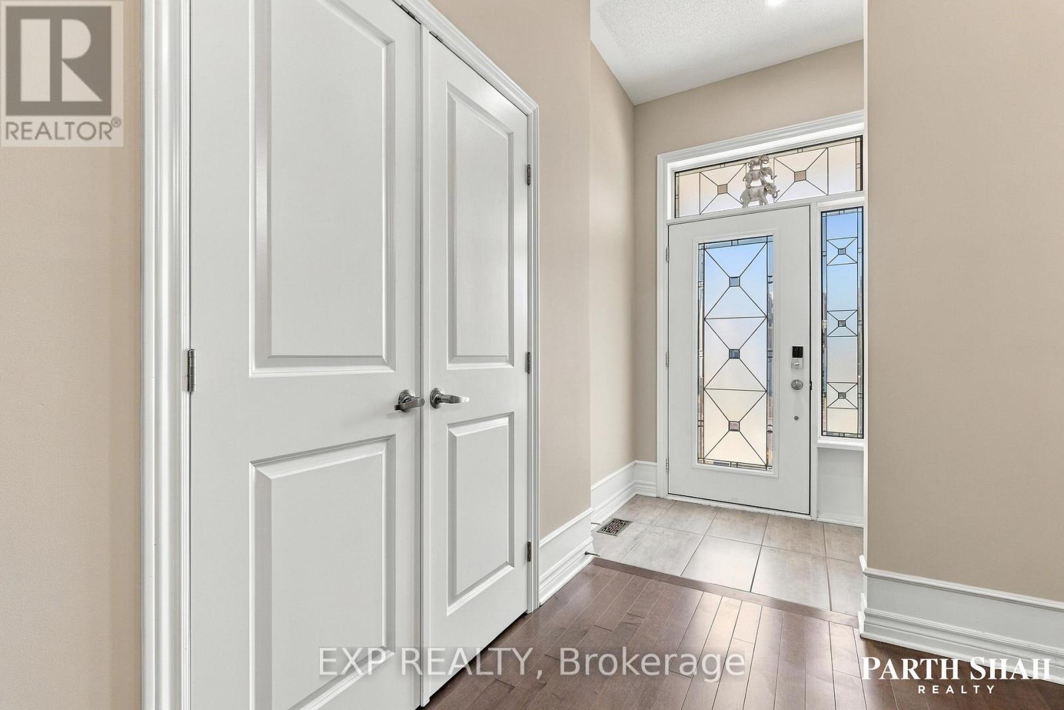
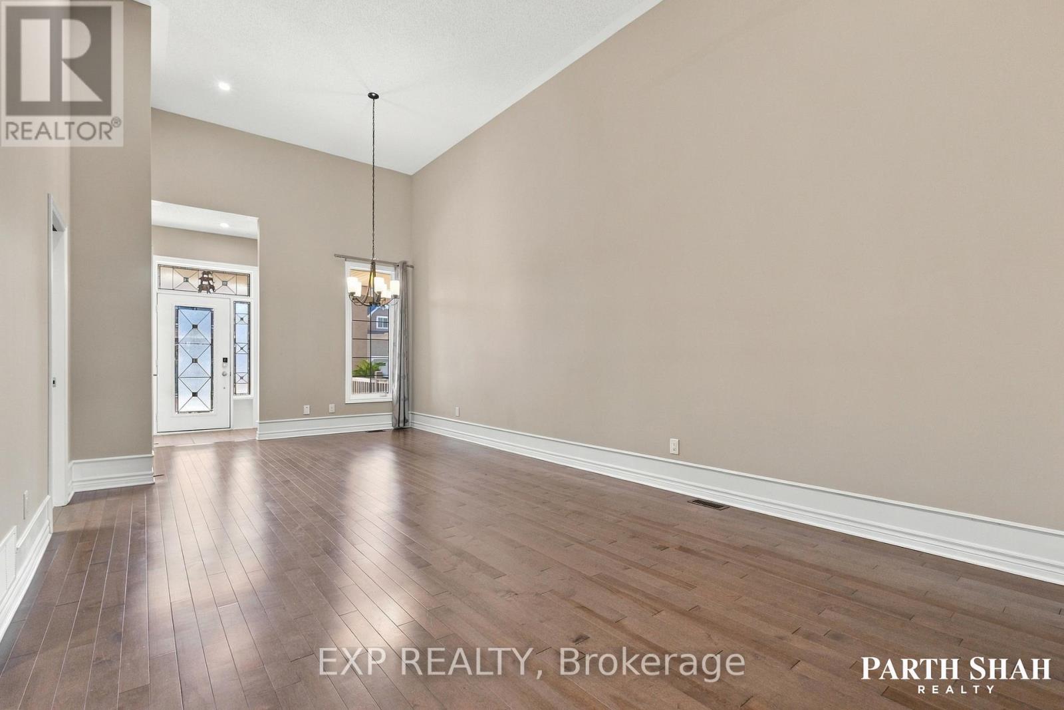
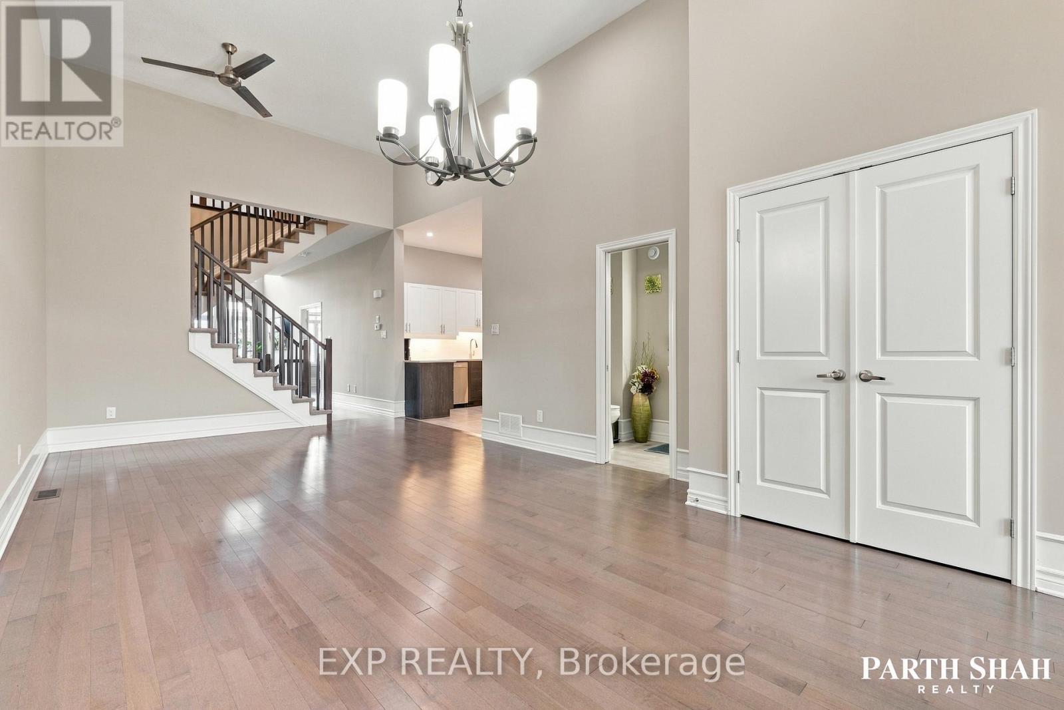
OPEN HOUSE: Sunday, November 1st, from 1:00-3:00 p.m. Welcome to Urbandale's award-winning Edgewood II model, a beautifully maintained and move-in-ready executive townhome in Kemptville's desirable Country Walk community. Offering approximately 1,756 sq. ft. above grade plus an 897 sq. ft. finished lower level, this home provides approximately 2,653 sq. ft. of finished living space with 2+1 bedrooms, three full bathrooms and a powder room.
The bright, open-concept main floor features impressive 14-foot ceilings, separate living and family rooms, a spacious kitchen and dining area, and a main-floor primary suite with a walk-in closet and private ensuite. Upstairs, a versatile loft, second bedroom with a walk-in closet and full bathroom create a comfortable space for guests, family or working from home.
The fully finished lower level offers a third bedroom with a walk-in closet, another full bathroom, a separate living room, a recreation room and an electric fireplace, providing flexibility for entertaining, a home office, gym or hobby area. Additional highlights include recent interior painting, an attached garage, a private fully fenced backyard, and a well-maintained front yard.
Residents also enjoy access to the Country Walk community clubhouse for an annual fee of approximately $300, paid once yearly. Ideally located near downtown Kemptville, grocery stores, restaurants, cafés, shopping, the library, hospital, parks and scenic trails, this home offers convenient main-floor living without giving up the space you love.
Some photographs have been virtually staged to help showcase the home's full potential. (id:42482)
| Level | Room | Length | Width | Dimensions |
|---|---|---|---|---|
| Second level | Bedroom 2 | 3.35 m | 3.96 m | 3.35 m x 3.96 m |
| Second level | Loft | 5.45 m | 5.19 m | 5.45 m x 5.19 m |
| Basement | Bedroom 3 | 3.1 m | 4.53 m | 3.1 m x 4.53 m |
| Basement | Living room | 3.97 m | 5.49 m | 3.97 m x 5.49 m |
| Basement | Recreational, Games room | 4.53 m | 6.09 m | 4.53 m x 6.09 m |
| Ground level | Primary Bedroom | 3.33 m | 4.8 m | 3.33 m x 4.8 m |
| Ground level | Family room | 3.73 m | 5.49 m | 3.73 m x 5.49 m |
| Ground level | Living room | 3.73 m | 4.19 m | 3.73 m x 4.19 m |
| Ground level | Dining room | 3.73 m | 3.1 m | 3.73 m x 3.1 m |
| Ground level | Kitchen | 3.35 m | 3.79 m | 3.35 m x 3.79 m |
Illustrative fixed rate, compounded semi-annually, with monthly payments. This calculator uses 20% or more down and excludes mortgage default insurance. Rates and eligibility must be confirmed with your lender.
/mo
Excludes property taxes, home insurance, utilities and closing costs. Unquoted maintenance fees, if applicable, are not included. This is an estimate, not a lender quote.

The trademarks REALTOR®, REALTORS®, and the REALTOR® logo are controlled by The Canadian Real Estate Association (CREA) and identify real estate professionals who are members of CREA. The trademarks MLS®, Multiple Listing Service® and the associated logos are owned by The Canadian Real Estate Association (CREA) and identify the quality of services provided by real estate professionals who are members of CREA. The trademark DDF® is owned by The Canadian Real Estate Association (CREA) and identifies CREA's Data Distribution Facility (DDF®)

