
Building
- Amenities
- Fireplace(s)
- Architectural style
- Bungalow
- Construction style attachment
- Detached
- Exterior finish
- Brick, Stone
- Foundation type
- Block
- Stories total
- 1
- Type
- House
- Ownership
- Freehold
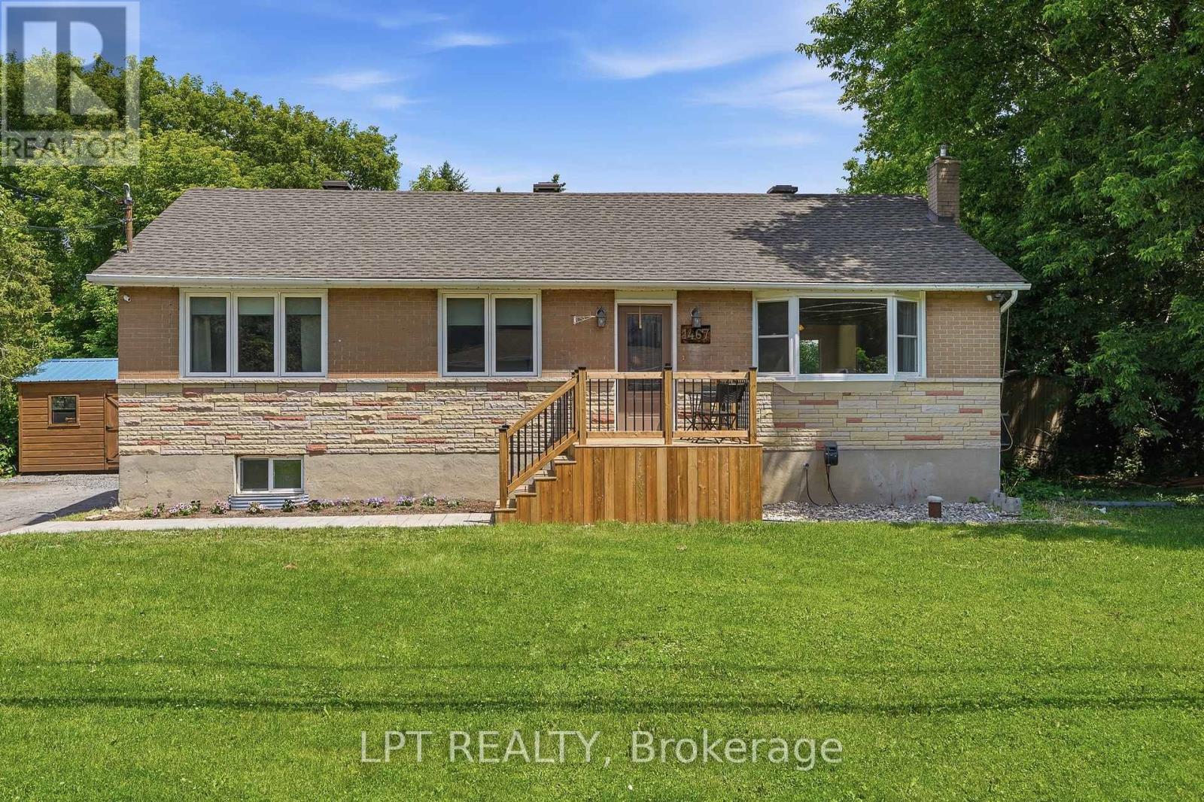
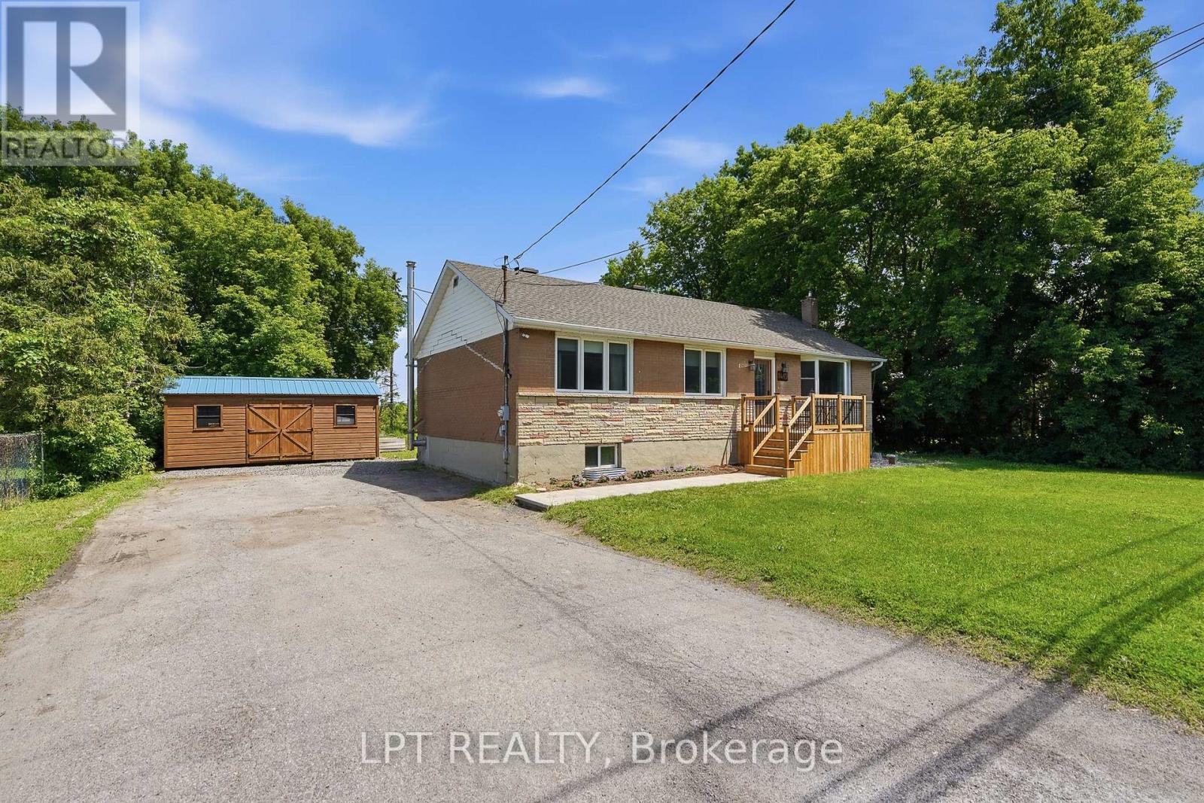
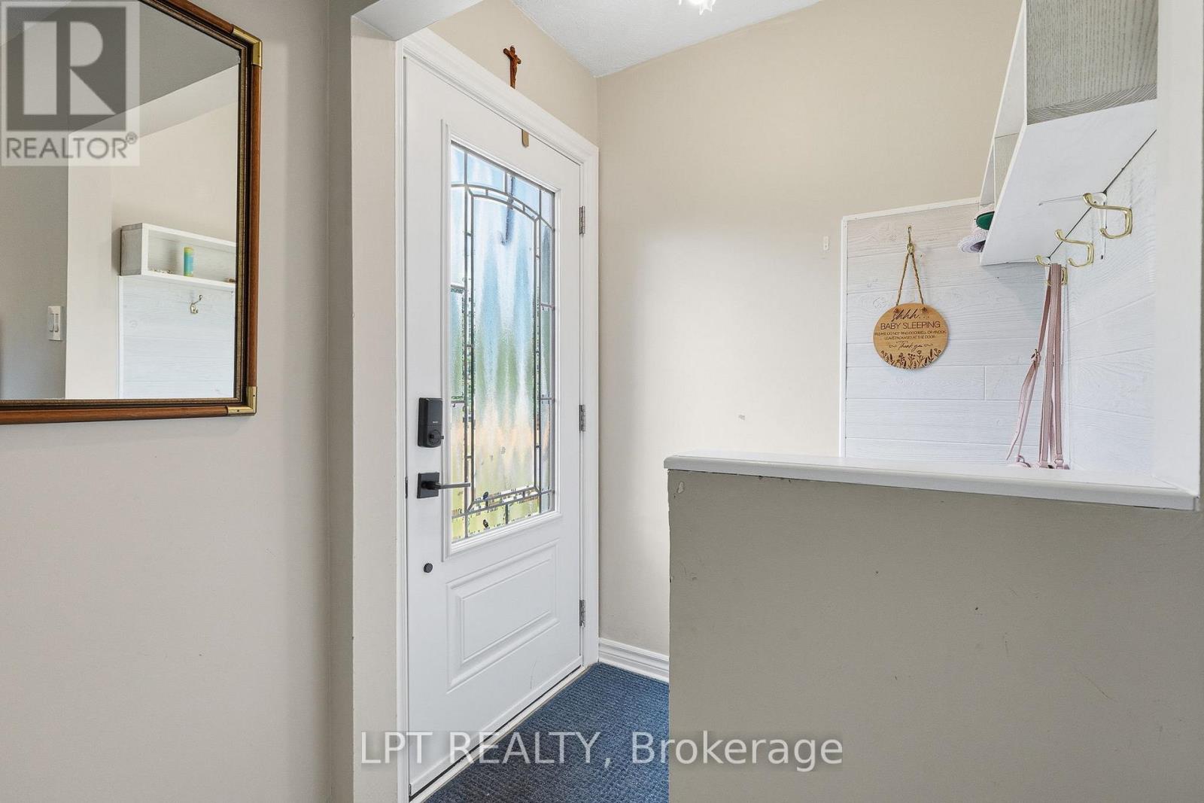
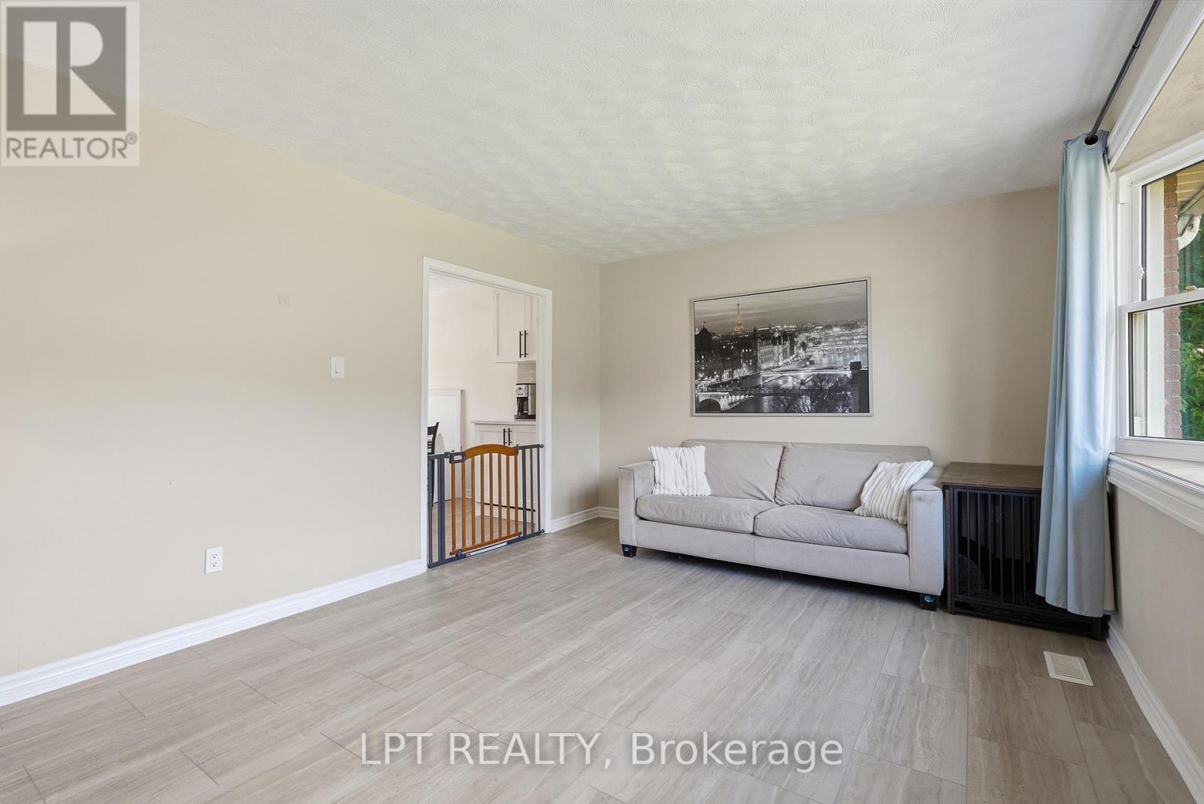
Welcome to 1467 Meadow Drive in the desirable community of Greely! This well-maintained 3-bedroom, 2-bathroom home offers the perfect blend of comfort, privacy, and modern updates. Situated on a large private lot, this property provides plenty of outdoor space to relax, entertain, and enjoy country living while remaining close to city amenities.Inside, you'll find a bright and inviting layout featuring numerous recent upgrades, including a stunning new kitchen completed in 2026.
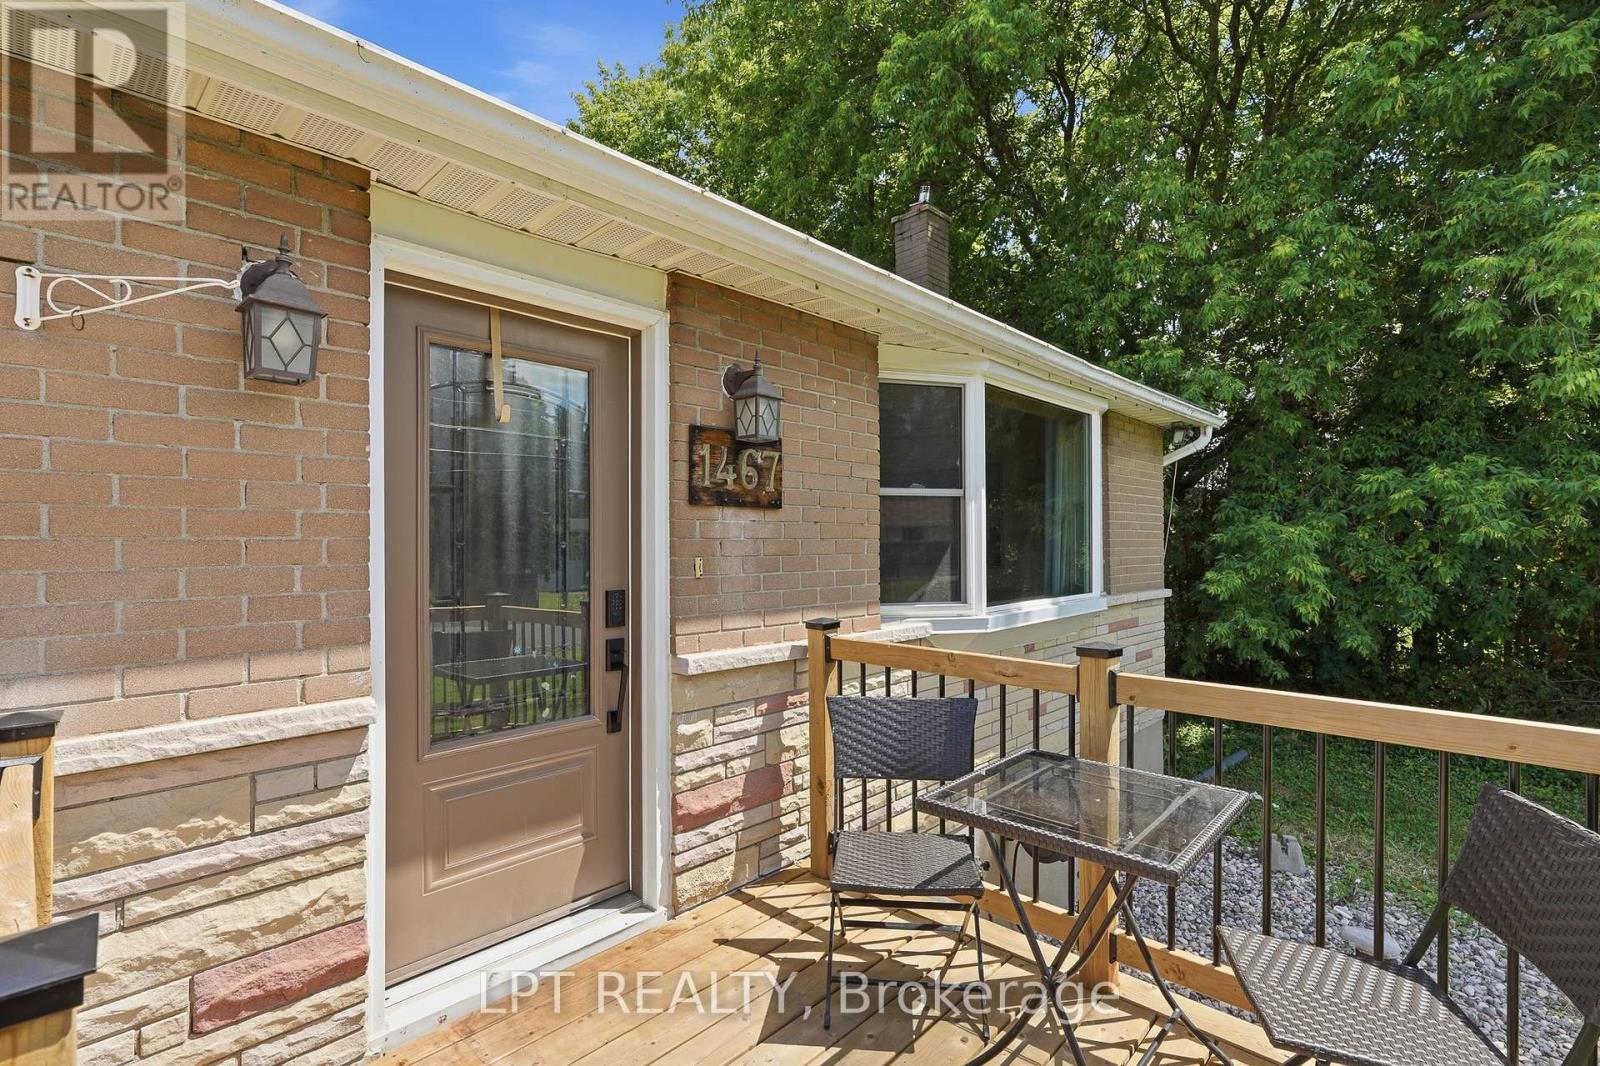
Additional improvements include a new front walkway and deck (2025) and a new roof (2025), offering peace of mind for years to come. The partly finished lower level features a cozy wood stove, creating the perfect space for family gatherings, a recreation room, or a home office.Whether you're looking for more space, privacy, or a move-in-ready home with major updates already completed, 1467 Meadow Drive is a fantastic opportunity you won't want to miss.
All inspections on file (id:42482)
| Level | Room | Length | Width | Dimensions |
|---|---|---|---|---|
| Basement | Recreational, Games room | 6.9 m | 6.85 m | 6.9 m x 6.85 m |
| Basement | Bathroom | 1.5 m | 2.45 m | 1.5 m x 2.45 m |
| Main level | Bedroom | 3.54 m | 3.35 m | 3.54 m x 3.35 m |
| Main level | Bedroom | 2.66 m | 2.94 m | 2.66 m x 2.94 m |
| Main level | Bedroom | 3.6 m | 3.48 m | 3.6 m x 3.48 m |
| Main level | Bathroom | 2.66 m | 2.38 m | 2.66 m x 2.38 m |
| Main level | Kitchen | 3.63 m | 3.84 m | 3.63 m x 3.84 m |
| Main level | Dining room | 2.44 m | 2.87 m | 2.44 m x 2.87 m |
| Main level | Living room | 3.52 m | 4.73 m | 3.52 m x 4.73 m |
Illustrative fixed rate, compounded semi-annually, with monthly payments. This calculator uses 20% or more down and excludes mortgage default insurance. Rates and eligibility must be confirmed with your lender.
/mo
Excludes property taxes, home insurance, utilities and closing costs. Unquoted maintenance fees, if applicable, are not included. This is an estimate, not a lender quote.

The trademarks REALTOR®, REALTORS®, and the REALTOR® logo are controlled by The Canadian Real Estate Association (CREA) and identify real estate professionals who are members of CREA. The trademarks MLS®, Multiple Listing Service® and the associated logos are owned by The Canadian Real Estate Association (CREA) and identify the quality of services provided by real estate professionals who are members of CREA. The trademark DDF® is owned by The Canadian Real Estate Association (CREA) and identifies CREA's Data Distribution Facility (DDF®)

