LOADING

Row / Townhouse · For sale

$547,900

147 Sorento Street Ottawa, Ontario K2J 0B2

Bedrooms
3
Bathrooms
3
Size
1,500 - 2,000 sqft
Parking
2 spaces
Book A Showing

About this home

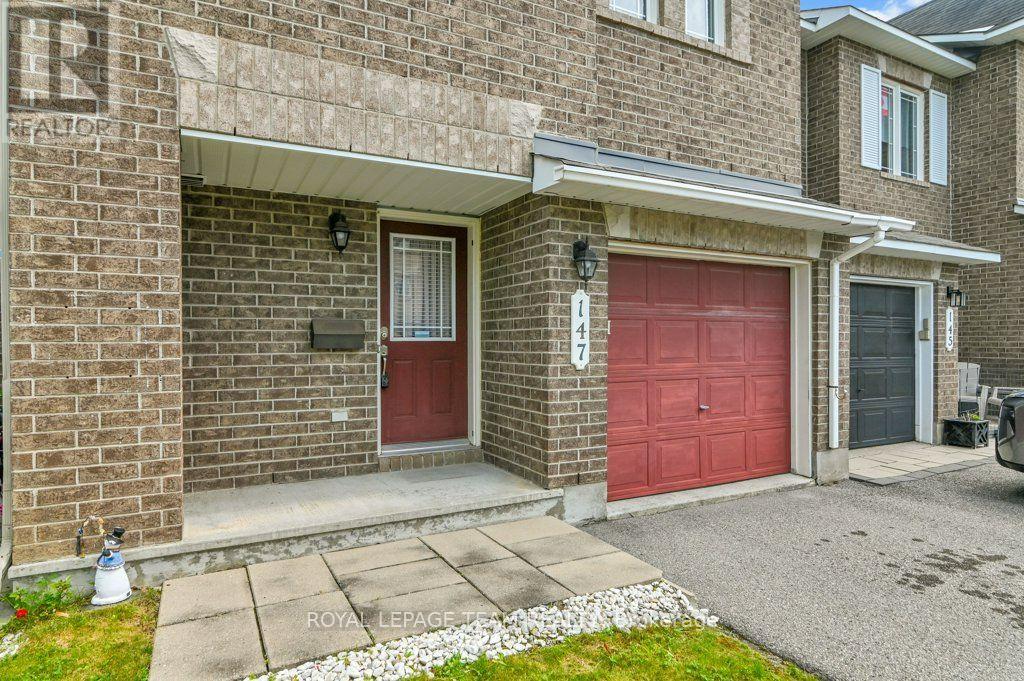
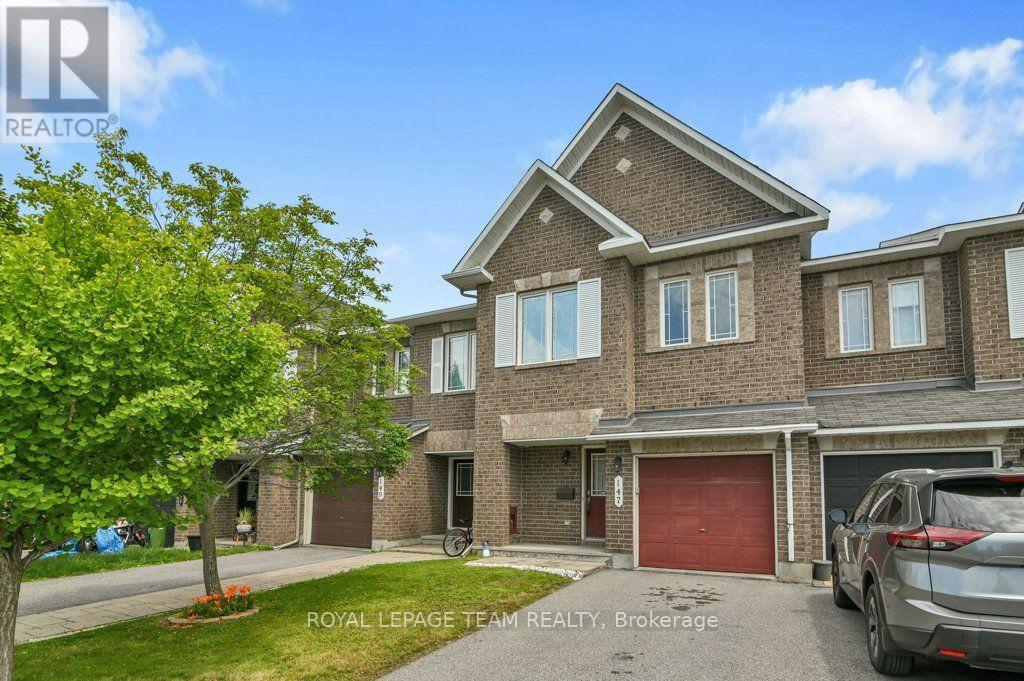
OPEN HOUSE - SUNDAY, NOVEMBER 15 - 2:00 TO 4:00 PM PRICE! PRICE! PRICE! THE SELLER IS SERIOUS! This property is one of Minto's most popular models and this home offers excellent space for the growing family for GREAT VALUE! Recently painted and well maintained this 3-bedroom home features 3-bathrooms and space for another bathroom in the basement area as needed.

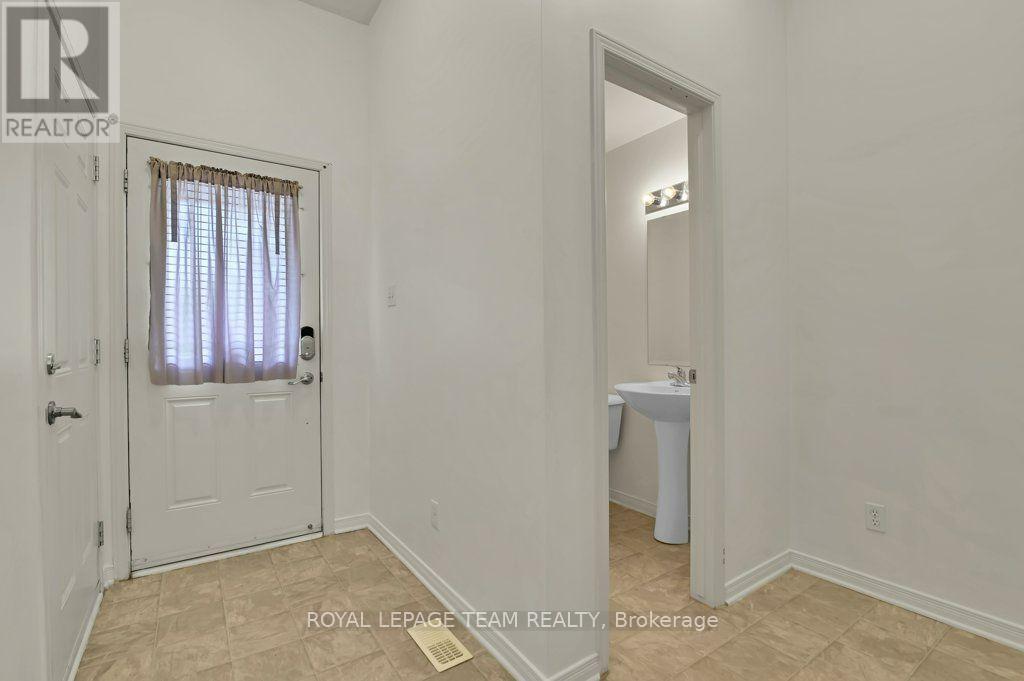
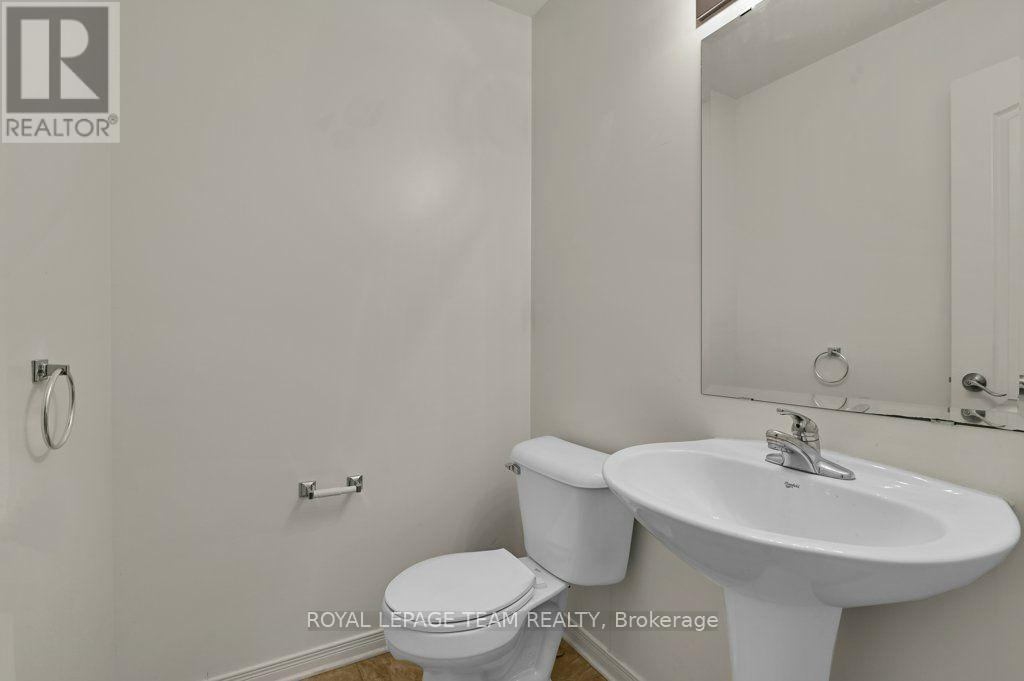
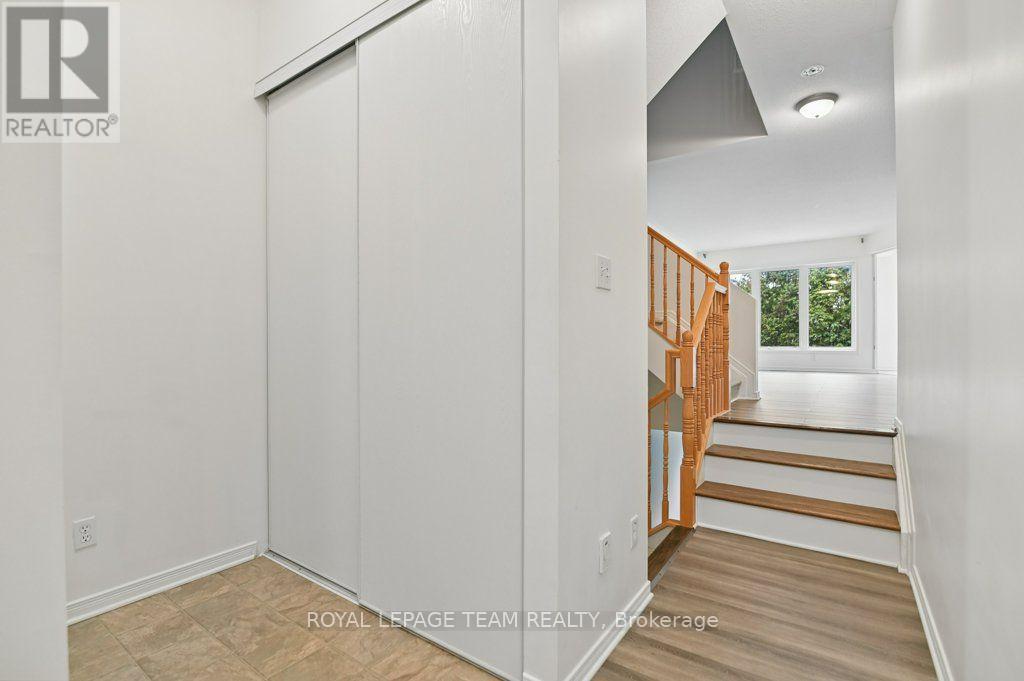
The main level has a generous foyer area, powder room and an indoor garage door entrance to the attached garage. You then step up to the large living room with oversized windows overlooking the yard, separate dining room and a bright and airy kitchen with eating area and double doors leading to the deck overlooking the yard.

The 2nd level features a large master suite. The ensuite bathroom is complete with a soaker tub and separate shower. The walk in closet provides lots of space for your wardrobe. The upper floor also provides a 2nd full bathroom to service the other 2 good sized bedrooms.

All bedrooms have comfy wall to wall carpeting throughout. The finished lower level has a large family room with a gas fireplace for those cold winter nights. There is laundry space, a storage area and plenty of space for further expansion as your family needs grow.

The fully fenced a backyard features a raised deck off the kitchen and a lower concrete patio and lawn areas a in private rear yard setting. The property is Ideally located close to parks, schools, shopping, and everyday amenities as well as easy access to the Vimy Bridge and the LRT (id:42482)

Book A Showing

Property details

Building

Age
16 to 30 years
Amenities
Fireplace(s)
Construction style attachment
Attached
Exterior finish
Brick
Fire protection
Smoke Detectors
Foundation type
Poured Concrete
Stories total
2
Type
Row / Townhouse
Utility water
Municipal water
Ownership
Freehold

Interior

Bathrooms
3
Bedrooms above ground
3
Bedrooms
3
Appliances
Garage door opener remote(s), Water meter
Basement development
Partially finished
Basement type
N/A (Partially finished), Full
Cooling type
Central air conditioning
Fireplace present
Yes
Fireplace total
1
Half bath total
1
Heating fuel
Natural gas
Heating type
Forced air
Floor area
1,500 - 2,000 sqft

Parking & outdoor

Size total text
20.3 x 98.4 FT
Size frontage
20 ft ,3 in
Acreage
No
Land amenities
Public Transit
Fence type
Fenced yard
Sewer
Sanitary sewer
Size depth
98 ft ,4 in
Size irregular
20.3 x 98.4 FT
Zoning description
Residential
Parking spaces
2
Parking type
Attached Garage, Garage

Listing information

MLS® number
X14089746
Neighbourhood
Chapman Mills
Community
7709 - Barrhaven - Strandherd
Property type
Single Family
Listing type
For sale

Features & services

Amenities nearby
Public Transit
Features
Level lot, Flat site, Level
Structure
Deck, Patio(s)

Utilities

Cable
Installed
Electricity
Installed
Sewer
Installed
Room dimensions
LevelRoomLengthWidthDimensions
Second levelPrimary Bedroom5.33 m4.01 m5.33 m x 4.01 m
Second levelBedroom 24.62 m2.94 m4.62 m x 2.94 m
Second levelBedroom 33.83 m2.89 m3.83 m x 2.89 m
Second levelBathroom3.41 m2.5 m3.41 m x 2.5 m
Second levelBathroom2.8 m1.25 m2.8 m x 1.25 m
Lower levelFamily room7.19 m3.86 m7.19 m x 3.86 m
Lower levelUtility room7.77 m3.17 m7.77 m x 3.17 m
Lower levelOther5.52 m2.8 m5.52 m x 2.8 m
Ground levelPartial bathroom1.55 m1.37 m1.55 m x 1.37 m
Ground levelLiving room5.33 m3.4 m5.33 m x 3.4 m
Ground levelDining room3.07 m3.04 m3.07 m x 3.04 m
Ground levelKitchen2.63 m2.36 m2.63 m x 2.36 m
Ground levelEating area2.94 m2.13 m2.94 m x 2.13 m

Estimated monthly cost

Illustrative fixed rate, compounded semi-annually, with monthly payments. This calculator uses 20% or more down and excludes mortgage default insurance. Rates and eligibility must be confirmed with your lender.

Estimated mortgage

— /mo

Mortgage
—

Excludes property taxes, home insurance, utilities and closing costs. Unquoted maintenance fees, if applicable, are not included. This is an estimate, not a lender quote.

Enquire about costs
Book A Showing

Location


ROYAL LEPAGE TEAM REALTY
1723 Carling Avenue, Suite 1
Ottawa, Ontario K2A 1C8

(613) 725-1171
(613) 725-3323
www.teamrealty.ca/

LRG Logo All White
pngwing.com
Evaluate your home's worth with our property

Find out how much your home is worth with Labrosse Real Estate Group’s free home value estimation service – get started now!