
Building
- Age
- 6 to 15 years
- Amenities
- Fireplace(s)
- Construction style attachment
- Detached
- Exterior finish
- Brick, Vinyl siding
- Foundation type
- Poured Concrete
- Stories total
- 2
- Type
- House
- Utility water
- Municipal water
- Ownership
- Freehold
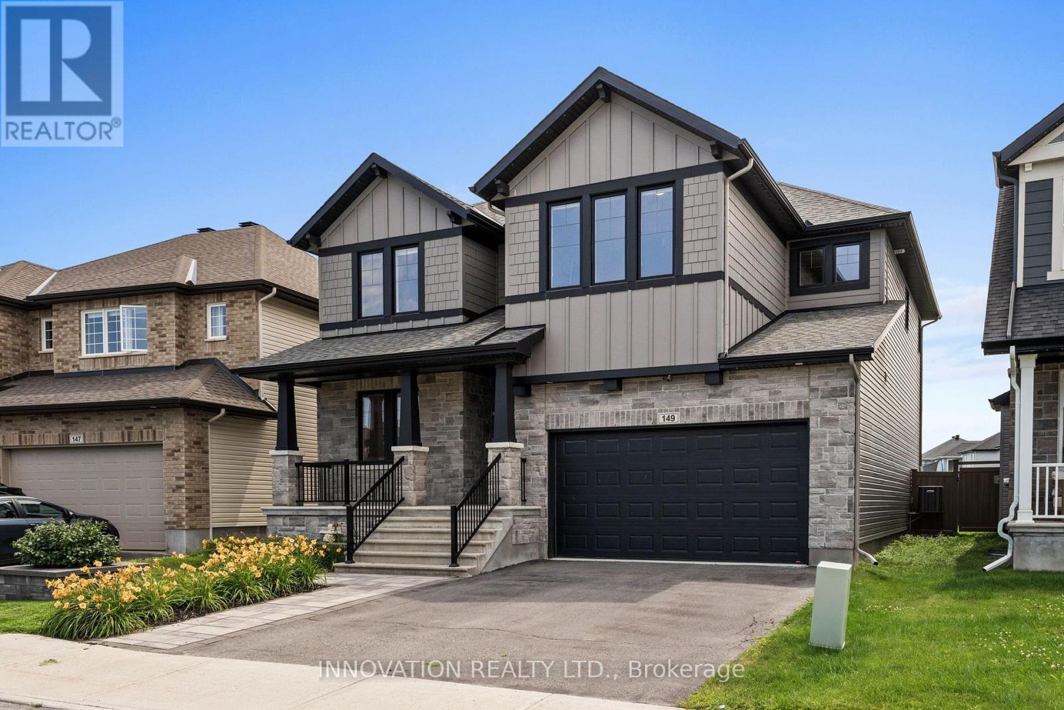
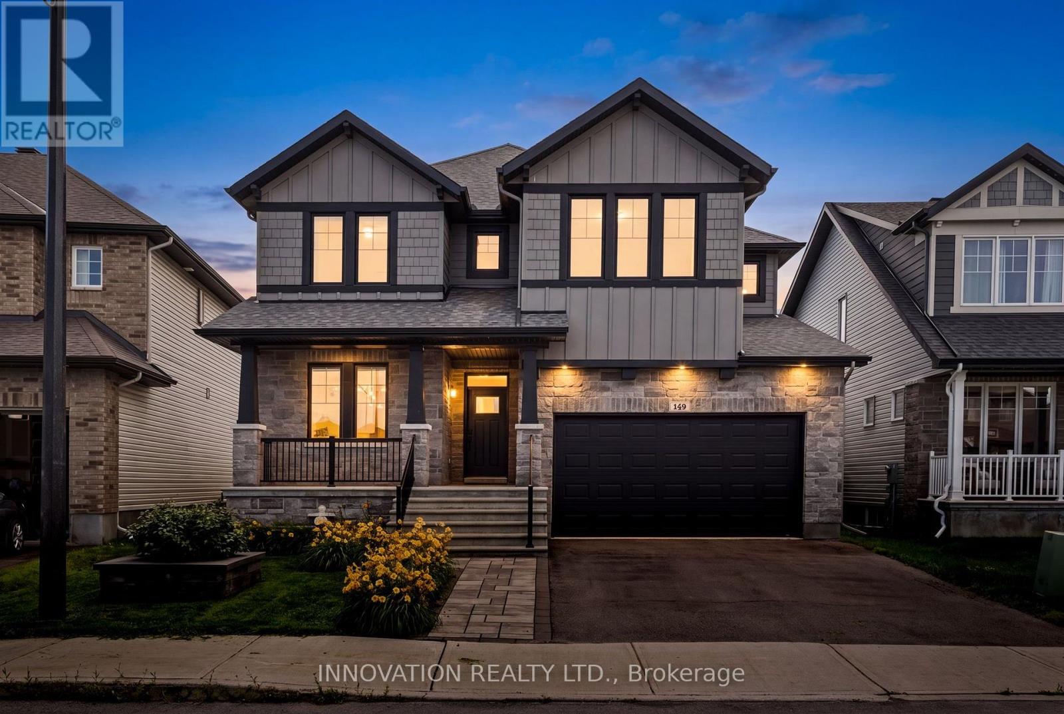
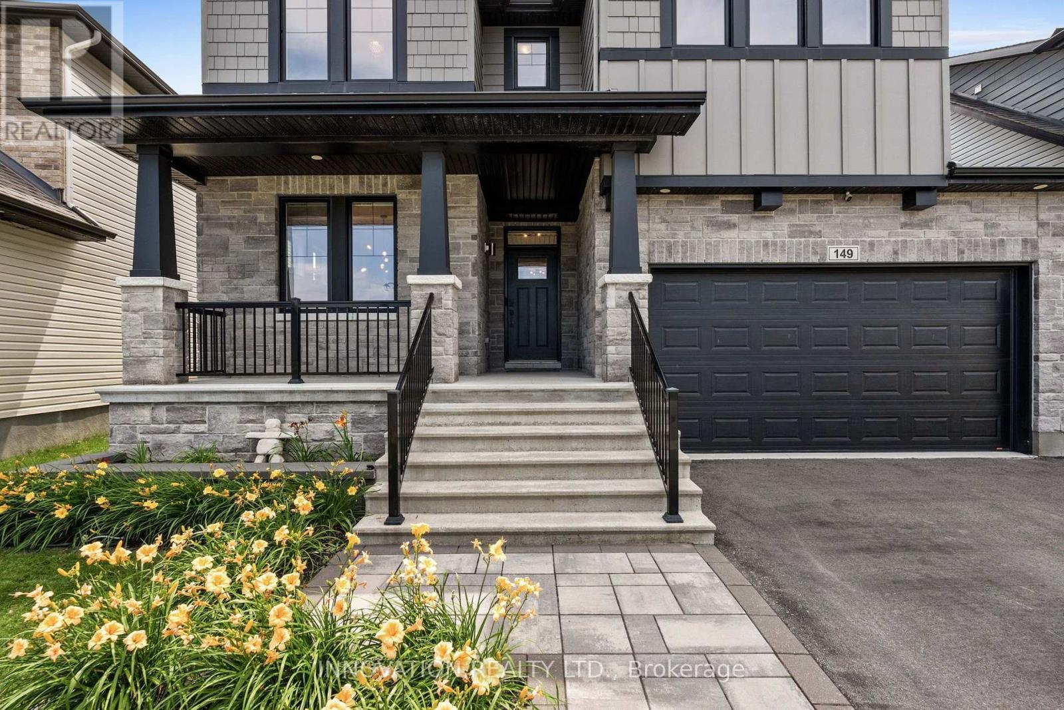
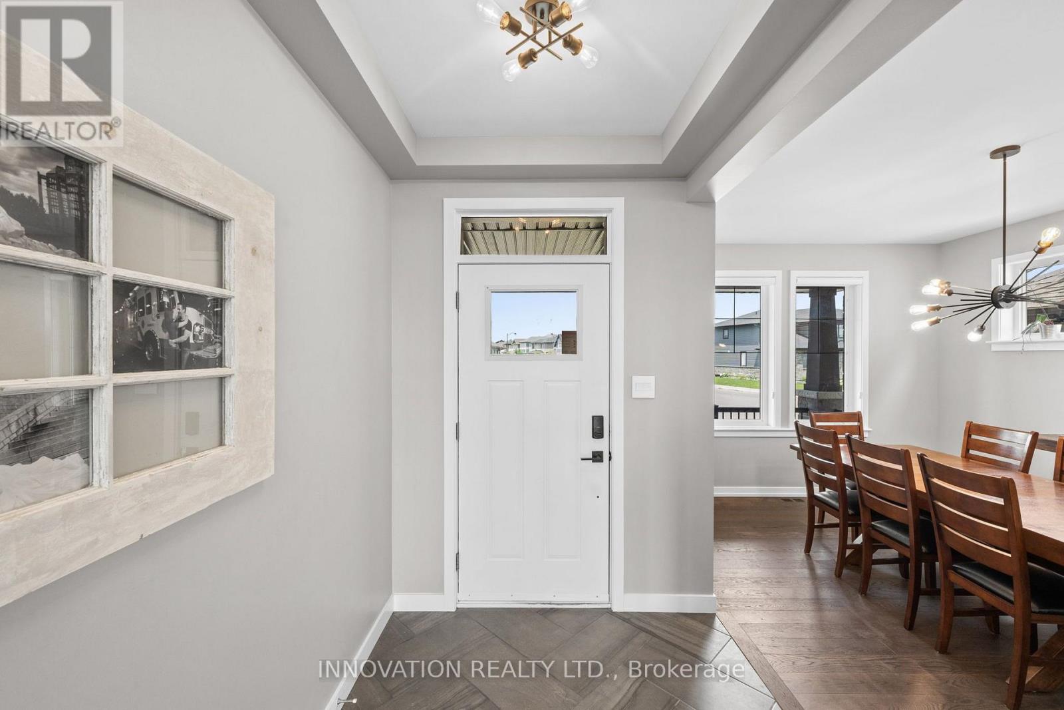
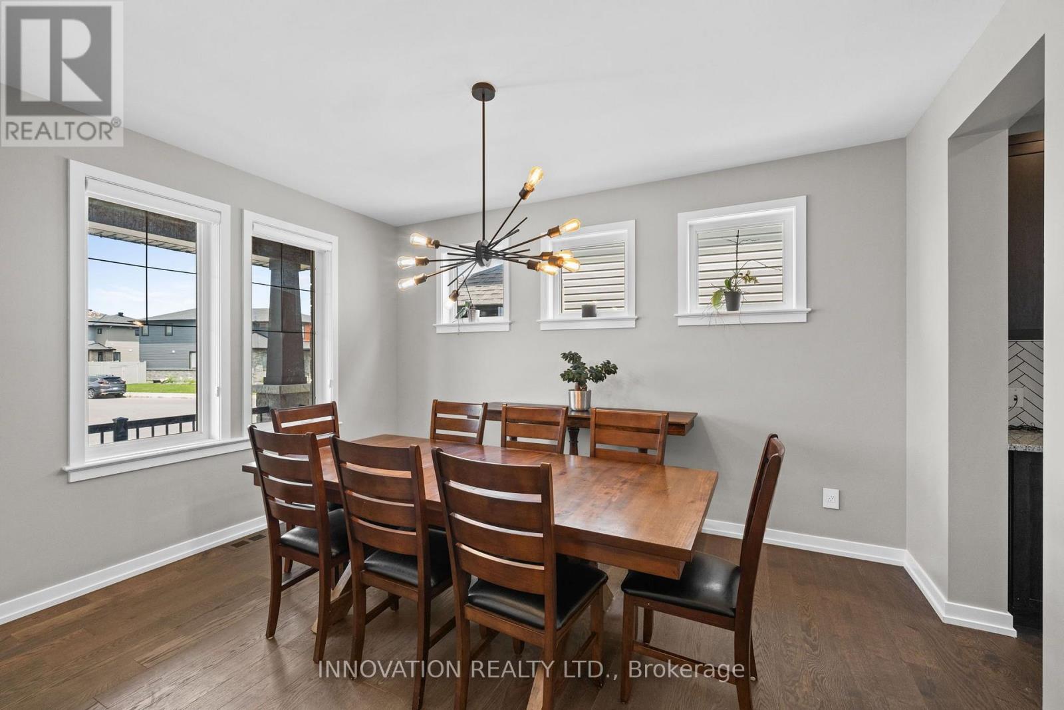
A true showcase of luxury, this is an immaculately kept and beautiful 5-bedroom, 4-bathroom detached home offered by its original owners. Extensive builder and custom upgrades featuring 9ft ceilings on EVERY level, additional windows, and floor to ceiling fireplace surround, make this home stand out as a truly move-in-ready, premium home in Blackstone.
On a large 122' deep lot with no rear neighbours, this Southern exposure property backs directly onto Rouncey Park, providing peaceful views and access to greenspace to enjoy the Soccer field, sledding hill, playground, and community skating rink. Inside, enter into a bright open concept kitchen and greatroom with floor to ceiling windows, flexible main floor office, and formal dining room.
Upstairs offers four spacious bedrooms, including a luxury primary suite, while the front bedroom with walk-in and additional second-floor family room feature vaulted ceilings. Downstairs, large windows, additional bedroom with ceiling mounted speakers and upgraded insulation, new bathroom, and 9' ceilings provide potential for living space, in-law suite, media room, or home gym.
Outside, enjoy a fully fenced backyard designed for entertaining with a two-tier deck, pergola, and a plumbed natural gas fire table. Additional updates include: hardwood wire-brush plank flooring, tile throughout, upgraded fireplace, oversized patio doors, custom designed kitchen with raised cabinetry, soft-close hardware, additional drawers and storage, backsplash upgrade, raised hood fan, natural gas stove, butler's pantry, and premium lighting.
Custom built-ins in every closet, central vacuum with kitchen kickplate, upgraded blinds and blackout curtains, additional power outlets, built-in infrared sauna, and a 200-amp electrical panel. Finally, striking black windows, stone exterior accents, permanent holiday lighting, an oversized garage to fit full sized vehicles, meticulous finishes, and amazing neighbors complete this feature property. (id:42482)
| Level | Room | Length | Width | Dimensions |
|---|---|---|---|---|
| Second level | Laundry room | 2.52 m | 1.83 m | 2.52 m x 1.83 m |
| Second level | Bedroom | 3.25 m | 3.88 m | 3.25 m x 3.88 m |
| Second level | Bedroom | 3.05 m | 3.55 m | 3.05 m x 3.55 m |
| Second level | Bedroom | 2.92 m | 3.85 m | 2.92 m x 3.85 m |
| Second level | Primary Bedroom | 3.68 m | 7.45 m | 3.68 m x 7.45 m |
| Second level | Family room | 3.98 m | 4.75 m | 3.98 m x 4.75 m |
| Basement | Recreational, Games room | 7.41 m | 9.52 m | 7.41 m x 9.52 m |
| Basement | Utility room | 4.76 m | 7.85 m | 4.76 m x 7.85 m |
| Main level | Dining room | 2.91 m | 4.52 m | 2.91 m x 4.52 m |
| Main level | Foyer | 1.83 m | 3.97 m | 1.83 m x 3.97 m |
| Main level | Eating area | 3.35 m | 3.53 m | 3.35 m x 3.53 m |
| Main level | Kitchen | 9.21 m | 3.18 m | 9.21 m x 3.18 m |
| Main level | Office | 3.73 m | 3.33 m | 3.73 m x 3.33 m |
| Main level | Great room | 6.87 m | 6.38 m | 6.87 m x 6.38 m |
Illustrative fixed rate, compounded semi-annually, with monthly payments. This calculator uses 20% or more down and excludes mortgage default insurance. Rates and eligibility must be confirmed with your lender.
/mo
Excludes property taxes, home insurance, utilities and closing costs. Unquoted maintenance fees, if applicable, are not included. This is an estimate, not a lender quote.

The trademarks REALTOR®, REALTORS®, and the REALTOR® logo are controlled by The Canadian Real Estate Association (CREA) and identify real estate professionals who are members of CREA. The trademarks MLS®, Multiple Listing Service® and the associated logos are owned by The Canadian Real Estate Association (CREA) and identify the quality of services provided by real estate professionals who are members of CREA. The trademark DDF® is owned by The Canadian Real Estate Association (CREA) and identifies CREA's Data Distribution Facility (DDF®)

