
Building
- Age
- 16 to 30 years
- Amenities
- Fireplace(s)
- Construction style attachment
- Attached
- Exterior finish
- Brick, Vinyl siding
- Foundation type
- Poured Concrete
- Stories total
- 2
- Type
- Row / Townhouse
- Utility water
- Municipal water
- Ownership
- Freehold
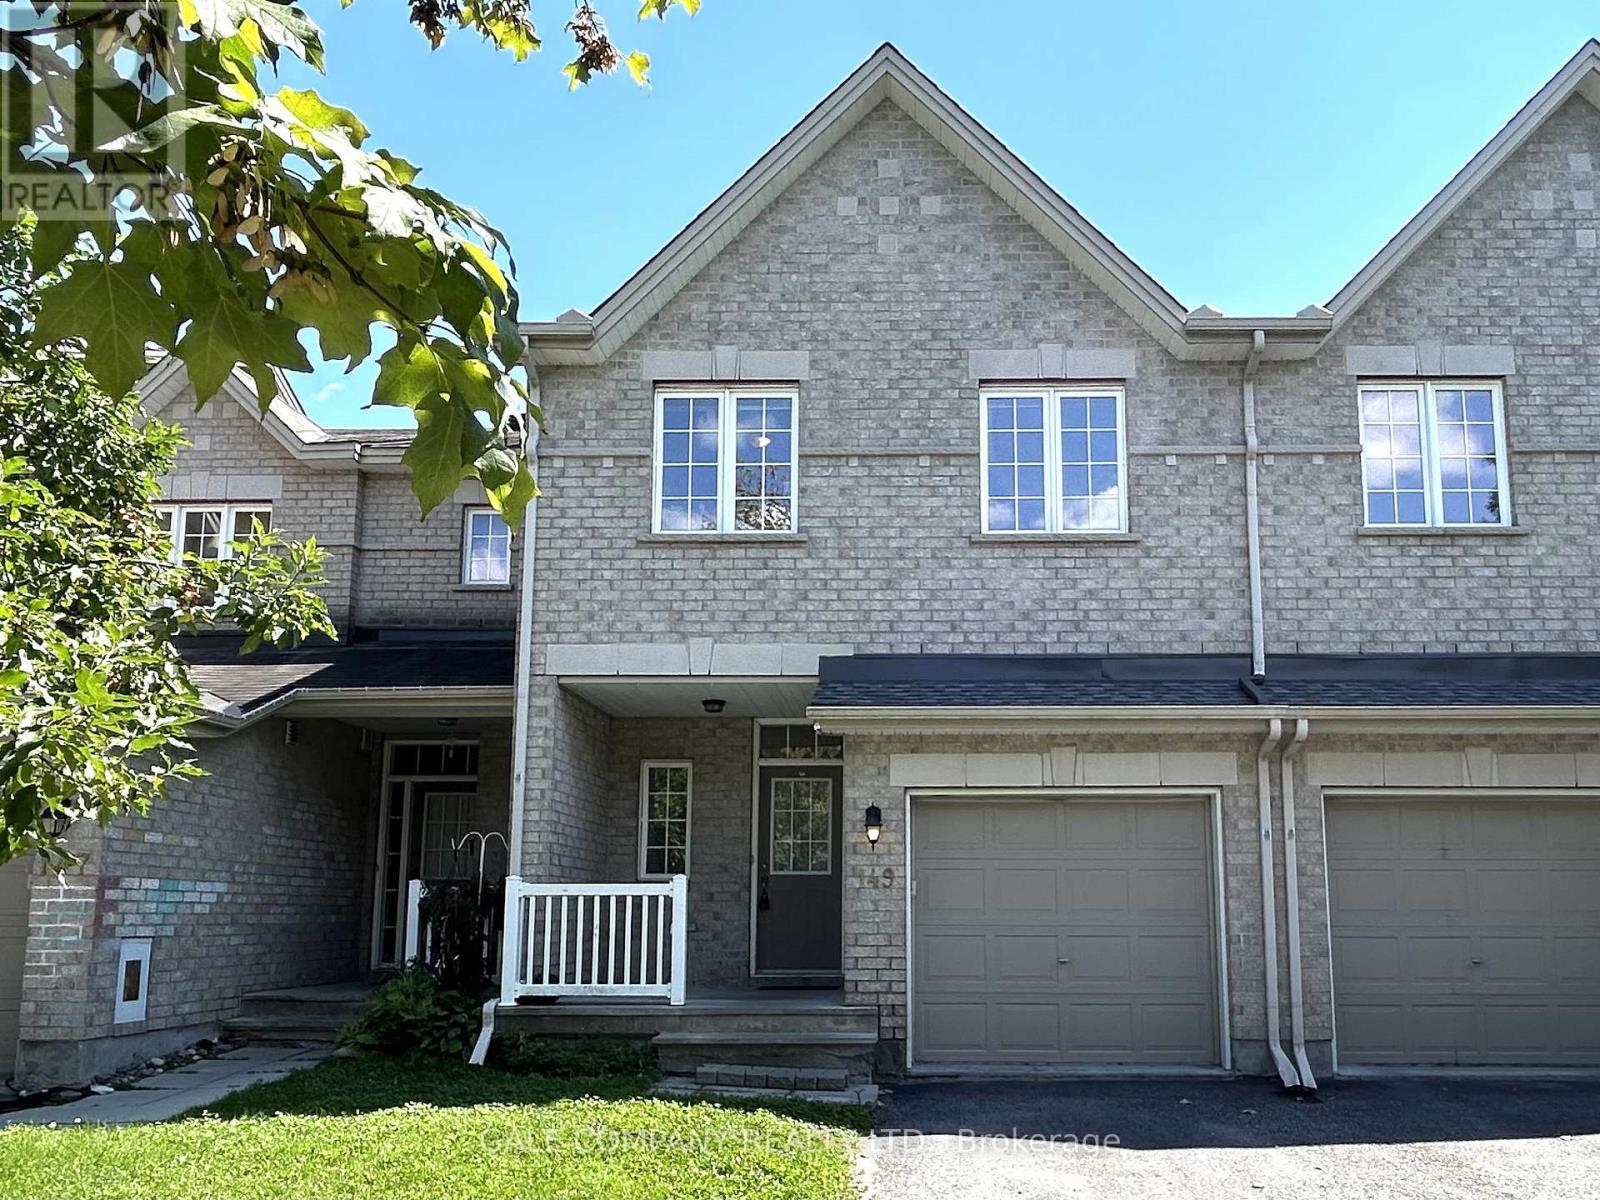
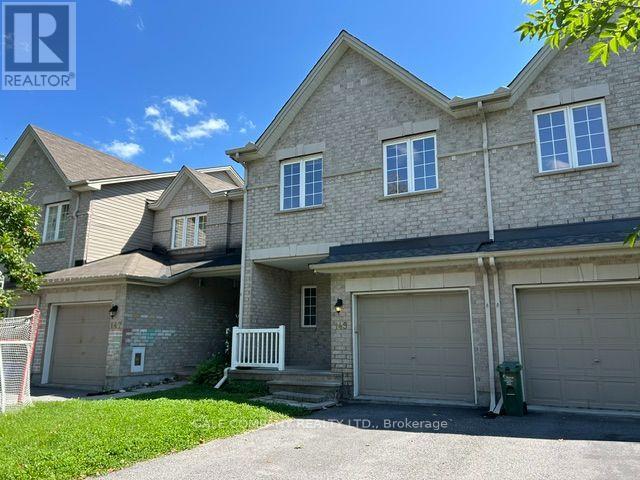
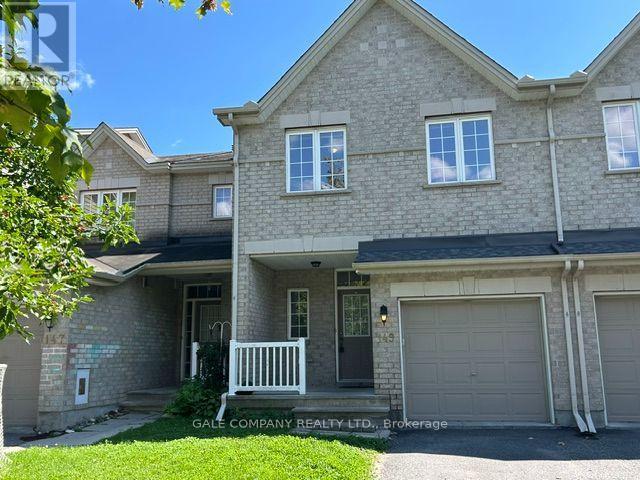
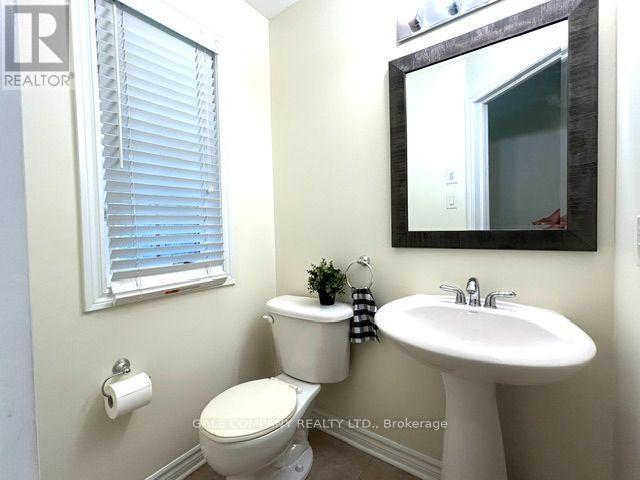
Located in a family friendly neighborhood this 3 bedroom, 4 bathroom townhouse offers a fantastic opportunity for first time buyers, families, or investors. The main level features an open concept layout, a bright living room with soaring cathedral ceilings and oversized windows.
On the second floor you find a large master bedroom with walk-in closet and a spa-like ensuite with soaker tub and additional shower. There are two more good size bedrooms and another bathroom. The basement has a large family room and a full bathroom. The back yard is fully fenced and is hardscaped and has room for veggie or flower beds.
Conveniently located across Scissons Park with playgrounds and within walking distance to Roch Carrier Elementary School and St. Anne Catholic School. Whether you're looking to get into the market or expand your investment portfolio, this home offers excellent value in a desirable location.
New roof in 2021. Gas hookup in back for BBQ. With 1 car in the garage and 2 in the laneway, their is room for 3 cars! (id:42482)
| Level | Room | Length | Width | Dimensions |
|---|---|---|---|---|
| Second level | Primary Bedroom | 4.72 m | 3.78 m | 4.72 m x 3.78 m |
| Second level | Bedroom 2 | 4.26 m | 2.99 m | 4.26 m x 2.99 m |
| Second level | Bedroom 3 | 3.55 m | 2.74 m | 3.55 m x 2.74 m |
| Second level | Bathroom | 3.4 m | 1.9 m | 3.4 m x 1.9 m |
| Second level | Bathroom | 2.43 m | 1.52 m | 2.43 m x 1.52 m |
| Basement | Family room | 8.35 m | 3.55 m | 8.35 m x 3.55 m |
| Basement | Bathroom | 2.43 m | 1.52 m | 2.43 m x 1.52 m |
| Ground level | Bathroom | 1.44 m | 1.29 m | 1.44 m x 1.29 m |
| Ground level | Eating area | 2.69 m | 3.07 m | 2.69 m x 3.07 m |
| Ground level | Kitchen | 3.04 m | 3.04 m | 3.04 m x 3.04 m |
| Ground level | Dining room | 3.65 m | 3.04 m | 3.65 m x 3.04 m |
| Ground level | Living room | 4.67 m | 3.65 m | 4.67 m x 3.65 m |
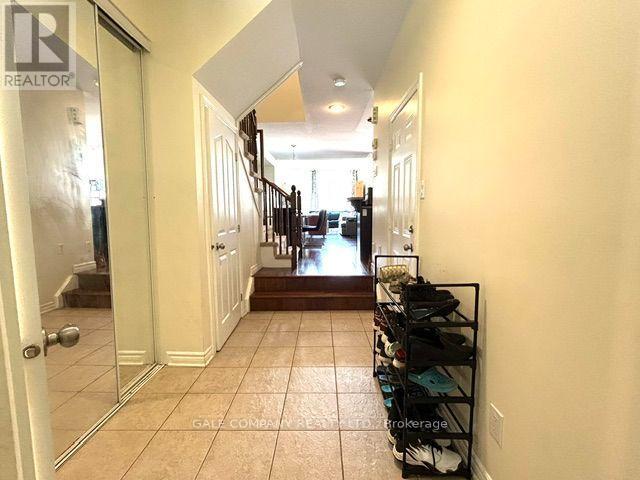
| Ground level | Foyer | 3.65 m | 1.67 m | 3.65 m x 1.67 m |
Illustrative fixed rate, compounded semi-annually, with monthly payments. This calculator uses 20% or more down and excludes mortgage default insurance. Rates and eligibility must be confirmed with your lender.
/mo
Excludes property taxes, home insurance, utilities and closing costs. Unquoted maintenance fees, if applicable, are not included. This is an estimate, not a lender quote.

The trademarks REALTOR®, REALTORS®, and the REALTOR® logo are controlled by The Canadian Real Estate Association (CREA) and identify real estate professionals who are members of CREA. The trademarks MLS®, Multiple Listing Service® and the associated logos are owned by The Canadian Real Estate Association (CREA) and identify the quality of services provided by real estate professionals who are members of CREA. The trademark DDF® is owned by The Canadian Real Estate Association (CREA) and identifies CREA's Data Distribution Facility (DDF®)

