LOADING

House · For sale

$1,182,000

1496 Maxime Street Ottawa, Ontario K1B 3L1

Bedrooms
4
Bathrooms
3
Size
2,000 - 2,500 sqft
Parking
6 spaces
Book A Showing

About this home

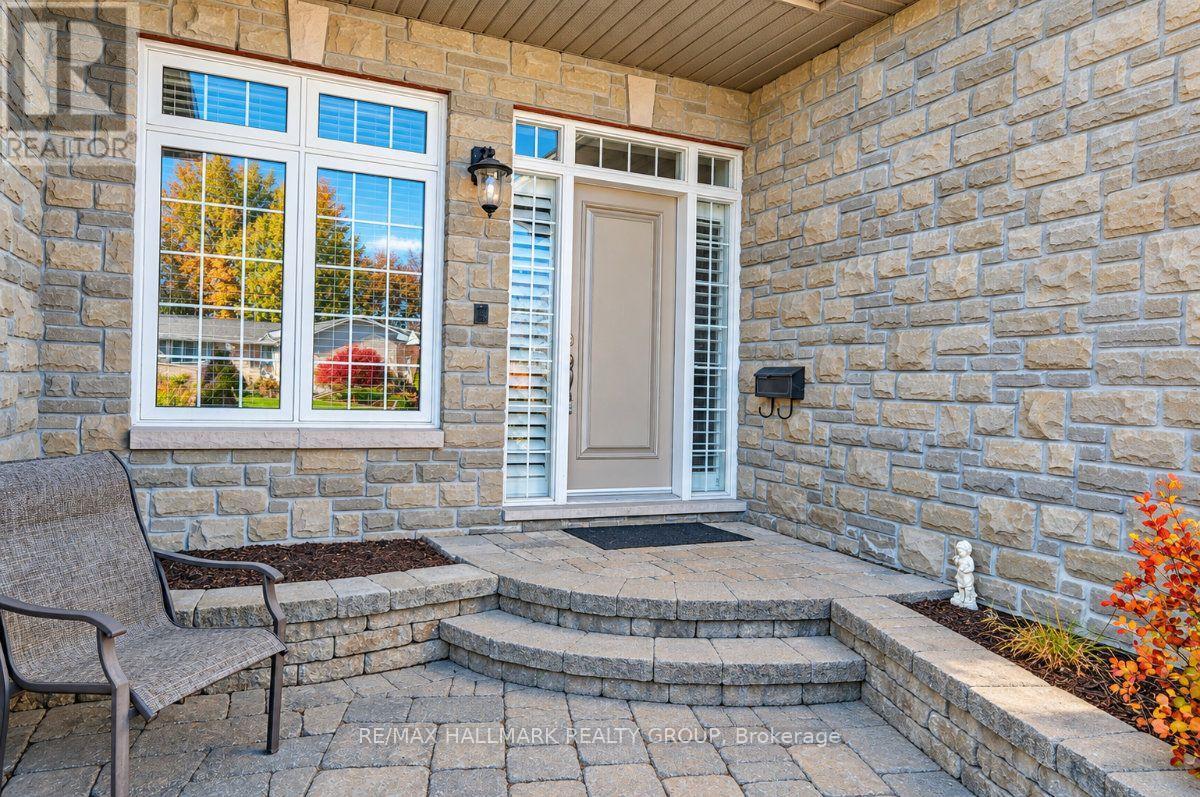
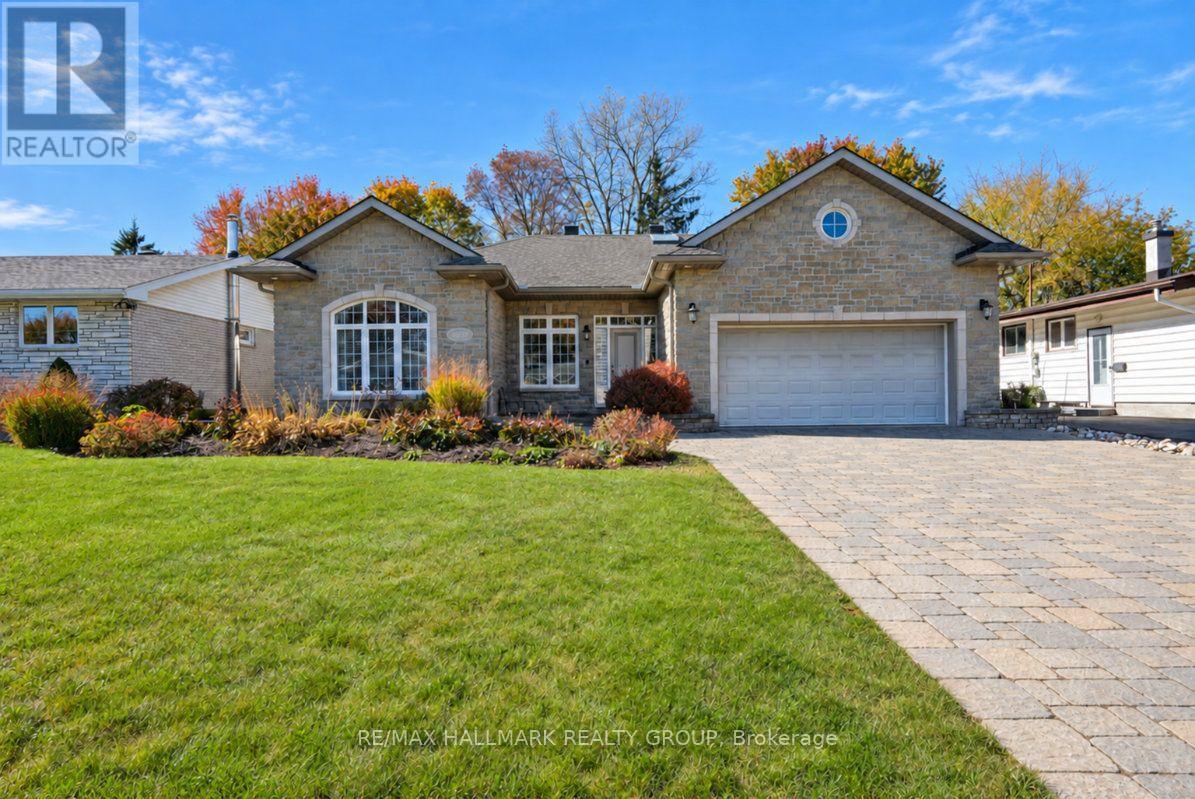
Fabulous opportunity to purchase a custom, superbly constructed 4bed/3bath single-family bungalow in the heart of Pineview. Strategically situated between the 417 and 174 junction. For the discerning purchaser. Also includes a fully-insulated outbuilding with radiant floor heating.

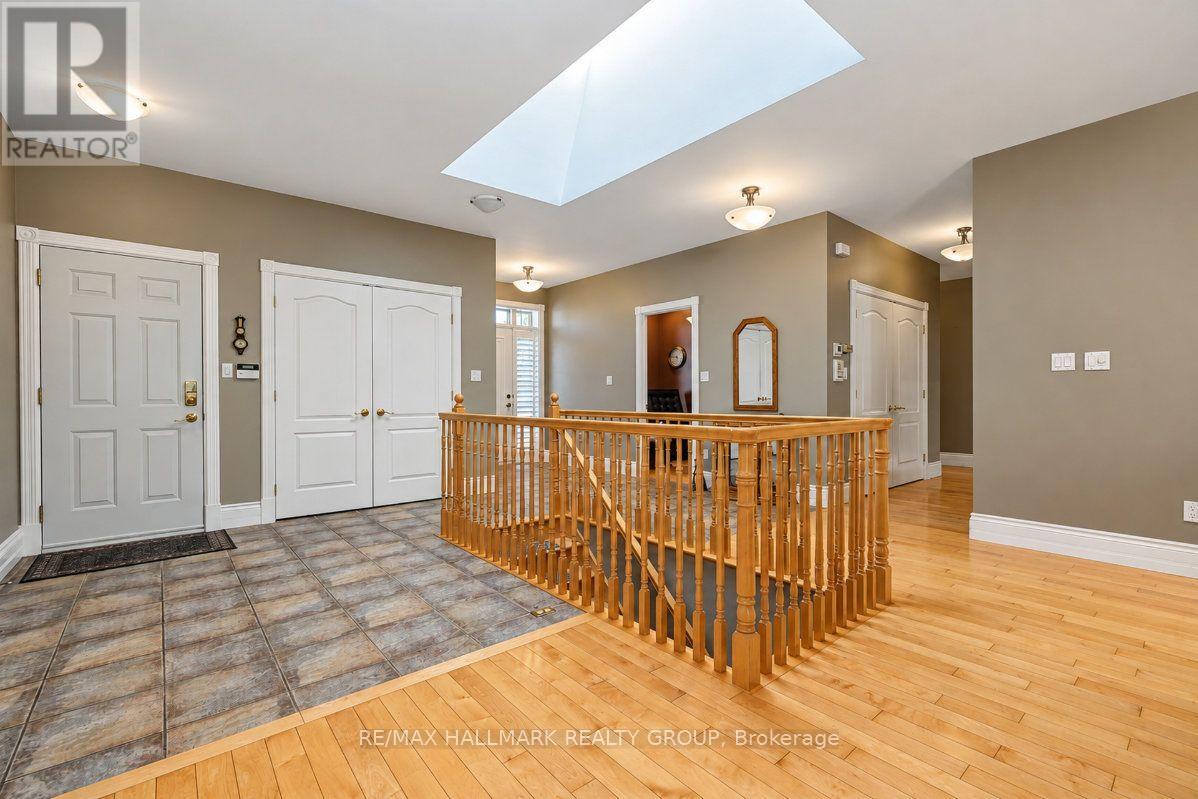
This space is a rare offering and offers many possibilities such as a workshop, yoga/podcast/creative studio; perfect for the hobbyist or use the space as a separate, dedicated home office. The main level of the home features a large open-concept living and dining area with hardwood floors; cozy gas fireplace.

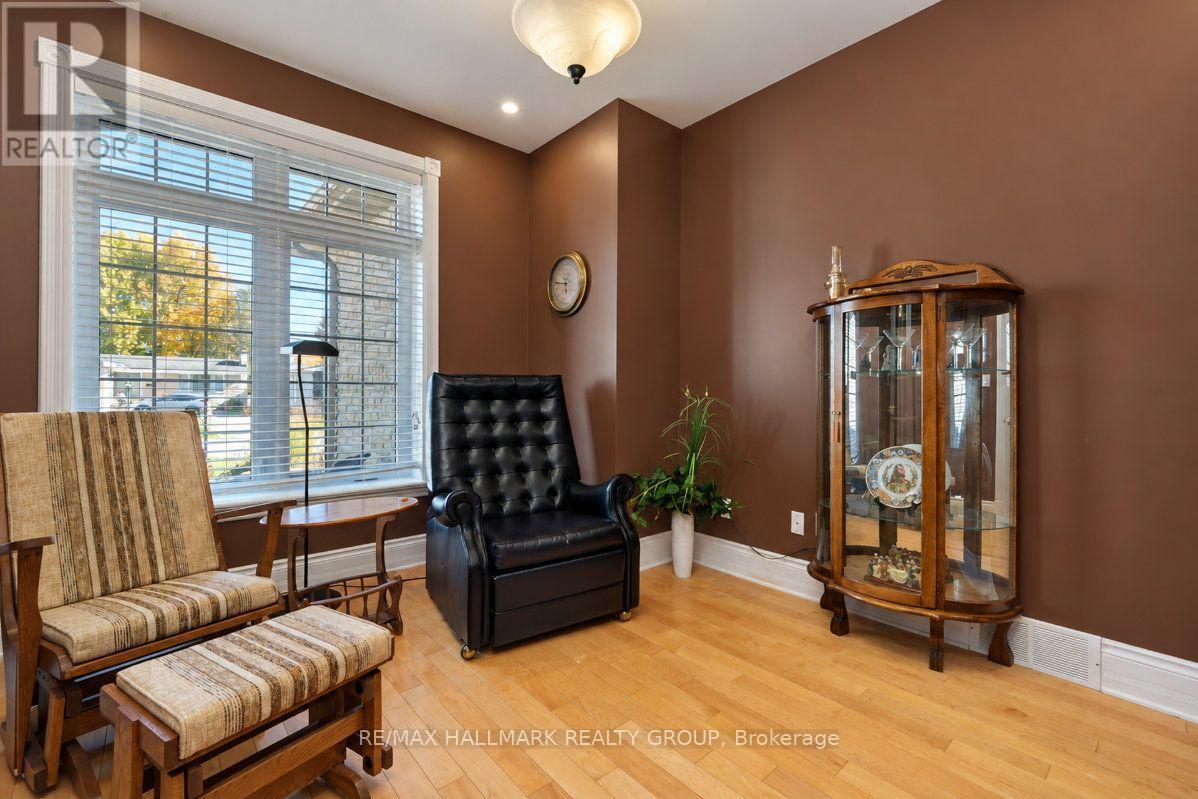
Open-concept kitchen with large island and extra large walk-in pantry. Beautiful wood cabinetry. Recessed lighting throughout. Den/office off the foyer. Large primary bedroom with walk-in-closet, gorgeous 4pc ensuite, secondary bedroom with walk-in-closet, 3pc bathroom and laundry room completes the level.

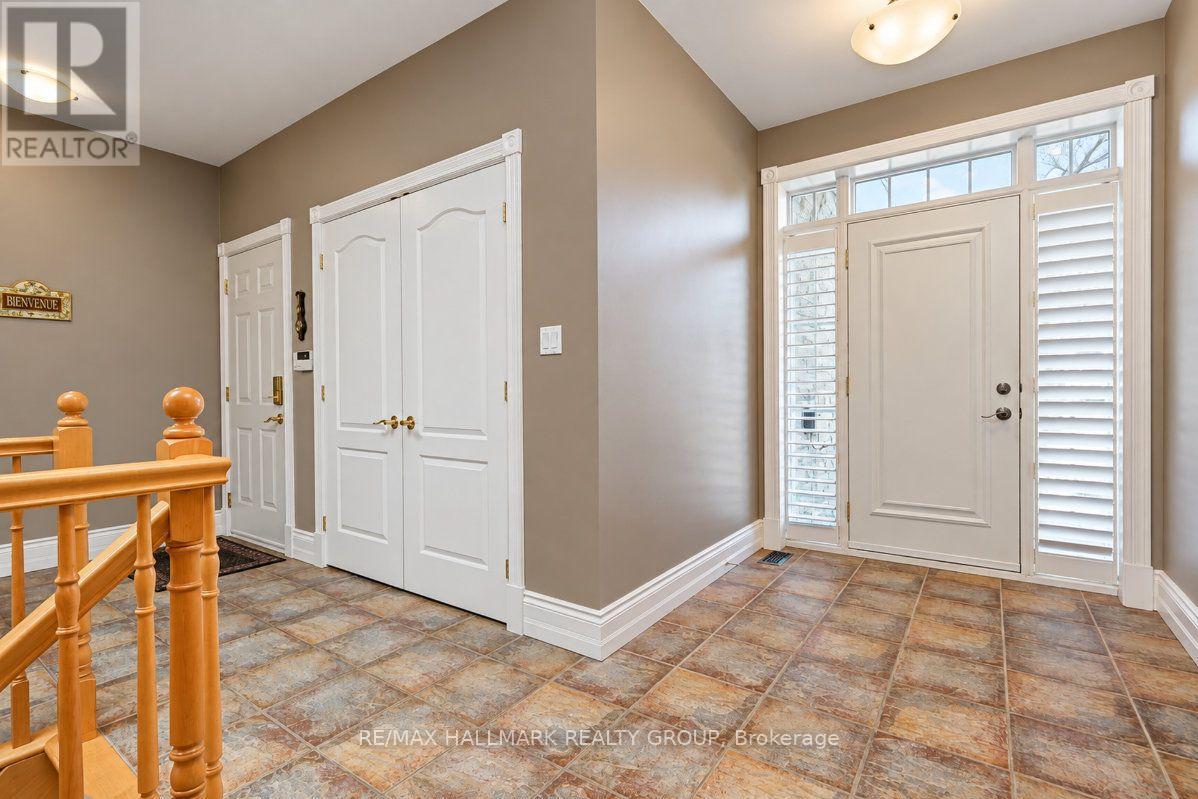
Main level ceilings just under 9 feet. Basement features a large rec room area with recessed lighting, in-ceiling speakers, family/entertainment room with in-ceiling speakers. Two other good-sized bedrooms. 3pc bathroom with beautiful stand-up shower and polished concrete vanity.

Sizeable storage room. Potential to add a kitchen for an in-law suite. 8'5" ceilings throughout the lower level. Perfect for multi-generational living. Stone and stucco exterior surrounds the Insulated Concrete Form (ICF) foundation/structure (quiet, and energy efficient).

Quality is evident as you walkthrough. Backyard off the dining area. Walkout to a maintenance free deck. Open space and access to the Workshop. Concrete pad for potential hot tub install. The property is fully landscaped including double driveway. Double, insulated garage.

Close to all amenities, including highway access. This versatile home will not disappoint. (id:42482)

Book A Showing

Property details

Building

Amenities
Fireplace(s)
Architectural style
Bungalow
Construction style attachment
Detached
Exterior finish
Concrete Block, Stucco
Foundation type
Insulated Concrete Forms
Stories total
1
Type
House
Utility water
Municipal water
Ownership
Freehold

Interior

Bathrooms
3
Bedrooms above ground
2
Bedrooms below ground
2
Bedrooms
4
Appliances
Central Vacuum, Intercom, Water Heater - Tankless, Water Heater, Water meter, Alarm System, Dishwasher, Dryer, Freezer, Hood Fan, Stove, Washer, Refrigerator
Basement development
Finished
Basement type
Full (Finished)
Cooling type
Central air conditioning
Fireplace present
Yes
Fireplace total
1
Heating fuel
Natural gas
Heating type
Forced air, Radiant heat
Floor area
2,000 - 2,500 sqft

Parking & outdoor

Size total text
60 x 133 FT
Size frontage
60 ft
Acreage
No
Fence type
Fully Fenced
Sewer
Sanitary sewer
Size depth
133 ft
Size irregular
60 x 133 FT
Zoning description
Residential
Parking spaces
6
Parking type
Attached Garage, Garage

Listing information

MLS® number
X14115440
Neighbourhood
Pineview
Community
2204 - Pineview
Property type
Single Family
Listing type
For sale

Features & services

Features
Lighting
Structure
Deck, Workshop
Room dimensions
LevelRoomLengthWidthDimensions
BasementRecreational, Games room7.64 m5.31 m7.64 m x 5.31 m
BasementFamily room4.86 m4.76 m4.86 m x 4.76 m
BasementBedroom 34.77 m3.61 m4.77 m x 3.61 m
BasementBedroom 43.61 m4.77 m3.61 m x 4.77 m
BasementBathroom2.5 m2.2 m2.5 m x 2.2 m
BasementOther5.14 m4.66 m5.14 m x 4.66 m
BasementUtility room4.58 m3.12 m4.58 m x 3.12 m
Main levelLiving room4.87 m3.83 m4.87 m x 3.83 m
Main levelDining room3.85 m2.87 m3.85 m x 2.87 m
Main levelDen3.63 m2.96 m3.63 m x 2.96 m
Main levelKitchen3.79 m2.73 m3.79 m x 2.73 m
Main levelPantry2.54 m1.98 m2.54 m x 1.98 m
Main levelPrimary Bedroom5.74 m3.58 m5.74 m x 3.58 m
Main levelBathroom2.97 m2.71 m2.97 m x 2.71 m
Main levelBedroom 24.21 m3.68 m4.21 m x 3.68 m
Main levelBathroom2.18 m2.07 m2.18 m x 2.07 m
Main levelLaundry room2.86 m1.89 m2.86 m x 1.89 m

Estimated monthly cost

Illustrative fixed rate, compounded semi-annually, with monthly payments. This calculator uses 20% or more down and excludes mortgage default insurance. Rates and eligibility must be confirmed with your lender.

Estimated mortgage

— /mo

Mortgage
—

Excludes property taxes, home insurance, utilities and closing costs. Unquoted maintenance fees, if applicable, are not included. This is an estimate, not a lender quote.

Enquire about costs
Book A Showing

Location


RE/MAX HALLMARK REALTY GROUP
610 Bronson Avenue
Ottawa, Ontario K1S 4E6

(613) 236-5959
(613) 236-1515
www.hallmarkottawa.com/

RE/MAX HALLMARK REALTY GROUP
610 Bronson Avenue
Ottawa, Ontario K1S 4E6

(613) 236-5959
(613) 236-1515
www.hallmarkottawa.com/

LRG Logo All White
pngwing.com
Evaluate your home's worth with our property

Find out how much your home is worth with Labrosse Real Estate Group’s free home value estimation service – get started now!