
Building
- Architectural style
- Bungalow
- Construction style attachment
- Detached
- Exterior finish
- Vinyl siding
- Foundation type
- Block, Poured Concrete
- Stories total
- 1
- Type
- House
- Ownership
- Freehold
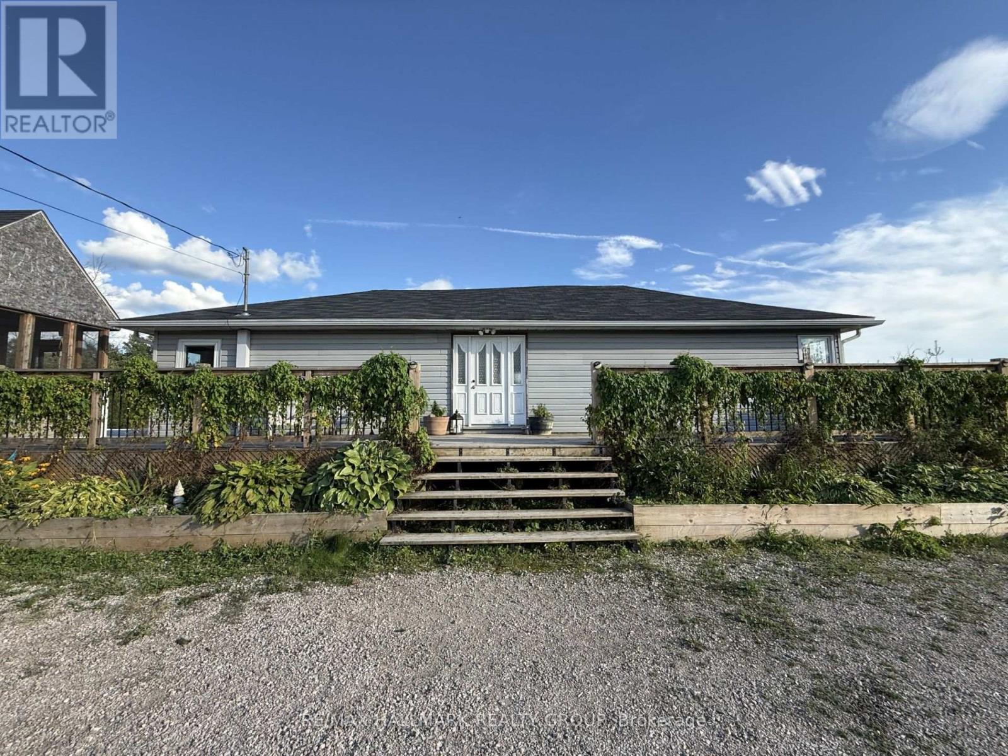
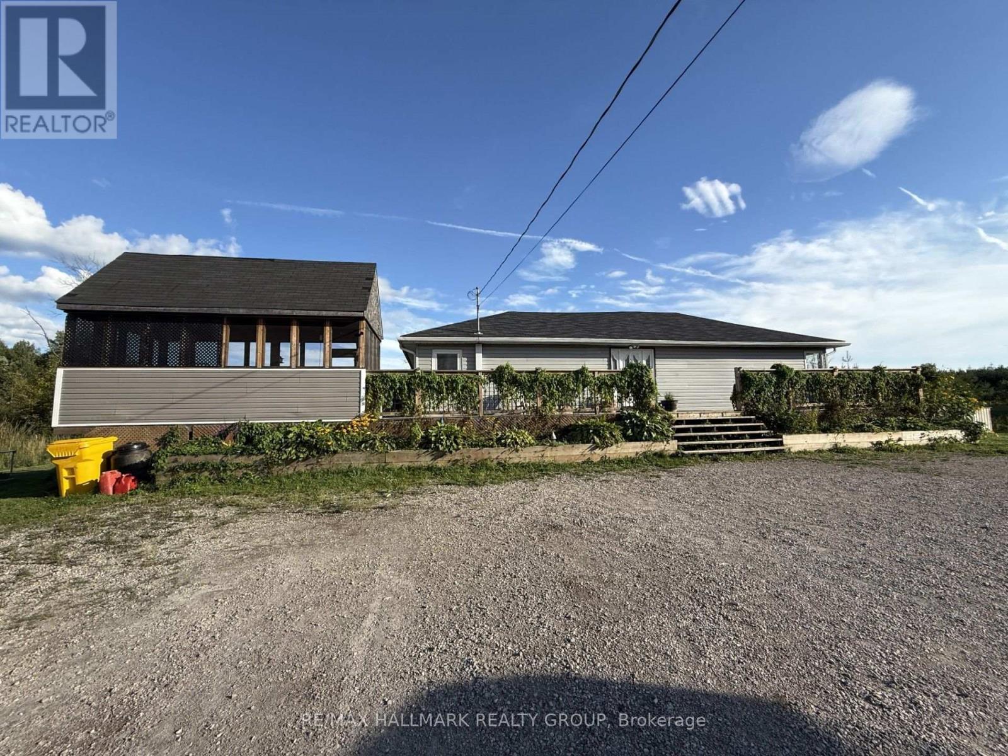
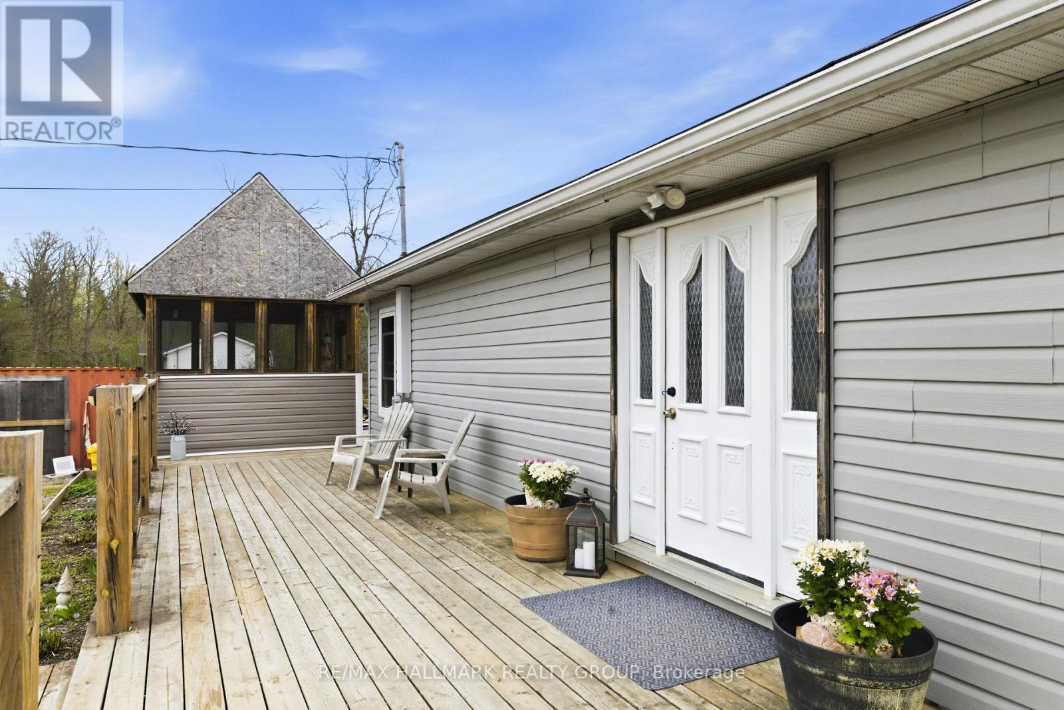
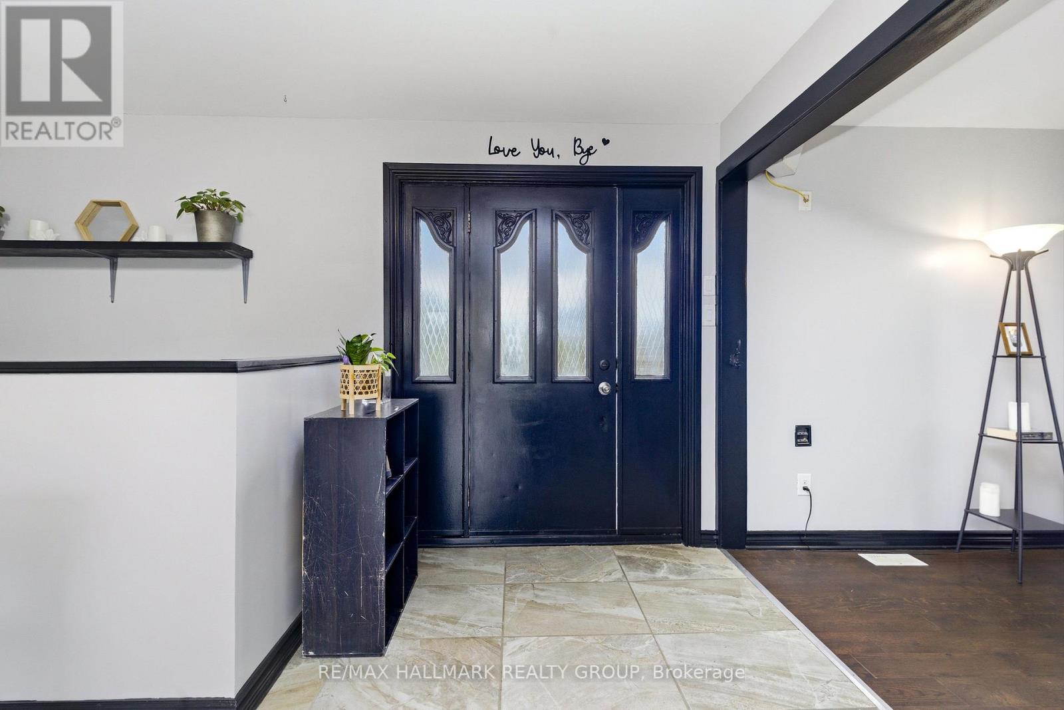
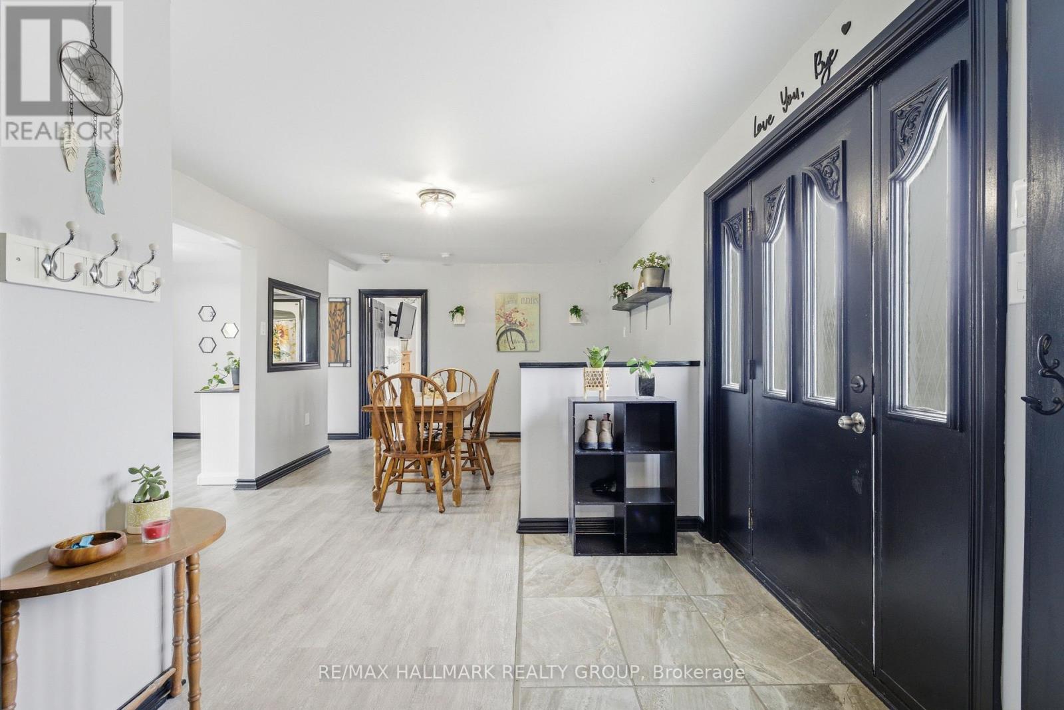
Escape to peaceful country living with this charming 2+1 bedroom bungalow, ideally situated on a beautiful private lot with no rear neighbours, conveniently located between the vibrant communities of Carleton Place and Perth. Featuring a newer addition, this home offers a bright and inviting main level filled with natural light and comfortable living spaces. Step outside to the expansive wrap-around deck, seamlessly connecting to the side deck where you'll find a large pool overlooking the sprawling property - the perfect setting for relaxing, entertaining, and enjoying the surrounding nature. The partially finished basement adds incredible versatility with endless possibilities for a family room, home gym, home office, hobby space, or additional living area. A wonderful opportunity to enjoy quiet rural living while remaining close to all the amenities, shops, restaurants, and conveniences these sought-after towns have to offer. Recent updates include the kitchen, bathroom, dining room, upstairs bedrooms and stairway to basement being freshly painted this year, and the bathroom flooring also was done this year. Motivated sellers, book your showing today! 40' storage container negotiable as inclusion. (id:42482)
| Level | Room | Length | Width | Dimensions |
|---|---|---|---|---|
| Basement | Utility room | 8.91 m | 6.98 m | 8.91 m x 6.98 m |
| Basement | Recreational, Games room | 6.1 m | 6.98 m | 6.1 m x 6.98 m |
| Main level | Bedroom | 3.3 m | 3.94 m | 3.3 m x 3.94 m |
| Main level | Bathroom | 3.3 m | 2.95 m | 3.3 m x 2.95 m |
| Main level | Dining room | 5.5 m | 3.51 m | 5.5 m x 3.51 m |
| Main level | Living room | 6.11 m | 3.78 m | 6.11 m x 3.78 m |
| Main level | Primary Bedroom | 5.39 m | 3.09 m | 5.39 m x 3.09 m |
| Main level | Kitchen | 5.5 m | 3.46 m | 5.5 m x 3.46 m |
Illustrative fixed rate, compounded semi-annually, with monthly payments. This calculator uses 20% or more down and excludes mortgage default insurance. Rates and eligibility must be confirmed with your lender.
/mo
Excludes property taxes, home insurance, utilities and closing costs. Unquoted maintenance fees, if applicable, are not included. This is an estimate, not a lender quote.


The trademarks REALTOR®, REALTORS®, and the REALTOR® logo are controlled by The Canadian Real Estate Association (CREA) and identify real estate professionals who are members of CREA. The trademarks MLS®, Multiple Listing Service® and the associated logos are owned by The Canadian Real Estate Association (CREA) and identify the quality of services provided by real estate professionals who are members of CREA. The trademark DDF® is owned by The Canadian Real Estate Association (CREA) and identifies CREA's Data Distribution Facility (DDF®)

