
Building
- Exterior finish
- Stucco
- Foundation type
- Concrete
- Stories total
- 2
- Type
- Row / Townhouse
- Ownership
- Condominium/Strata
Maintenance fee $589/mo· Includes maintenance, water, common area maintenance
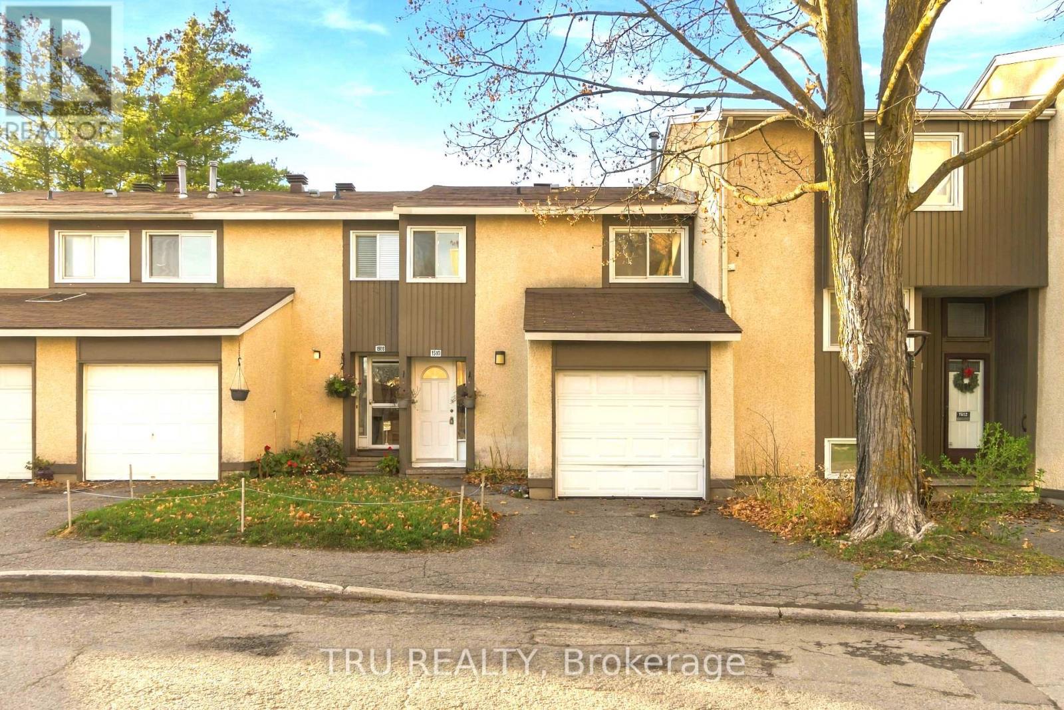
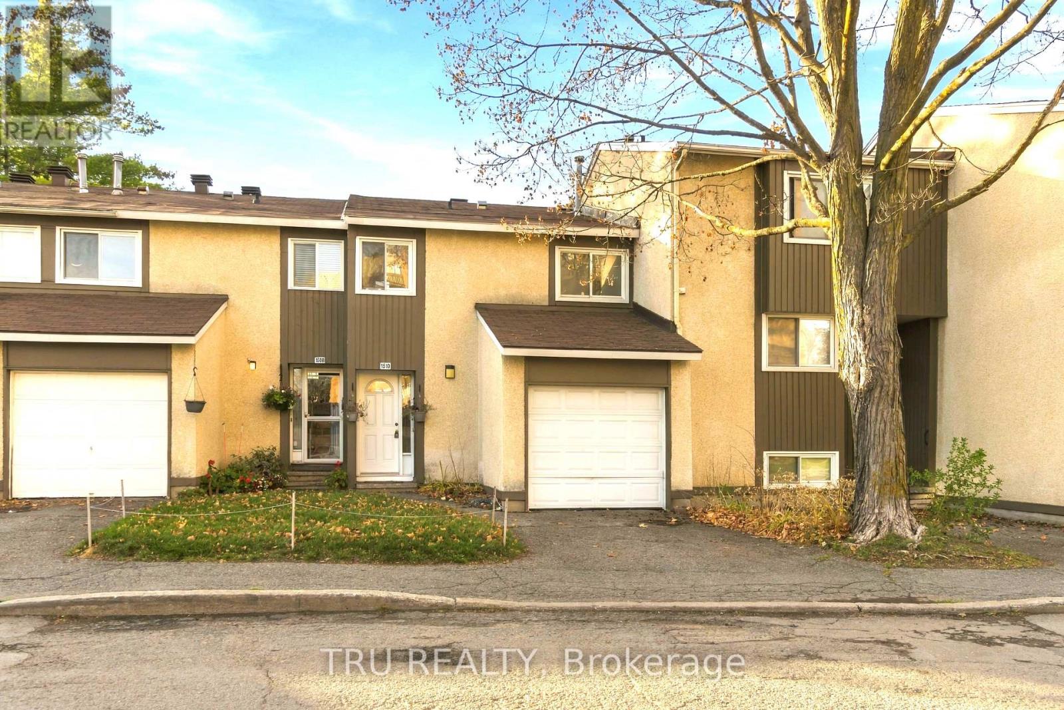
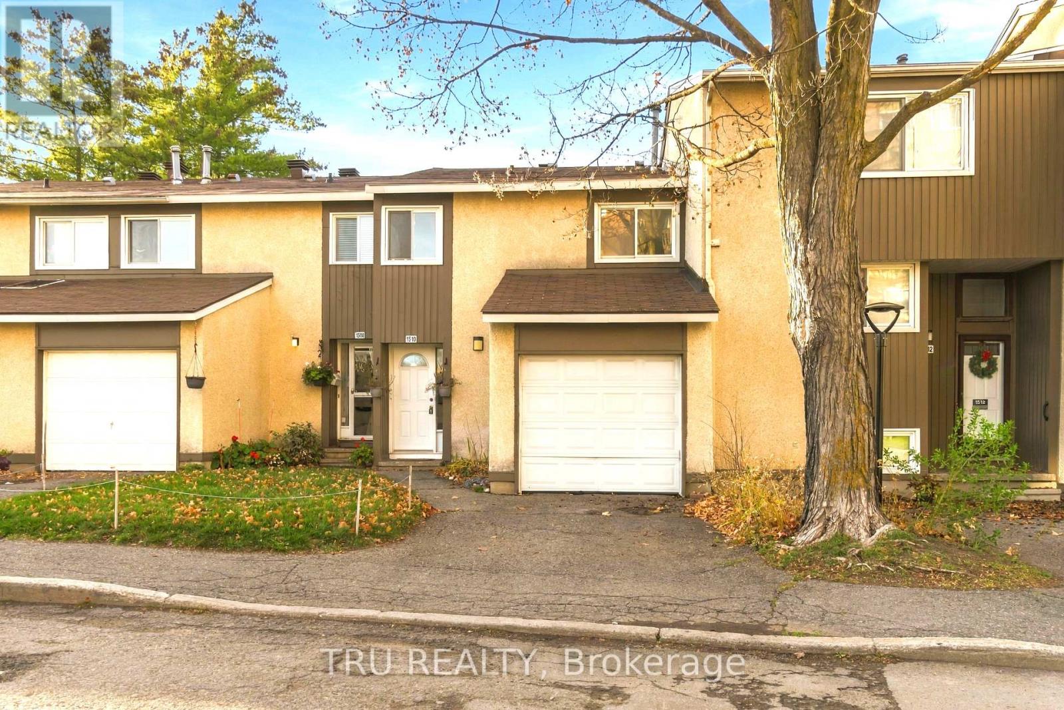
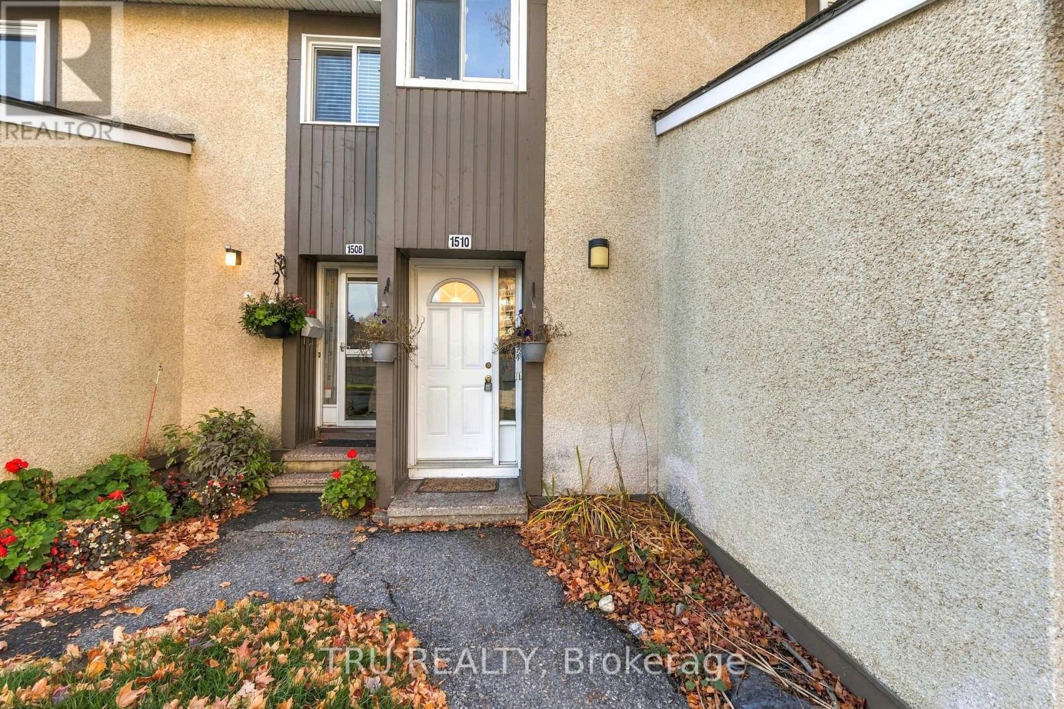
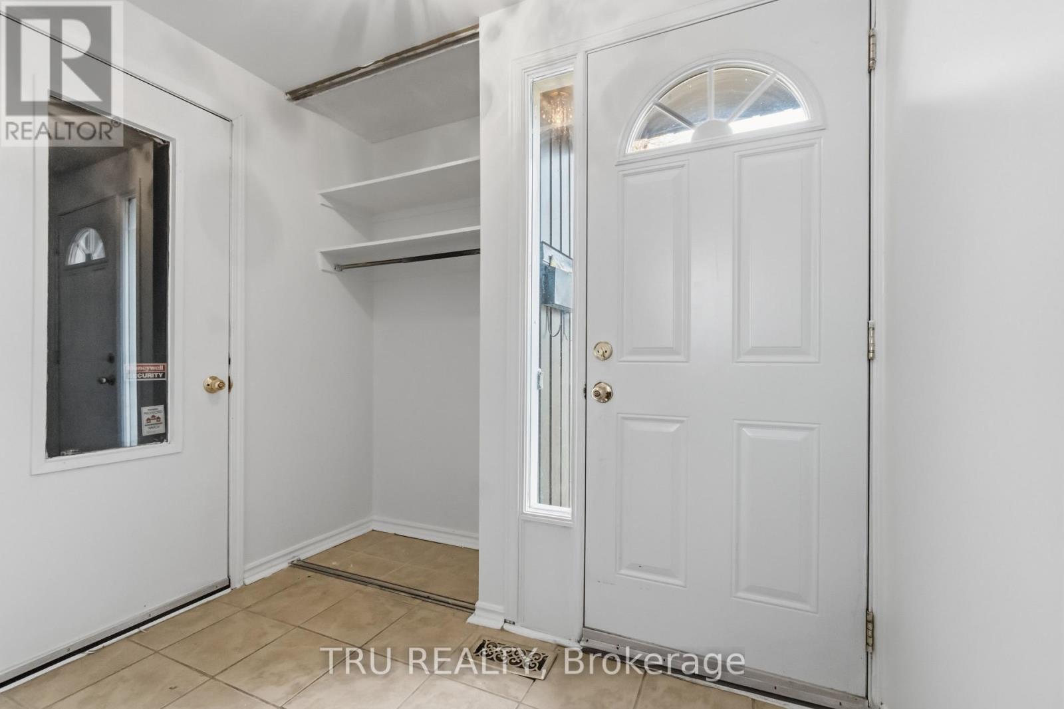
Welcome to this well-maintained, move-in-ready 3+1 bedroom condominium townhouse in the desirable community of Beacon Hill! Featuring a spacious, thoughtfully designed floor plan and bright, sun-filled living spaces, this home offers a warm and inviting atmosphere throughout.
Freshly painted and ready to enjoy, the home features a functional kitchen equipped with stainless steel appliances, while the additional bedroom provides flexibility for a home office, guest room, or growing family. Enjoy the convenience of a private driveway and attached garage, along with a cozy, fully fenced backyard offering a private outdoor retreat.
Ideally situated close to schools, parks, walking trails, shopping centers, major highways, and public transit, with convenient access to downtown Ottawa and surrounding amenities. An excellent opportunity to own a spacious, bright, and move-in-ready home in a convenient, established neighbourhood! (id:42482)
| Level | Room | Length | Width | Dimensions |
|---|---|---|---|---|
| Second level | Bedroom | 4.95 m | 3.15 m | 4.95 m x 3.15 m |
| Second level | Bedroom | 3.15 m | 3.71 m | 3.15 m x 3.71 m |
| Second level | Bedroom | 3.91 m | 2.44 m | 3.91 m x 2.44 m |
| Second level | Other | 1.32 m | 1.52 m | 1.32 m x 1.52 m |
| Second level | Bathroom | 2.59 m | 1.4 m | 2.59 m x 1.4 m |
| Basement | Bathroom | 1.4 m | 1.42 m | 1.4 m x 1.42 m |
| Basement | Other | 2.77 m | 1.63 m | 2.77 m x 1.63 m |
| Basement | Utility room | 5.61 m | 2.08 m | 5.61 m x 2.08 m |
| Basement | Bedroom | 3.12 m | 3.25 m | 3.12 m x 3.25 m |
| Main level | Living room | 6.68 m | 2.21 m | 6.68 m x 2.21 m |
| Main level | Dining room | 3.25 m | 2.34 m | 3.25 m x 2.34 m |
| Main level | Foyer | 1.8 m | 1.37 m | 1.8 m x 1.37 m |
Illustrative fixed rate, compounded semi-annually, with monthly payments. This calculator uses 20% or more down and excludes mortgage default insurance. Rates and eligibility must be confirmed with your lender.
/mo
Excludes property taxes, home insurance, utilities and closing costs. This is an estimate, not a lender quote.
Includes water, common area maintenance.
Enquire about costs

The trademarks REALTOR®, REALTORS®, and the REALTOR® logo are controlled by The Canadian Real Estate Association (CREA) and identify real estate professionals who are members of CREA. The trademarks MLS®, Multiple Listing Service® and the associated logos are owned by The Canadian Real Estate Association (CREA) and identify the quality of services provided by real estate professionals who are members of CREA. The trademark DDF® is owned by The Canadian Real Estate Association (CREA) and identifies CREA's Data Distribution Facility (DDF®)

