
Building
- Age
- 31 to 50 years
- Construction style attachment
- Detached
- Exterior finish
- Brick, Vinyl siding
- Foundation type
- Block
- Stories total
- 2
- Type
- House
- Utility water
- Municipal water
- Ownership
- Freehold
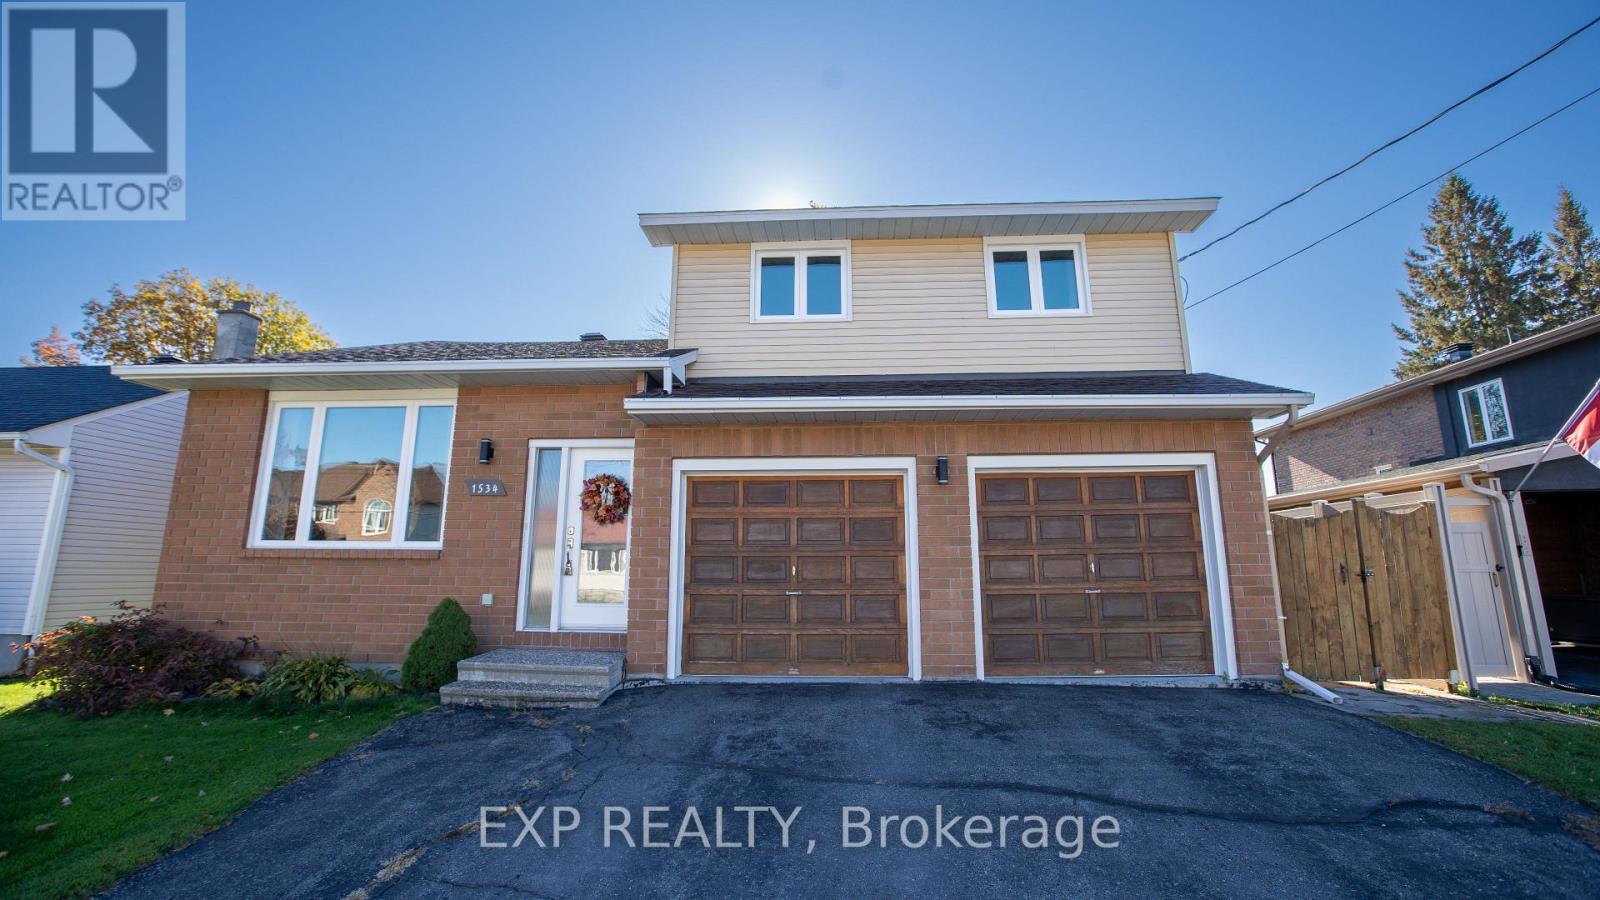
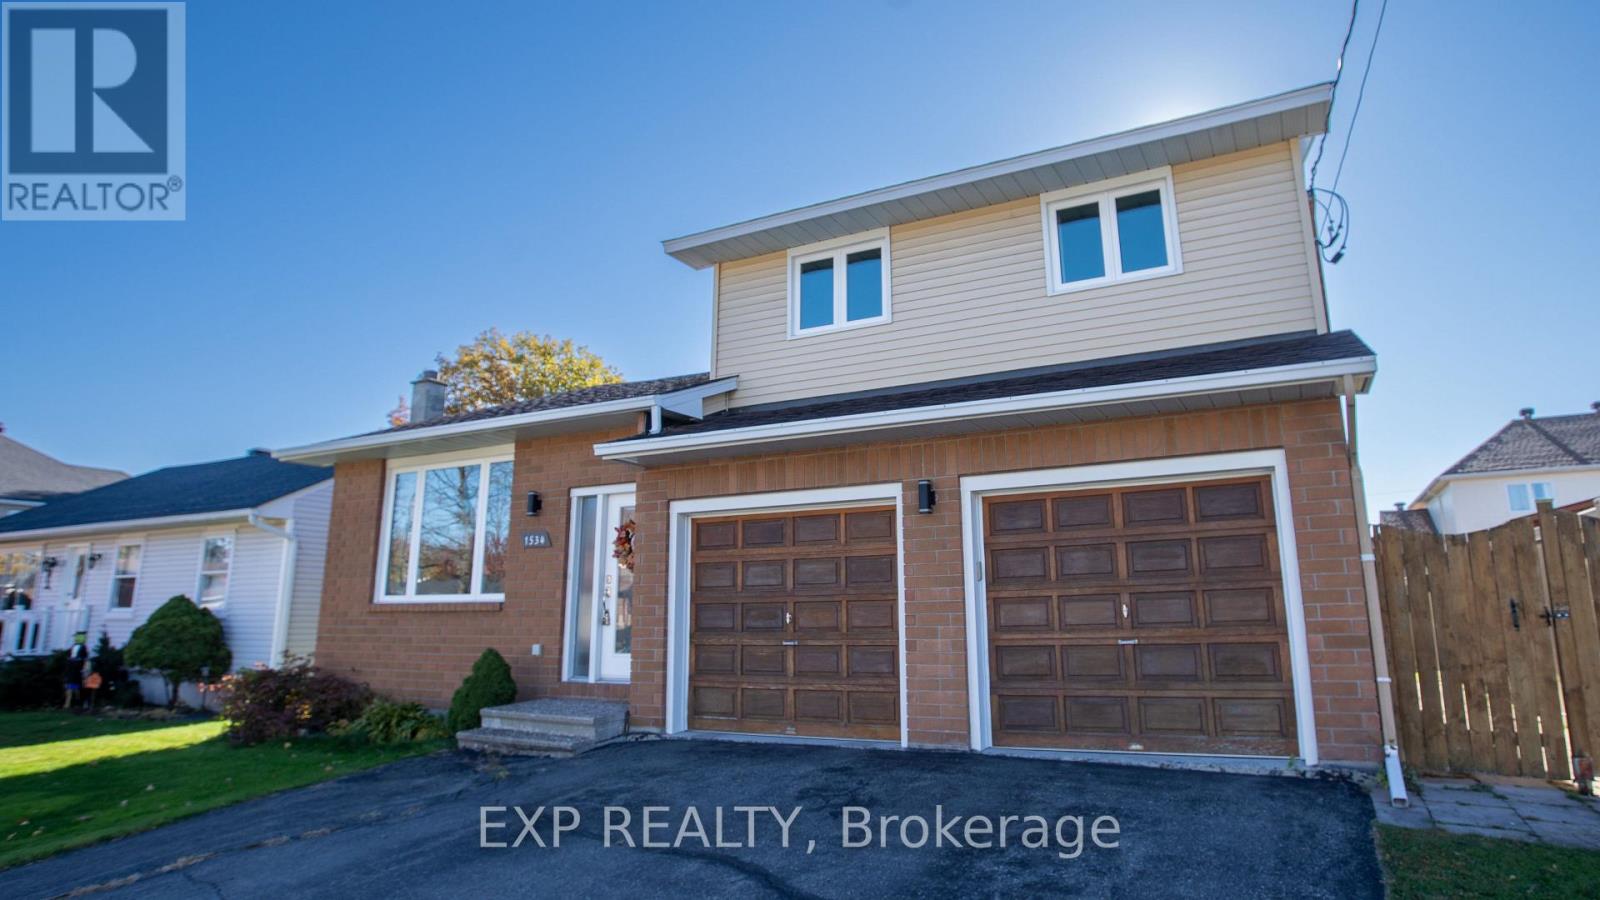
Some homes just feel right the second you walk through the door, and 1534 Rosebella Avenue in Blossom Park is one of them. Built custom and cared for with real pride, this two-story detached home delivers the kind of everyday comfort, space, and warmth that a busy family actually needs.
With three bedrooms and four full bathrooms, morning traffic jams are officially a thing of the past. The main level is bright and welcoming, finished in clean hardwood and tile, with updated lighting that keeps everything feeling fresh. The eat-in kitchen sits right where it belongs at the heart of the home, opening directly into a cozy family room centered around a gas fireplace-the natural spot to unwind at the end of the day.
Need extra space for movie nights, play zones, or a home gym? The fully finished lower level has high ceilings and plenty of room to spread out. The real win here is the complete lack of hidden projects. The heavy lifting is already handled: a brand-new furnace (January 2025), triple-pane windows, R60 insulation, and a roof updated in 2019.
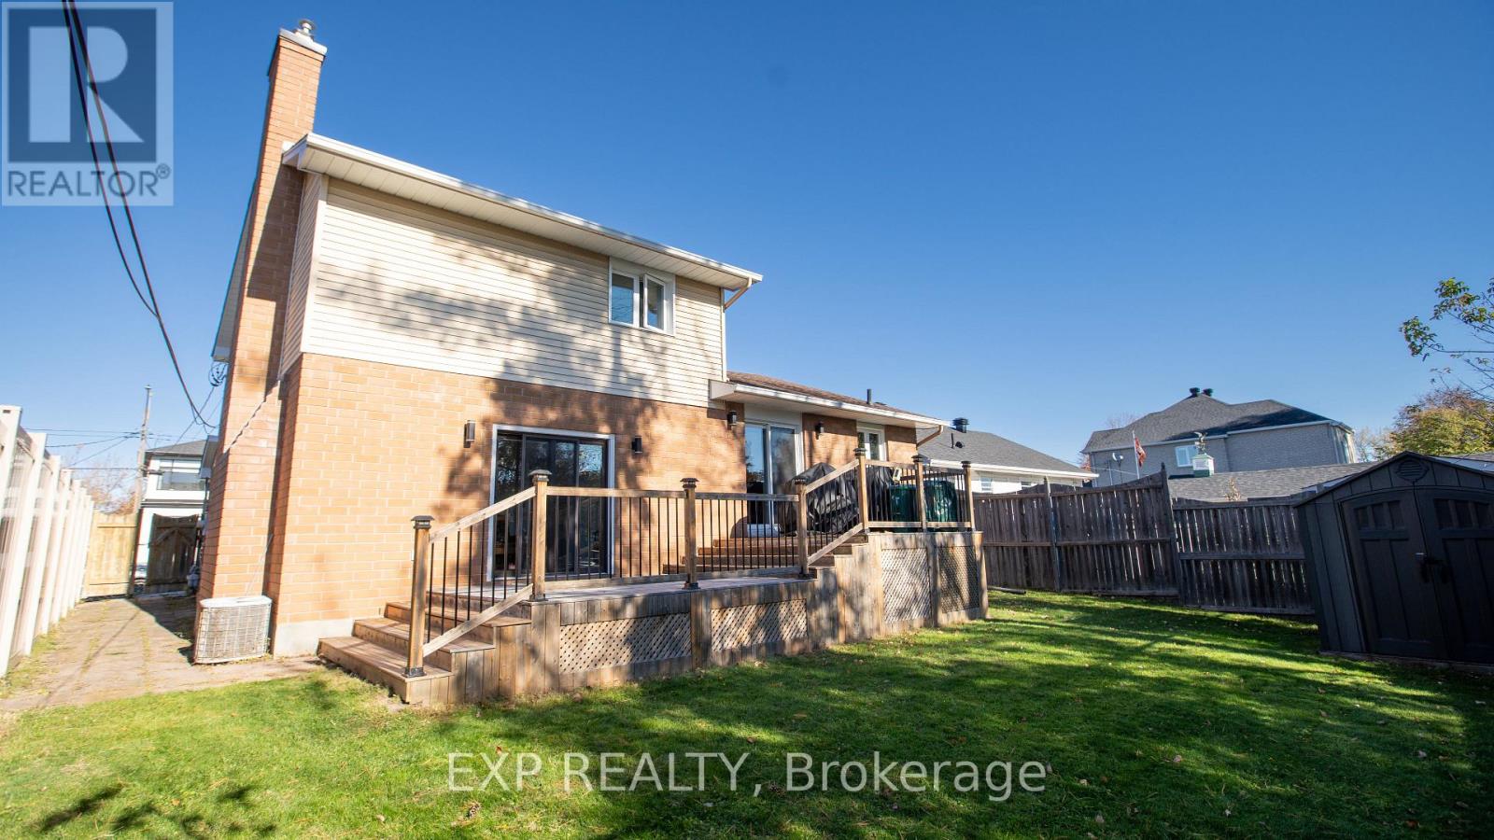
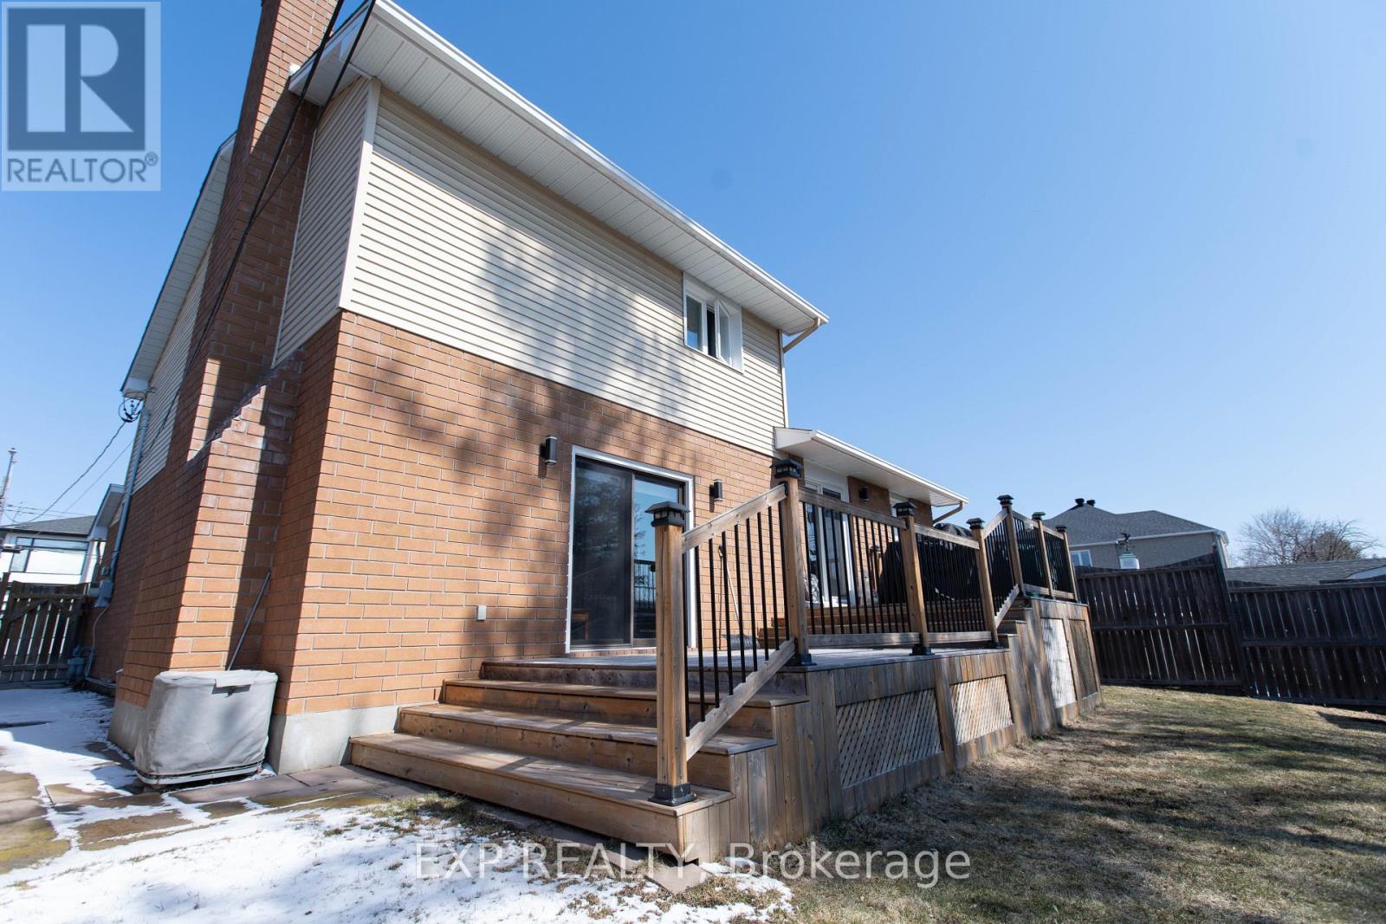
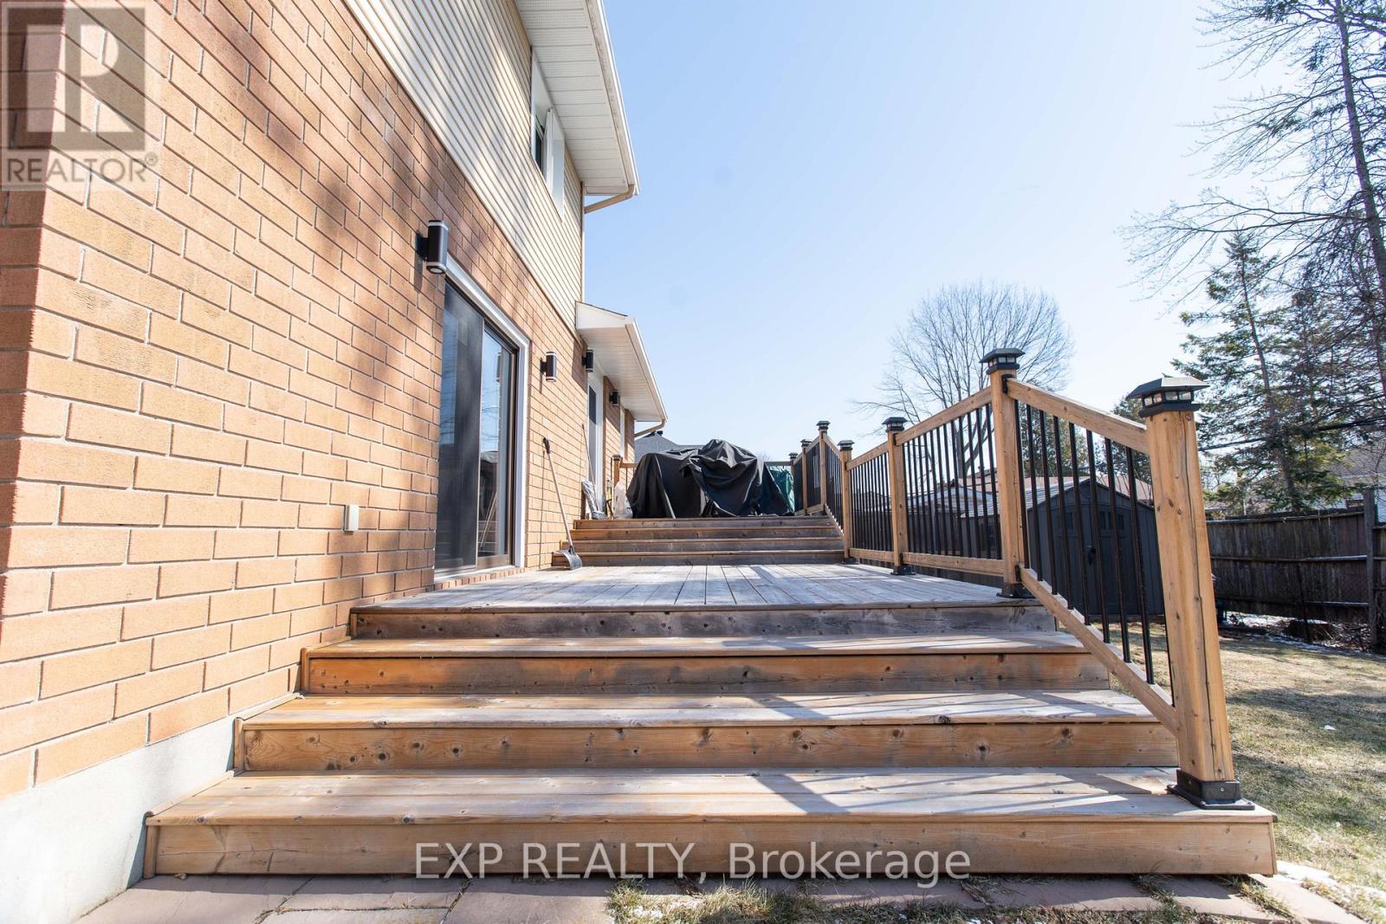
It runs quiet, holds temperature easily through an Ottawa winter, and keeps monthly bills in check.Out back, a sunny south-facing yard and freshly built deck with a dedicated gas BBQ hookup set you up for effortless summer weekends. Out front, a double attached garage with inside entry and parking for four vehicles makes coming and going simple.
Add in an easy walk to Sawmill Creek Elementary, École publique Gabrielle Roy, and neighborhood parks, and you have a solid, turnkey home ready for its next chapter. (id:42482)
Illustrative fixed rate, compounded semi-annually, with monthly payments. This calculator uses 20% or more down and excludes mortgage default insurance. Rates and eligibility must be confirmed with your lender.
/mo
Excludes property taxes, home insurance, utilities and closing costs. Unquoted maintenance fees, if applicable, are not included. This is an estimate, not a lender quote.

The trademarks REALTOR®, REALTORS®, and the REALTOR® logo are controlled by The Canadian Real Estate Association (CREA) and identify real estate professionals who are members of CREA. The trademarks MLS®, Multiple Listing Service® and the associated logos are owned by The Canadian Real Estate Association (CREA) and identify the quality of services provided by real estate professionals who are members of CREA. The trademark DDF® is owned by The Canadian Real Estate Association (CREA) and identifies CREA's Data Distribution Facility (DDF®)

