LOADING

House · For sale

$899,900

1549 Du Parc Avenue Clarence-Rockland, Ontario K4K 1C3

Bedrooms
5
Bathrooms
4
Size
2,500 - 3,000 sqft
Parking
8 spaces

About this home

  • Raised Bungalow
  • Central Air Conditioning
  • Fireplace
  • Inground Pool

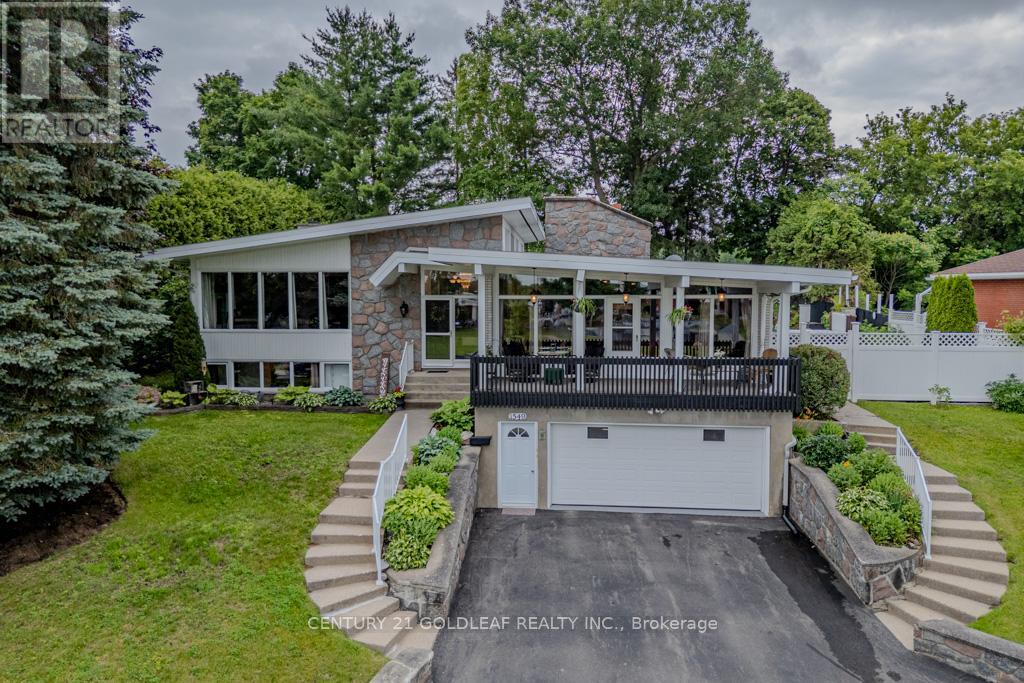
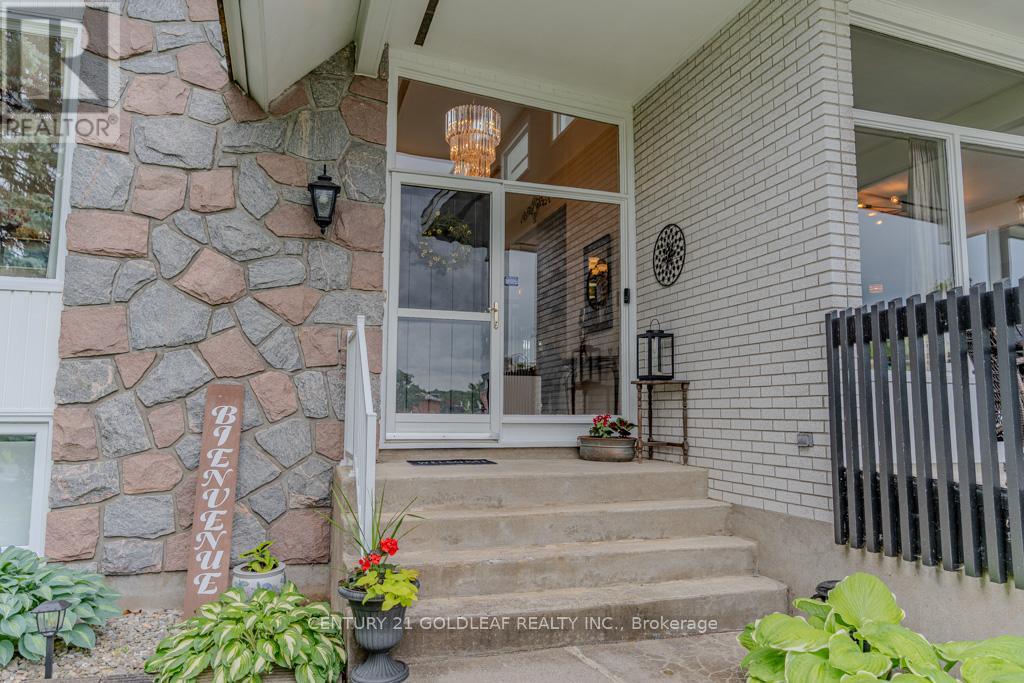
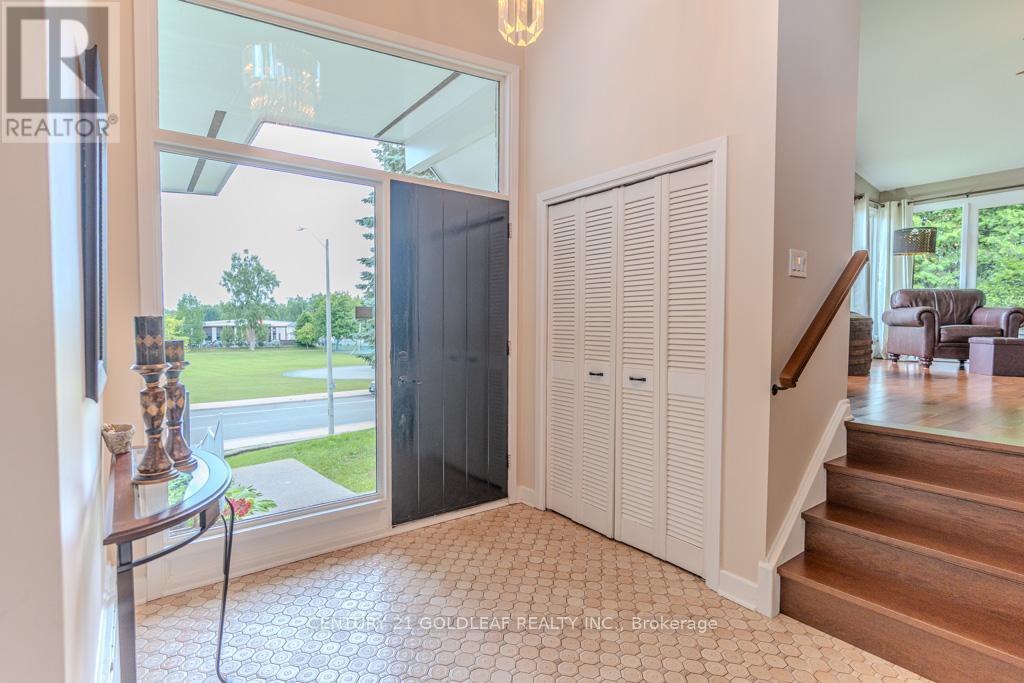
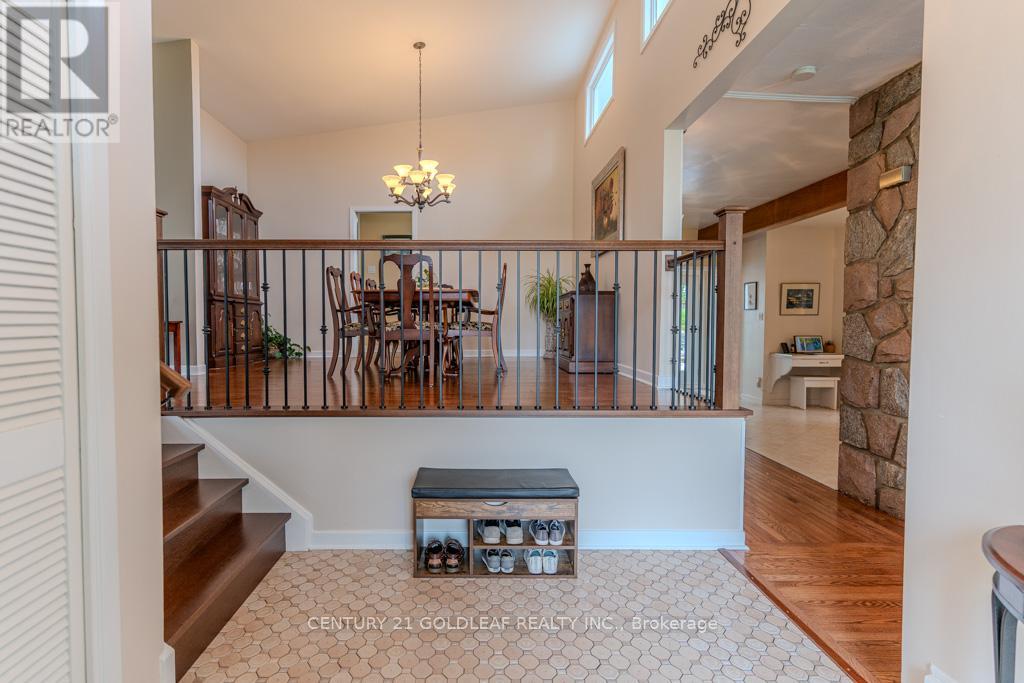
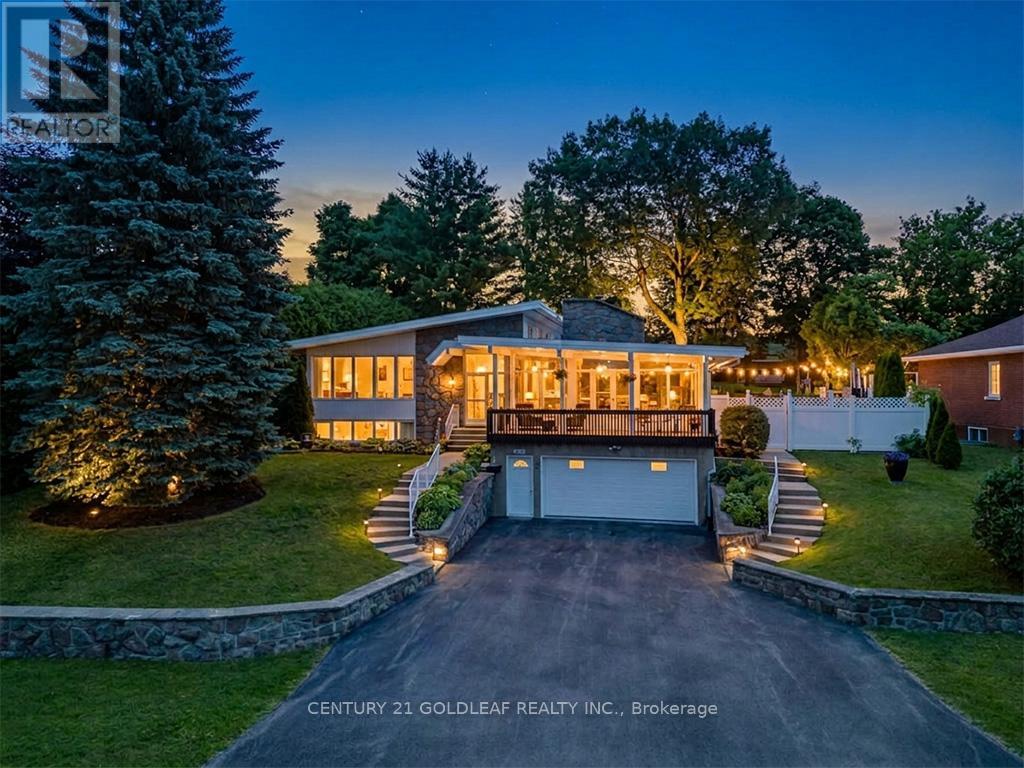
This exceptional home in the heart of Rockland is a rare offering, perfectly positioned on a 0.2-acre park-facing lot with a private, fully fenced backyard oasis. Surrounded by mature trees, the backyard features a 16' x 32' inground pool, Jacuzzi, gas BBQ hookup and terraced gardens with ample yard. At the heart of the home is a beautifully designed central kitchen, featuring a gas cooktop, centre island, abundant cabinetry, and excellent sightlines to the principal living areas. Crisp white cabinetry and countertops are complemented by a striking exposed brick feature wall and a tiled cooking area with a stainless steel range hood, new S/S fridge, creating a warm blend of contemporary style and character.The entertainment-sized living and dining rooms are equally impressive, showcasing soaring ceilings, clerestory windows that flood the space with natural light, and rich new hardwood flooring. Overlooking the welcoming foyer, these elegant rooms are ideal for both everyday living and formal entertaining.The adjoining family room is a true showpiece, highlighted by a dramatic cathedral ceiling, a floor-to-ceiling stone wood-burning fireplace, and an impressive wall of windows that opens onto a covered balcony-an inviting space to relax and enjoy the views throughout the seasons.Tucked away at the rear of the home for maximum privacy, the spacious primary suite offers double windows, generous closet space, and a luxurious ensuite featuring a relaxing jet tub. The additional bedrooms are generously proportioned, making them ideal for family, guests, or a home officeDesigned with today's lifestyle in mind, the home also features a fully self-contained 1,000-square-foot in-law suite with a full bathroom, laundry hookups, and private access through the oversized heated double garage. Whether used for multigenerational living, extended family, guests, a home-based business, or as a potential income suite, this flexible space offers exceptional versatility and value. (id:42482)

Property details

Building

Age
51 to 99 years
Amenities
Fireplace(s)
Architectural style
Raised bungalow
Construction style attachment
Detached
Exterior finish
Stone, Brick
Foundation type
Concrete
Stories total
1
Type
House
Utility water
Municipal water
Ownership
Freehold

Interior

Bathrooms
4
Bedrooms above ground
5
Bedrooms
5
Appliances
Garage door opener remote(s), Oven - Built-In, Cooktop, Dishwasher, Dryer, Cooktop - Gas, Hood Fan, Oven, Stove, Washer, Two Refrigerators
Basement development
Finished
Basement type
N/A (Finished)
Cooling type
Central air conditioning
Fireplace present
Yes
Fireplace total
2
Half bath total
1
Heating fuel
Natural gas
Floor area
2,500 - 3,000 sqft

Parking & outdoor

Size total text
100 x 177.1 FT
Size frontage
100 ft
Acreage
No
Fence type
Fenced yard
Sewer
Sanitary sewer
Size depth
177 ft ,1 in
Size irregular
100 x 177.1 FT
Parking spaces
8
Parking type
Attached Garage, Garage

Listing information

MLS® number
X13513310
Community
606 - Town of Rockland
Property type
Single Family
Listing type
For sale

Features & services

Community features
Community Centre
Features
Hillside, Wooded area, Irregular lot size, In-Law Suite
Pool type
Inground pool
View type
View
Room dimensions
LevelRoomLengthWidthDimensions
Lower levelKitchen3.4 m4.2 m3.4 m x 4.2 m
Lower levelLiving room4.2 m5.4 m4.2 m x 5.4 m
Lower levelDining room3.9 m2.7 m3.9 m x 2.7 m
Lower levelBedroom3.9 m3.8 m3.9 m x 3.8 m
Lower levelBathroom2.1 m3.2 m2.1 m x 3.2 m
Lower levelUtility room8.4 m3.4 m8.4 m x 3.4 m
Main levelLiving room5.76 m4.87 m5.76 m x 4.87 m
Main levelDining room4.57 m4.11 m4.57 m x 4.11 m
Main levelLaundry room3.2 m2.3 m3.2 m x 2.3 m
Main levelFoyer2.3 m3.6 m2.3 m x 3.6 m
Main levelKitchen6.68 m4.49 m6.68 m x 4.49 m
Main levelFamily room6.57 m4.99 m6.57 m x 4.99 m
Main levelPrimary Bedroom6.4 m4.26 m6.4 m x 4.26 m
Main levelBathroom3.2 m3.4 m3.2 m x 3.4 m
Main levelBedroom 24.24 m3.63 m4.24 m x 3.63 m
Main levelBedroom 33.63 m2.89 m3.63 m x 2.89 m
Main levelBedroom 43.63 m2.59 m3.63 m x 2.59 m
Main levelBathroom3.63 m2.3 m3.63 m x 2.3 m

Estimated monthly cost

Illustrative fixed rate, compounded semi-annually, with monthly payments. This calculator uses 20% or more down and excludes mortgage default insurance. Rates and eligibility must be confirmed with your lender.

Estimated mortgage

— /mo

Mortgage
—

Excludes property taxes, home insurance, utilities and closing costs. Unquoted maintenance fees, if applicable, are not included. This is an estimate, not a lender quote.

Enquire about costs

Location


CENTURY 21 GOLDLEAF REALTY INC.
1010 Polytek Street Unit: 3-1
Ottawa, Ontario K1J 9H9

(613) 749-2121
(613) 749-0808
www.goldleafrealty.ca/

CENTURY 21 GOLDLEAF REALTY INC.
1010 Polytek Street Unit: 3-1
Ottawa, Ontario K1J 9H9

(613) 749-2121
(613) 749-0808
www.goldleafrealty.ca/

LRG Logo All White
pngwing.com
Evaluate your home's worth with our property

Find out how much your home is worth with Labrosse Real Estate Group’s free home value estimation service – get started now!