LOADING

House · For sale

$769,000

1554 Chomley Crescent Ottawa, Ontario K1G 0V8

Bedrooms
3
Bathrooms
2
Size
700 - 1,100 sqft
Parking
3 spaces
Book A Showing

About this home

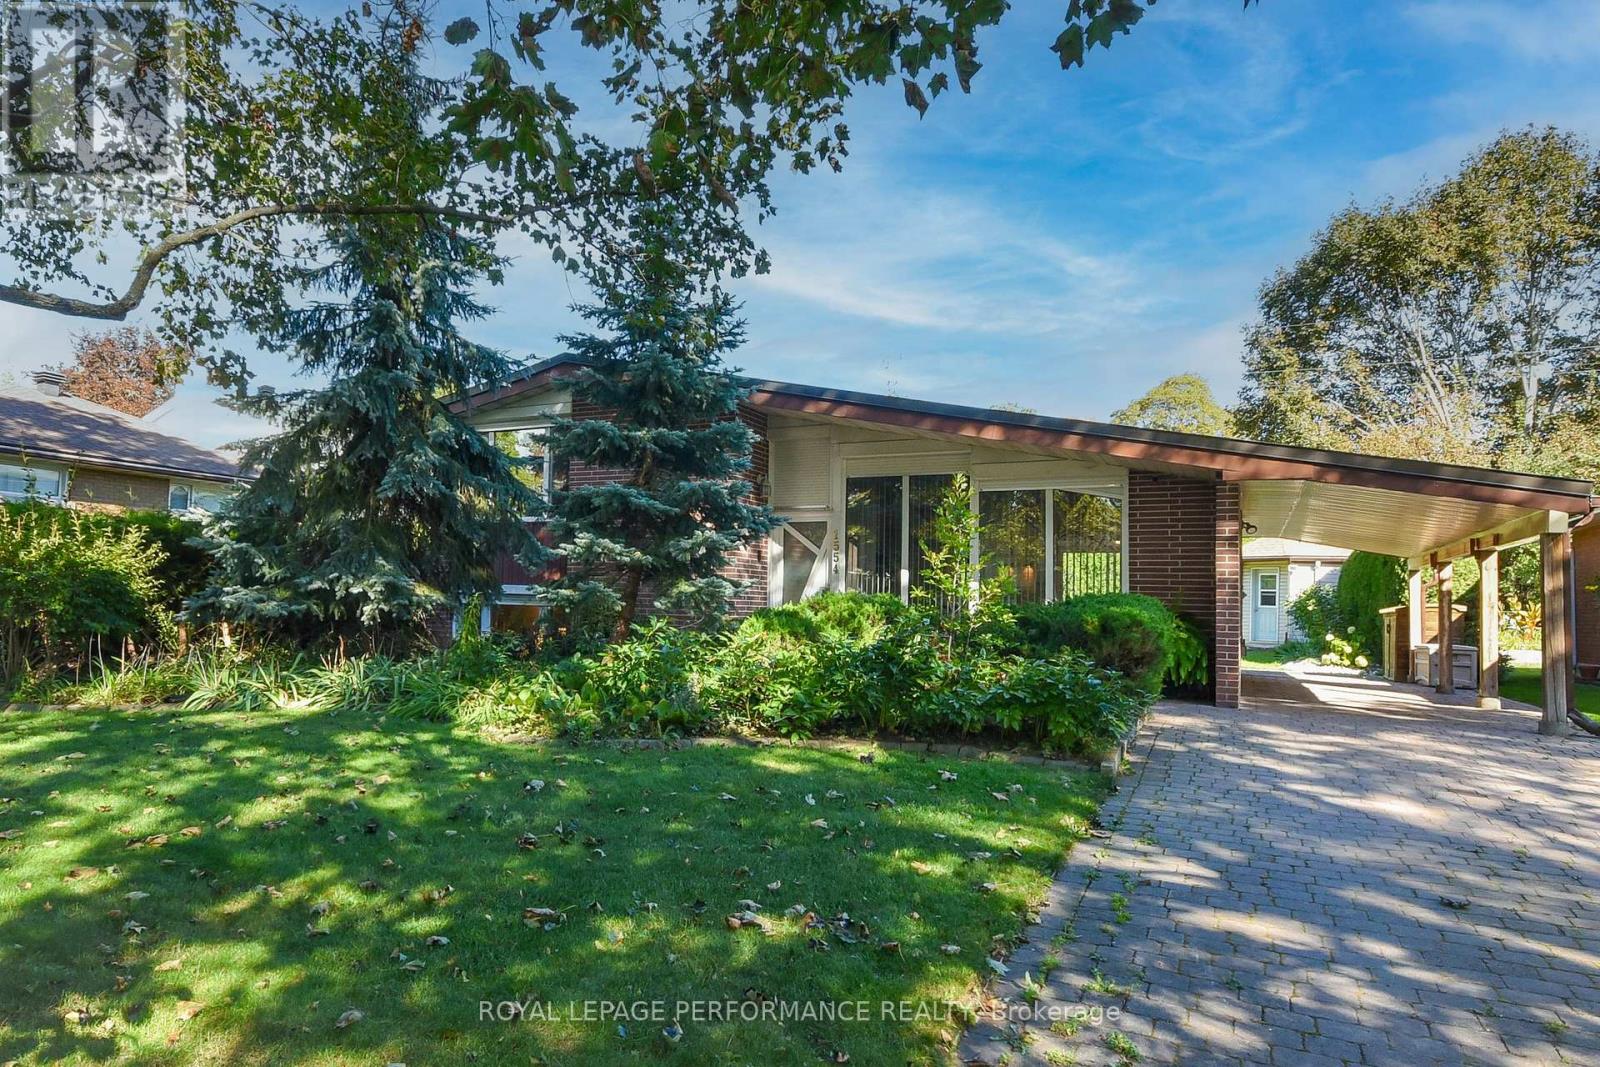
Unique, move-in ready property, ideal for young professionals or downsizers seeking modern design without compromising on outdoor space and the benefits of a mature neighborhood. Cozy and Inviting Economical Gem, boasting plenty of updates and effortless maintenance.

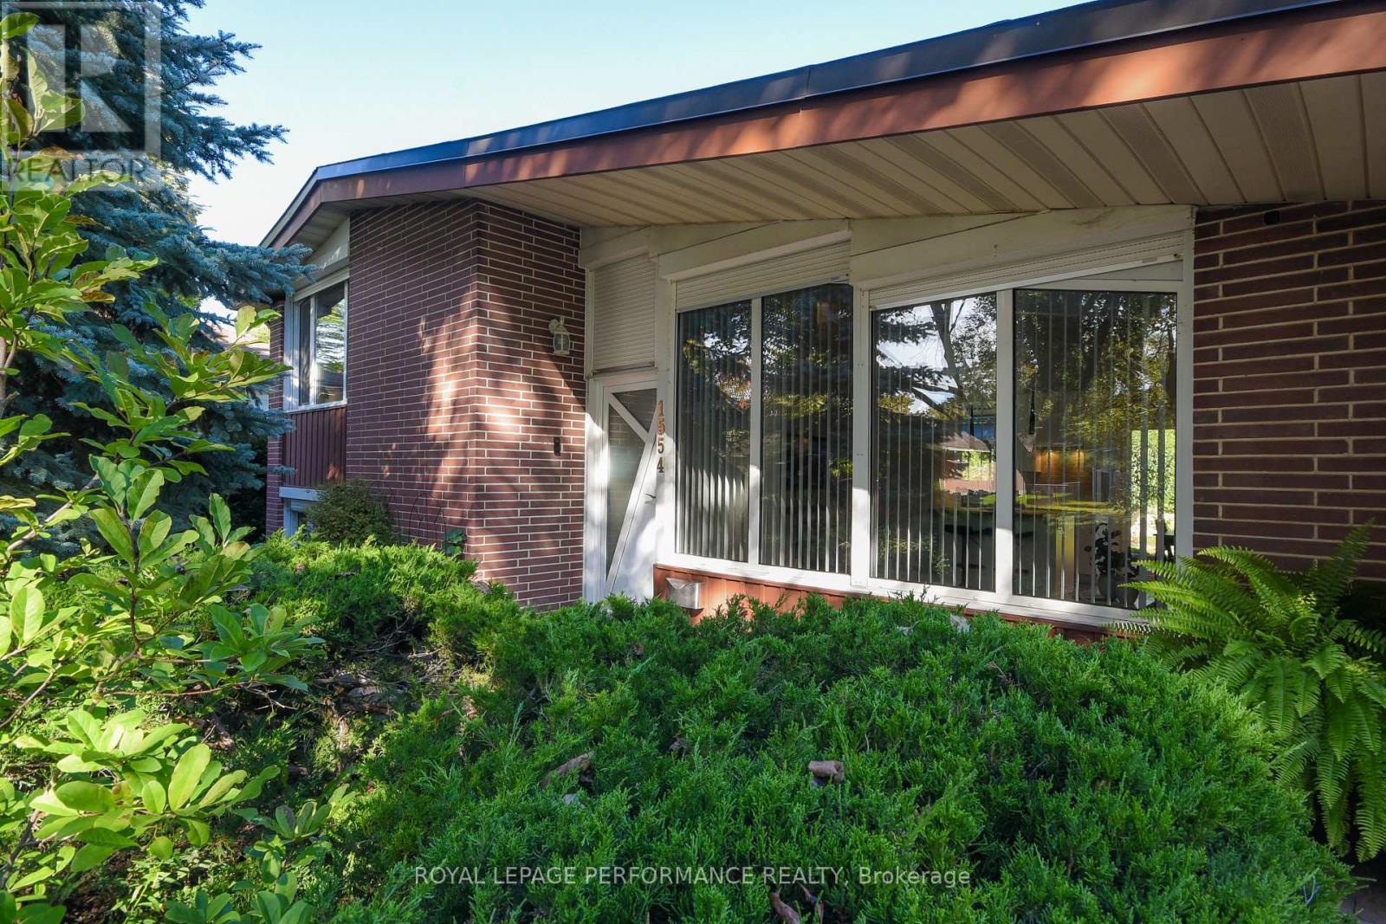
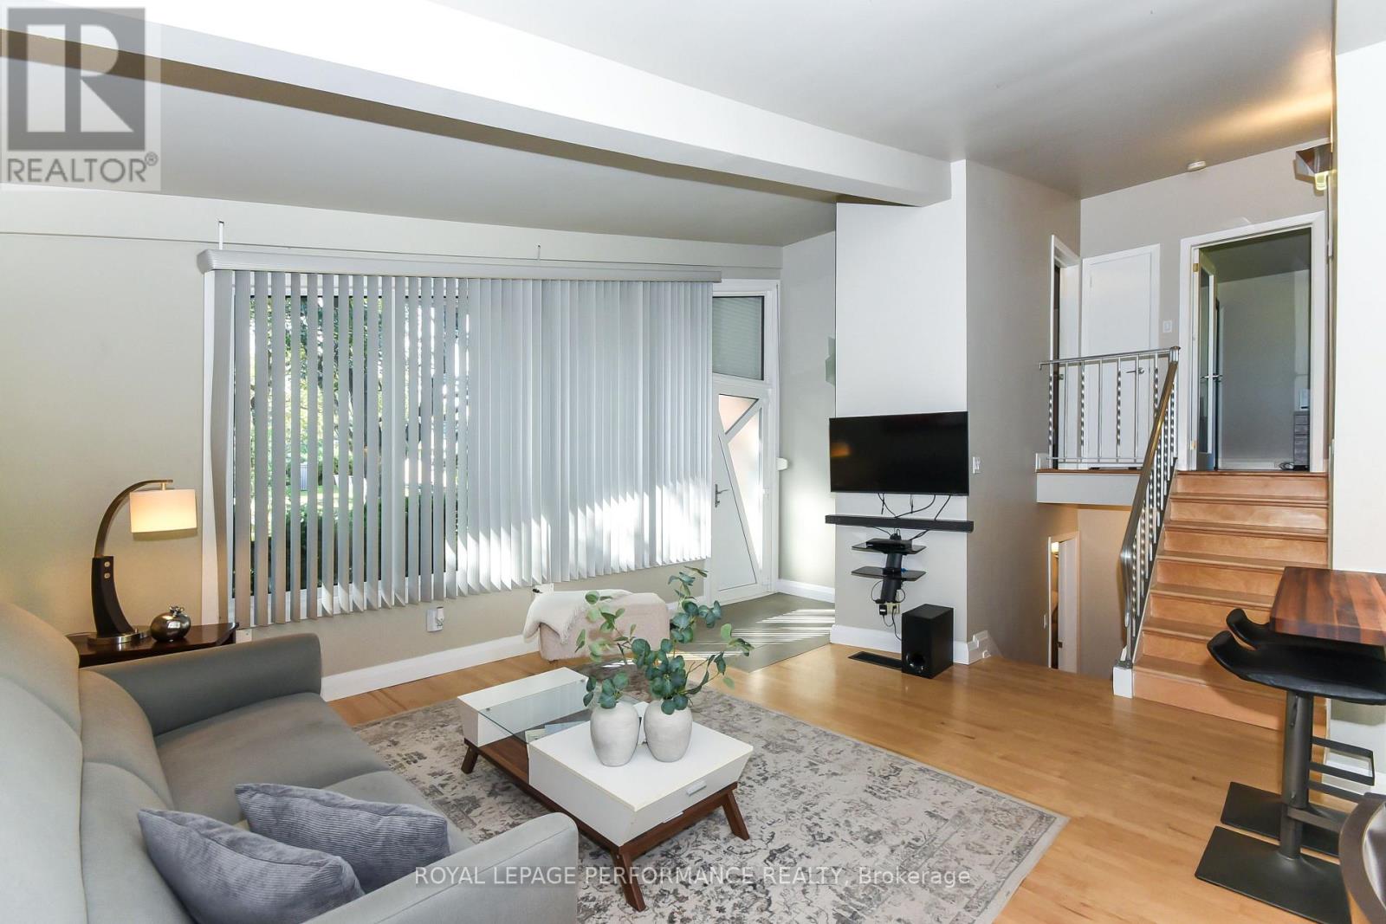
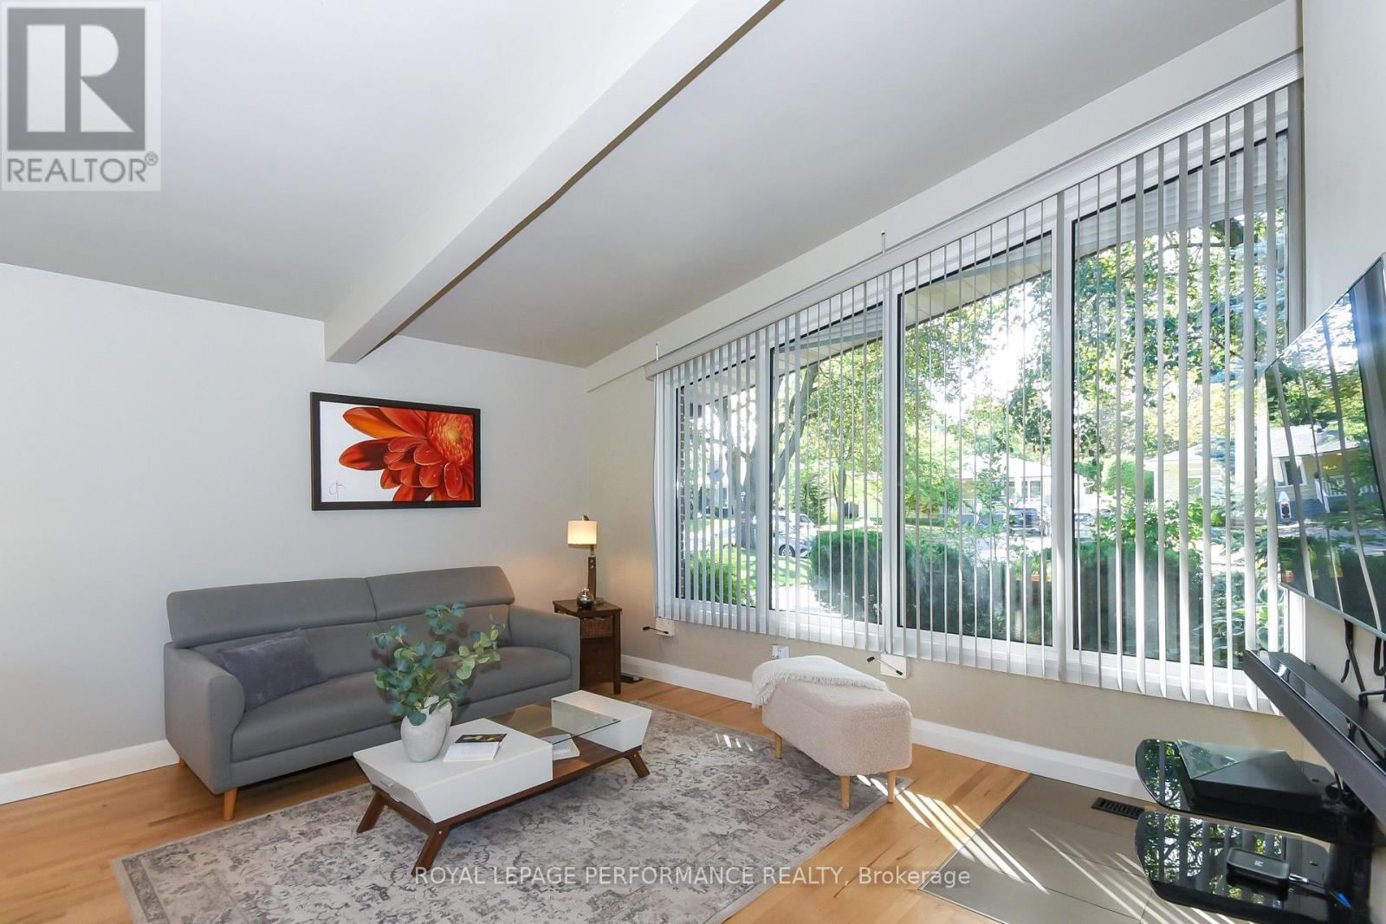
Located on a quiet crescent in one of Ottawa's most desirable communities. Meticulously maintained by a long-time owner, this carpet-free, three-bedroom, two-full-bathroom home is fully upgraded, offering exceptional comfort and style. Main Level features bright living and dining room with gleaming hardwood floors, high ceilings, and a huge window maximizing the natural light.

Modern kitchen equipped with high-gloss cabinets and integrated premium Miele appliances including a built-in fridge, dishwasher, dual ovens, induction range, and pull-out hood fan. A large patio door opens the living/dining area to an entertainment-sized patio with a BBQ and gazebo.

The upper level includes a spacious primary bedroom, a second bedroom overlooking the backyard configured as an office, and a stylish full bathroom with a bathtub and window. On the lower level, you will find an exceptionally bright third bedroom and a new bathroom (2026) with a walk-in shower and heated floors.

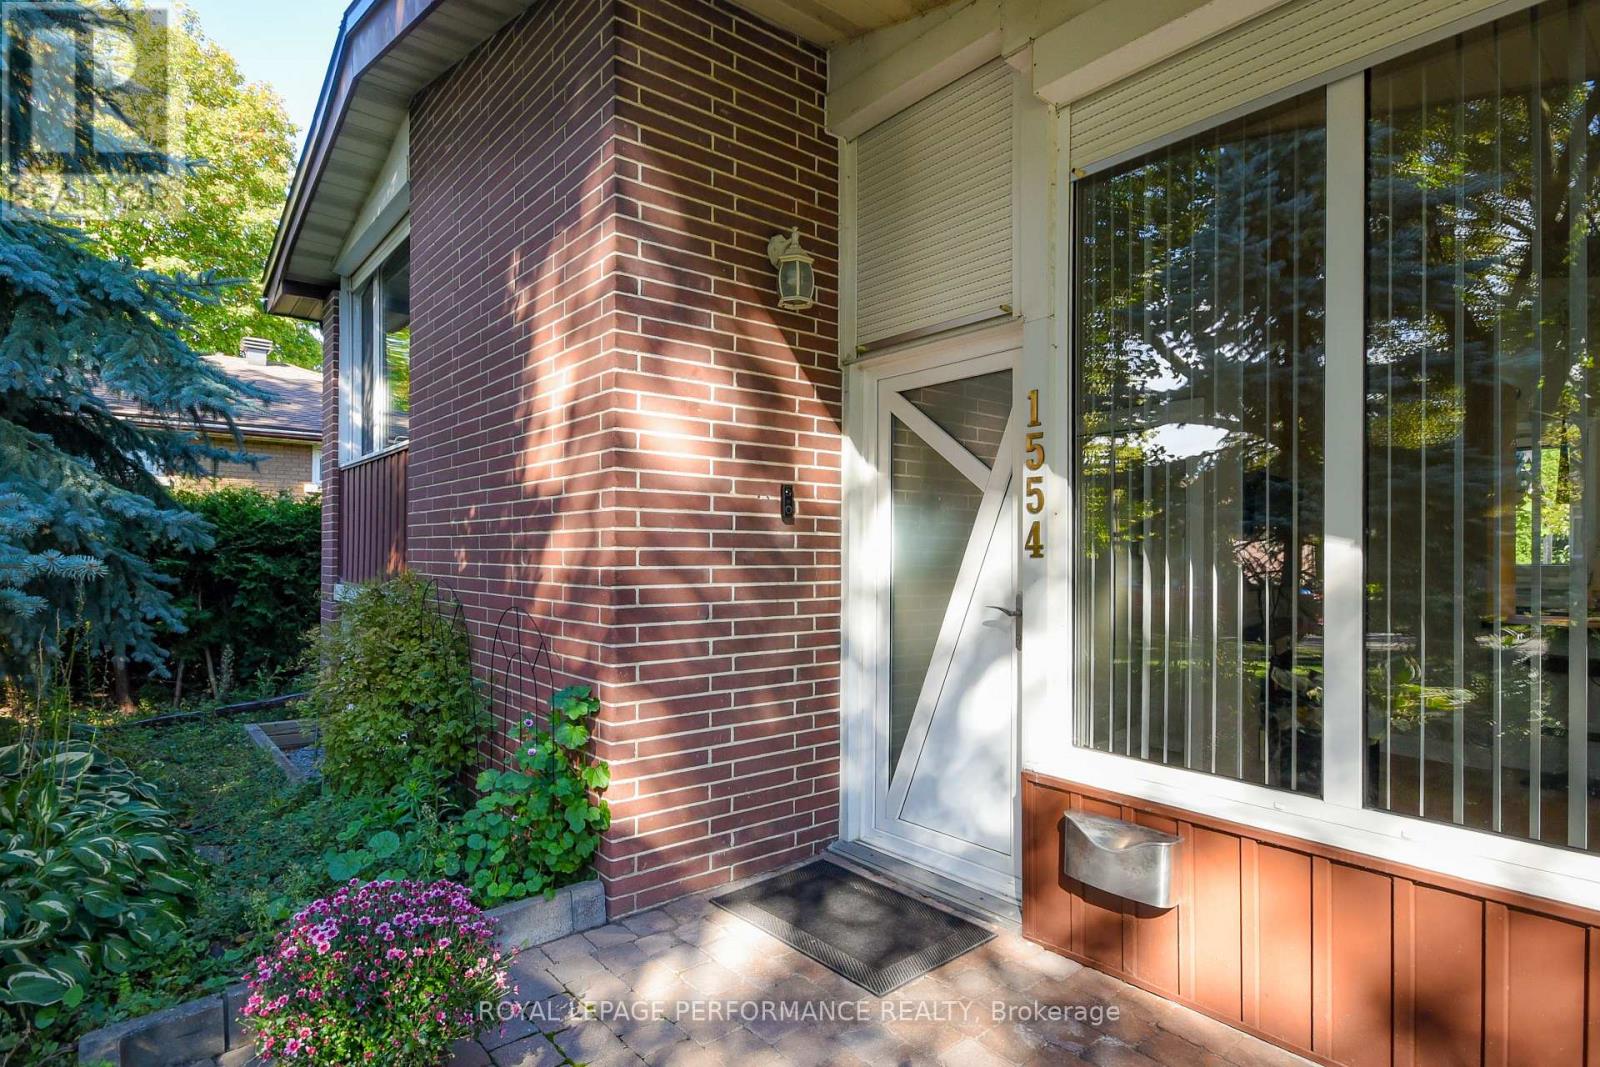
Cleverly designed laundry area includes a stainless steel sink and high-performance Miele washer and dryer. Key property upgrades feature high-quality hardwood and ceramic tiles, triple-pane windows, an upgraded front door, exterior shutters, a water treatment system, an owned hot water tank, plenty of closets and storage space.

Enjoy a large, landscaped backyard surrounded by privacy hedges ideal for relaxing or gardening. Covered carport and driveway space for additional vehicles. Great opportunity to live in Riverview Park, close to CHEO, The Ottawa Hospital General Campus, Riverside Campus, Trainyards shopping district, local parks, top-rated schools, and public transit.

Snow cleaning for the season 2026/2027 included in this great price! (id:42482)

Open House

This property has open houses!

November
22
Sunday
Starts at:

2:00 pm

Ends at:

4:00 pm

Book A Showing

Property details

Building

Age
51 to 99 years
Construction status
Insulation upgraded
Construction style attachment
Detached
Construction style split level
Sidesplit
Exterior finish
Brick
Fire protection
Smoke Detectors
Foundation type
Block
Type
House
Utility water
Municipal water
Ownership
Freehold

Interior

Bathrooms
2
Bedrooms above ground
3
Bedrooms
3
Appliances
Oven - Built-In, Water Heater, Water Treatment, Range, Water meter, Dishwasher, Dryer, Freezer, Hood Fan, Storage Shed, Washer, Refrigerator
Basement development
Finished
Basement type
Full (Finished)
Cooling type
Central air conditioning
Fireplace present
No
Flooring type
Hardwood, Ceramic
Heating fuel
Natural gas
Heating type
Forced air
Floor area
700 - 1,100 sqft

Parking & outdoor

Size total text
50 x 109.3 FT
Size frontage
50 ft
Acreage
No
Land amenities
Hospital, Park, Public Transit
Sewer
Sanitary sewer
Size depth
109 ft ,3 in
Size irregular
50 x 109.3 FT
Zoning description
Residential
Parking spaces
3
Parking type
Carport, No Garage

Listing information

MLS® number
X14094550
Neighbourhood
Riverview Park
Community
3602 - Riverview Park
Property type
Single Family
Listing type
For sale

Features & services

Amenities nearby
Hospital, Park, Public Transit
Features
Lane, Carpet Free, Gazebo
Structure
Patio(s), Shed
Room dimensions
LevelRoomLengthWidthDimensions
Lower levelBedroom3.92 m3.65 m3.92 m x 3.65 m
Lower levelBathroom3.25 m1.95 m3.25 m x 1.95 m
Main levelLiving room4.36 m4 m4.36 m x 4 m
Main levelDining room2.65 m2.54 m2.65 m x 2.54 m
Main levelKitchen3 m2.7 m3 m x 2.7 m
Upper LevelPrimary Bedroom4.75 m3.15 m4.75 m x 3.15 m
Upper LevelBedroom3.3 m2.7 m3.3 m x 2.7 m
Upper LevelBathroom2.25 m1.48 m2.25 m x 1.48 m

Estimated monthly cost

Illustrative fixed rate, compounded semi-annually, with monthly payments. This calculator uses 20% or more down and excludes mortgage default insurance. Rates and eligibility must be confirmed with your lender.

Estimated mortgage

— /mo

Mortgage
—

Excludes property taxes, home insurance, utilities and closing costs. Unquoted maintenance fees, if applicable, are not included. This is an estimate, not a lender quote.

Enquire about costs
Book A Showing

Location


ROYAL LEPAGE PERFORMANCE REALTY
#201-1500 Bank Street
Ottawa, Ontario K1H 7Z2

(613) 733-9100
(613) 733-1450

LRG Logo All White
pngwing.com
Evaluate your home's worth with our property

Find out how much your home is worth with Labrosse Real Estate Group’s free home value estimation service – get started now!