
Building
- Age
- 0 to 5 years
- Amenities
- Fireplace(s)
- Construction style attachment
- Detached
- Exterior finish
- Stone, Brick
- Foundation type
- Poured Concrete
- Stories total
- 2
- Type
- House
- Utility water
- Drilled Well
- Ownership
- Freehold
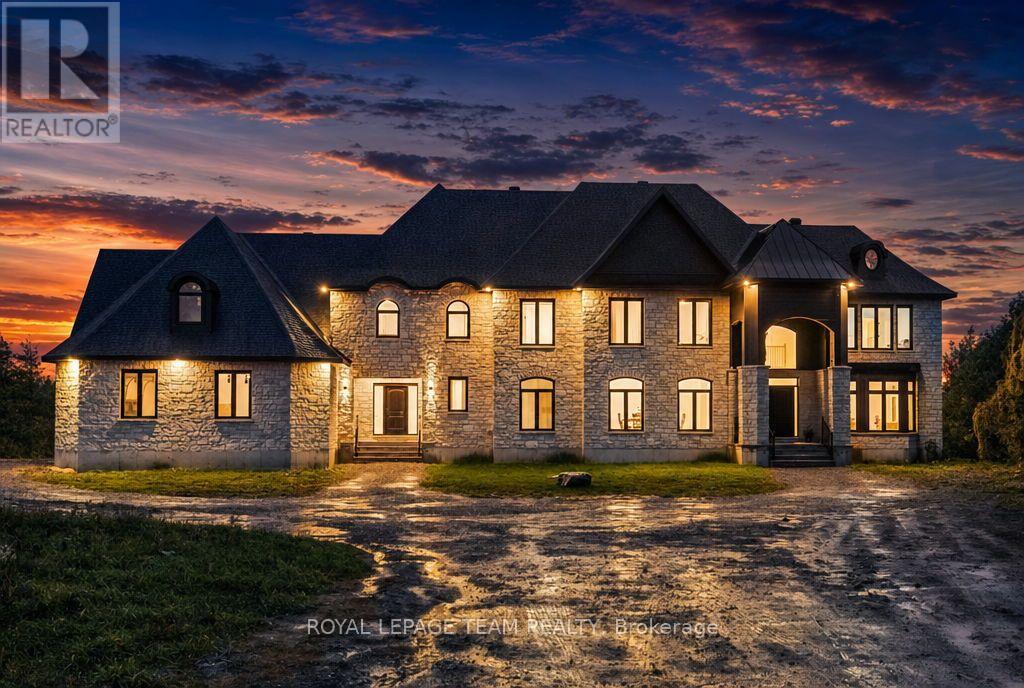
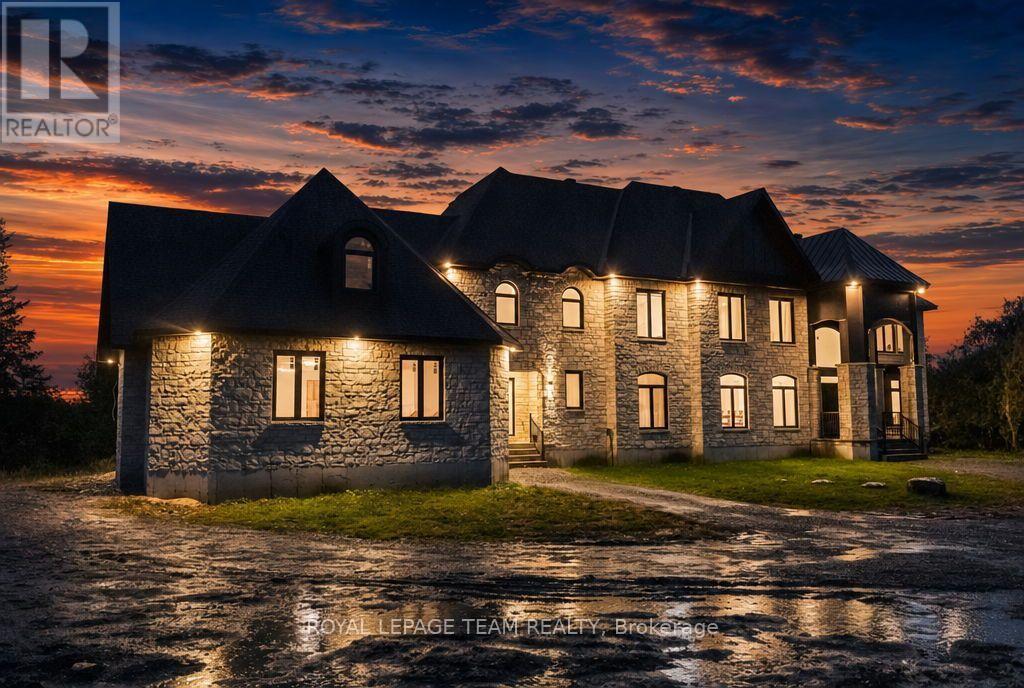
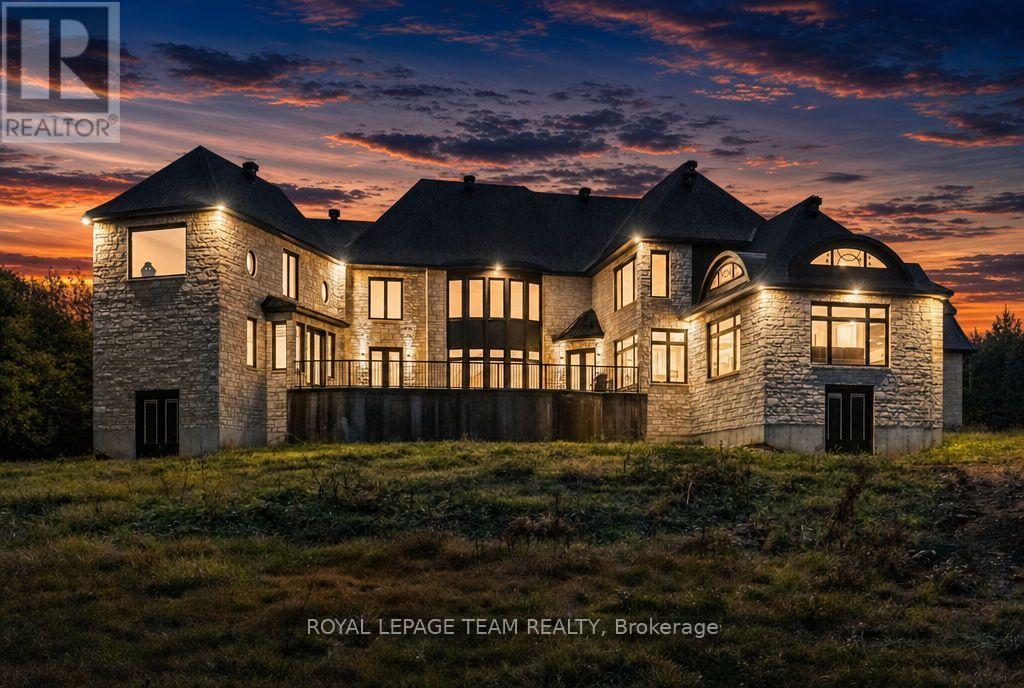
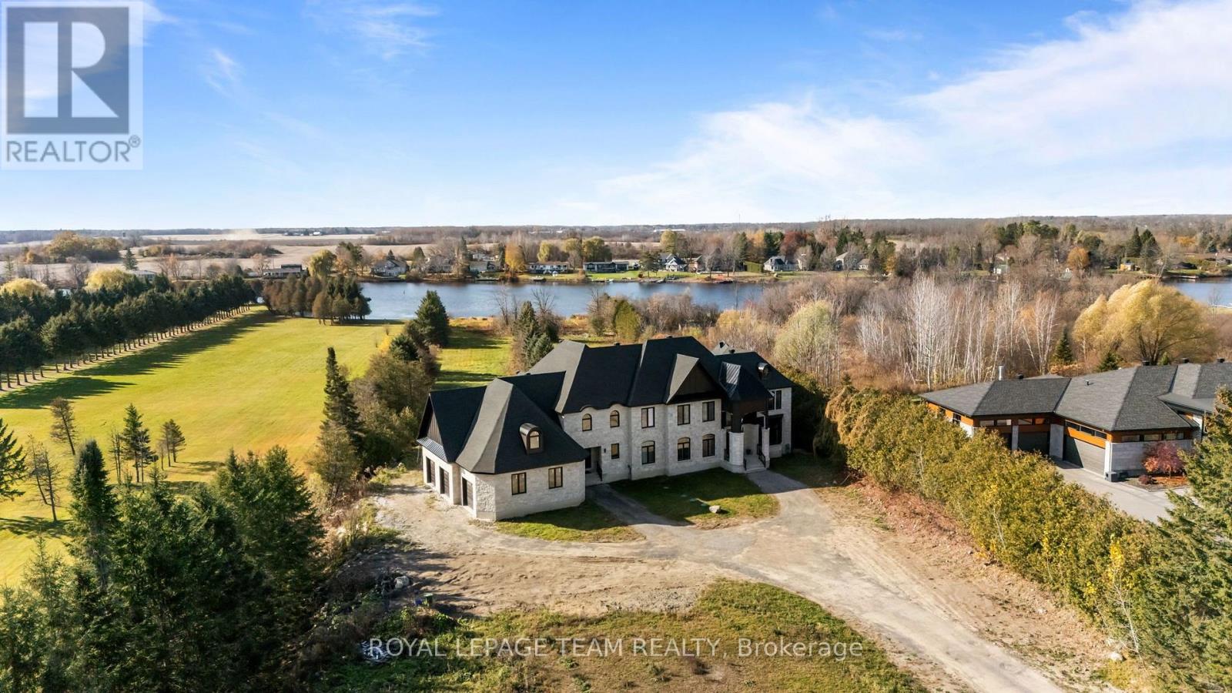
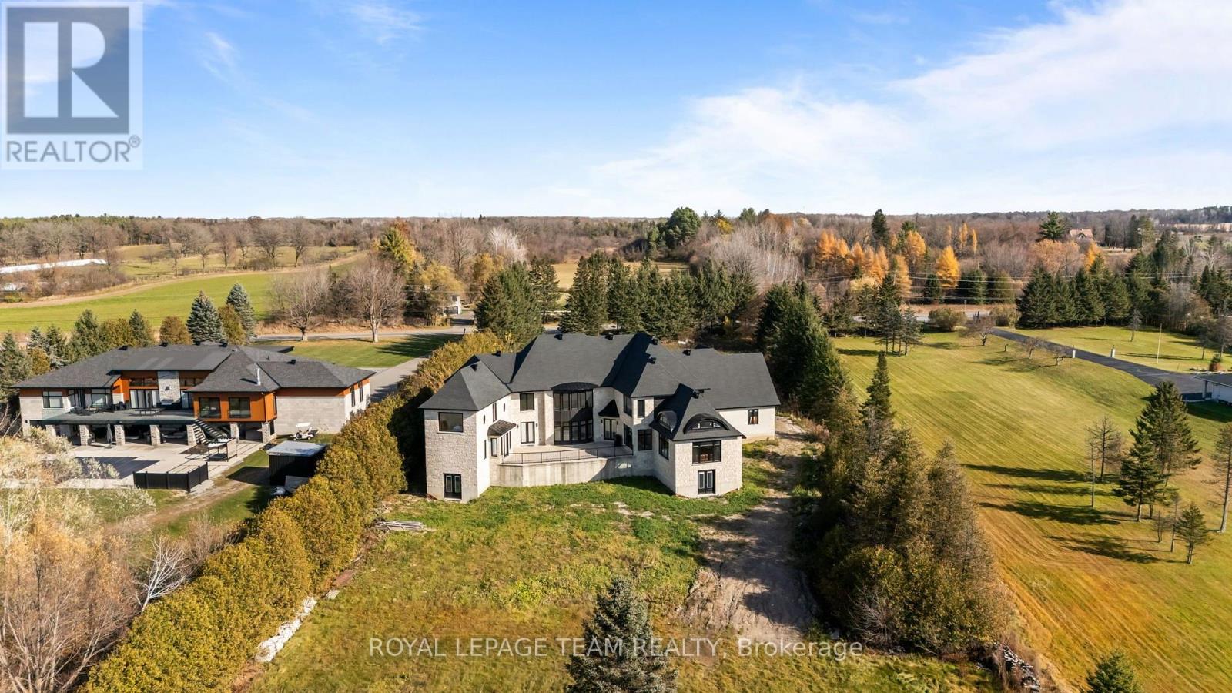
PREPARE TO FALL IN LOVE! This stunning custom built Manotick Waterfront estate (~3.5 ACRES) is the definition of a showstopper home. Offering more than 6600 sqft of above ground living space and 168' OF WATER FRONTAGE; there is no reason to look elsewhere! There is something truly special about waking up beside the Rideau River, and this remarkable property offers the space & setting to make the most of it.
The welcoming foyer offers breathtaking 20' ceilings and leads you into multiple living spaces including an impressive dining room that can fit over 20 guests! The centerpiece of the home is the ultimate dream kitchen: featuring a 48" THOR gas stove, industrial fridge, massive pantry, and an oversized island!
Additionally, the main living room offers vaulted ceilings and impeccable views of the Rideau River. For multi-generational families, a MAIN FLOOR in-law suite offers flexibility for your entire family. Main floor provides walkout access to a stunning patio which is surrounded by the home, and overlooks this massive 3.5 acre lot.
Upstairs, the expansive primary suite offers a peaceful retreat with a luxurious 5-piece ensuite, gas fireplace, dressing area, and oversized walk-in closet. The additional bedrooms provide ensuite and jack & jill options. A total of 3 FULL ensuite bathrooms in this home offers tons of privacy and practicality!
The garage is a car collectors dream; providing space for a total of 5 cars with 3 doors (2 tandem spots)! The walkout basement features roughly 2750 sqft of space for your own creativity! With its striking stone exterior, impressive scale and coveted Rideau River setting, this is an opportunity to make your dreams a reality. (id:42482)
| Level | Room | Length | Width | Dimensions |
|---|---|---|---|---|
| Second level | Primary Bedroom | 7.03 m | 6.71 m | 7.03 m x 6.71 m |
| Second level | Bathroom | 5.49 m | 4.88 m | 5.49 m x 4.88 m |
| Second level | Bedroom 2 | 5.53 m | 4.42 m | 5.53 m x 4.42 m |
| Second level | Bedroom 3 | 4.92 m | 4.72 m | 4.92 m x 4.72 m |
| Second level | Bedroom 4 | 4.54 m | 4.62 m | 4.54 m x 4.62 m |
| Second level | Bathroom | 3.66 m | 3.05 m | 3.66 m x 3.05 m |
| Second level | Bathroom | 3.66 m | 3.05 m | 3.66 m x 3.05 m |
| Main level | Foyer | 5.48 m | 3.65 m | 5.48 m x 3.65 m |
| Main level | Mud room | Measurements not available | ||
| Main level | Living room | 4.87 m | 4.93 m | 4.87 m x 4.93 m |
| Main level | Dining room | 4.45 m | 6.15 m | 4.45 m x 6.15 m |
| Main level | Kitchen | 7.46 m | 5.85 m | 7.46 m x 5.85 m |
| Main level | Family room | 6.12 m | 5.85 m | 6.12 m x 5.85 m |
| Main level | Bedroom | 5.48 m | 5.18 m | 5.48 m x 5.18 m |
| Main level | Bathroom | 3.35 m | 3.96 m | 3.35 m x 3.96 m |
| Main level | Bathroom | Measurements not available | ||
| Main level | Bathroom | Measurements not available | ||
| Main level | Laundry room | Measurements not available |
Illustrative fixed rate, compounded semi-annually, with monthly payments. This calculator uses 20% or more down and excludes mortgage default insurance. Rates and eligibility must be confirmed with your lender.
/mo
Excludes property taxes, home insurance, utilities and closing costs. Unquoted maintenance fees, if applicable, are not included. This is an estimate, not a lender quote.


The trademarks REALTOR®, REALTORS®, and the REALTOR® logo are controlled by The Canadian Real Estate Association (CREA) and identify real estate professionals who are members of CREA. The trademarks MLS®, Multiple Listing Service® and the associated logos are owned by The Canadian Real Estate Association (CREA) and identify the quality of services provided by real estate professionals who are members of CREA. The trademark DDF® is owned by The Canadian Real Estate Association (CREA) and identifies CREA's Data Distribution Facility (DDF®)

