

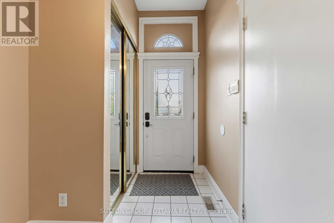
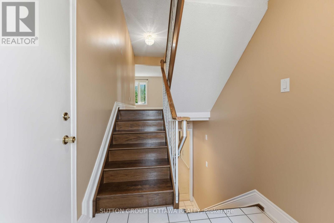
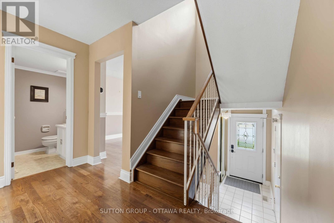
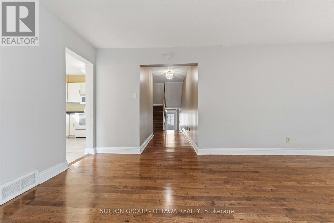
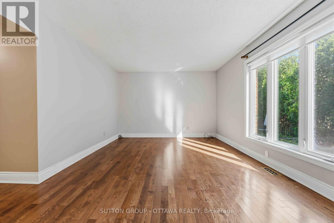
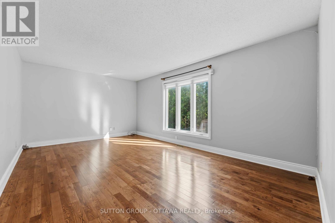
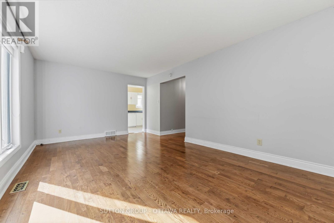
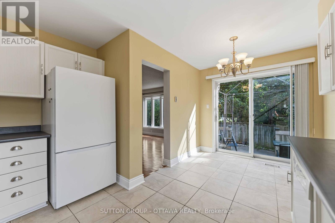
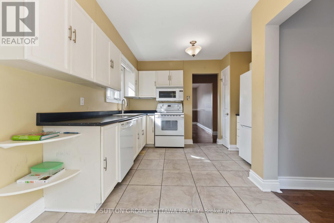
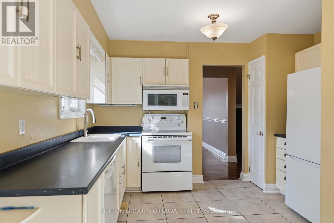
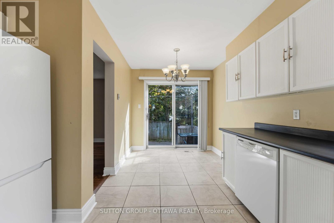
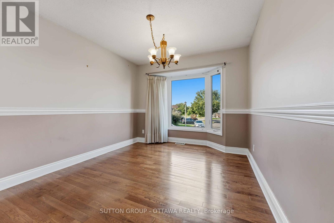
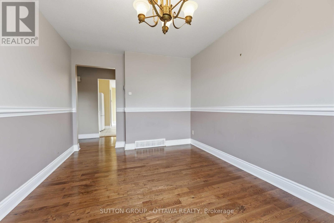
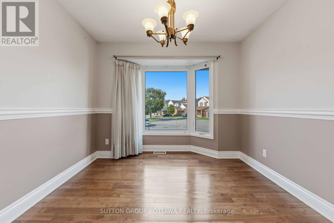
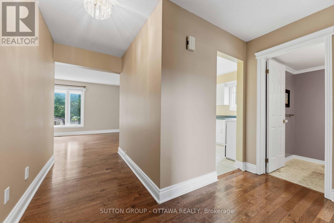
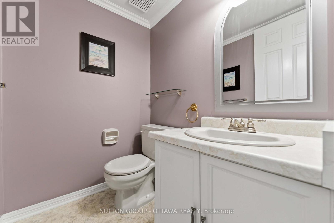
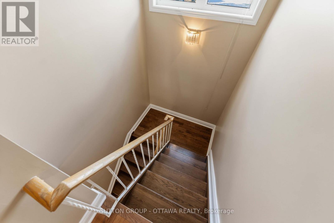
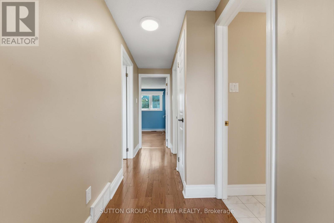
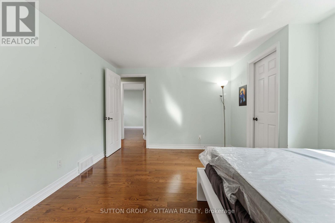
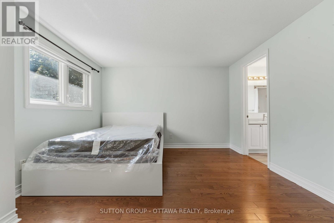
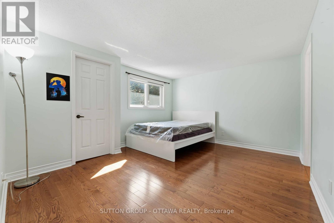
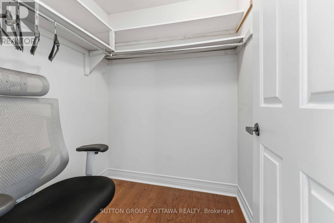
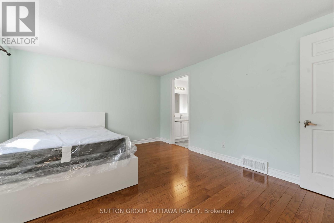
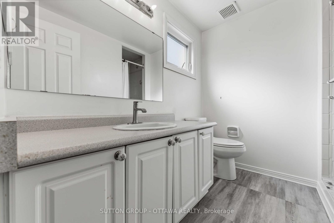
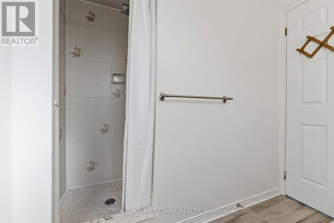

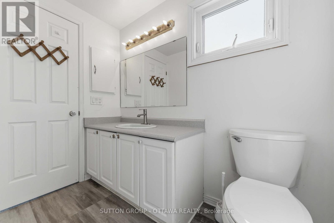
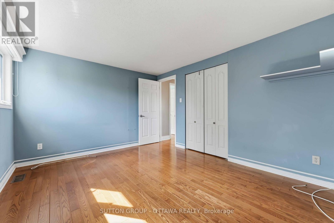
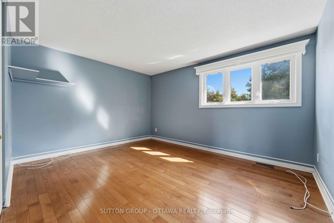
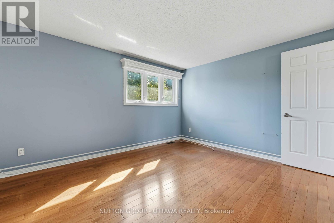
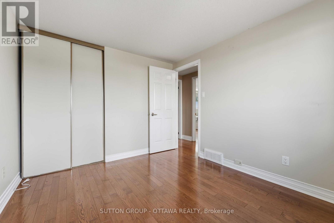
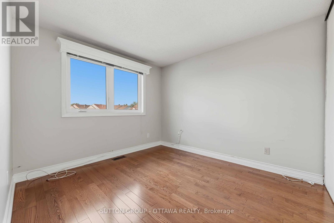
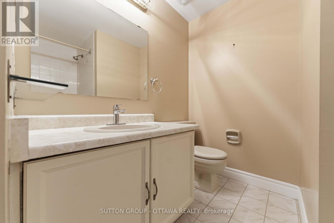
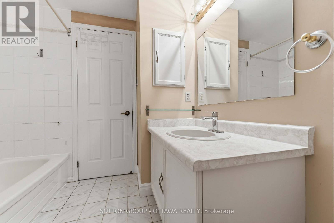
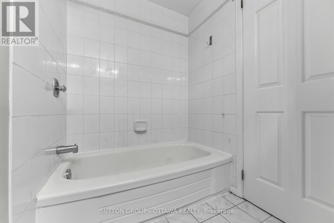
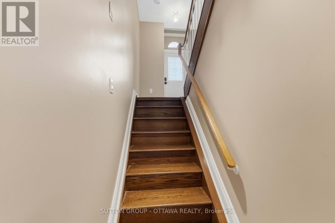
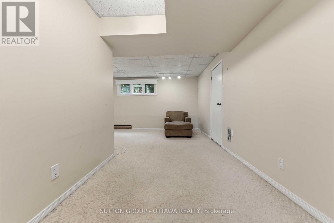
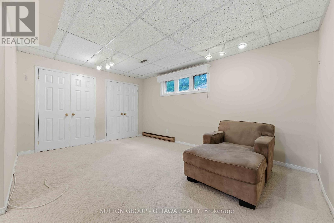
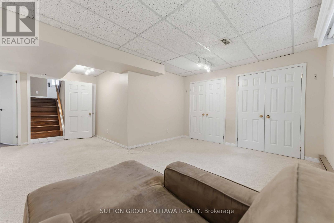
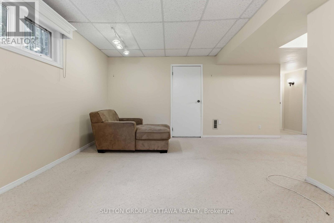
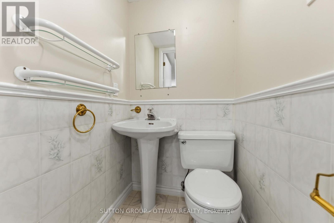
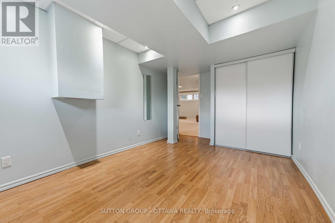
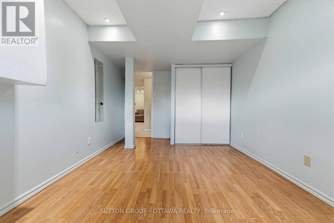
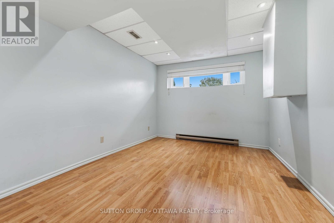
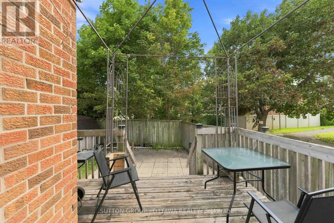
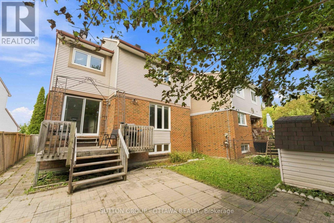
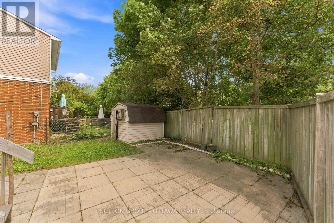
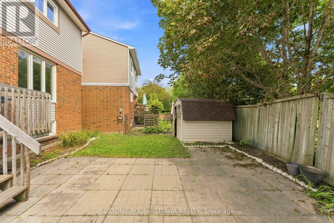
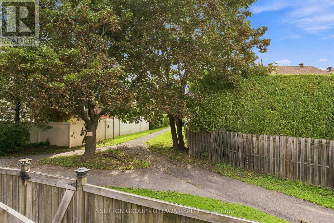
A single home for the price of a town! This wonderful home offers an outstanding combination of comfort, flexibility & value. Situated on a quiet cul-de-sac in desirable Greenboro w/ no rear neighbours, this property is well suited to a growing family or a savvy live-in investor looking to add value over time. The main & 2nd floors boasts beautiful oak hardwood flooring & offer a practical layout. The inviting eat-in kitchen is complemented by a large family room, creating a comfortable space for everyday living & entertaining. An enclosed dining room provides excellent flexibility that could easily serve as a home office, den, or additional bedroom. A convenient 2pc powder room completes the main level. Upstairs, you'll find two generous 2ndary bdrms along w/ a spacious primary bedroom that feat.a 3-piece ensuite & a quaint walk-in closet. The layout provides plenty of room for a family while offering a comfortable private retreat. The finished basement adds valuable living space w/ a cozy carpeted recreation room & a spacious office/den adorned w/ laminate flooring that could function as a bedroom for older children or guests seeking additional privacy. A large mechanical/storage room & a useful 2-piece bathroom complete the lower level. The rear roof is approx 10+/- years old. The front portion of the roof was replaced August 9, 2026, (furnace & A/C) replaced August 15, 2025, & windows were updated between (2010 & 2019). Location is a standout feature. Enjoy easy access to Greenboro's extensive walking & cycling paths, nearby transit and the O-Train line, South Keys Shopping Centre, Greenboro Community Centre, Bruce Pit, & an array of everyday amenities.A solid, comfortable home with plenty of upside potential. Whether you're looking for a family home, additional living space, or an opportunity to build equity through strategic improvements, 16 Crimson Gate is a property worth exploring. (id:42482)
| MLS® Number | X13681318 |
| Property Type | Single Family |
| Neighbourhood | Greenboro |
| Community Name | 3806 - Hunt Club Park/Greenboro |
| AmenitiesNearby | Public Transit |
| EquipmentType | Water Heater - Gas, Water Heater |
| Features | Cul-de-sac, Flat Site |
| ParkingSpaceTotal | 3 |
| RentalEquipmentType | Water Heater - Gas, Water Heater |
| Structure | Deck, Patio(s) |
| BathroomTotal | 4 |
| BedroomsAboveGround | 3 |
| BedroomsBelowGround | 1 |
| BedroomsTotal | 4 |
| Age | 31 To 50 Years |
| Appliances | Water Meter, Dishwasher, Dryer, Freezer, Hood Fan, Microwave, Stove, Washer, Refrigerator |
| BasementType | Full |
| ConstructionStyleAttachment | Detached |
| CoolingType | Central Air Conditioning |
| ExteriorFinish | Brick, Vinyl Siding |
| FoundationType | Poured Concrete |
| HalfBathTotal | 2 |
| HeatingFuel | Natural Gas |
| HeatingType | Forced Air |
| StoriesTotal | 2 |
| SizeInterior | 1,500 - 2,000 Sqft |
| Type | House |
| UtilityWater | Municipal Water |
| Garage | |
| Tandem |
| Acreage | No |
| FenceType | Fenced Yard |
| LandAmenities | Public Transit |
| Sewer | Sanitary Sewer |
| SizeDepth | 97 Ft ,2 In |
| SizeFrontage | 21 Ft ,9 In |
| SizeIrregular | 21.8 X 97.2 Ft ; Irregular Lot |
| SizeTotalText | 21.8 X 97.2 Ft ; Irregular Lot |
| ZoningDescription | N2b |
| Level | Type | Length | Width | Dimensions |
|---|---|---|---|---|
| Second Level | Primary Bedroom | 3.605 m | 4.271 m | 3.605 m x 4.271 m |
| Second Level | Bathroom | 2.285 m | 1.382 m | 2.285 m x 1.382 m |
| Second Level | Other | 1.513 m | 1.657 m | 1.513 m x 1.657 m |
| Second Level | Bedroom 2 | 3.324 m | 3.949 m | 3.324 m x 3.949 m |
| Second Level | Bedroom 3 | 3.08 m | 2.895 m | 3.08 m x 2.895 m |
| Second Level | Bathroom | 2.287 m | 2.413 m | 2.287 m x 2.413 m |
| Basement | Office | 3.958 m | 2.96 m | 3.958 m x 2.96 m |
| Basement | Bathroom | 1.094 m | 1.121 m | 1.094 m x 1.121 m |
| Basement | Utility Room | 3.665 m | 2.476 m | 3.665 m x 2.476 m |
| Basement | Recreational, Games Room | 3.496 m | 4.77 m | 3.496 m x 4.77 m |
| Main Level | Living Room | 3.62 m | 5.499 m | 3.62 m x 5.499 m |
| Main Level | Kitchen | 4.7 m | 3.492 m | 4.7 m x 3.492 m |
| Main Level | Bathroom | 1.385 m | 1.63 m | 1.385 m x 1.63 m |
| Main Level | Dining Room | 3.75 m | 2.982 m | 3.75 m x 2.982 m |
| Ground Level | Other | 5.975 m | 2.996 m | 5.975 m x 2.996 m |
| Cable | Installed |
| Electricity | Installed |
| Sewer | Installed |


The trademarks REALTOR®, REALTORS®, and the REALTOR® logo are controlled by The Canadian Real Estate Association (CREA) and identify real estate professionals who are members of CREA. The trademarks MLS®, Multiple Listing Service® and the associated logos are owned by The Canadian Real Estate Association (CREA) and identify the quality of services provided by real estate professionals who are members of CREA. The trademark DDF® is owned by The Canadian Real Estate Association (CREA) and identifies CREA's Data Distribution Facility (DDF®)

