
Building
- Amenities
- Fireplace(s)
- Construction style attachment
- Detached
- Exterior finish
- Stucco, Stone
- Foundation type
- Concrete
- Stories total
- 3
- Type
- House
- Utility water
- Municipal water
- Ownership
- Freehold
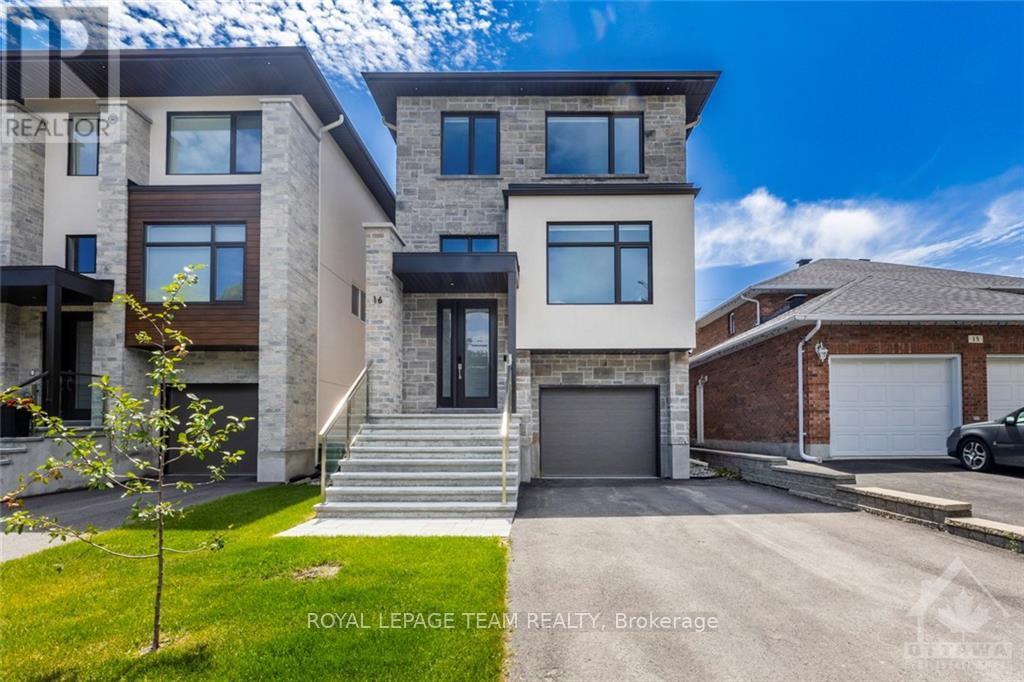


Located at 16 Melville in Barrhaven, this 2022-built home offers a luxurious living experience with high-end finishes and a spacious, modern layout throughout. You'll notice the craftsmanship the moment you walk in. Hardwood flooring, large windows, and glass railings carrying a sleek, contemporary feel through every room.
At the front of the home, a formal living room and dining room offer space for entertaining. At the back, the kitchen, eating area, and family room overlook the backyard, keeping everyday life connected and open. The kitchen is a chef's delight, with stainless steel appliances, quartz countertops, ample cabinet space, and a large center island.
A natural gathering spot for family and guests. The family room offers a fireplace and large windows for everyday comfort, with access to a large deck overlooking the backyard - Perfect for morning coffee or evening dinners outside. The primary bedroom is a true retreat with a spacious walk-in closet featuring custom built-ins and a luxurious ensuite.
The ensuite features a double vanity, soaking tub, and a separate glass-enclosed shower. Three more generously sized bedrooms share a beautifully appointed full bathroom, giving the whole family plenty of room to spread out. Laundry is conveniently located on the second level for everyday ease.
The walkout basement adds a fifth bedroom and full bathroom, ideal for aging parents or an adult child who wants their own space. A valuable feature for multigenerational or growing families. This Barrhaven location puts you in the middle of it all. The Strandherd Corridor is just minutes away and it's a short commute to the Costco and Highway 416.
Walking trails connect the neighbourhood and are great for biking, walking, or running. Transit is conveniently located nearby. This home truly has it all! (id:42482)
| Level | Room | Length | Width | Dimensions |
|---|---|---|---|---|
| Second level | Bathroom | 2.79 m | 1.32 m | 2.79 m x 1.32 m |
| Second level | Living room | 8.02 m | 3.58 m | 8.02 m x 3.58 m |
| Second level | Kitchen | 4.49 m | 3.7 m | 4.49 m x 3.7 m |
| Second level | Dining room | 2.74 m | 2.59 m | 2.74 m x 2.59 m |
| Second level | Family room | 6.17 m | 3.58 m | 6.17 m x 3.58 m |
| Third level | Bedroom | 3.7 m | 2.94 m | 3.7 m x 2.94 m |
| Third level | Bathroom | 2.51 m | 1.44 m | 2.51 m x 1.44 m |
| Third level | Laundry room | 1.72 m | 1.34 m | 1.72 m x 1.34 m |
| Third level | Primary Bedroom | 4.31 m | 4.24 m | 4.31 m x 4.24 m |
| Third level | Other | 3.7 m | 1.44 m | 3.7 m x 1.44 m |
| Third level | Bathroom | 4.31 m | 1.85 m | 4.31 m x 1.85 m |
| Third level | Bedroom | 4.9 m | 3.2 m | 4.9 m x 3.2 m |
| Third level | Bedroom | 3.53 m | 3.22 m | 3.53 m x 3.22 m |
| Main level | Recreational, Games room | 6.45 m | 4.82 m | 6.45 m x 4.82 m |
| Main level | Bathroom | 2.69 m | 1.52 m | 2.69 m x 1.52 m |
| Main level | Bedroom | 3.47 m | 3.25 m | 3.47 m x 3.25 m |
Illustrative fixed rate, compounded semi-annually, with monthly payments. This calculator uses 20% or more down and excludes mortgage default insurance. Rates and eligibility must be confirmed with your lender.
/mo
Excludes property taxes, home insurance, utilities and closing costs. Unquoted maintenance fees, if applicable, are not included. This is an estimate, not a lender quote.


The trademarks REALTOR®, REALTORS®, and the REALTOR® logo are controlled by The Canadian Real Estate Association (CREA) and identify real estate professionals who are members of CREA. The trademarks MLS®, Multiple Listing Service® and the associated logos are owned by The Canadian Real Estate Association (CREA) and identify the quality of services provided by real estate professionals who are members of CREA. The trademark DDF® is owned by The Canadian Real Estate Association (CREA) and identifies CREA's Data Distribution Facility (DDF®)

