
Maintenance, Heat, Water, Parking, Insurance
$497.23 Monthly
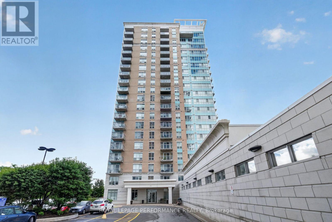
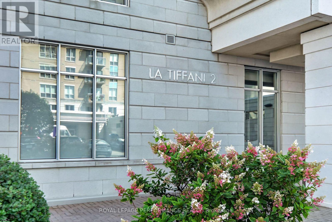
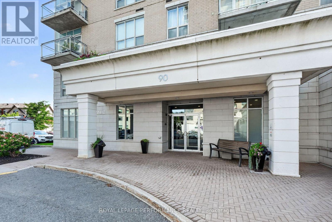
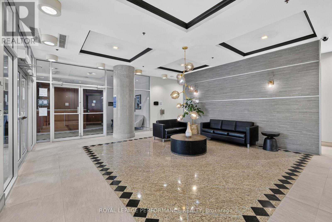
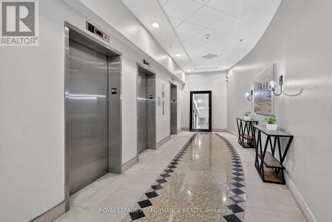
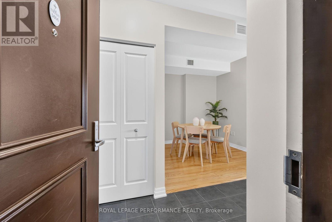
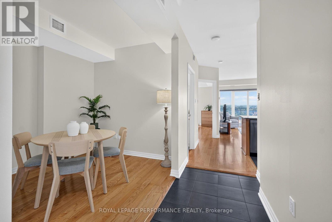
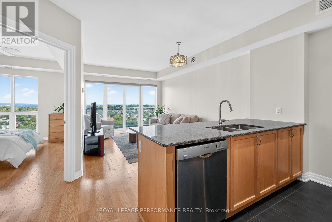
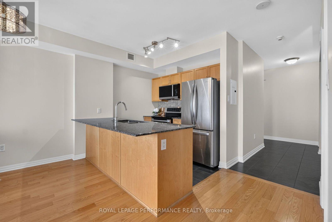
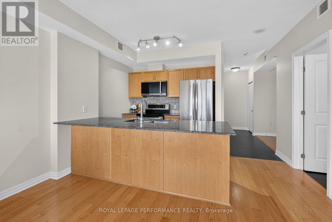
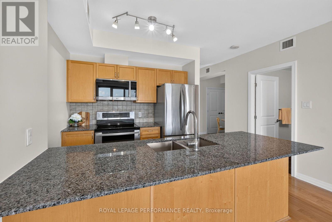
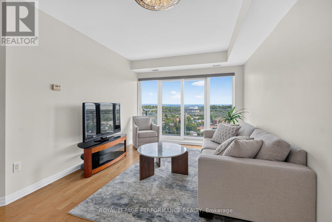
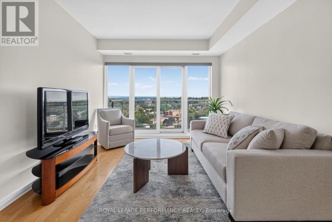
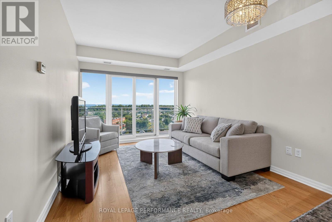
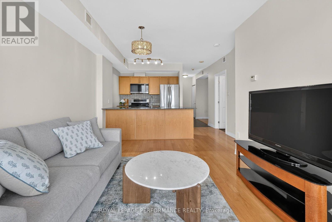
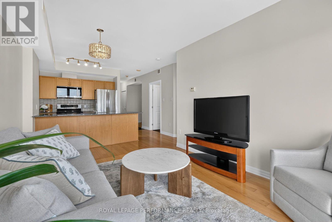
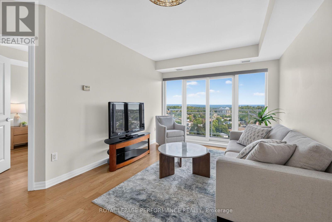
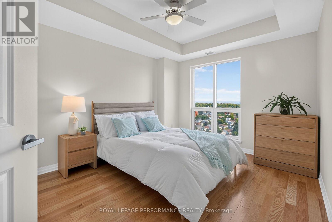
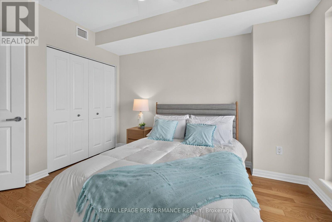
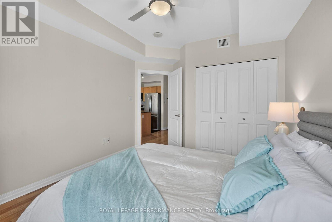
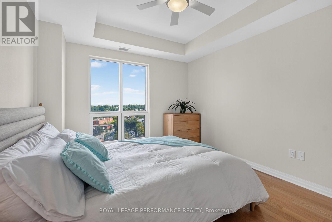
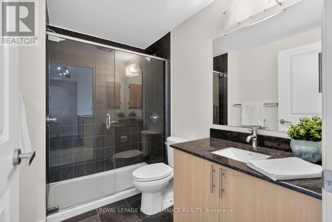
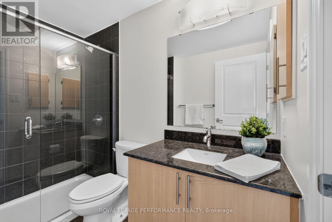
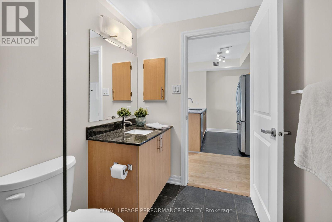
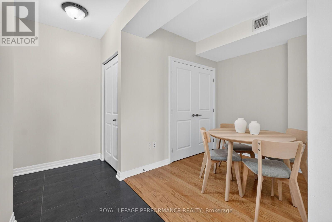
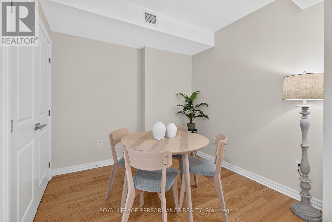
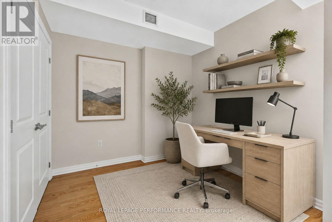
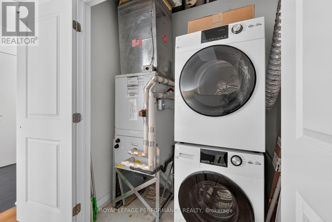
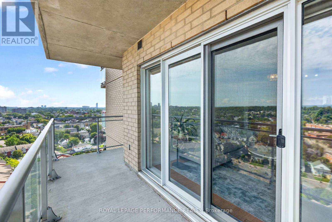
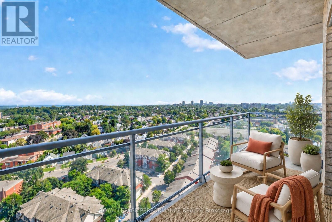
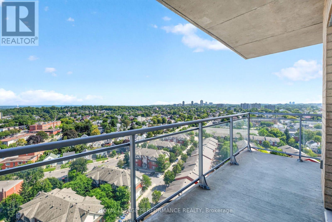
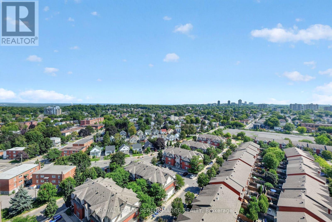
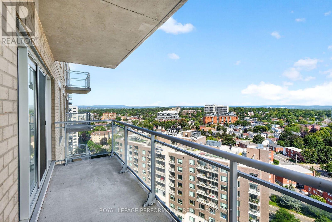
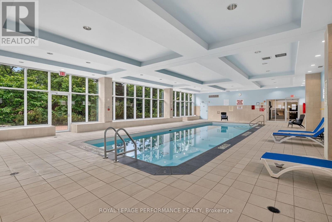
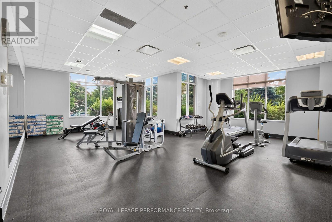
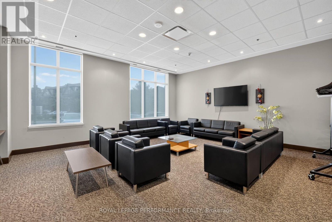
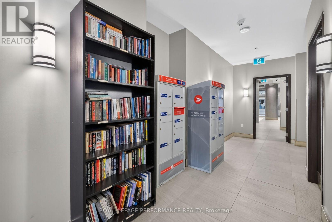
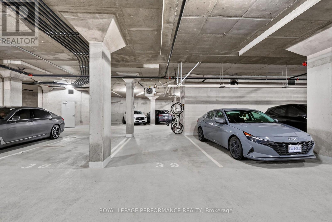
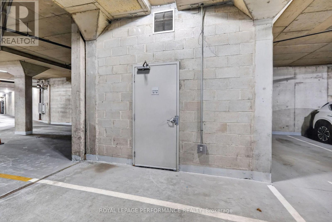
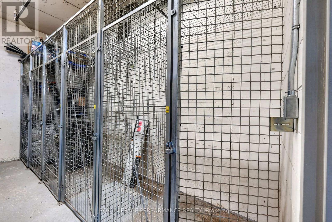
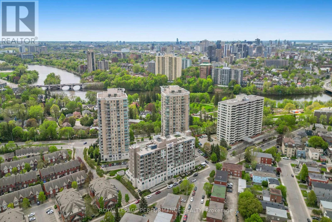
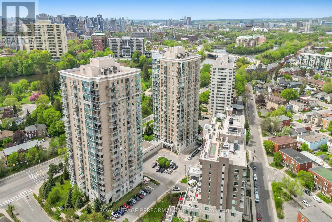
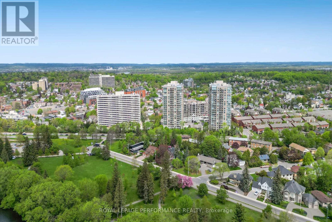
Just steps from the charm of Beechwood Village, this modern 1 bedroom condominium with a versatile den in the striking 20-storey La Tiffani 2 offers an exceptional lifestyle that blends luxury, convenience and stunning city skyline views. Whether you're sipping your morning coffee or unwinding at the end of the day, the private balcony provides the perfect setting to take in the panoramic scenery and enjoy a sense of tranquility above the city. Inside, the freshly painted unit showcases a bright, open concept living and kitchen area with elevated ceilings, modern hardwood flooring, and expansive floor-to-ceiling windows that flood the space with natural light. Designed for both comfortable everyday living and effortless entertaining, this inviting layout offers a seamless flow throughout. The chef inspired kitchen is sure to impress, featuring gleaming granite countertops, stainless steel appliances and a breakfast bar ideal for casual meals or gathering with guests. Serving as a true retreat, this spacious primary bedroom showcases beautiful hardwood flooring and a generously sized closet. Continuing the unit's refined aesthetic, the beautifully appointed main bathroom features contemporary finishes and dual shower heads, creating a luxurious, spa-inspired bathing experience. Additional conveniences include in-suite laundry, a large front closet, one underground parking space and a dedicated storage locker. Residents of La Tiffani enjoy an impressive selection of amenities, including an indoor pool, fitness centre, party/meeting room, and visitor parking. Located just steps from Beechwood Avenue, you'll have easy access to trendy boutiques, top-rated restaurants, and scenic walking and cycling paths. Downtown Ottawa is only minutes away, with OC Transpo routes conveniently located right at your doorstep. Experience luxury, comfort, and convenience in one of Ottawa's most desirable neighbourhoods at 90 Landry Street. Some photos have been virtually staged. (id:42482)
11:00 am
Ends at:1:00 pm
| MLS® Number | X13731488 |
| Property Type | Single Family |
| Community Name | 3402 - Vanier |
| AmenitiesNearby | Park, Public Transit |
| CommunityFeatures | Pets Allowed With Restrictions |
| Features | Elevator, Balcony, Carpet Free, In Suite Laundry |
| ParkingSpaceTotal | 1 |
| PoolType | Indoor Pool |
| ViewType | View, City View |
| BathroomTotal | 1 |
| BedroomsAboveGround | 1 |
| BedroomsTotal | 1 |
| Amenities | Exercise Centre, Party Room, Visitor Parking, Storage - Locker |
| Appliances | Blinds, Dishwasher, Dryer, Hood Fan, Microwave, Stove, Washer, Refrigerator |
| BasementType | None |
| CoolingType | Central Air Conditioning |
| ExteriorFinish | Brick, Concrete |
| FireProtection | Controlled Entry, Smoke Detectors |
| FlooringType | Ceramic, Hardwood |
| HeatingFuel | Natural Gas |
| HeatingType | Forced Air |
| SizeInterior | 600 - 699 Sqft |
| Type | Apartment |
| Underground | |
| Garage |
| Acreage | No |
| LandAmenities | Park, Public Transit |
| ZoningDescription | R5d[1452] Residential |
| Level | Type | Length | Width | Dimensions |
|---|---|---|---|---|
| Main Level | Foyer | 3.762 m | 1.2 m | 3.762 m x 1.2 m |
| Main Level | Den | 2.728 m | 2.665 m | 2.728 m x 2.665 m |
| Main Level | Kitchen | 2.685 m | 2.581 m | 2.685 m x 2.581 m |
| Main Level | Living Room | 4.413 m | 3.253 m | 4.413 m x 3.253 m |
| Main Level | Primary Bedroom | 3.606 m | 3.188 m | 3.606 m x 3.188 m |
| Main Level | Bathroom | 2.527 m | 1.706 m | 2.527 m x 1.706 m |


The trademarks REALTOR®, REALTORS®, and the REALTOR® logo are controlled by The Canadian Real Estate Association (CREA) and identify real estate professionals who are members of CREA. The trademarks MLS®, Multiple Listing Service® and the associated logos are owned by The Canadian Real Estate Association (CREA) and identify the quality of services provided by real estate professionals who are members of CREA. The trademark DDF® is owned by The Canadian Real Estate Association (CREA) and identifies CREA's Data Distribution Facility (DDF®)

