
Building
- Exterior finish
- Stucco, Wood
- Stories total
- 2
- Type
- Row / Townhouse
- Ownership
- Condominium/Strata
Maintenance fee $629.78/mo· Includes maintenance, water, parking, insurance, common area maintenance
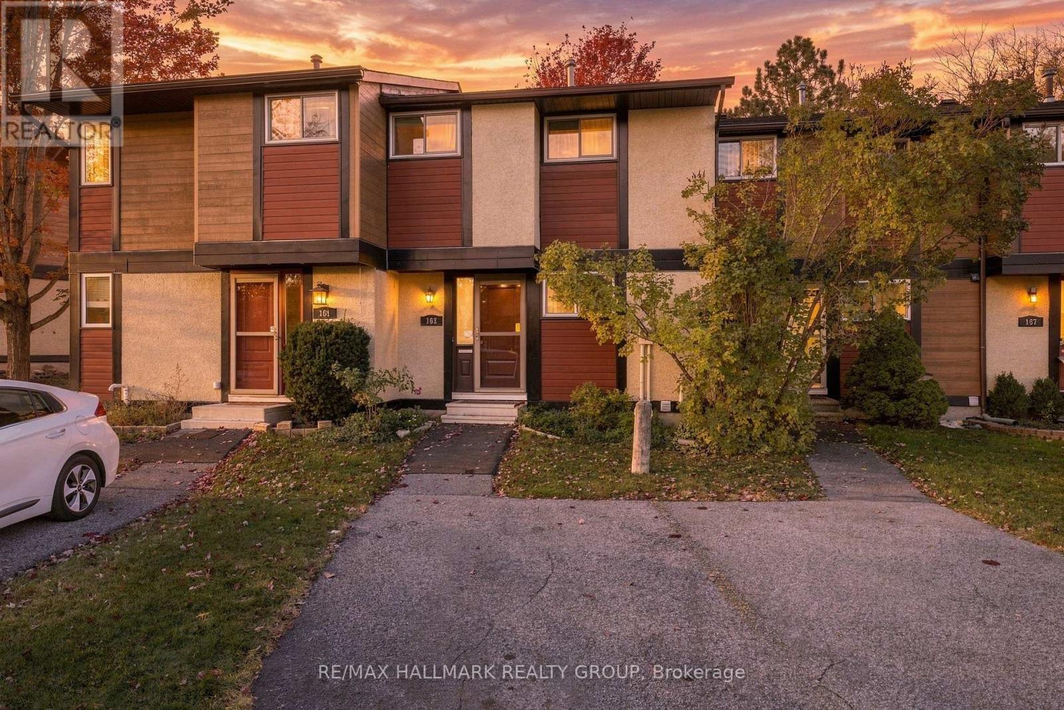
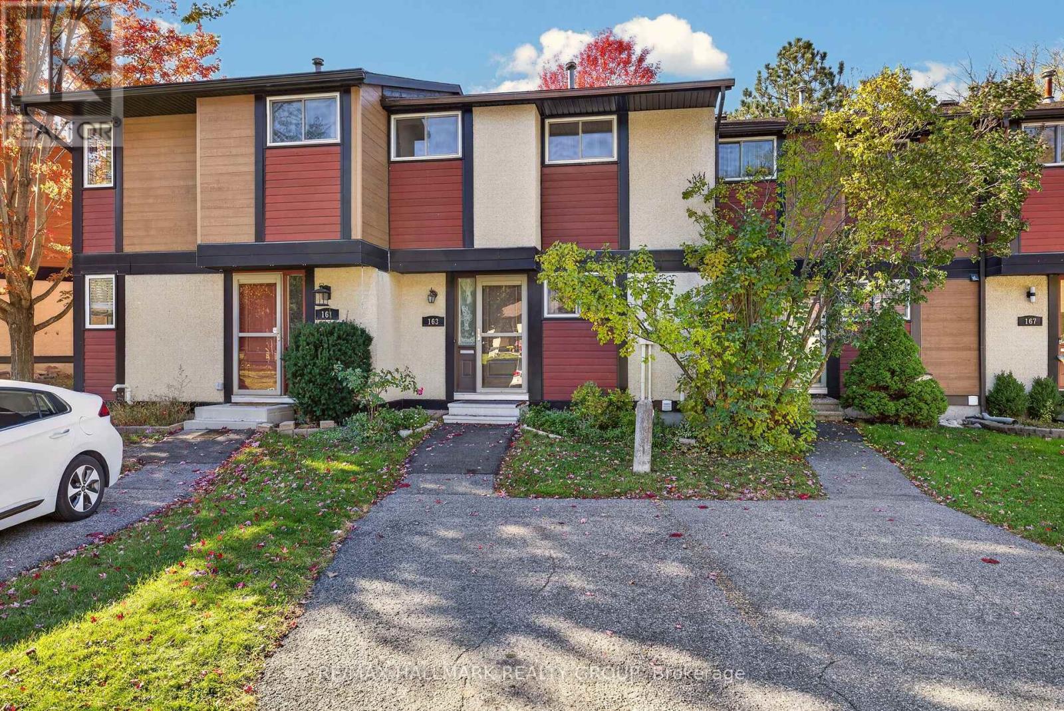
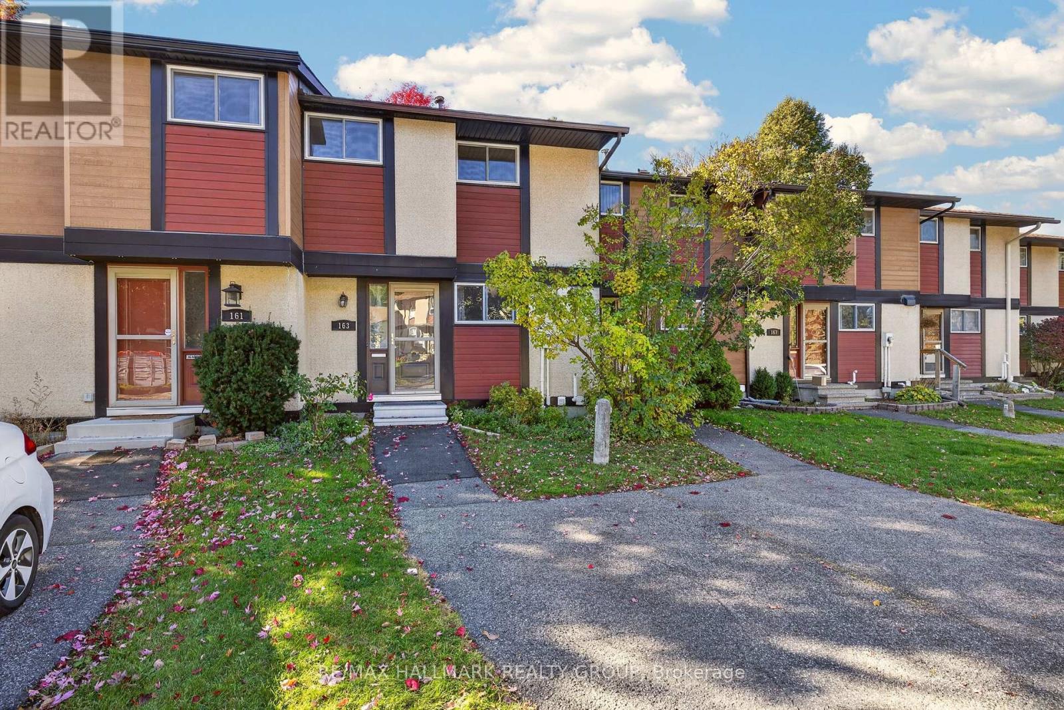
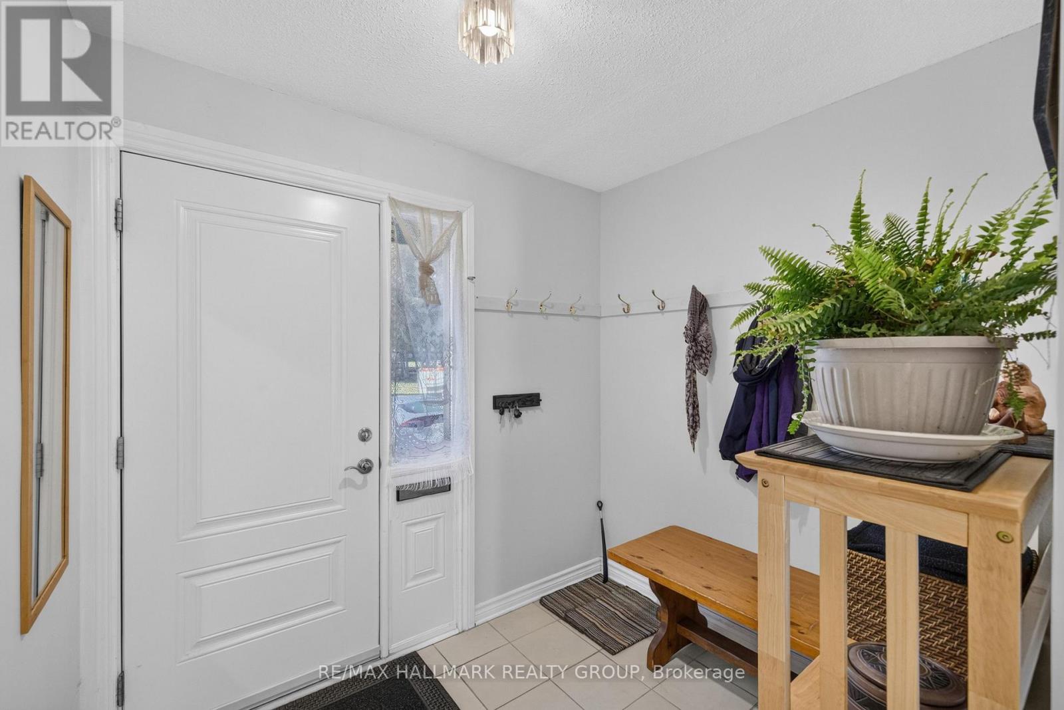
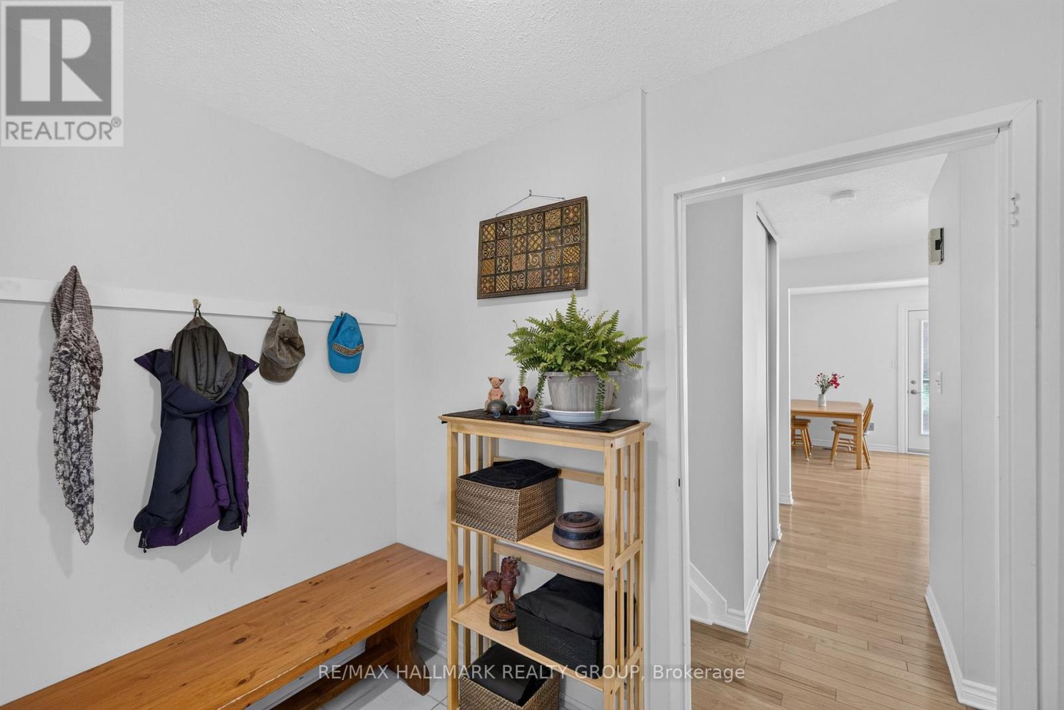
Welcome to this well-maintained 3-bedroom, 2-bathroom condo townhouse offering comfortable living across two levels plus a finished basement. Hardwood flooring extends throughout the main living areas and bedrooms, complemented by ceramic tile in the foyer, kitchen and bathroom.
Updated closet doors add a fresh touch, while the finished basement provides a versatile bonus room ideal for a family room, home office, hobby space or playroom. Quiet heating comfort with 2-stage furnace (2023). Enjoy the convenience of one parking space located directly in front of the unit.
Ideally situated in a family-friendly neighbourhood close to excellent schools, scenic walking trails, parks and green spaces. Shopping, restaurants and everyday amenities are nearby, including Kanata Centrum Shopping Centre and the Kanata Leisure Centre. With convenient access to the highway, commuting and getting around the city is easy.
An excellent opportunity for first-time buyers, downsizers or investors seeking a well-located home with flexible living space and great access to recreation, shopping and essential amenities. (id:42482)
| Level | Room | Length | Width | Dimensions |
|---|---|---|---|---|
| Second level | Primary Bedroom | 3.3 m | 4.52 m | 3.3 m x 4.52 m |
| Second level | Bedroom | 2.69 m | 3.12 m | 2.69 m x 3.12 m |
| Second level | Bedroom | 2.95 m | 2.41 m | 2.95 m x 2.41 m |
| Second level | Bathroom | 2.69 m | 1.5 m | 2.69 m x 1.5 m |
| Basement | Family room | 3.11 m | 1.4 m | 3.11 m x 1.4 m |
| Basement | Bathroom | 1.4 m | 1.49 m | 1.4 m x 1.49 m |
| Main level | Living room | 3.3 m | 172 m | 3.3 m x 172 m |
| Main level | Dining room | 3.66 m | 1.47 m | 3.66 m x 1.47 m |
| Main level | Kitchen | 2.74 m | 3.79 m | 2.74 m x 3.79 m |
| Main level | Foyer | 2.36 m | 2.03 m | 2.36 m x 2.03 m |
Illustrative fixed rate, compounded semi-annually, with monthly payments. This calculator uses 20% or more down and excludes mortgage default insurance. Rates and eligibility must be confirmed with your lender.
/mo
Excludes property taxes, home insurance, utilities and closing costs. This is an estimate, not a lender quote.
Includes water, parking, insurance, common area maintenance.
Enquire about costs

The trademarks REALTOR®, REALTORS®, and the REALTOR® logo are controlled by The Canadian Real Estate Association (CREA) and identify real estate professionals who are members of CREA. The trademarks MLS®, Multiple Listing Service® and the associated logos are owned by The Canadian Real Estate Association (CREA) and identify the quality of services provided by real estate professionals who are members of CREA. The trademark DDF® is owned by The Canadian Real Estate Association (CREA) and identifies CREA's Data Distribution Facility (DDF®)

