
Building
- Age
- 31 to 50 years
- Amenities
- Fireplace(s)
- Construction style attachment
- Detached
- Exterior finish
- Brick, Vinyl siding
- Foundation type
- Poured Concrete
- Stories total
- 2
- Type
- House
- Utility water
- Municipal water
- Ownership
- Freehold
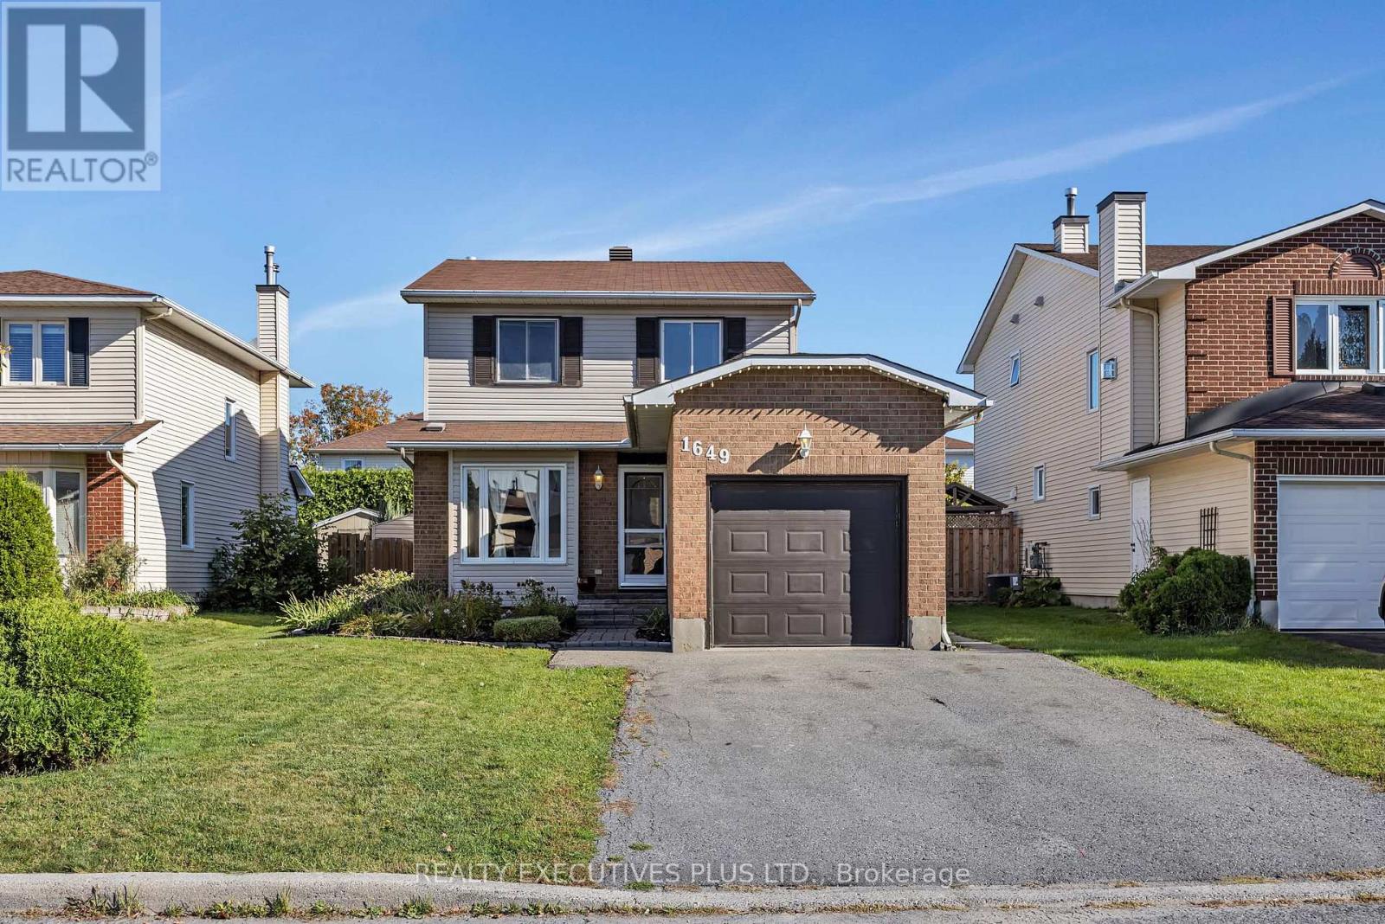
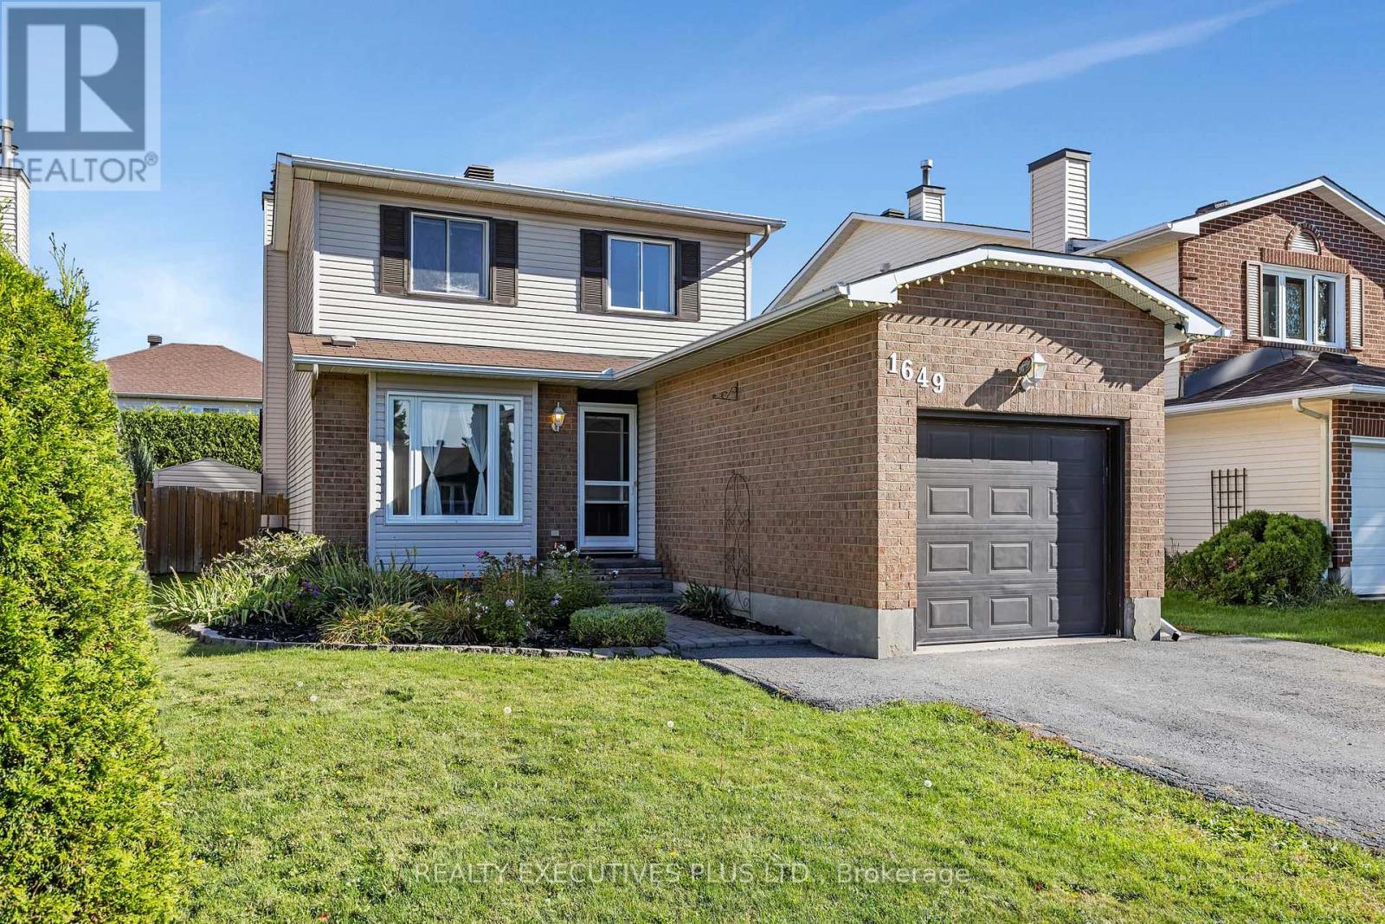
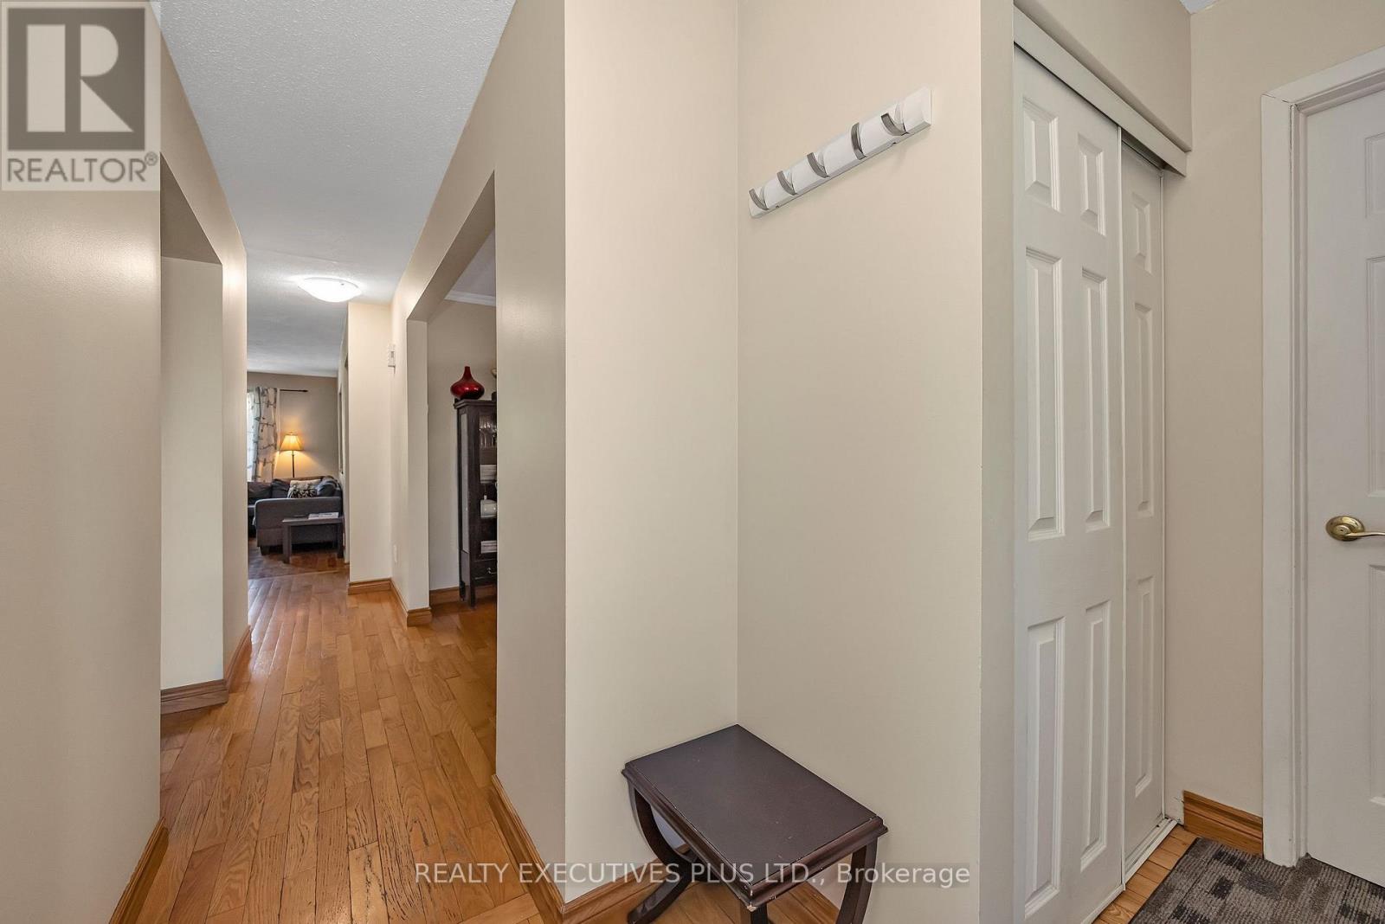
Welcome to 1649 Tupelo Way, a spacious and inviting 2-storey home located in the family-friendly Fallingbrook neighbourhood of Orleans.Offering approximately 1,643 sq. ft. above grade, 3 bedrooms, a finished basement, and an inground heated pool, this home has plenty to offer a growing family.The main floor features a spacious and functional layout with a generous living room, currently used as a home office, providing flexibility to suit your needs.
The kitchen offers plenty of workspace and flows into the dining area, while the main-floor family room features a cozy wood-burning fireplace, creating a comfortable space to relax and unwind.The second level offers three bedrooms, including a spacious primary bedroom with a walk-in closet, along with a functional 4-piece family bathroom.Need more space?
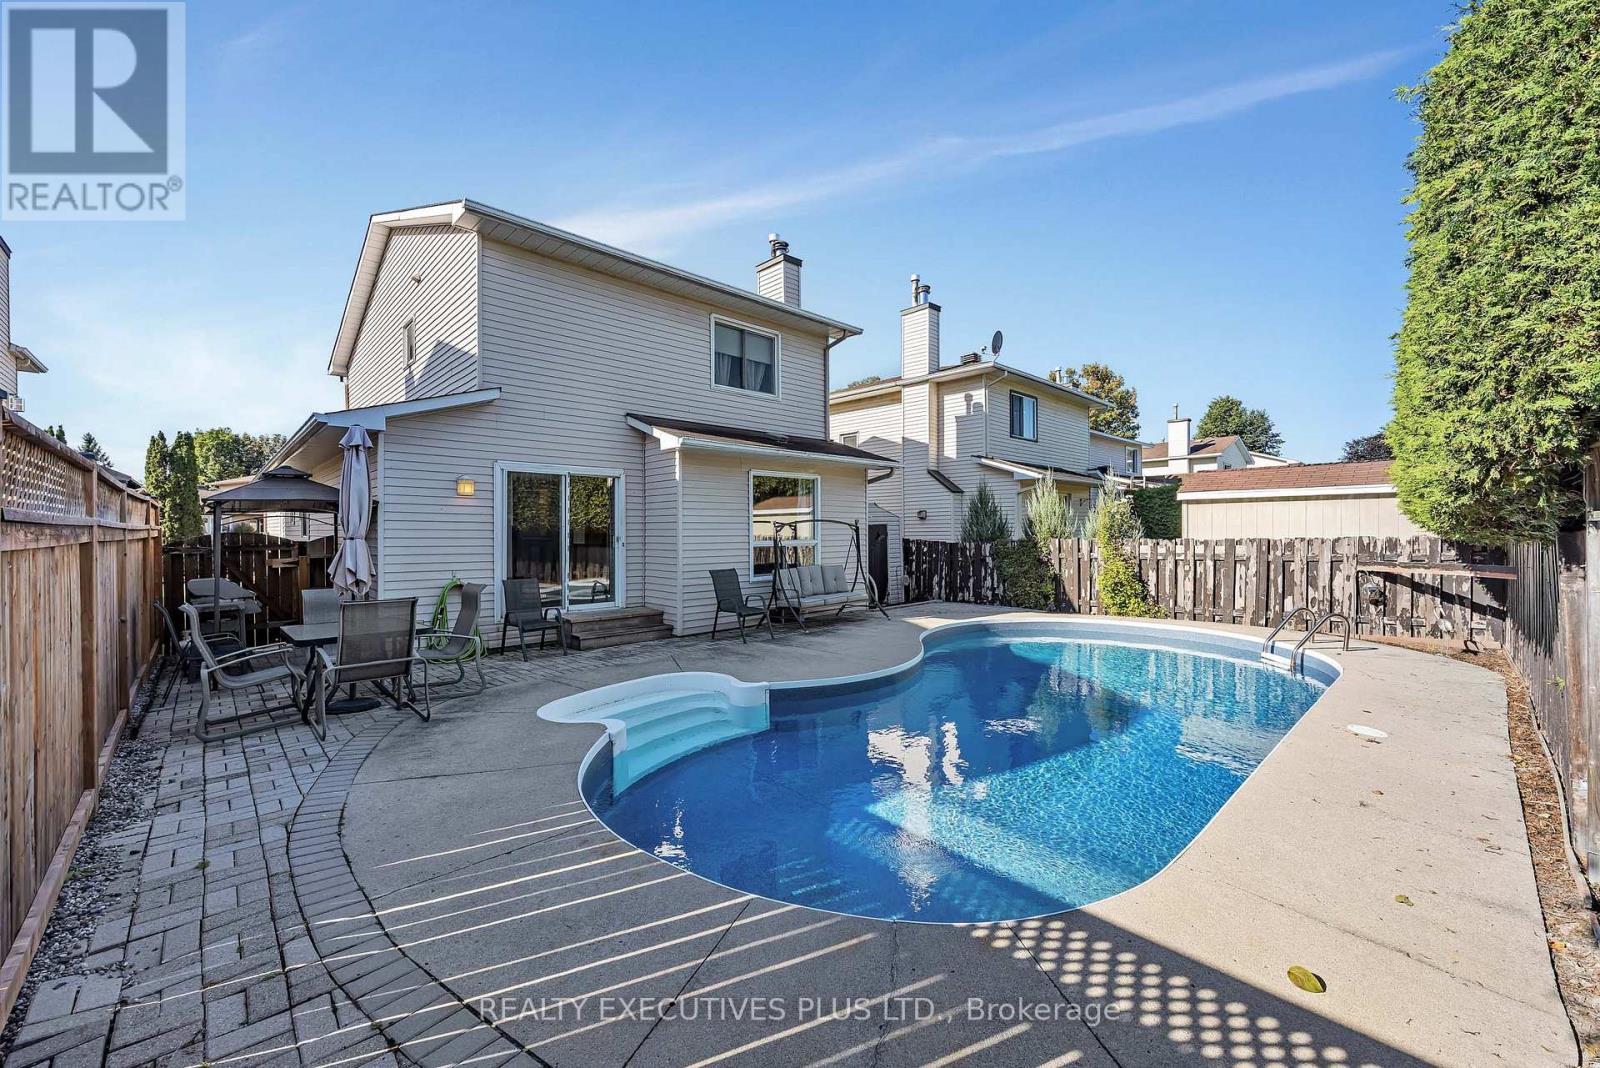
The finished basement provides a second family room, a versatile den, laundry area, and a convenient 3-piece bathroom, adding valuable living space for the entire family.Outside is where the summer fun begins. Enjoy your own backyard retreat featuring a heated inground swimming pool with a new liner installed in 2026 and a patio area ideal for relaxing, entertaining, and creating lasting summer memories with the kids.All of this in a great Fallingbrook location close to shopping, schools, parks, public transit, recreation, and everyday services.
Don't miss your chance to make 1649 Tupelo Way your nexthome. Book your showing today and start packing. (id:42482)
| Level | Room | Length | Width | Dimensions |
|---|---|---|---|---|
| Second level | Primary Bedroom | 4.32 m | 3.18 m | 4.32 m x 3.18 m |
| Second level | Bedroom | 2.93 m | 3.78 m | 2.93 m x 3.78 m |
| Second level | Bedroom | 3.01 m | 3.78 m | 3.01 m x 3.78 m |
| Basement | Laundry room | 3.35 m | 4.04 m | 3.35 m x 4.04 m |
| Basement | Family room | 7.12 m | 6.85 m | 7.12 m x 6.85 m |
| Basement | Den | 2.72 m | 4.22 m | 2.72 m x 4.22 m |
| Main level | Living room | 5.13 m | 2.84 m | 5.13 m x 2.84 m |
| Main level | Dining room | 3.39 m | 3.06 m | 3.39 m x 3.06 m |
| Main level | Kitchen | 3.46 m | 3.24 m | 3.46 m x 3.24 m |
| Main level | Eating area | 3.45 m | 1.59 m | 3.45 m x 1.59 m |
| Main level | Family room | 4.2 m | 3.65 m | 4.2 m x 3.65 m |
Illustrative fixed rate, compounded semi-annually, with monthly payments. This calculator uses 20% or more down and excludes mortgage default insurance. Rates and eligibility must be confirmed with your lender.
/mo
Excludes property taxes, home insurance, utilities and closing costs. Unquoted maintenance fees, if applicable, are not included. This is an estimate, not a lender quote.


The trademarks REALTOR®, REALTORS®, and the REALTOR® logo are controlled by The Canadian Real Estate Association (CREA) and identify real estate professionals who are members of CREA. The trademarks MLS®, Multiple Listing Service® and the associated logos are owned by The Canadian Real Estate Association (CREA) and identify the quality of services provided by real estate professionals who are members of CREA. The trademark DDF® is owned by The Canadian Real Estate Association (CREA) and identifies CREA's Data Distribution Facility (DDF®)

