
Building
- Amenities
- Fireplace(s)
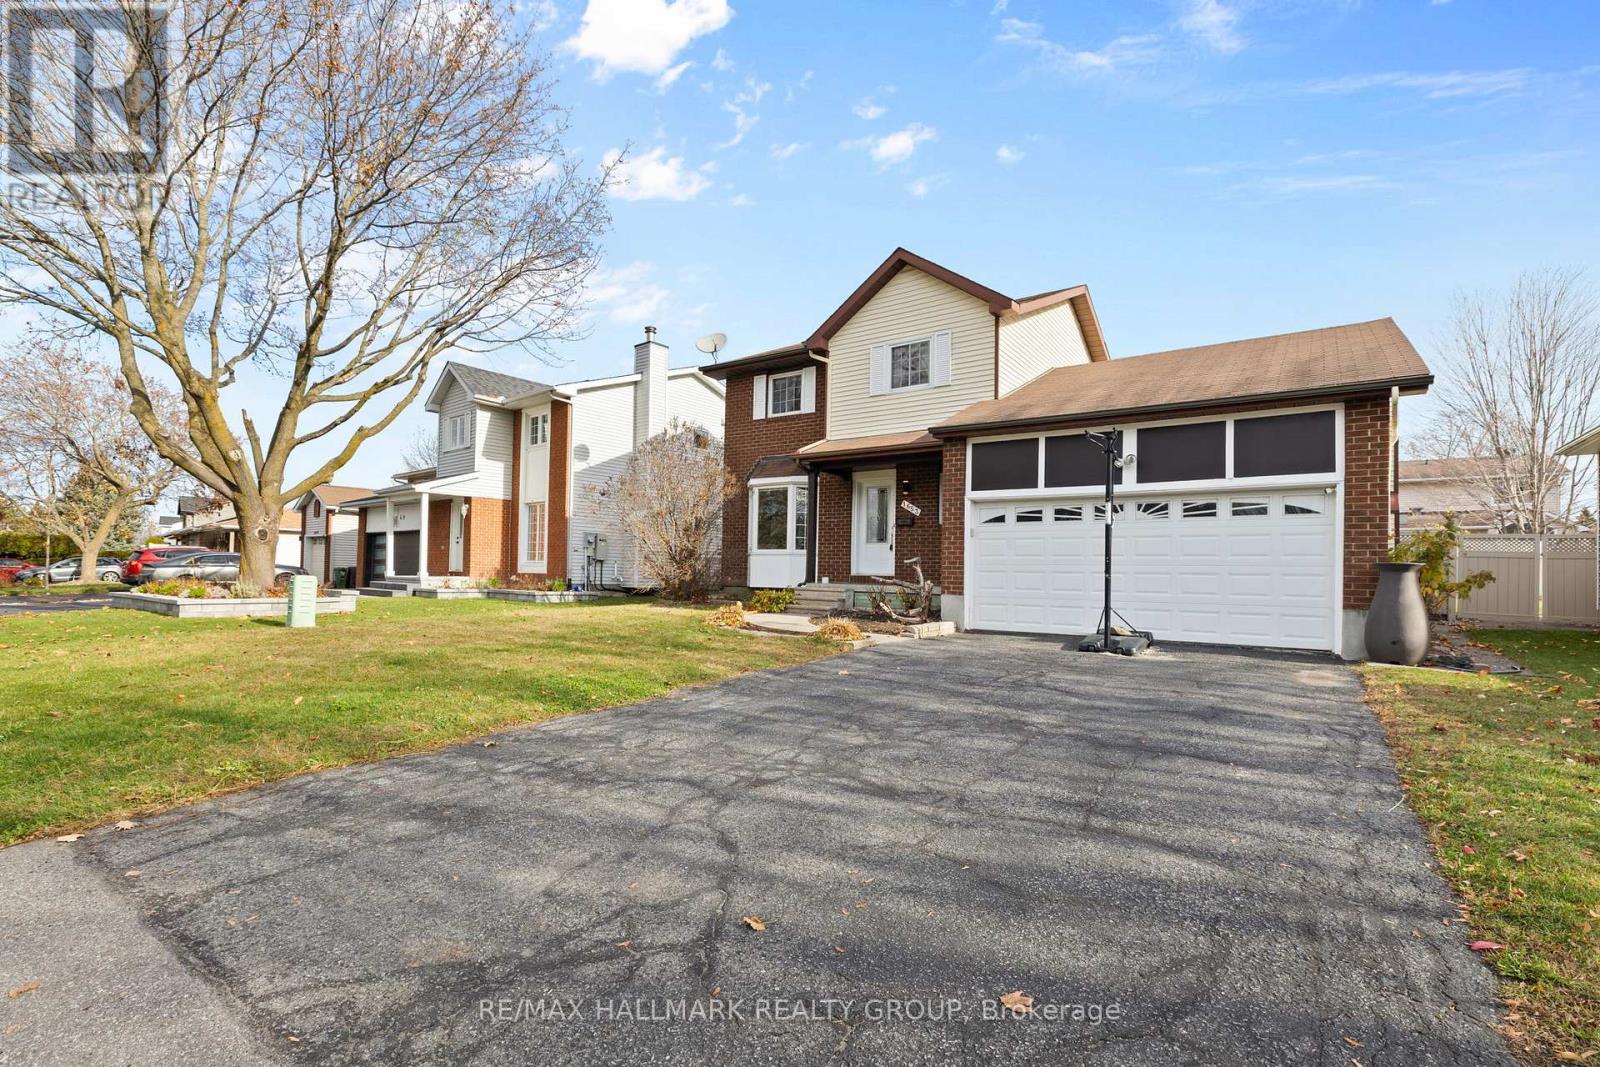
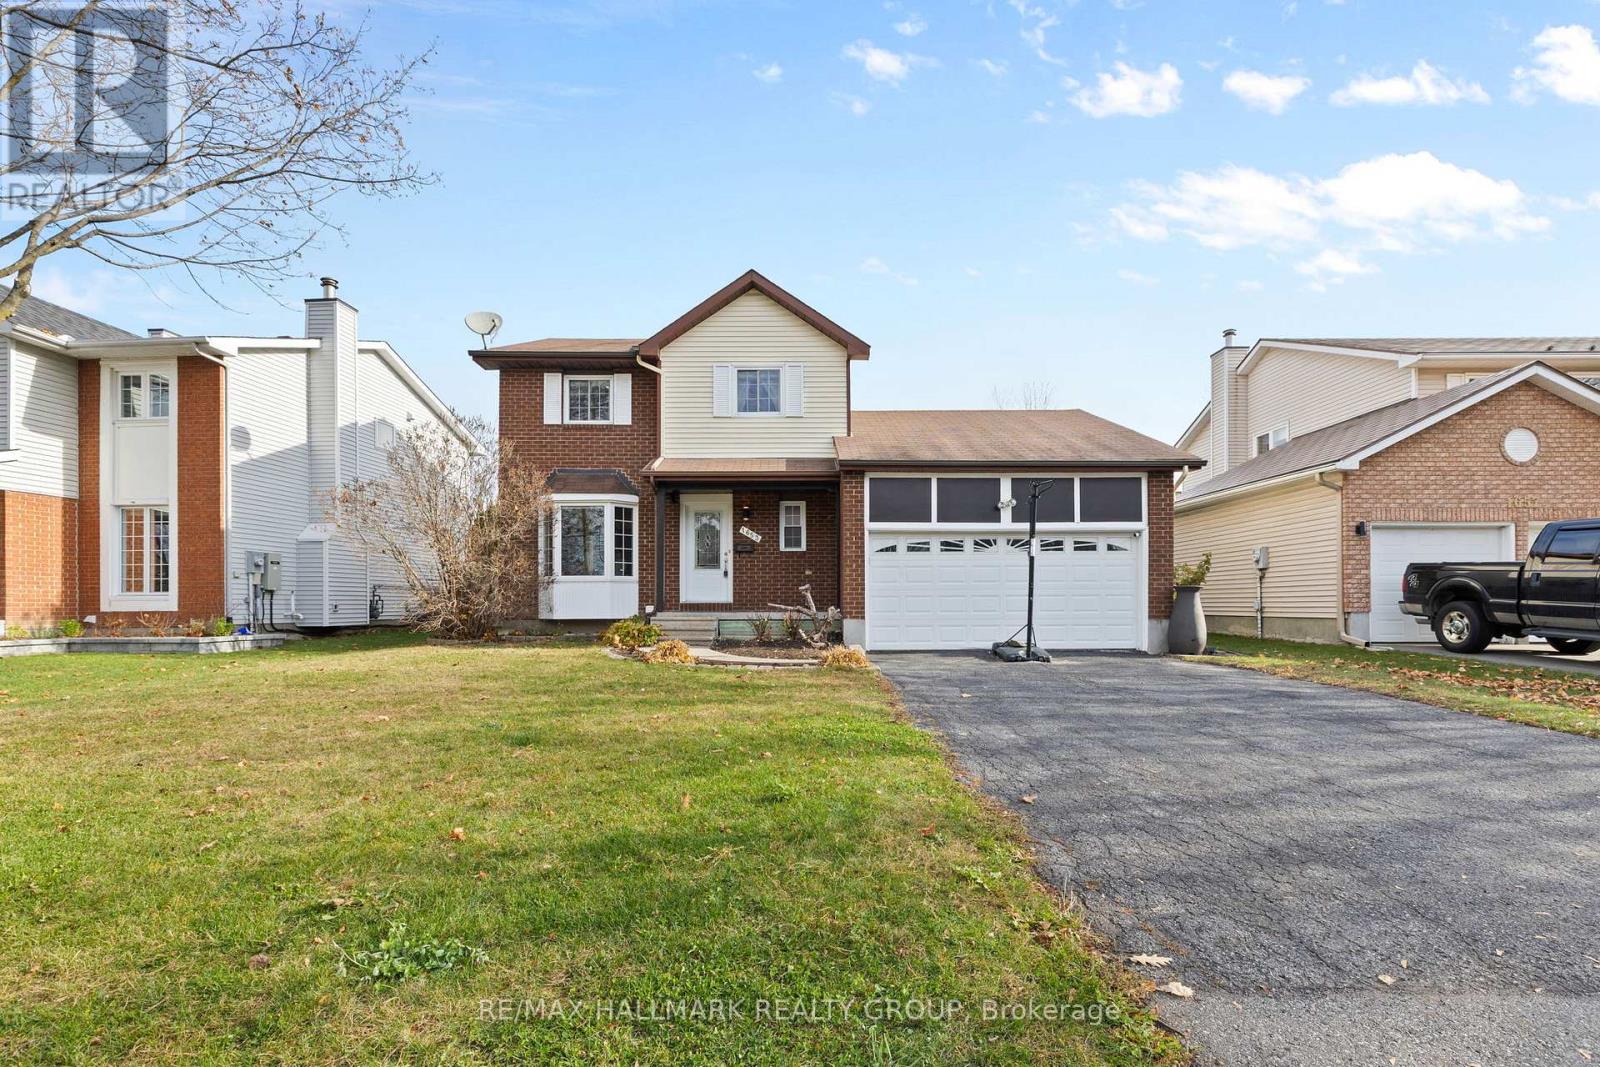
- Construction style attachment
- Detached
- Exterior finish
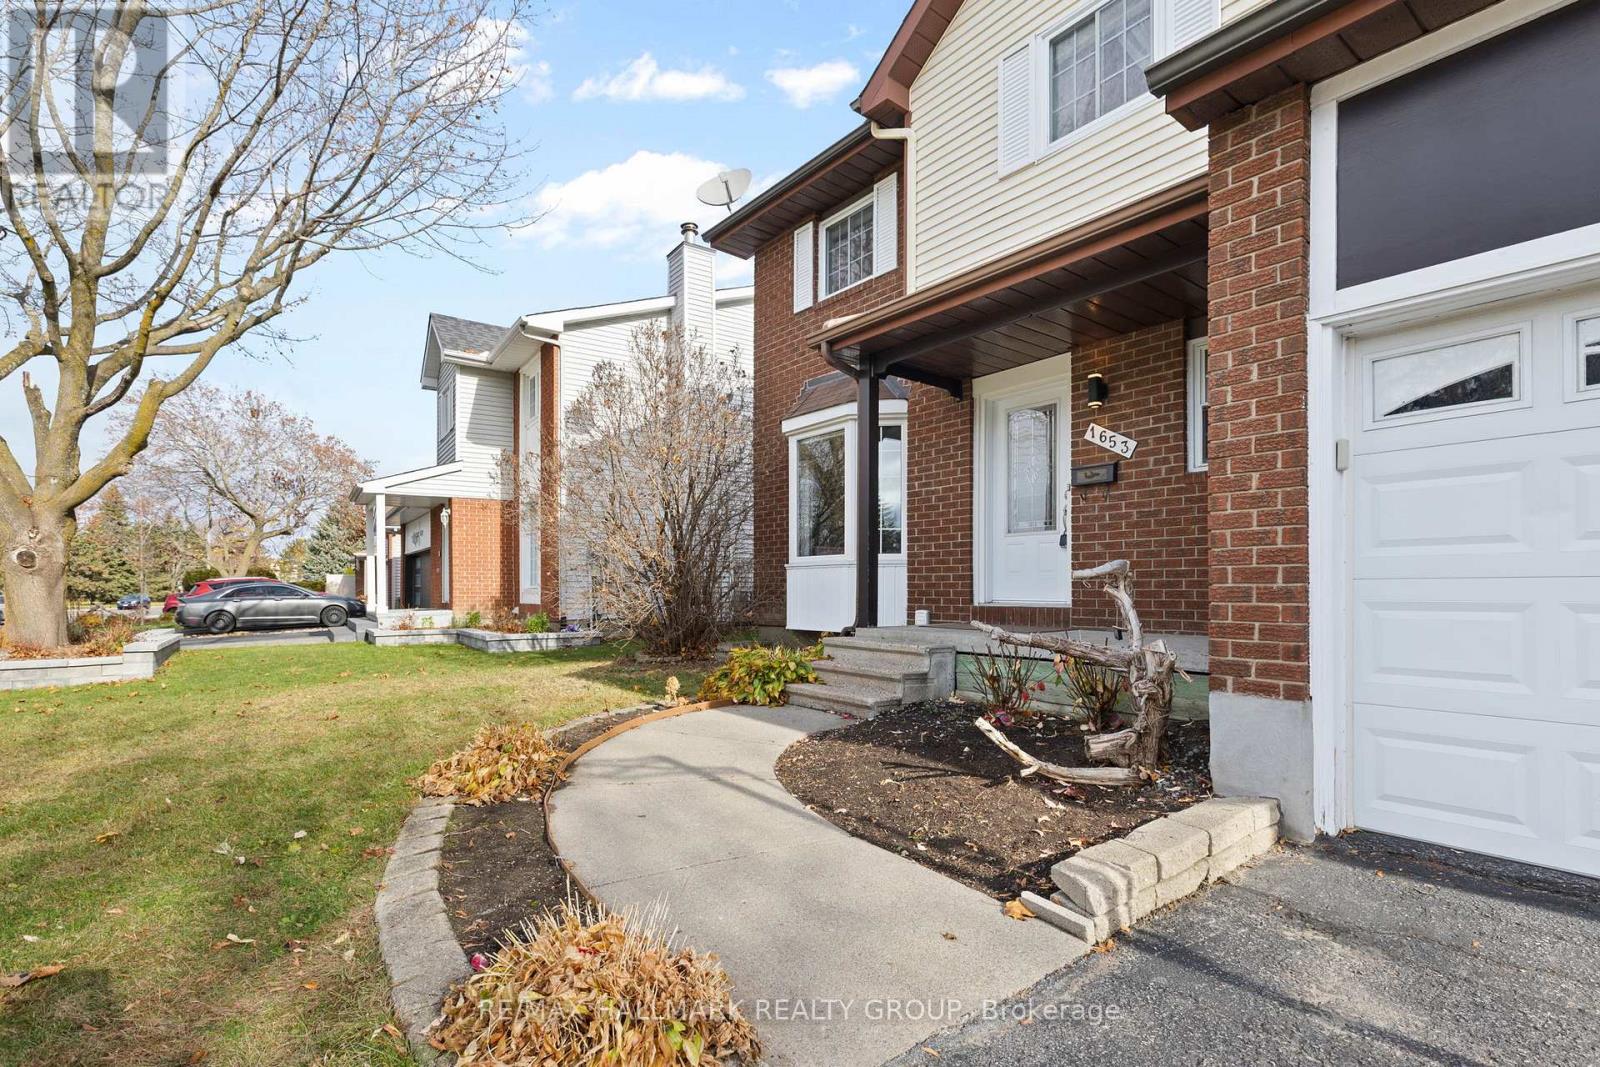
- Vinyl siding, Brick
- Foundation type
- Concrete
- Stories total
- 2
- Type
- House
- Utility water
- Municipal water
- Ownership
- Freehold
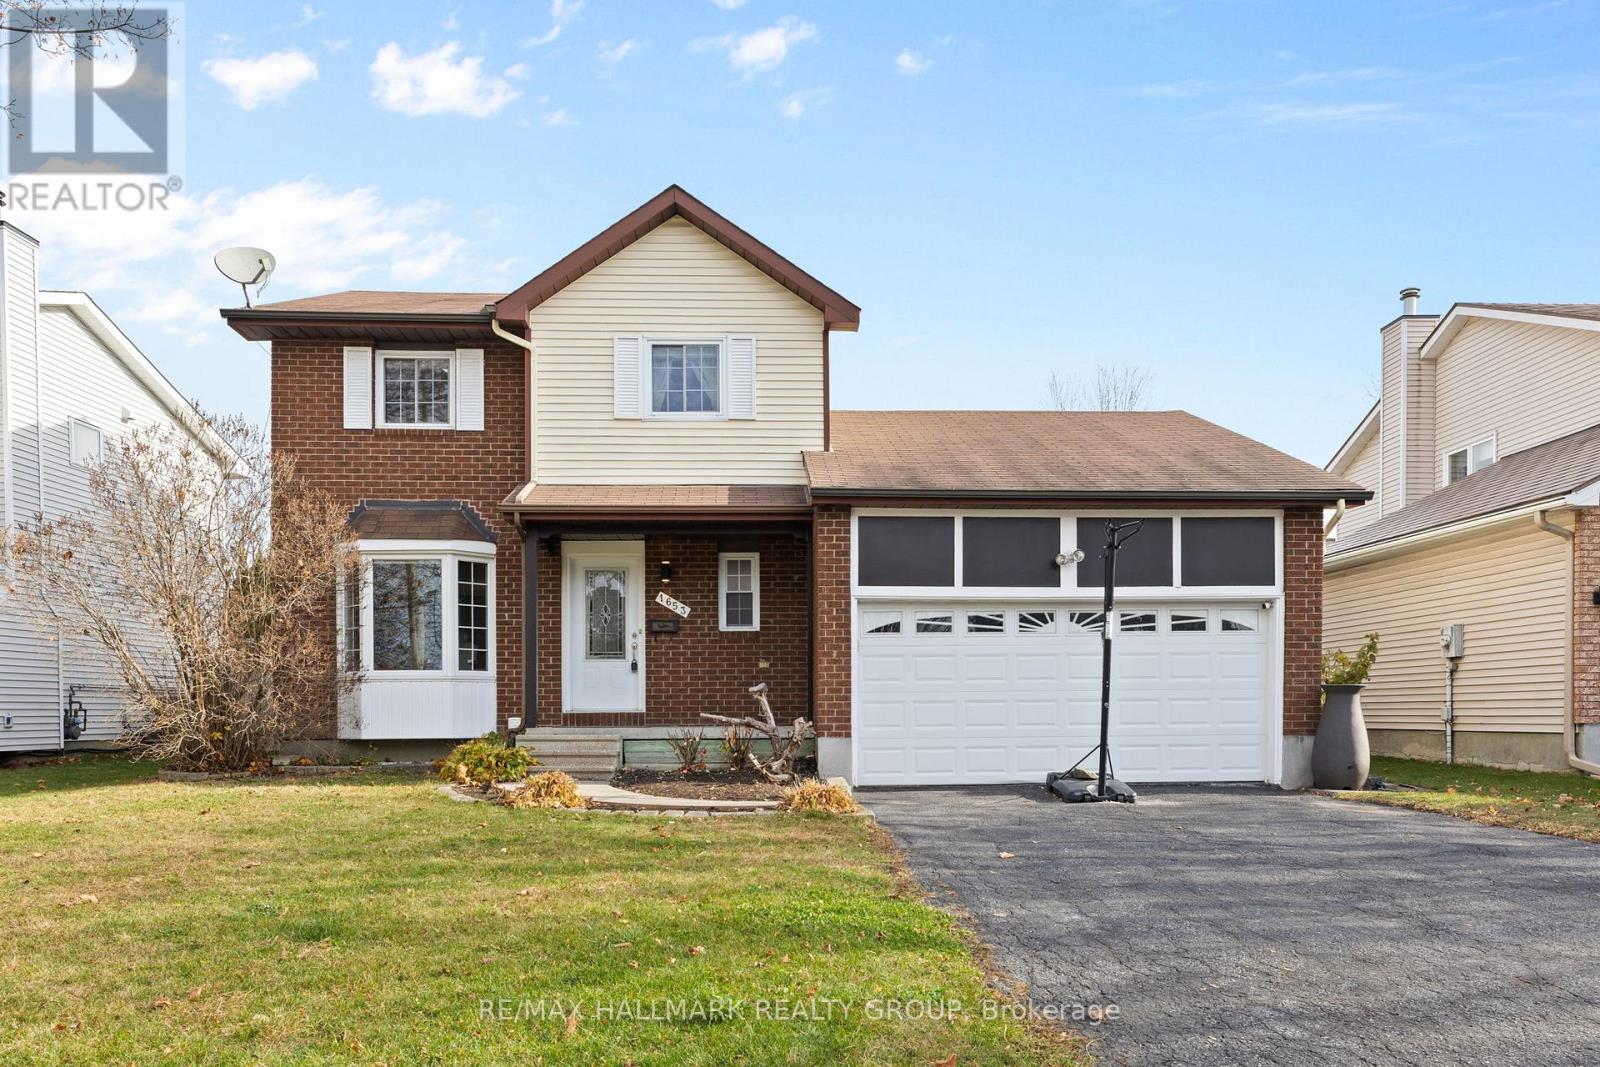
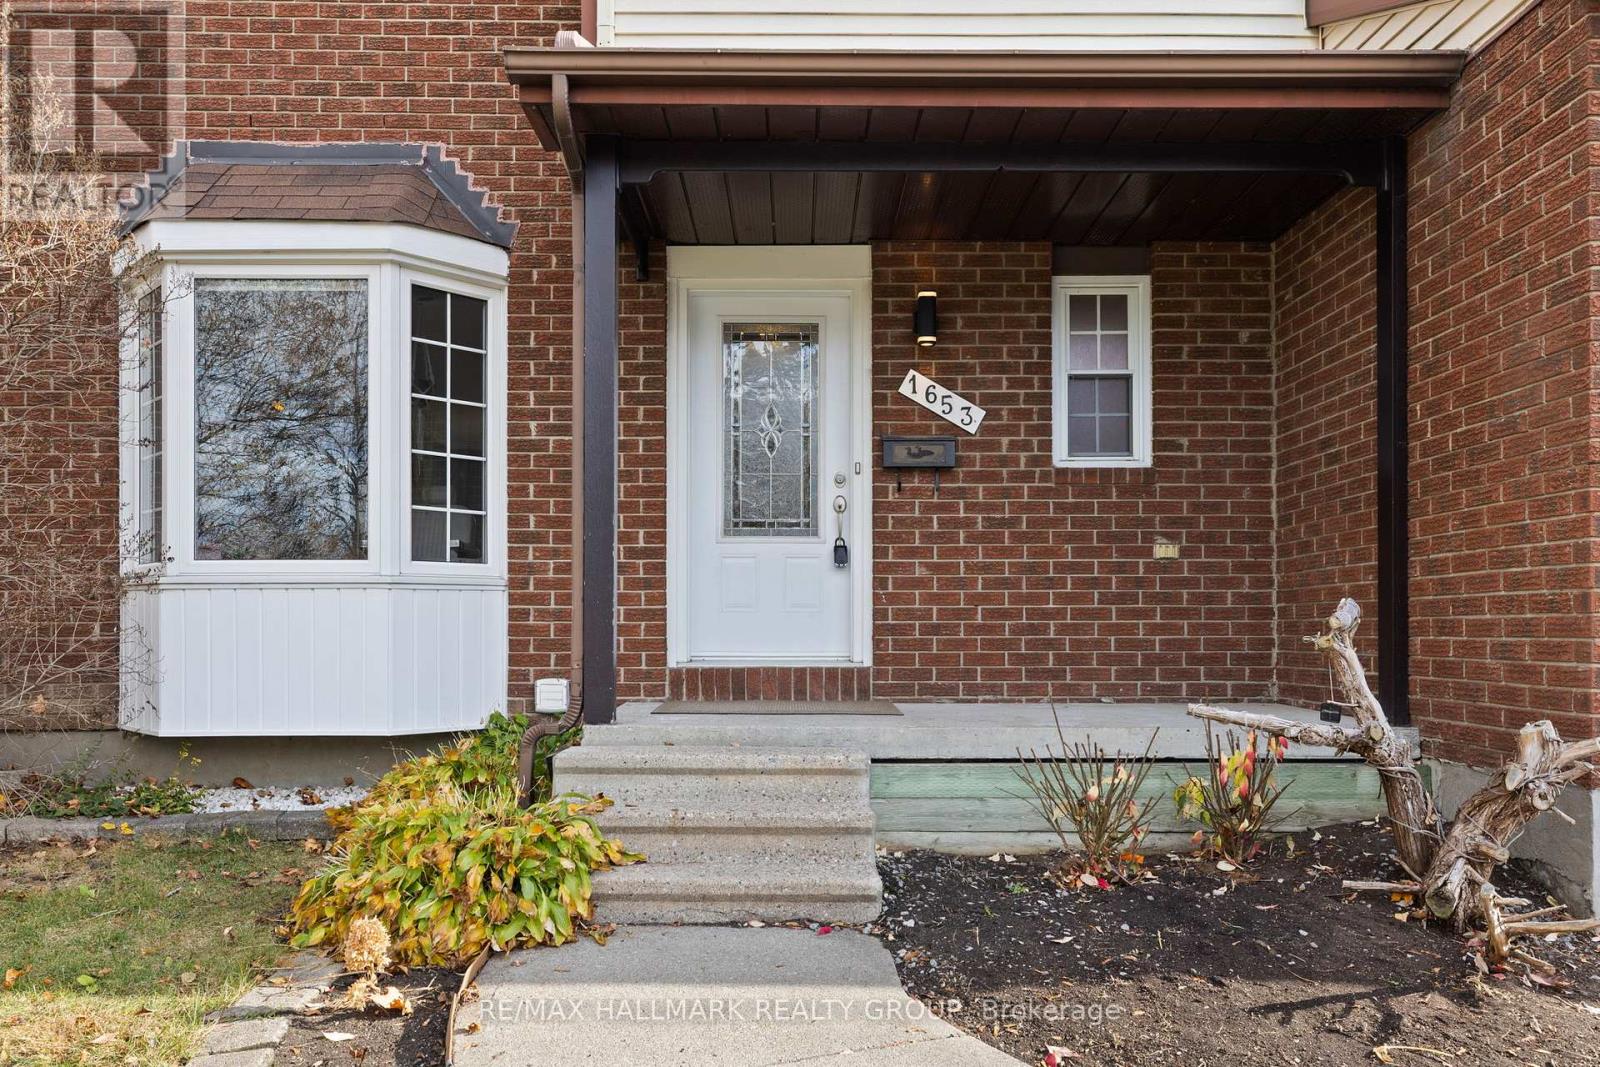
It's a weekend, and you've decided to stay in. There's something simmering on the stove, a book open by the bay window, and a game going downstairs. When the light starts to fade, you turn on the fireplace and bring your book into the family room. Dinner can simmer just a little longer.When friends come over, the dining table is where everyone tends to stay.
Someone puts the kettle on in the kitchen, dessert turns into another hour of conversation, and downstairs there's room to start a game of your own.On the warmer afternoons, you can slide open the family room door and step out onto the deck. The covered gazebo is still a good spot for a coffee, even with the pool tucked away for the season.
And if you're already picturing the first swim next year, you know exactly where you'll leave your towel.Some days, you head over to Ray Friel to pick up a library book, catch a wave in the pool or go for a skate. On sunny summer mornings, you walk to the farmers' market at Fallingbrook Plaza and bring something good home for lunch under the gazebo and end with a swim in your own backyard.
Before long, you've got a favourite market stall, a regular spot by the fire and a neighbourhood that feels like yours. (id:42482)
| Level | Room | Length | Width | Dimensions |
|---|---|---|---|---|
| Second level | Primary Bedroom | 4.57 m | 4.19 m | 4.57 m x 4.19 m |
| Second level | Bedroom 2 | 2.76 m | 3.22 m | 2.76 m x 3.22 m |
| Second level | Bedroom 3 | 2.66 m | 2.81 m | 2.66 m x 2.81 m |
| Basement | Recreational, Games room | 7.49 m | 3.09 m | 7.49 m x 3.09 m |
| Main level | Living room | 5.23 m | 3.27 m | 5.23 m x 3.27 m |
| Main level | Dining room | 3.04 m | 2.92 m | 3.04 m x 2.92 m |
| Main level | Kitchen | 2.92 m | 3.78 m | 2.92 m x 3.78 m |
| Main level | Family room | 4.06 m | 5.35 m | 4.06 m x 5.35 m |
Illustrative fixed rate, compounded semi-annually, with monthly payments. This calculator uses 20% or more down and excludes mortgage default insurance. Rates and eligibility must be confirmed with your lender.
/mo
Excludes property taxes, home insurance, utilities and closing costs. Unquoted maintenance fees, if applicable, are not included. This is an estimate, not a lender quote.


The trademarks REALTOR®, REALTORS®, and the REALTOR® logo are controlled by The Canadian Real Estate Association (CREA) and identify real estate professionals who are members of CREA. The trademarks MLS®, Multiple Listing Service® and the associated logos are owned by The Canadian Real Estate Association (CREA) and identify the quality of services provided by real estate professionals who are members of CREA. The trademark DDF® is owned by The Canadian Real Estate Association (CREA) and identifies CREA's Data Distribution Facility (DDF®)

