

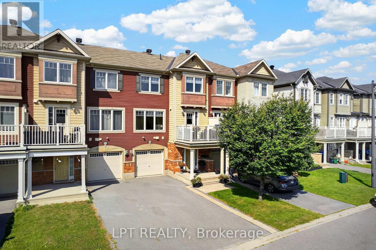
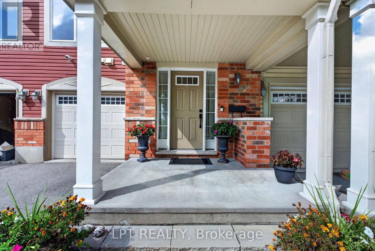
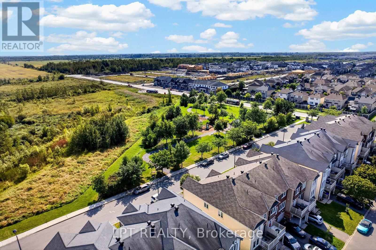
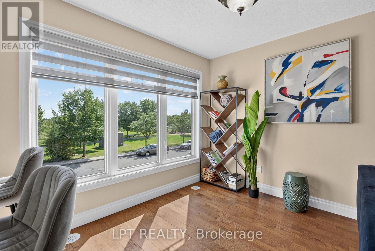
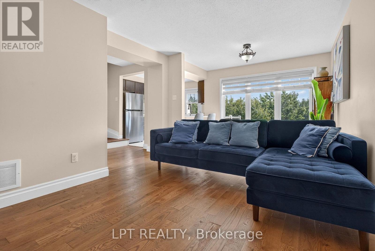
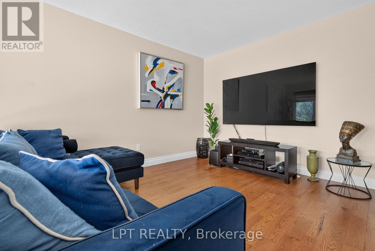
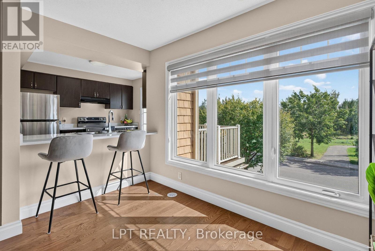
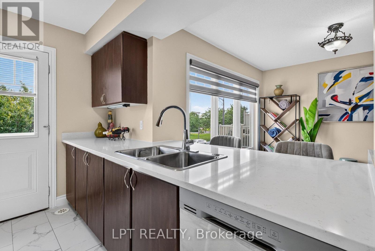
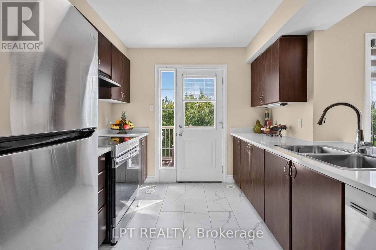
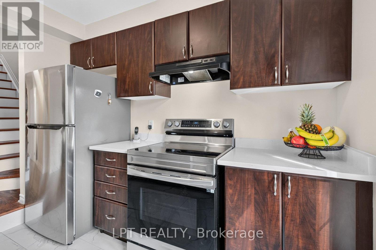
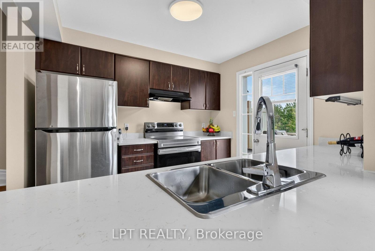
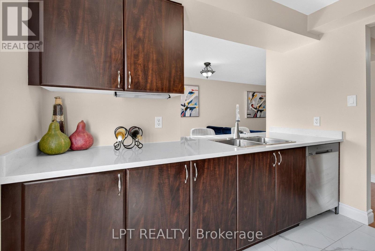
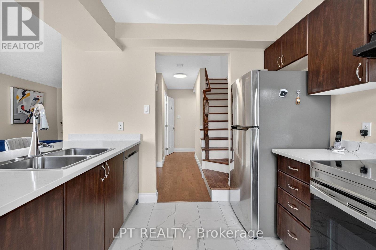
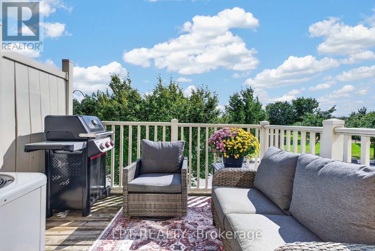
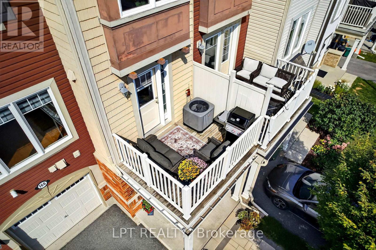
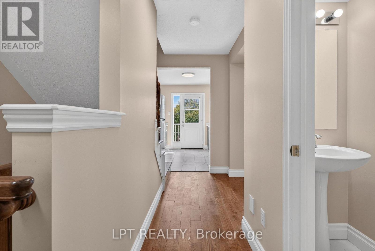
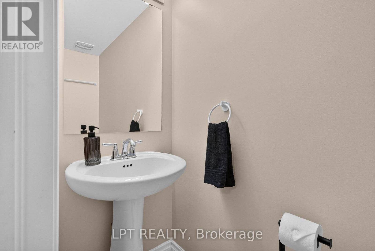
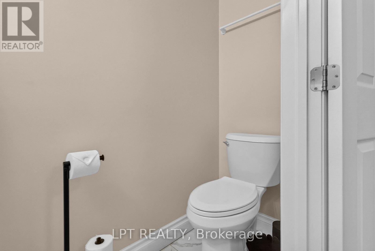
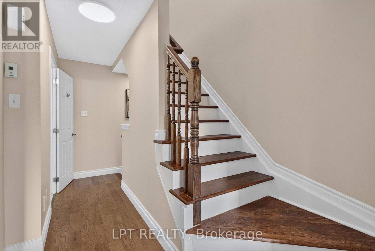
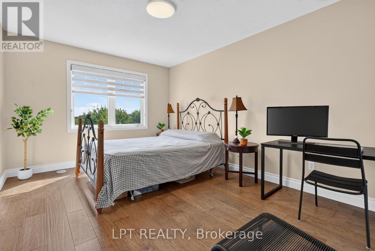
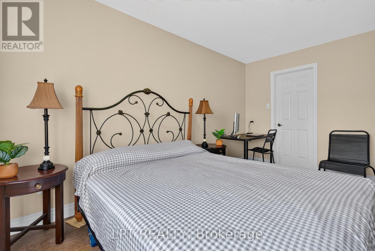
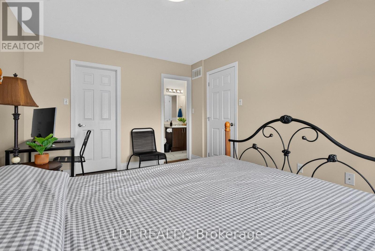
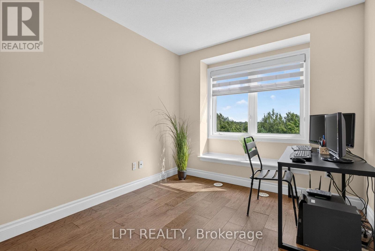
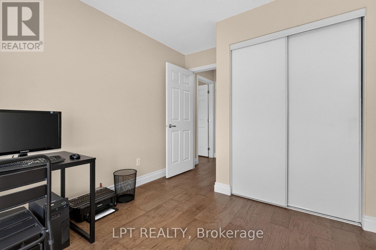
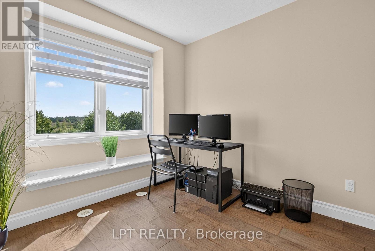
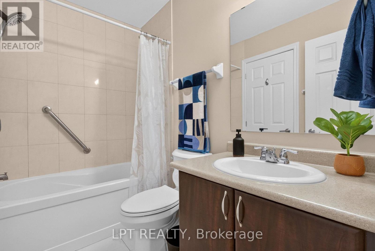
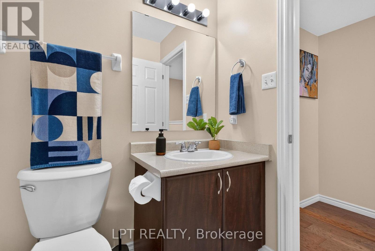
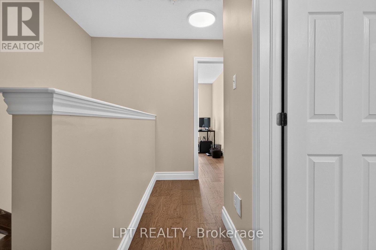
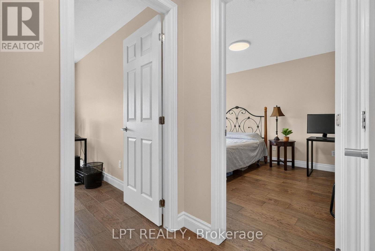
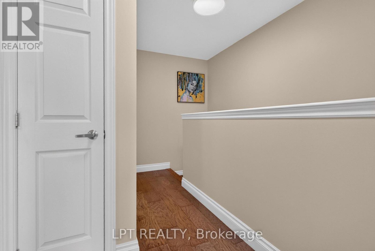
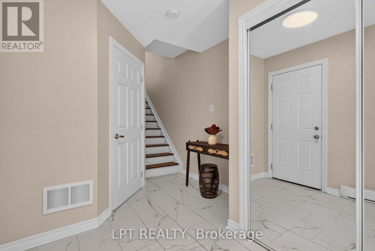
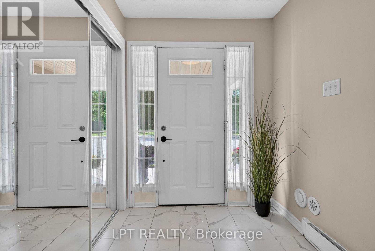
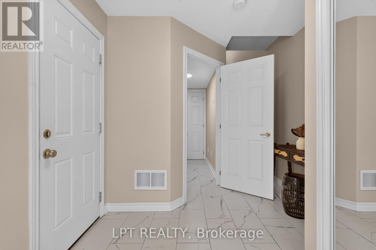
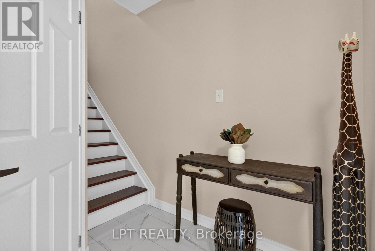
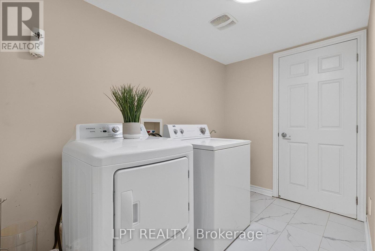
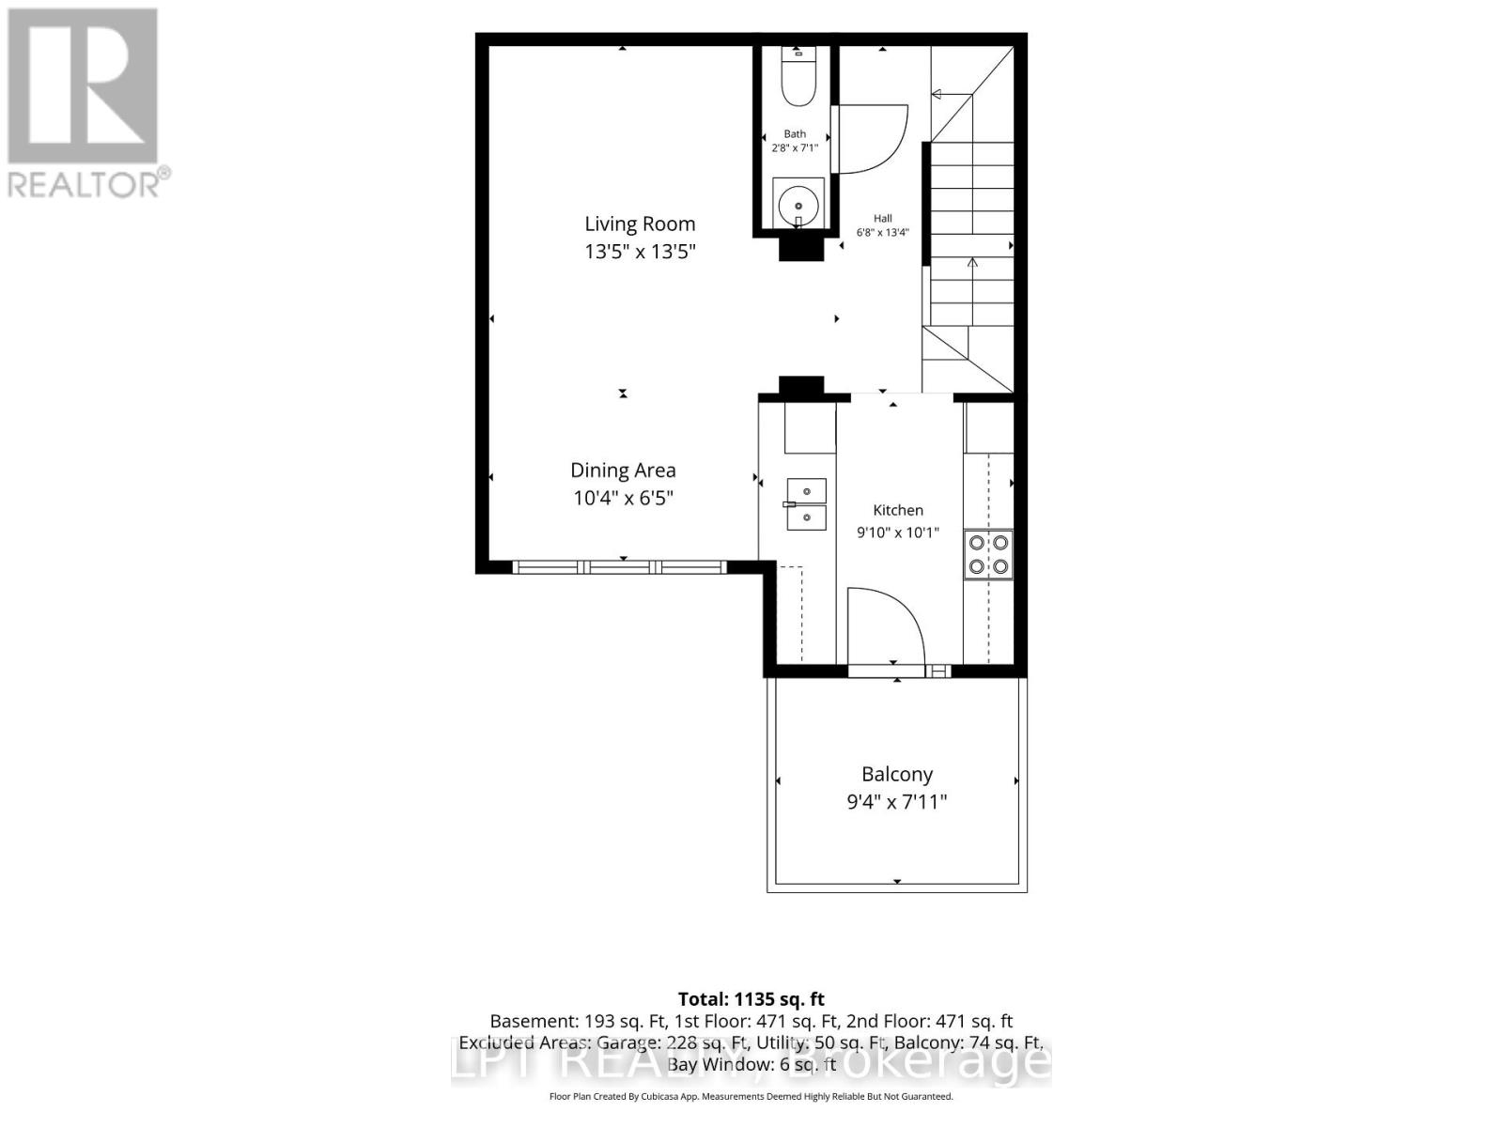
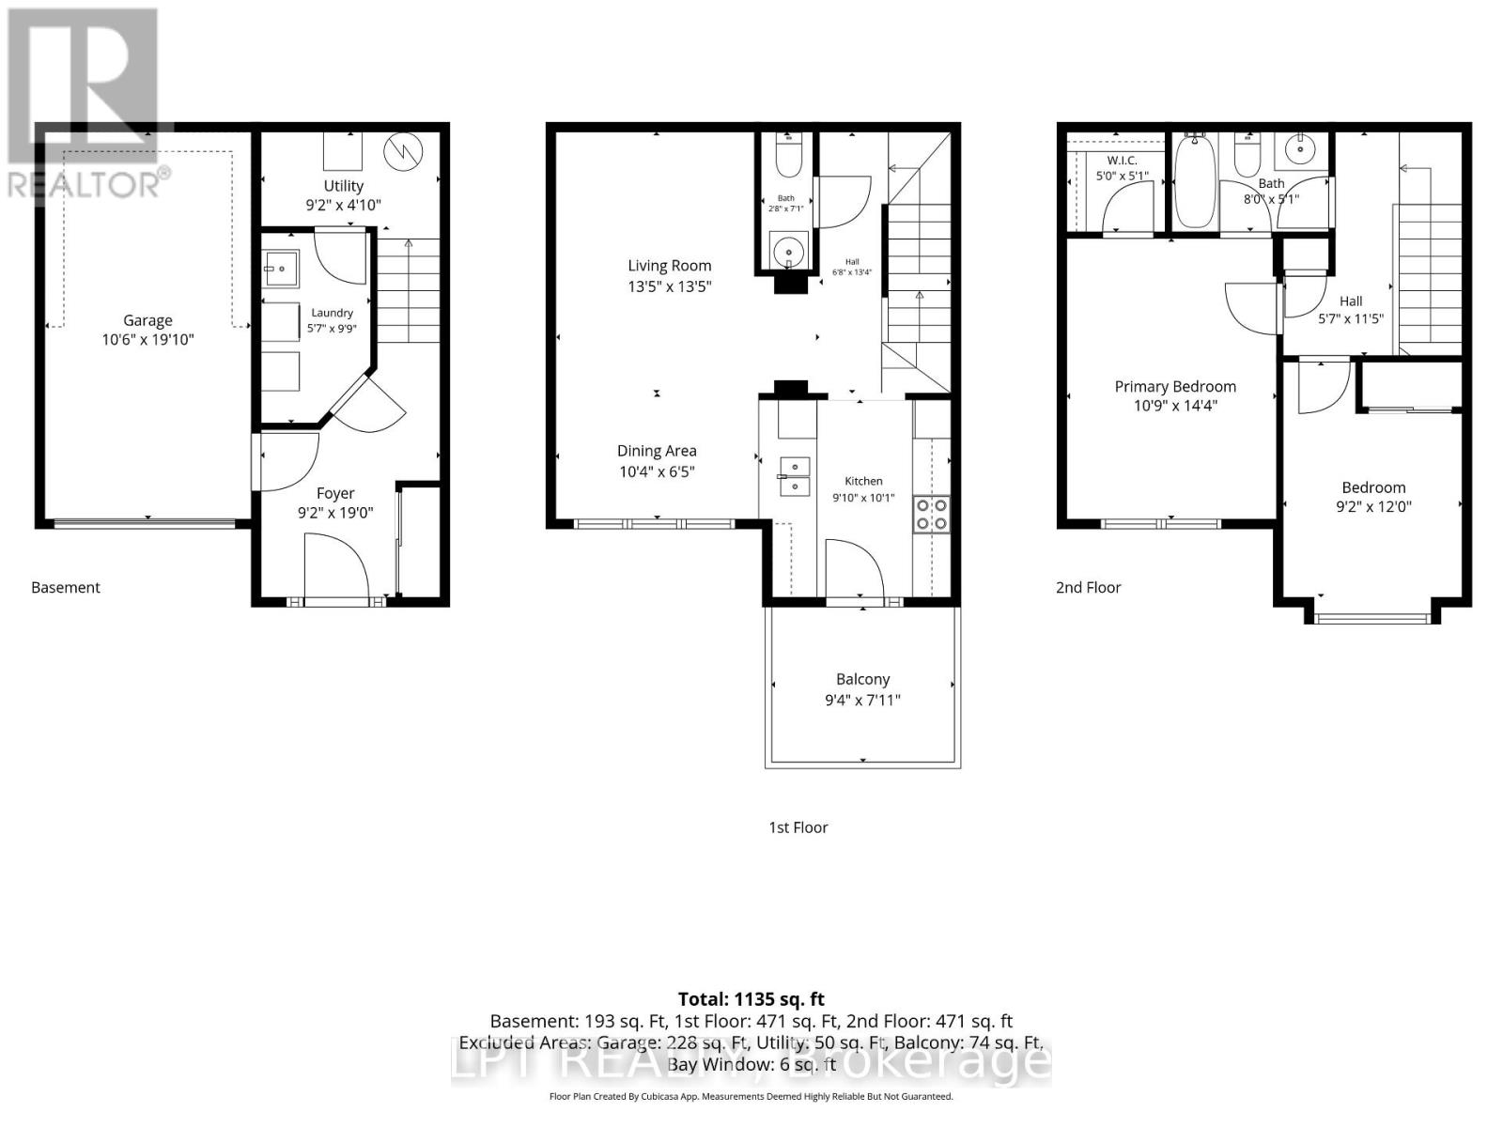
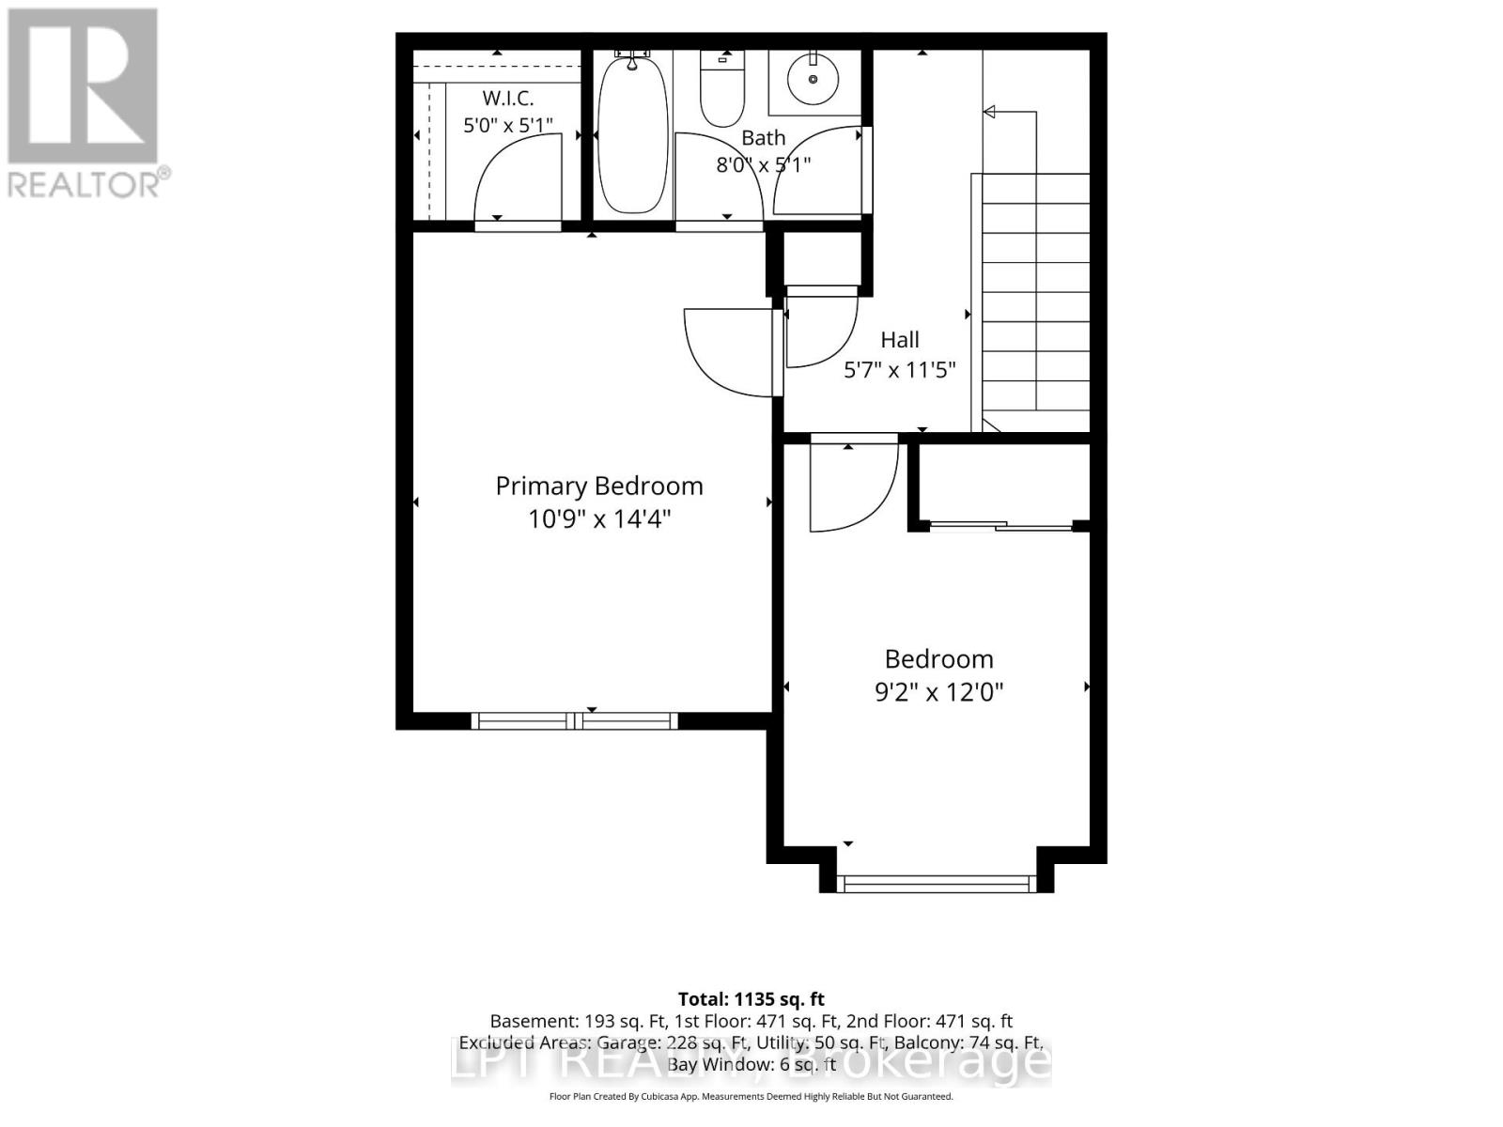
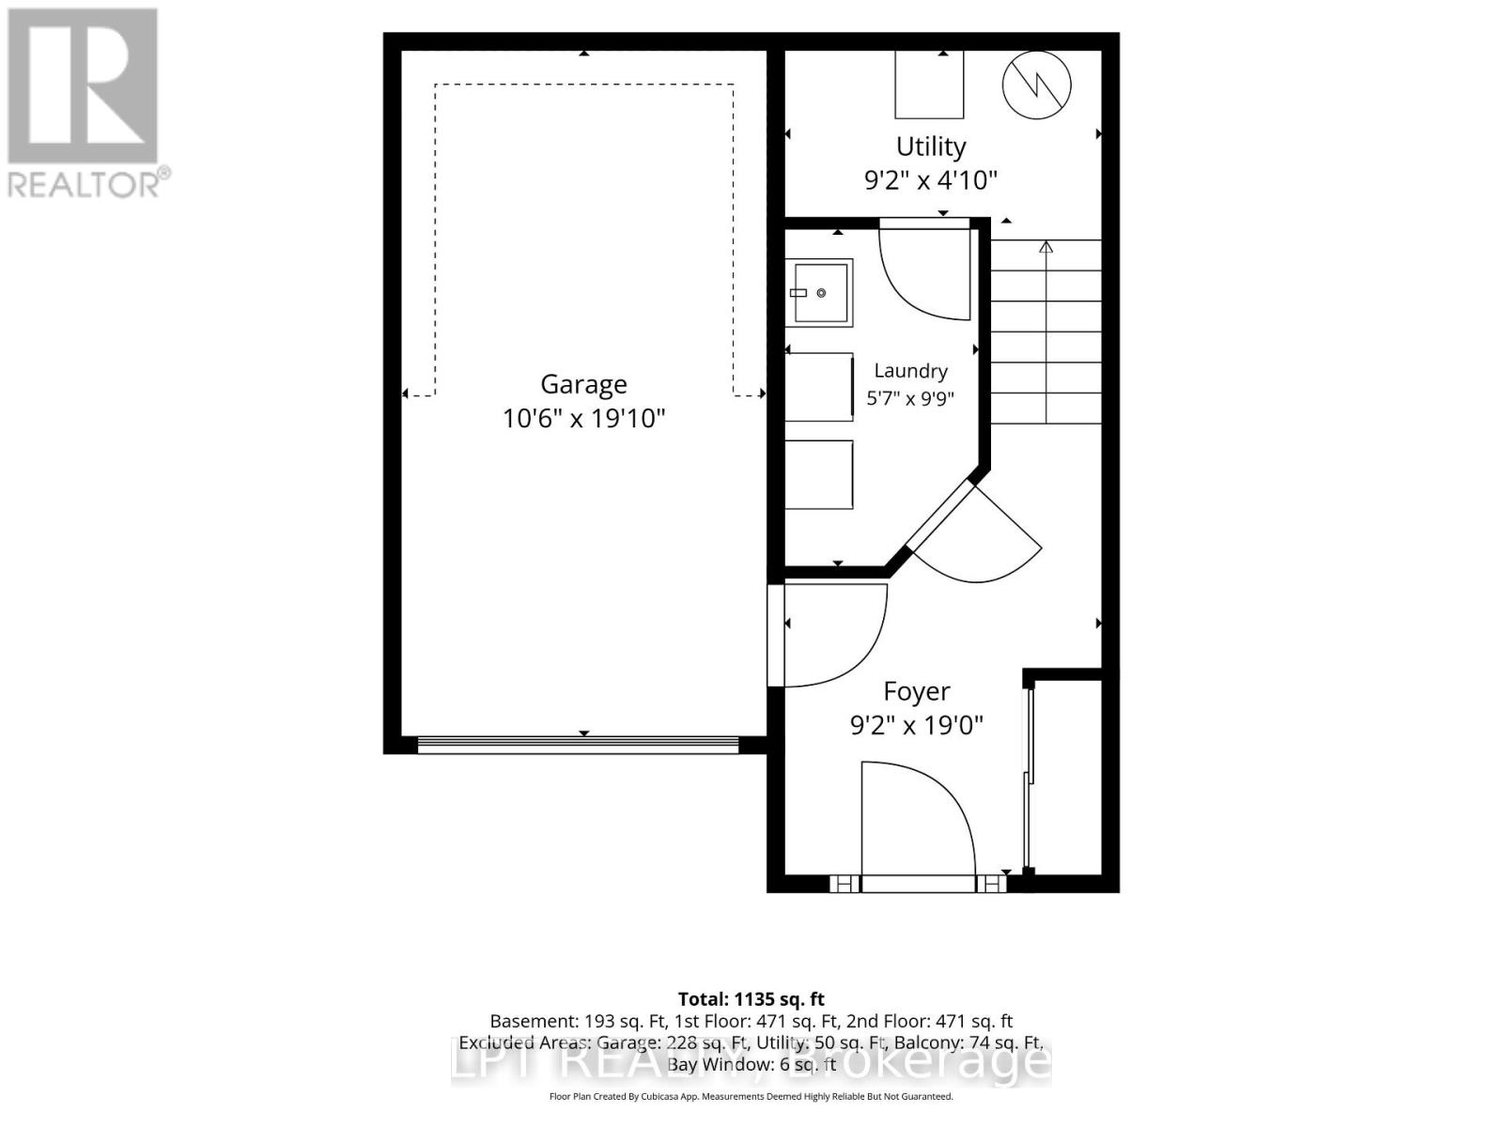
Directly across from Norman Edwards Park with no front neighbours. This 2012-built freehold townhome in the Notting Hill community of Orleans offers 1,178 square feet across three finished levels, with green space and park views out the front instead of a facing row of homes. The ground level welcomes you with a tiled foyer, closet and storage space, convenient laundry, and interior access to the attached garage. The bright second level is designed for modern living: an open-concept kitchen, dining area and living room on one floor, a powder room off the hall, and patio doors from the dining area to a private balcony. The top floor is given over entirely to the bedrooms - a spacious primary measuring nearly 11 by 14 1/2 feet with its own walk-in closet, a second bedroom that takes a queen, and the full bathroom with a soaker tub and shower. Freehold, with no condo corporation and no monthly fee. Ideally located steps from parks, walking trails, schools, transit and everyday amenities, with Tenth Line Road, Place d'Orléans, the Orléans Health Hub and Highway 174 all close by. An exceptional opportunity for first-time buyers, downsizers or a small family to enjoy low-maintenance freehold living in one of Orleans' most desirable neighbourhoods. (id:42482)
| MLS® Number | X13789112 |
| Property Type | Single Family |
| Neighbourhood | Avalon |
| Community Name | 1119 - Notting Hill/Summerside |
| Features | Carpet Free |
| ParkingSpaceTotal | 3 |
| Structure | Deck, Porch |
| BathroomTotal | 2 |
| BedroomsAboveGround | 2 |
| BedroomsTotal | 2 |
| Age | 6 To 15 Years |
| Appliances | Water Heater, Water Meter, Dishwasher, Dryer, Hood Fan, Stove, Washer, Window Coverings, Refrigerator |
| BasementType | None |
| ConstructionStyleAttachment | Attached |
| CoolingType | Central Air Conditioning |
| ExteriorFinish | Brick, Vinyl Siding |
| FireProtection | Smoke Detectors |
| FoundationType | Poured Concrete |
| HalfBathTotal | 1 |
| HeatingFuel | Natural Gas |
| HeatingType | Forced Air |
| StoriesTotal | 3 |
| SizeInterior | 1,100 - 1,500 Sqft |
| Type | Row / Townhouse |
| UtilityWater | Municipal Water |
| Attached Garage | |
| Garage |
| Acreage | No |
| Sewer | Sanitary Sewer |
| SizeDepth | 45 Ft ,10 In |
| SizeFrontage | 21 Ft |
| SizeIrregular | 21 X 45.9 Ft |
| SizeTotalText | 21 X 45.9 Ft |
| Level | Type | Length | Width | Dimensions |
|---|---|---|---|---|
| Main Level | Living Room | 4.09 m | 4.09 m | 4.09 m x 4.09 m |
| Main Level | Kitchen | 3 m | 3.07 m | 3 m x 3.07 m |
| Main Level | Dining Room | 3.15 m | 1.96 m | 3.15 m x 1.96 m |
| Main Level | Bathroom | 2.16 m | 0.81 m | 2.16 m x 0.81 m |
| Upper Level | Primary Bedroom | 3.28 m | 4.37 m | 3.28 m x 4.37 m |
| Upper Level | Bedroom 2 | 2.79 m | 3.66 m | 2.79 m x 3.66 m |
| Upper Level | Bathroom | 2.44 m | 1.55 m | 2.44 m x 1.55 m |
| Ground Level | Foyer | 2.79 m | 5.79 m | 2.79 m x 5.79 m |
| Ground Level | Laundry Room | 1.7 m | 2.97 m | 1.7 m x 2.97 m |
| Ground Level | Utility Room | 274.93 m | 1.47 m | 274.93 m x 1.47 m |
| Cable | Available |
| Electricity | Installed |
| Sewer | Installed |

The trademarks REALTOR®, REALTORS®, and the REALTOR® logo are controlled by The Canadian Real Estate Association (CREA) and identify real estate professionals who are members of CREA. The trademarks MLS®, Multiple Listing Service® and the associated logos are owned by The Canadian Real Estate Association (CREA) and identify the quality of services provided by real estate professionals who are members of CREA. The trademark DDF® is owned by The Canadian Real Estate Association (CREA) and identifies CREA's Data Distribution Facility (DDF®)

