
LOADING

$764,900

1673 Neptune Way Ottawa, Ontario K4A 4L3

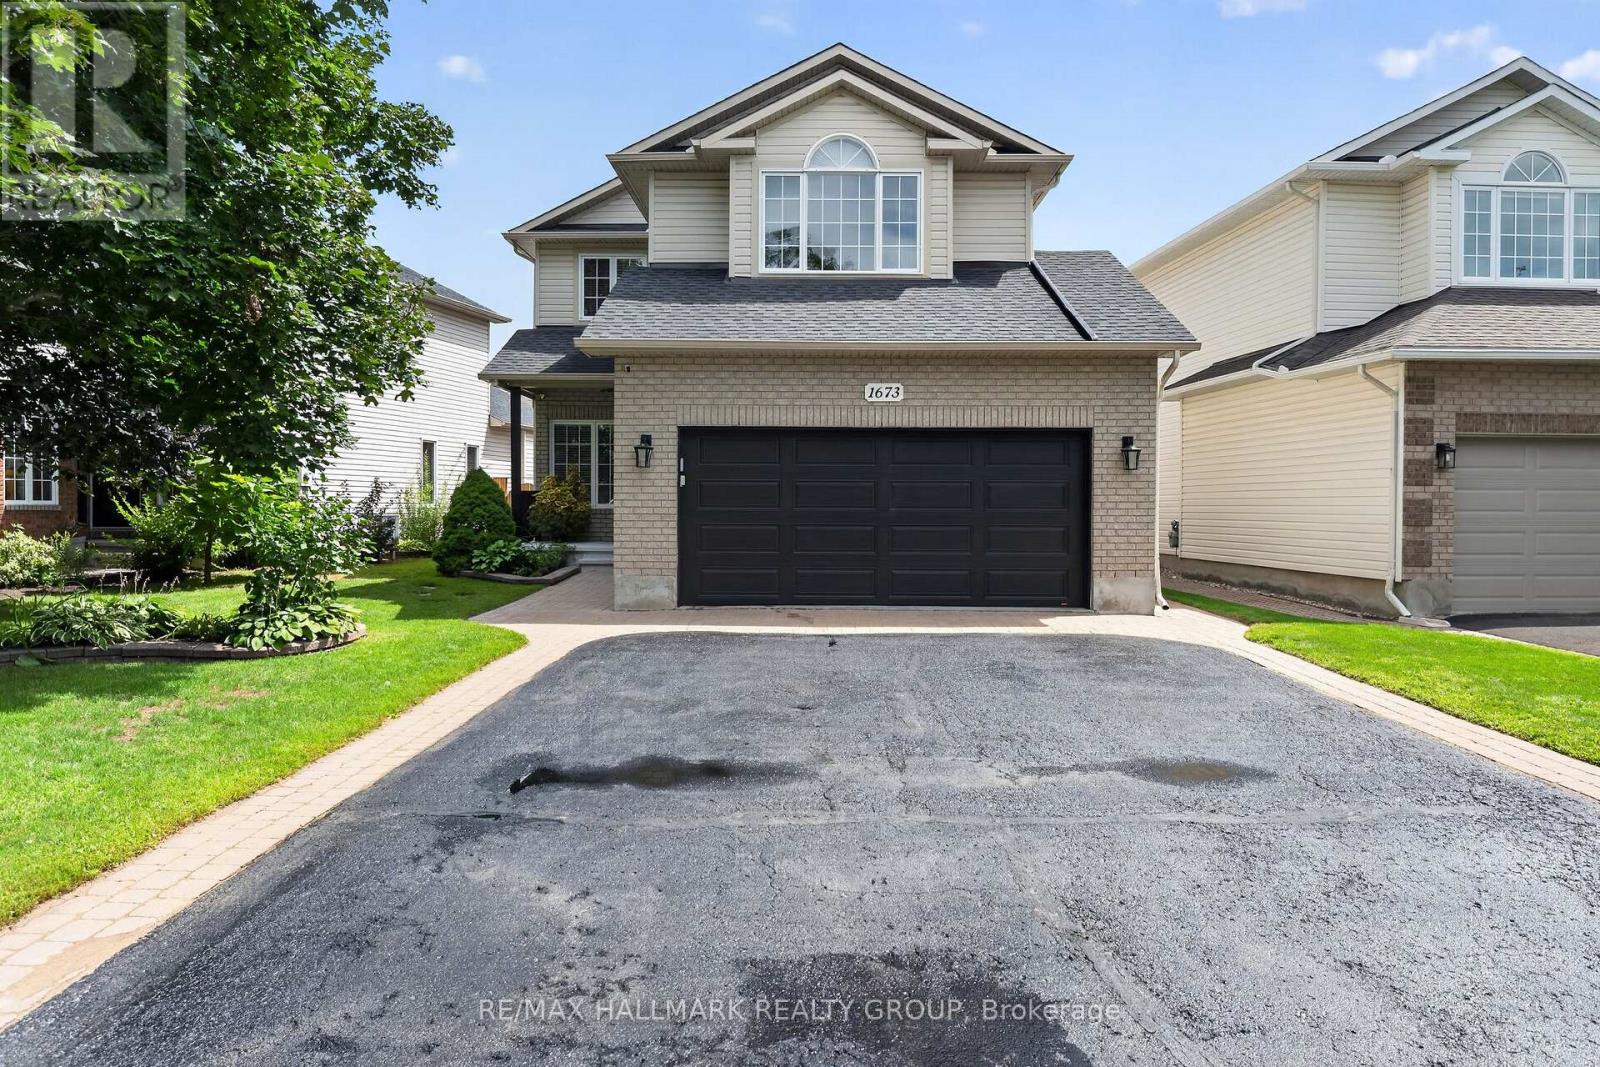
1673 Neptune Way, Ottawa, Ontario  K4A 4L3 - Photo 1 - X13690548
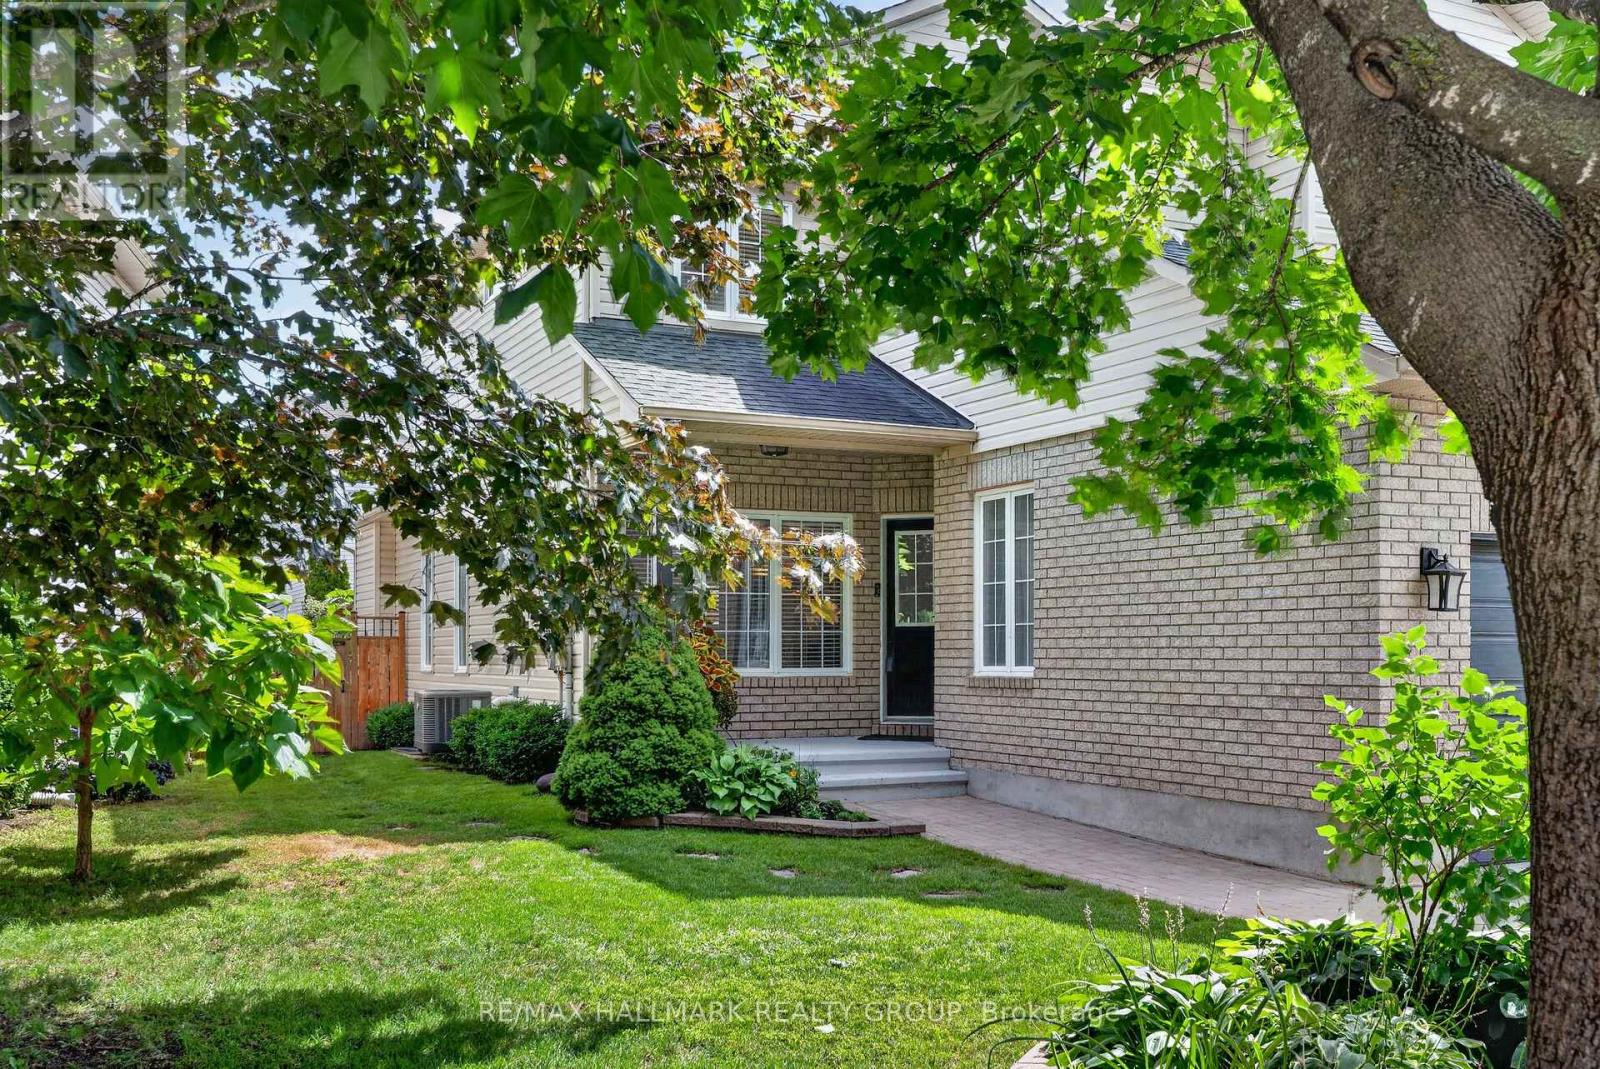
1673 Neptune Way, Ottawa, Ontario  K4A 4L3 - Photo 2 - X13690548
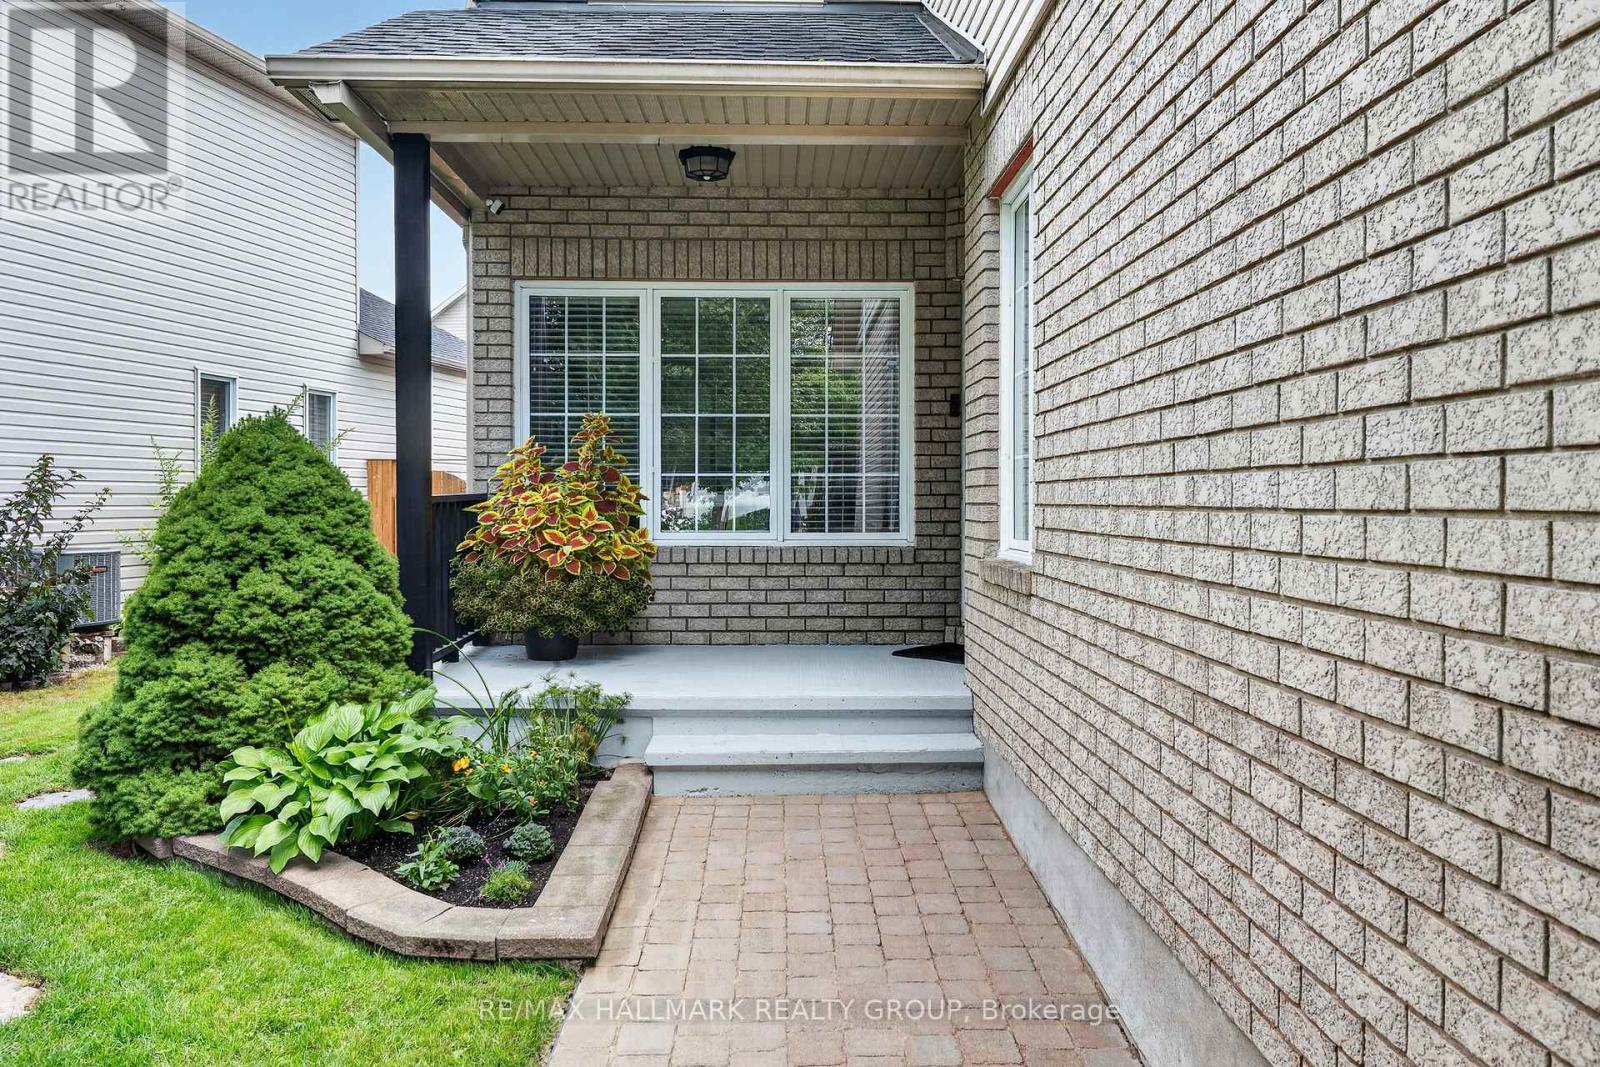
1673 Neptune Way, Ottawa, Ontario  K4A 4L3 - Photo 3 - X13690548
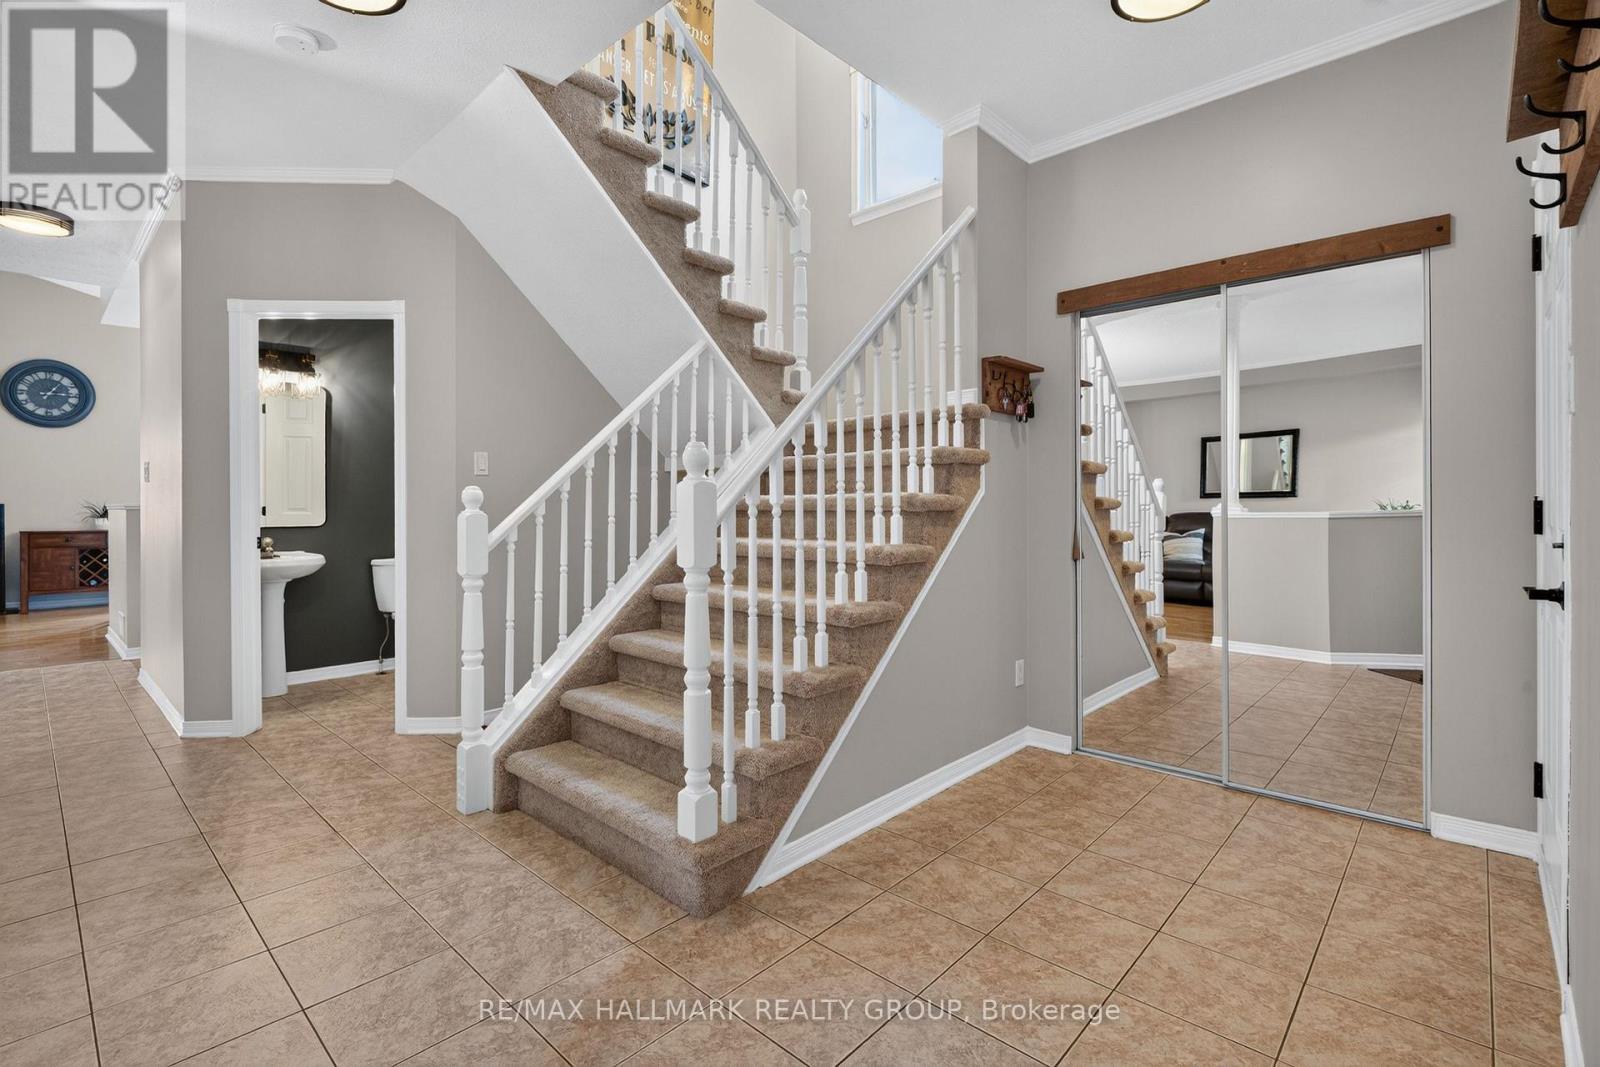
1673 Neptune Way, Ottawa, Ontario  K4A 4L3 - Photo 4 - X13690548
1673 Neptune Way, Ottawa, Ontario  K4A 4L3 - Photo 5 - X13690548
1673 Neptune Way, Ottawa, Ontario  K4A 4L3 - Photo 6 - X13690548
1673 Neptune Way, Ottawa, Ontario  K4A 4L3 - Photo 7 - X13690548
1673 Neptune Way, Ottawa, Ontario  K4A 4L3 - Photo 8 - X13690548
1673 Neptune Way, Ottawa, Ontario  K4A 4L3 - Photo 9 - X13690548
1673 Neptune Way, Ottawa, Ontario  K4A 4L3 - Photo 10 - X13690548
1673 Neptune Way, Ottawa, Ontario  K4A 4L3 - Photo 11 - X13690548
1673 Neptune Way, Ottawa, Ontario  K4A 4L3 - Photo 12 - X13690548
1673 Neptune Way, Ottawa, Ontario  K4A 4L3 - Photo 13 - X13690548
1673 Neptune Way, Ottawa, Ontario  K4A 4L3 - Photo 14 - X13690548
1673 Neptune Way, Ottawa, Ontario  K4A 4L3 - Photo 15 - X13690548
1673 Neptune Way, Ottawa, Ontario  K4A 4L3 - Photo 16 - X13690548
1673 Neptune Way, Ottawa, Ontario  K4A 4L3 - Photo 17 - X13690548
1673 Neptune Way, Ottawa, Ontario  K4A 4L3 - Photo 18 - X13690548
1673 Neptune Way, Ottawa, Ontario  K4A 4L3 - Photo 19 - X13690548
1673 Neptune Way, Ottawa, Ontario  K4A 4L3 - Photo 20 - X13690548
1673 Neptune Way, Ottawa, Ontario  K4A 4L3 - Photo 21 - X13690548
1673 Neptune Way, Ottawa, Ontario  K4A 4L3 - Photo 22 - X13690548
1673 Neptune Way, Ottawa, Ontario  K4A 4L3 - Photo 23 - X13690548
1673 Neptune Way, Ottawa, Ontario  K4A 4L3 - Photo 24 - X13690548
1673 Neptune Way, Ottawa, Ontario  K4A 4L3 - Photo 25 - X13690548
1673 Neptune Way, Ottawa, Ontario  K4A 4L3 - Photo 26 - X13690548
1673 Neptune Way, Ottawa, Ontario  K4A 4L3 - Photo 27 - X13690548
1673 Neptune Way, Ottawa, Ontario  K4A 4L3 - Photo 28 - X13690548
1673 Neptune Way, Ottawa, Ontario  K4A 4L3 - Photo 29 - X13690548
1673 Neptune Way, Ottawa, Ontario  K4A 4L3 - Photo 30 - X13690548
1673 Neptune Way, Ottawa, Ontario  K4A 4L3 - Photo 31 - X13690548
1673 Neptune Way, Ottawa, Ontario  K4A 4L3 - Photo 32 - X13690548
1673 Neptune Way, Ottawa, Ontario  K4A 4L3 - Photo 33 - X13690548
1673 Neptune Way, Ottawa, Ontario  K4A 4L3 - Photo 34 - X13690548
1673 Neptune Way, Ottawa, Ontario  K4A 4L3 - Photo 35 - X13690548
1673 Neptune Way, Ottawa, Ontario  K4A 4L3 - Photo 36 - X13690548
1673 Neptune Way, Ottawa, Ontario  K4A 4L3 - Photo 37 - X13690548
1673 Neptune Way, Ottawa, Ontario  K4A 4L3 - Photo 38 - X13690548
1673 Neptune Way, Ottawa, Ontario  K4A 4L3 - Photo 39 - X13690548
1673 Neptune Way, Ottawa, Ontario  K4A 4L3 - Photo 40 - X13690548
1673 Neptune Way, Ottawa, Ontario  K4A 4L3 - Photo 41 - X13690548
1673 Neptune Way, Ottawa, Ontario  K4A 4L3 - Photo 42 - X13690548
1673 Neptune Way, Ottawa, Ontario  K4A 4L3 - Photo 43 - X13690548
1673 Neptune Way, Ottawa, Ontario  K4A 4L3 - Photo 44 - X13690548
1673 Neptune Way, Ottawa, Ontario  K4A 4L3 - Photo 45 - X13690548
1673 Neptune Way, Ottawa, Ontario  K4A 4L3 - Photo 46 - X13690548
1673 Neptune Way, Ottawa, Ontario  K4A 4L3 - Photo 47 - X13690548

1673 Neptune Way Ottawa, Ontario K4A 4L3

4 Bedroom 4 Bathroom 1,500 - 2,000 sqft
Fireplace Central Air Conditioning Forced Air

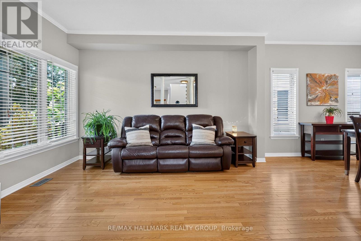
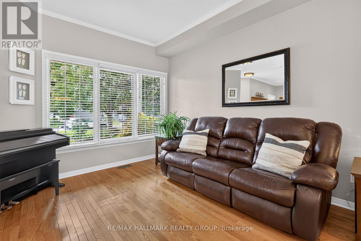
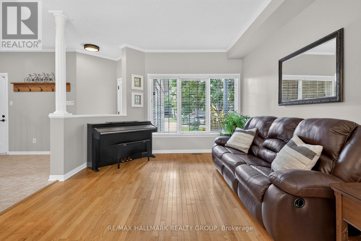
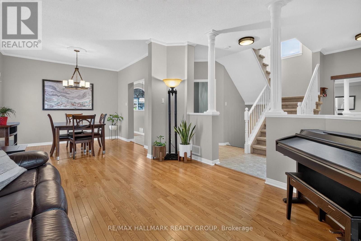
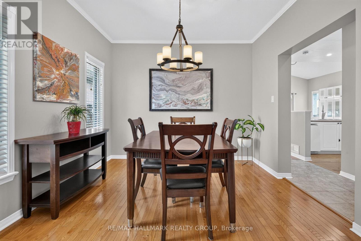
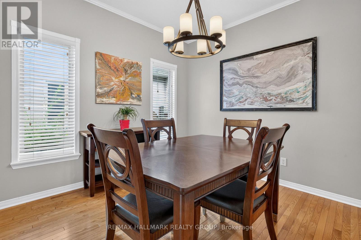
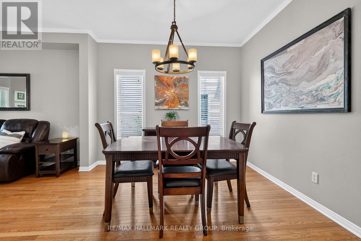
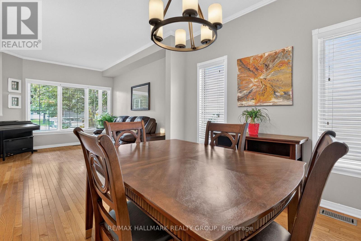
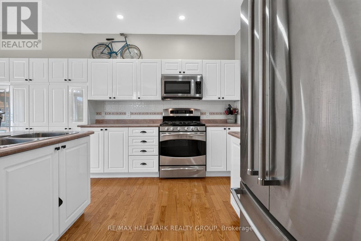
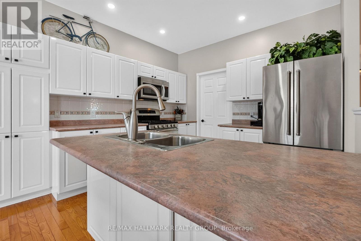
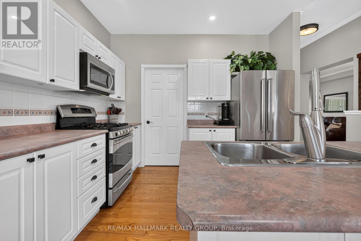
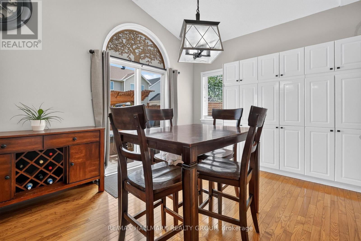
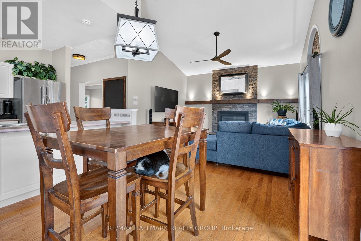
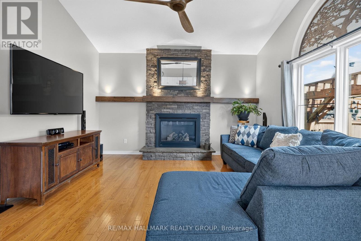
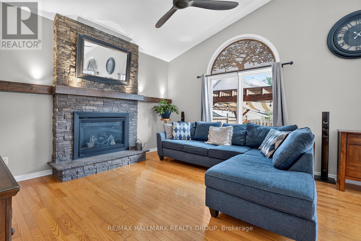
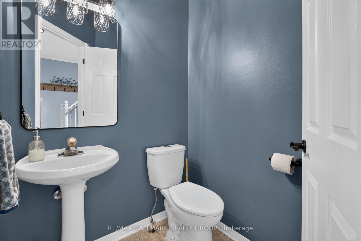
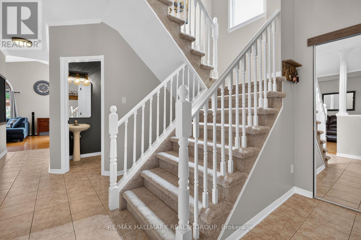
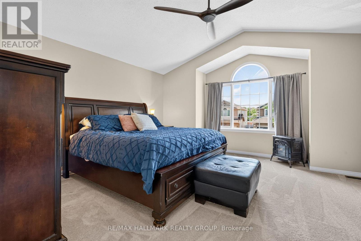
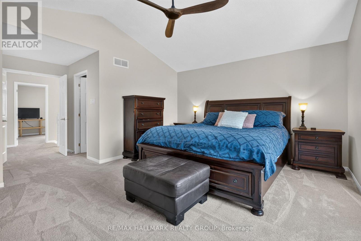
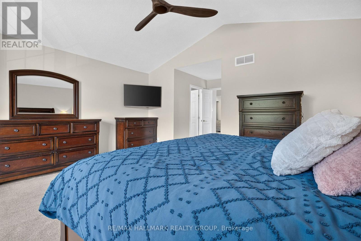
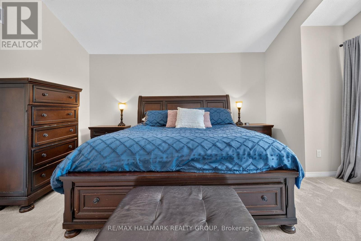
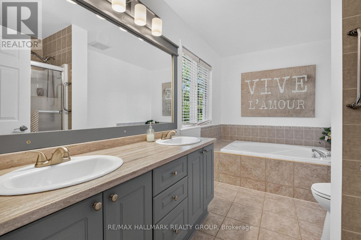
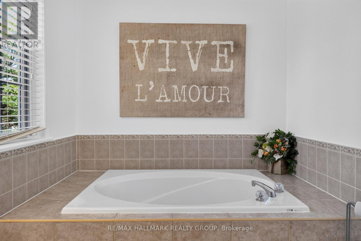
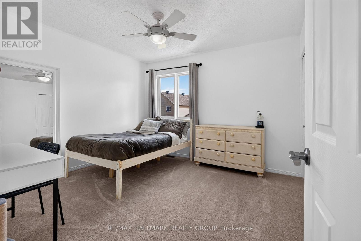
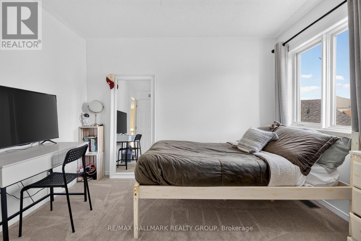
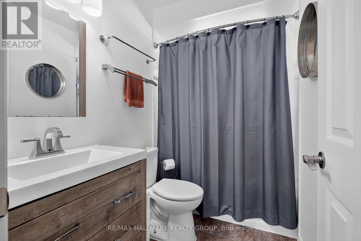
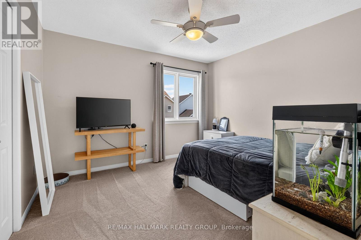
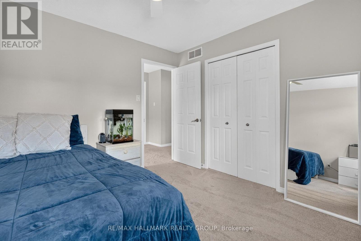
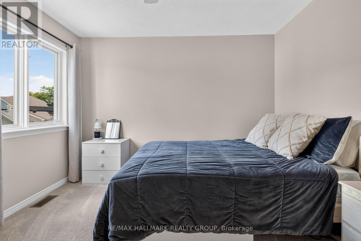
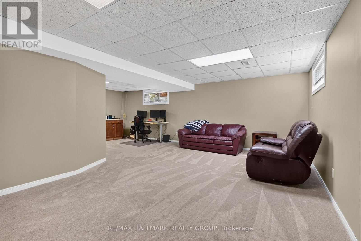
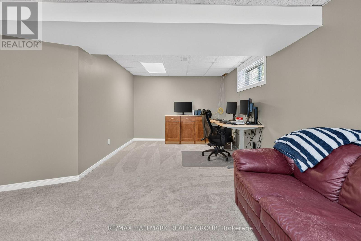
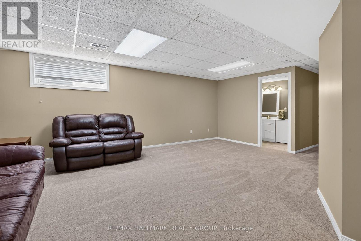
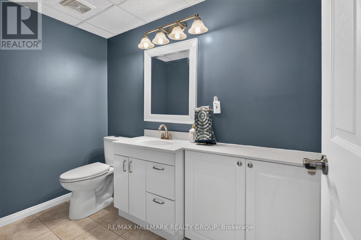
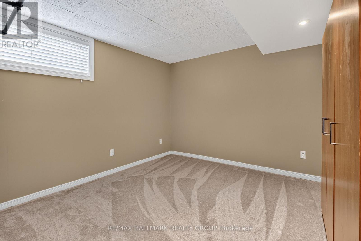
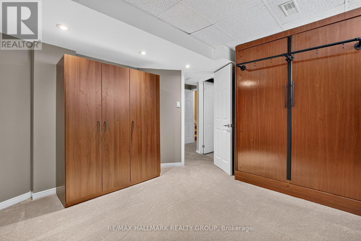
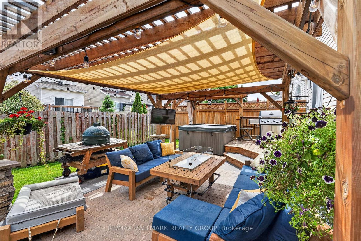
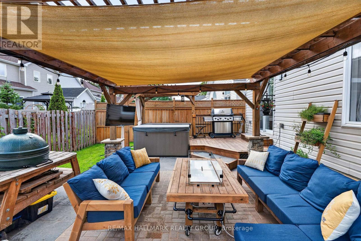
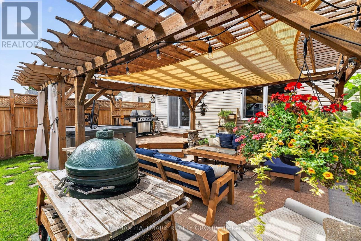
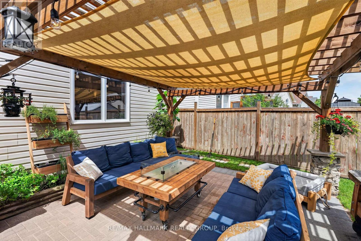
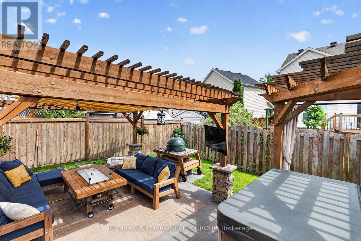
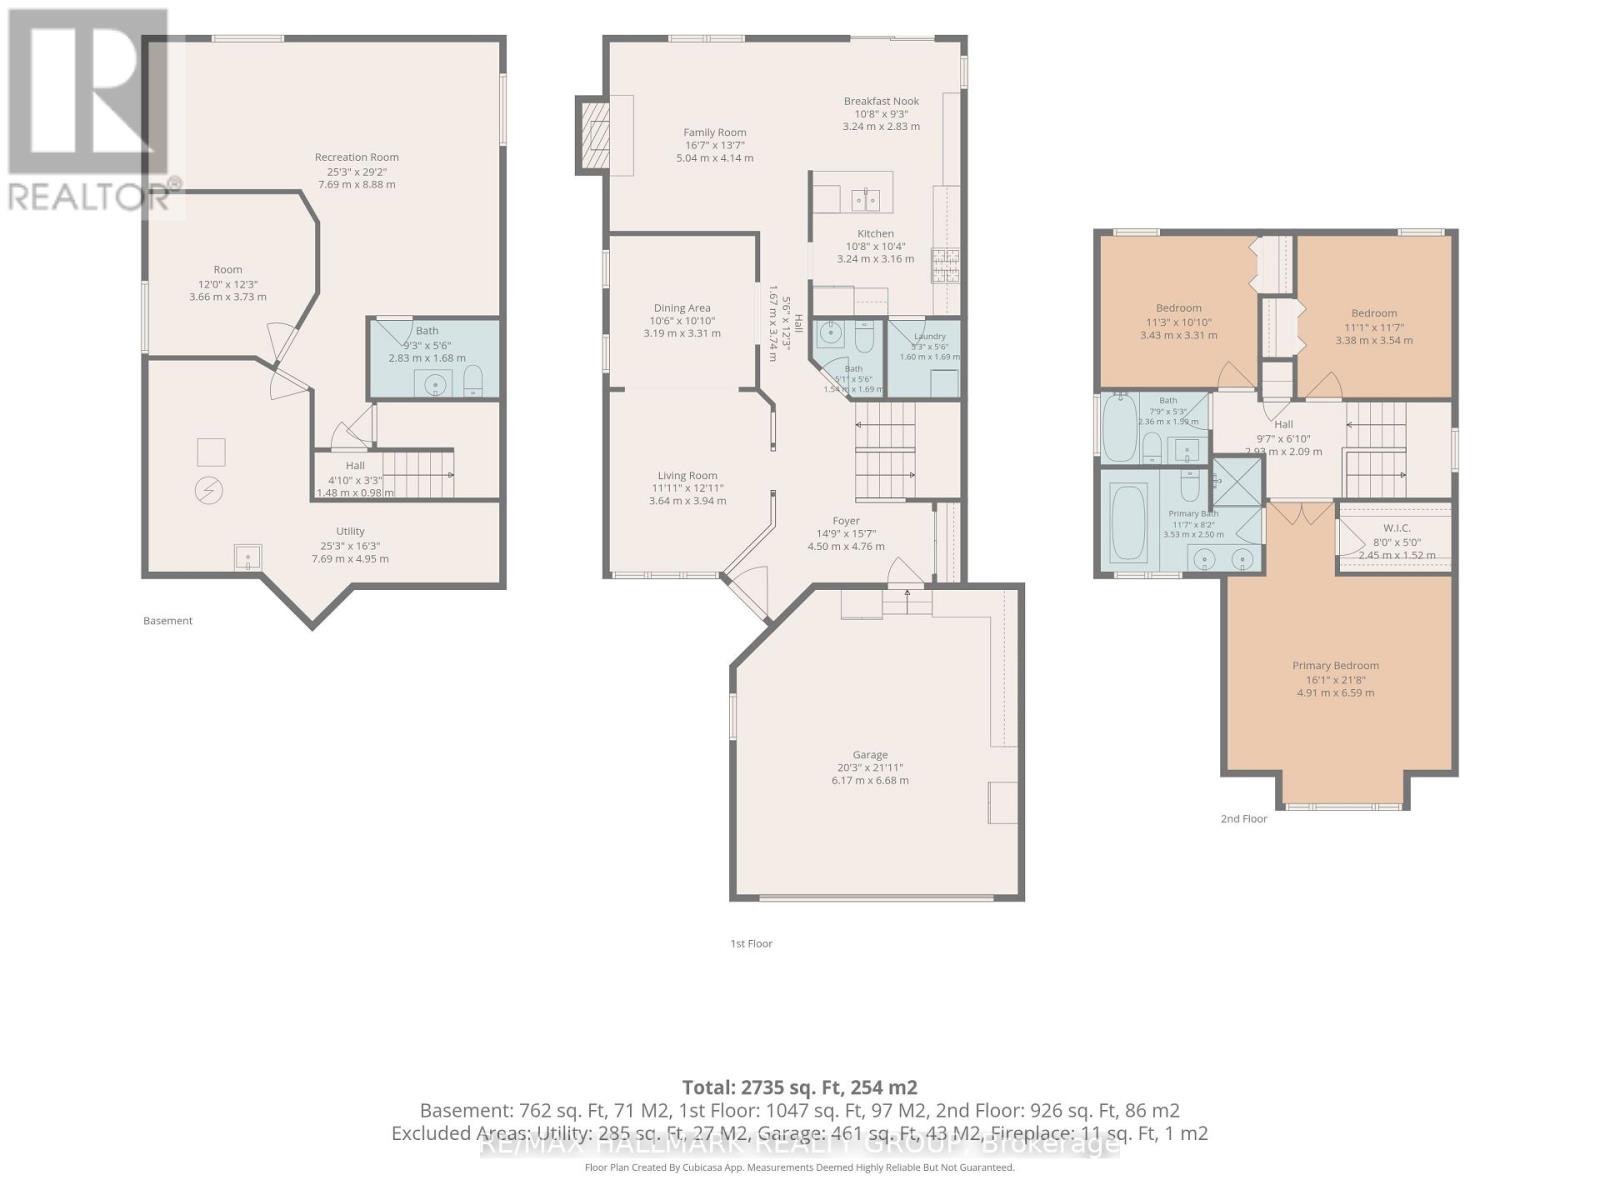
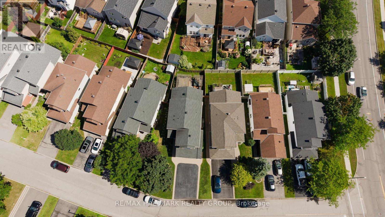
Welcome to 1673 Neptune Way, a stunning 3+1 bedroom, 4-bathroom family home situated on a quiet, highly desirable crescent in Orléans.This beautifully maintained home blends timeless architectural elegance with an incredible, fully loaded backyard oasis. Inside, the main level features classic front verandas and interior Roman columns, rich hardwood and ceramic tile flooring, and bright vinyl windows with accent transoms. Entertain guests in the formal living and dining room complete with crown moulding, or cook with ease with your gas stove in the bright eat-in kitchen featuring a centre island and convenient butler's pantry/laundry room. The family room anchors the home with its soaring vaulted ceiling and updated gas fireplace with stunning surround. Upstairs, the grand primary suite offers a luxurious retreat with cathedral ceilings, a walk-in closet, and a 4-piece ensuite bath. The professionally finished basement expands your living space, offering a large recreation room, a den, an extra bedroom, and a full bathroom. Step outside into your private backyard oasis, featuring a premium deck and stylish pergola perfect for outdoor dining, a hot tub (21), a dedicated raised garden and a handy storage shed (2017).Major Home Upgrades & Mechanics New Fireplace (22) High-Efficiency Furnace & AC (18)Shed & Raised Garden Beds (17)Roof Shingles Replaced (14). Just move in and Enjoy. Utilities Averaged Gas $105/M, Hydro $215/M, Water $110/M (id:42482)

Enquire

about 1673 Neptune Way, Ottawa, Ontario K4A 4L3

Name

    Property Details

    Property Details for 1673 Neptune Way, Ottawa, Ontario K4A 4L3

    MLS® Number X13690548
    Property Type Single Family
    Neighbourhood Fallingbrook
    Community Name 1106 - Fallingbrook/Gardenway South
    EquipmentType Water Heater - Gas, Water Heater
    ParkingSpaceTotal 6
    RentalEquipmentType Water Heater - Gas, Water Heater
    Structure Shed

    Building

    Building details for 1673 NEPTUNE WAY, Ottawa, Ontario K4A 4L3
    BathroomTotal 4
    BedroomsAboveGround 3
    BedroomsBelowGround 1
    BedroomsTotal 4
    Appliances Garage Door Opener Remote(s), Dishwasher, Dryer, Freezer, Garage Door Opener, Microwave, Gas Stove(s), Washer, Window Coverings, Refrigerator
    BasementDevelopment Finished
    BasementType N/a (finished)
    ConstructionStyleAttachment Detached
    CoolingType Central Air Conditioning
    ExteriorFinish Brick, Vinyl Siding
    FireplacePresent Yes
    FireplaceTotal 1
    FoundationType Concrete
    HalfBathTotal 1
    HeatingFuel Natural Gas
    HeatingType Forced Air
    StoriesTotal 2
    SizeInterior 1,500 - 2,000 Sqft
    Type House
    UtilityWater Municipal Water

    Parking

    Attached Garage
    Garage

    Land

    Acreage No
    Sewer Sanitary Sewer
    SizeDepth 107 Ft ,3 In
    SizeFrontage 55 Ft ,6 In
    SizeIrregular 55.5 X 107.3 Ft
    SizeTotalText 55.5 X 107.3 Ft

    Utilities

    Electricity Installed
    Sewer Installed

    RE/MAX HALLMARK REALTY GROUP
    4366 Innes Road
    Ottawa, Ontario K4A 3W3

    (613) 590-3000
    (613) 590-3050
    www.hallmarkottawa.com/

    Book A Showing

    1673 Neptune Way, Ottawa, Ontario K4A 4L3

    Name
    Booking: Pick a preferred date and time for the property showing
    Booking: Pick a preferred date and time for the property showing
    LRG Logo All White
    pngwing.com
    Evaluate your home's worth with our property

    Find out how much your home is worth with Labrosse Real Estate Group’s free home value estimation service – get started now!


