LOADING

House · For sale

$1,190,000

168 Leopolds Drive Ottawa, Ontario K1V 7E3

Bedrooms
5
Bathrooms
3
Size
2,500 - 3,000 sqft
Parking
4 spaces
Book A Showing

About this home

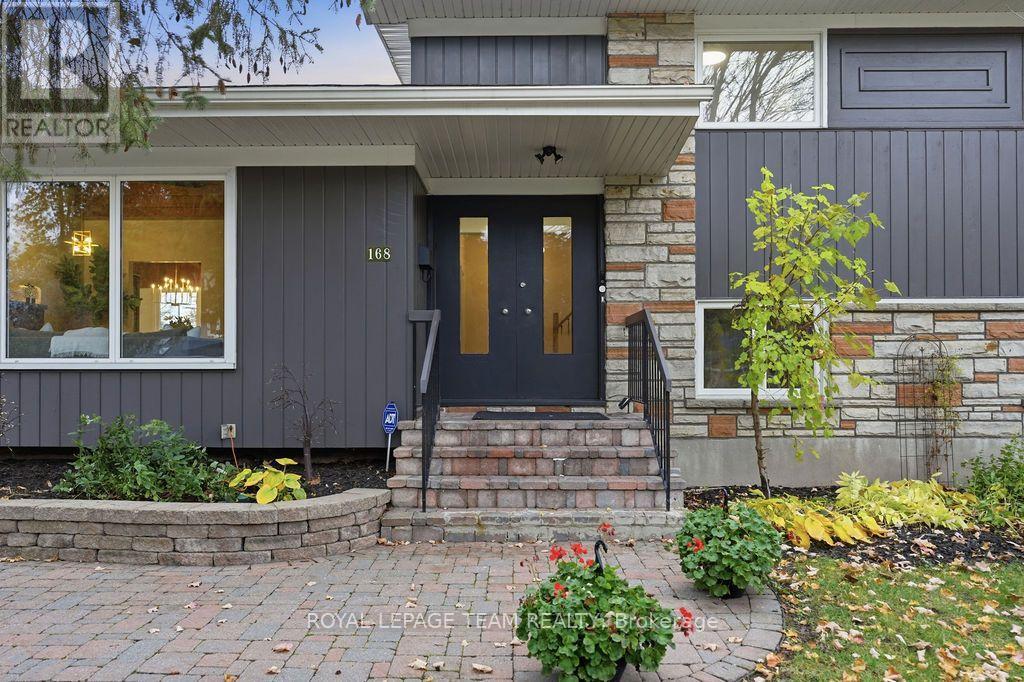
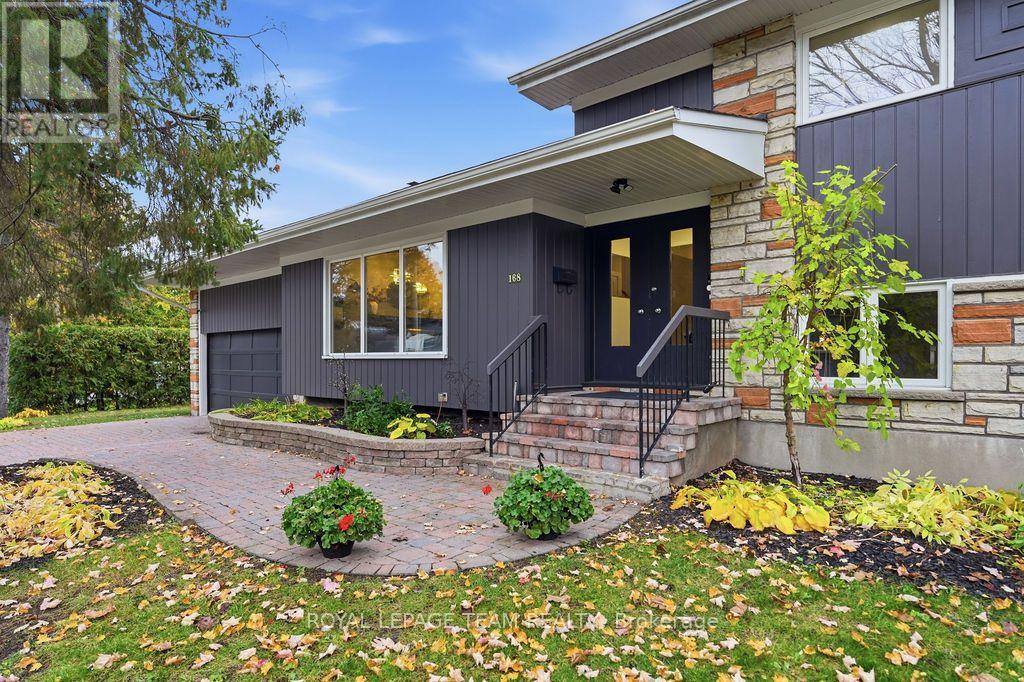
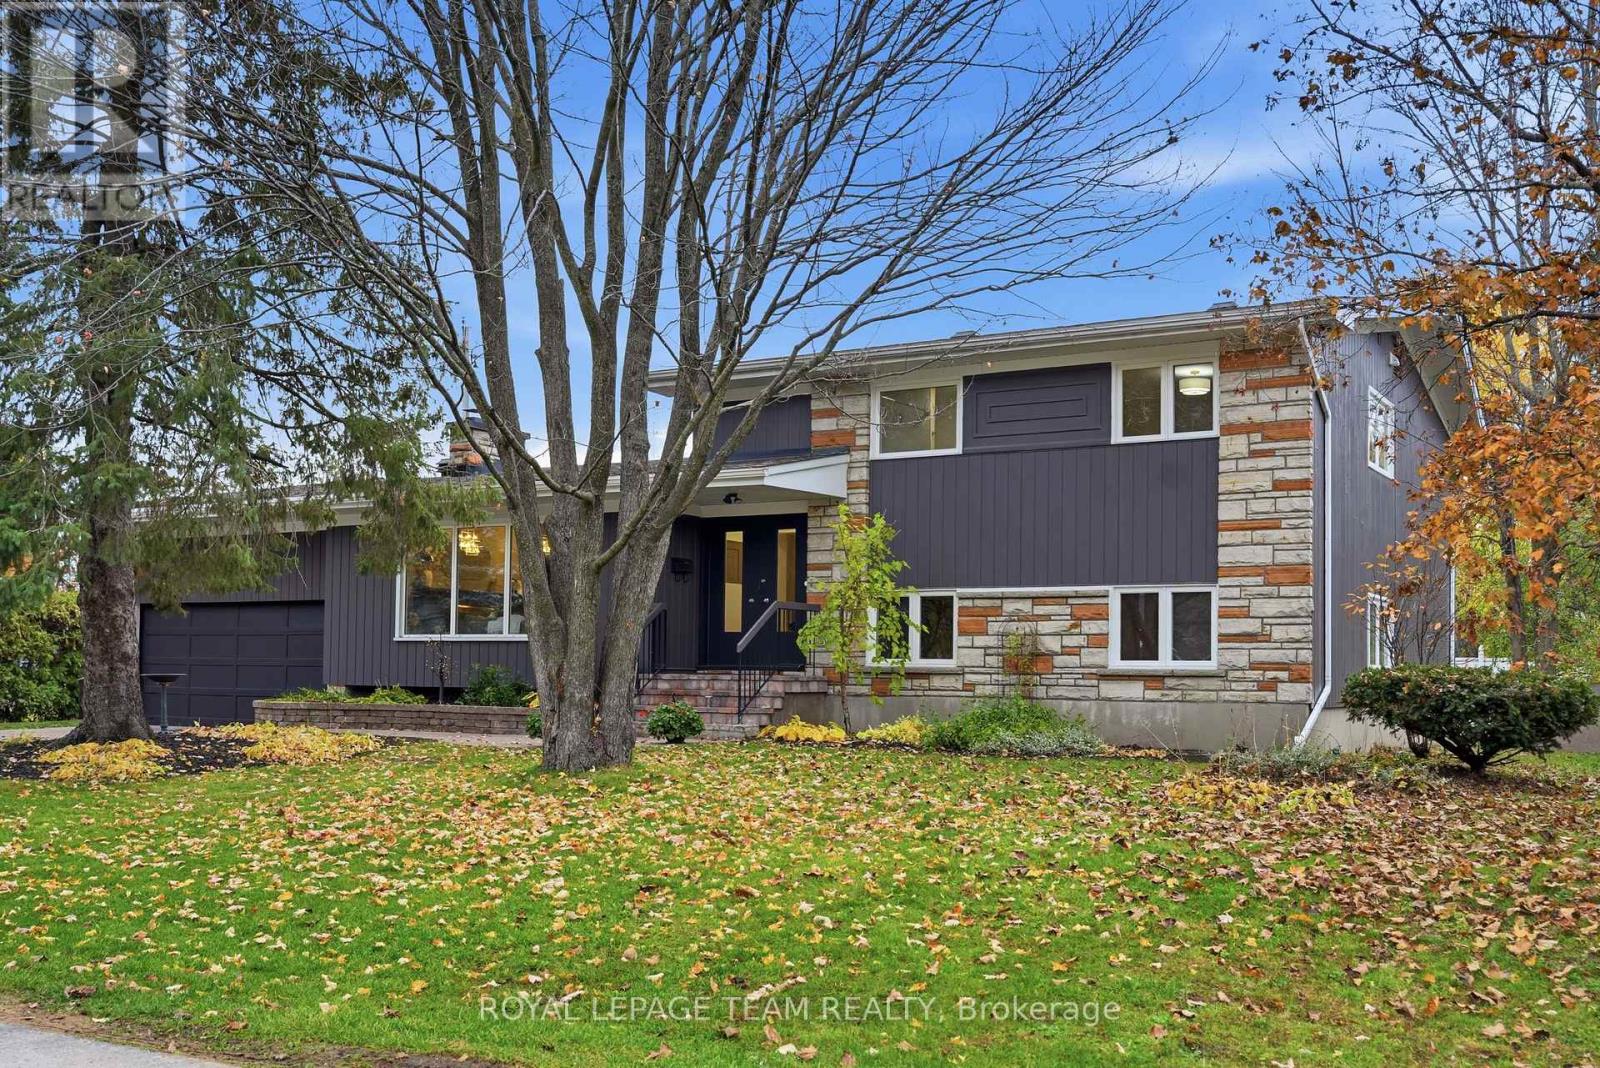
BEAUTIFULLY RENOVATED HOME ON AN OVERSIZED 100' x 108' LOT! Nestled on a picturesque, tree-lined street in one of Ottawa's premier neighborhoods, this move-in-ready split-level home combines architectural character, modern comfort and versatility. Offering 4 bedrooms plus a flex room (potential 5th bedroom), 3 full baths and a 10,800 sq. ft. lot, this home suits a variety of lifestyles.

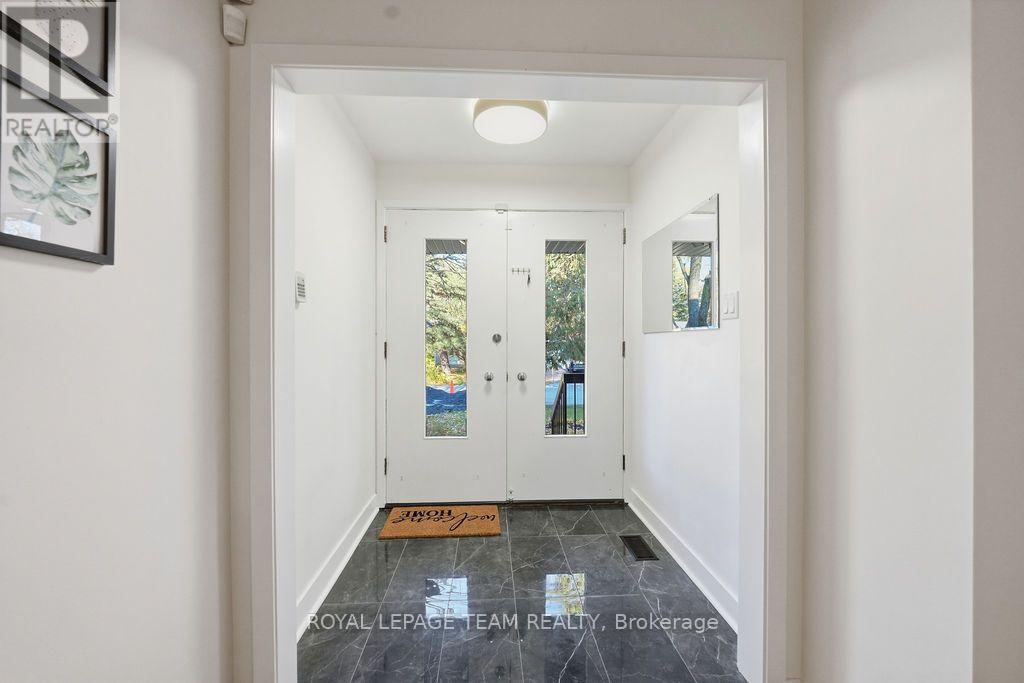
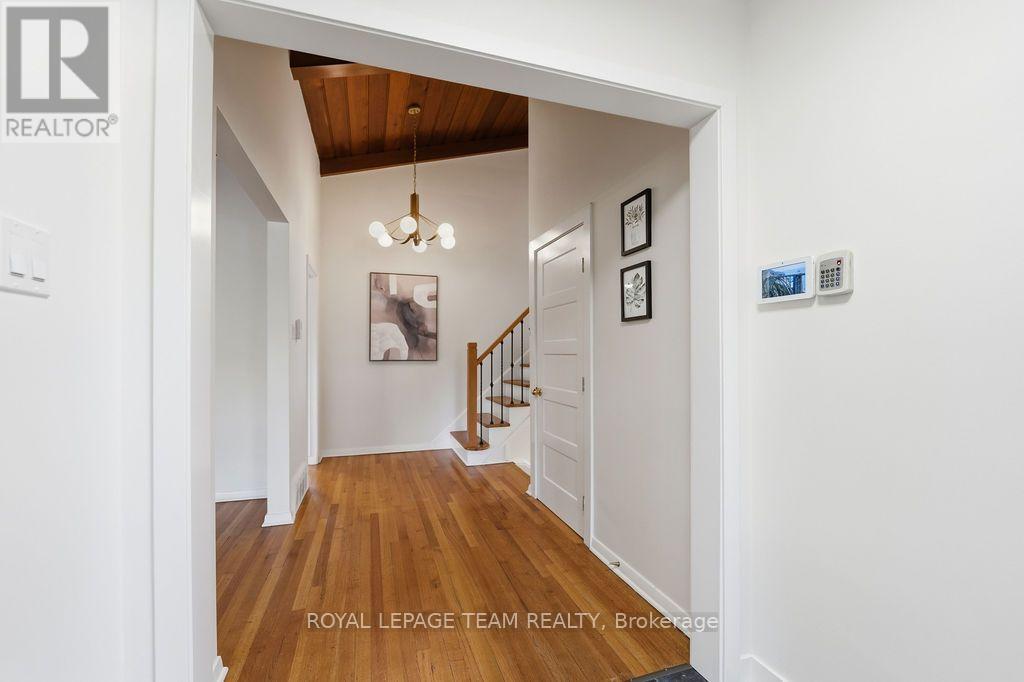
A spacious foyer with soaring ceilings and a new wood-and-iron railing opens to stunning living and dining rooms, where carefully crafted wood ceilings and exposed beams make a lasting impression. An oversized stone wood-burning fireplace with a substantial stone mantel creates a warm focal point, while expansive windows welcome natural light.

Updates include freshly painted interiors and exterior, hardwood floors, new designer lighting and interior doors. The redesigned kitchen features quartz countertops, ample cabinetry, new flooring, appliances and gold hardware. Upstairs, the spacious primary bedroom enjoys large windows overlooking the treetops and street, along with a brand-new ensuite.

Two additional generous bedrooms offer lovely views, ample closets and the option for a home office. A full main bath completes this level. The lower level has a separate entrance to the backyard offering outstanding flexibility. With a bedroom, flex room, full bath, laundry and kitchenette area featuring countertops, a microwave and compact refrigerator, it could accommodate extended family, a one-bedroom living area with sitting room or a potential two-bedroom rental suite, subject to municipal approvals.

Enjoy the property as a single residence or explore its multigenerational and rental potential. The oversized backyard offers plenty of room for entertaining, gardening and relaxation. (id:42482)

Open House

This property has open houses!

November
22
Sunday
Starts at:

2:00 pm

Ends at:

4:00 pm

Book A Showing

Property details

Building

Age
51 to 99 years
Amenities
Fireplace(s)
Construction style attachment
Detached
Exterior finish
Brick, Wood
Fire protection
Smoke Detectors
Foundation type
Poured Concrete
Stories total
2
Type
House
Utility water
Municipal water
Ownership
Freehold

Interior

Bathrooms
3
Bedrooms above ground
5
Bedrooms
5
Appliances
Garage door opener remote(s), Water Heater, Water meter, Cooktop, Dishwasher, Dryer, Microwave, Washer, Refrigerator
Basement development
Unfinished
Basement features
Separate entrance
Basement type
N/A (Unfinished), N/A
Cooling type
Central air conditioning
Fireplace present
Yes
Fireplace total
1
Heating fuel
Natural gas
Heating type
Forced air
Floor area
2,500 - 3,000 sqft

Parking & outdoor

Size total text
100 x 108 FT
Size frontage
100 ft
Acreage
No
Land amenities
Hospital, Park, Public Transit
Fence type
Partially fenced, Fenced yard
Landscape features
Landscaped
Sewer
Sanitary sewer
Size depth
108 ft
Size irregular
100 x 108 FT
Soil type
Sand
Zoning description
Residential
Parking spaces
4
Parking type
Attached Garage, Garage

Listing information

MLS® number
X14134996
Community
4608 - Mooneys Bay/Revelstoke
Property type
Single Family
Listing type
For sale

Features & services

Amenities nearby
Hospital, Park, Public Transit
Community features
Community Centre, School Bus
Equipment type
None
Features
Dry, Level, Carpet Free
Rental equipment type
None
Structure
Deck, Shed

Utilities

Cable
Installed
Electricity
Installed
Sewer
Installed
Room dimensions
LevelRoomLengthWidthDimensions
Second levelBathroom2.5 m2.13 m2.5 m x 2.13 m
Second levelPrimary Bedroom4.76 m3.9 m4.76 m x 3.9 m
Second levelBathroom2.38 m1.22 m2.38 m x 1.22 m
Second levelBedroom 24.42 m3.93 m4.42 m x 3.93 m
Second levelBedroom 33.08 m3.08 m3.08 m x 3.08 m
Lower levelBedroom 44.91 m3.66 m4.91 m x 3.66 m
Lower levelBathroom2.44 m1.49 m2.44 m x 1.49 m
Lower levelLaundry room2.41 m2.35 m2.41 m x 2.35 m
Main levelFoyer1.71 m1.25 m1.71 m x 1.25 m
Main levelLiving room3.68 m1.52 m3.68 m x 1.52 m
Main levelDining room4.6 m3.81 m4.6 m x 3.81 m
Main levelKitchen4.61 m3.69 m4.61 m x 3.69 m

Estimated monthly cost

Illustrative fixed rate, compounded semi-annually, with monthly payments. This calculator uses 20% or more down and excludes mortgage default insurance. Rates and eligibility must be confirmed with your lender.

Estimated mortgage

— /mo

Mortgage
—

Excludes property taxes, home insurance, utilities and closing costs. Unquoted maintenance fees, if applicable, are not included. This is an estimate, not a lender quote.

Enquire about costs
Book A Showing

Location


ROYAL LEPAGE TEAM REALTY
1723 Carling Avenue, Suite 1
Ottawa, Ontario K2A 1C8

(613) 725-1171
(613) 725-3323
www.teamrealty.ca/

ROYAL LEPAGE INTEGRITY REALTY
2148 Carling Ave., Unit 5-6
Ottawa, Ontario K2A 1H1

(613) 829-1818
https://royallepageintegrity.ca/

LRG Logo All White
pngwing.com
Evaluate your home's worth with our property

Find out how much your home is worth with Labrosse Real Estate Group’s free home value estimation service – get started now!