
Building
- Amenities
- Fireplace(s)
- Exterior finish
- Stone, Wood
- Foundation type
- Concrete, Stone
- Stories total
- 2
- Utility water
- Drilled Well
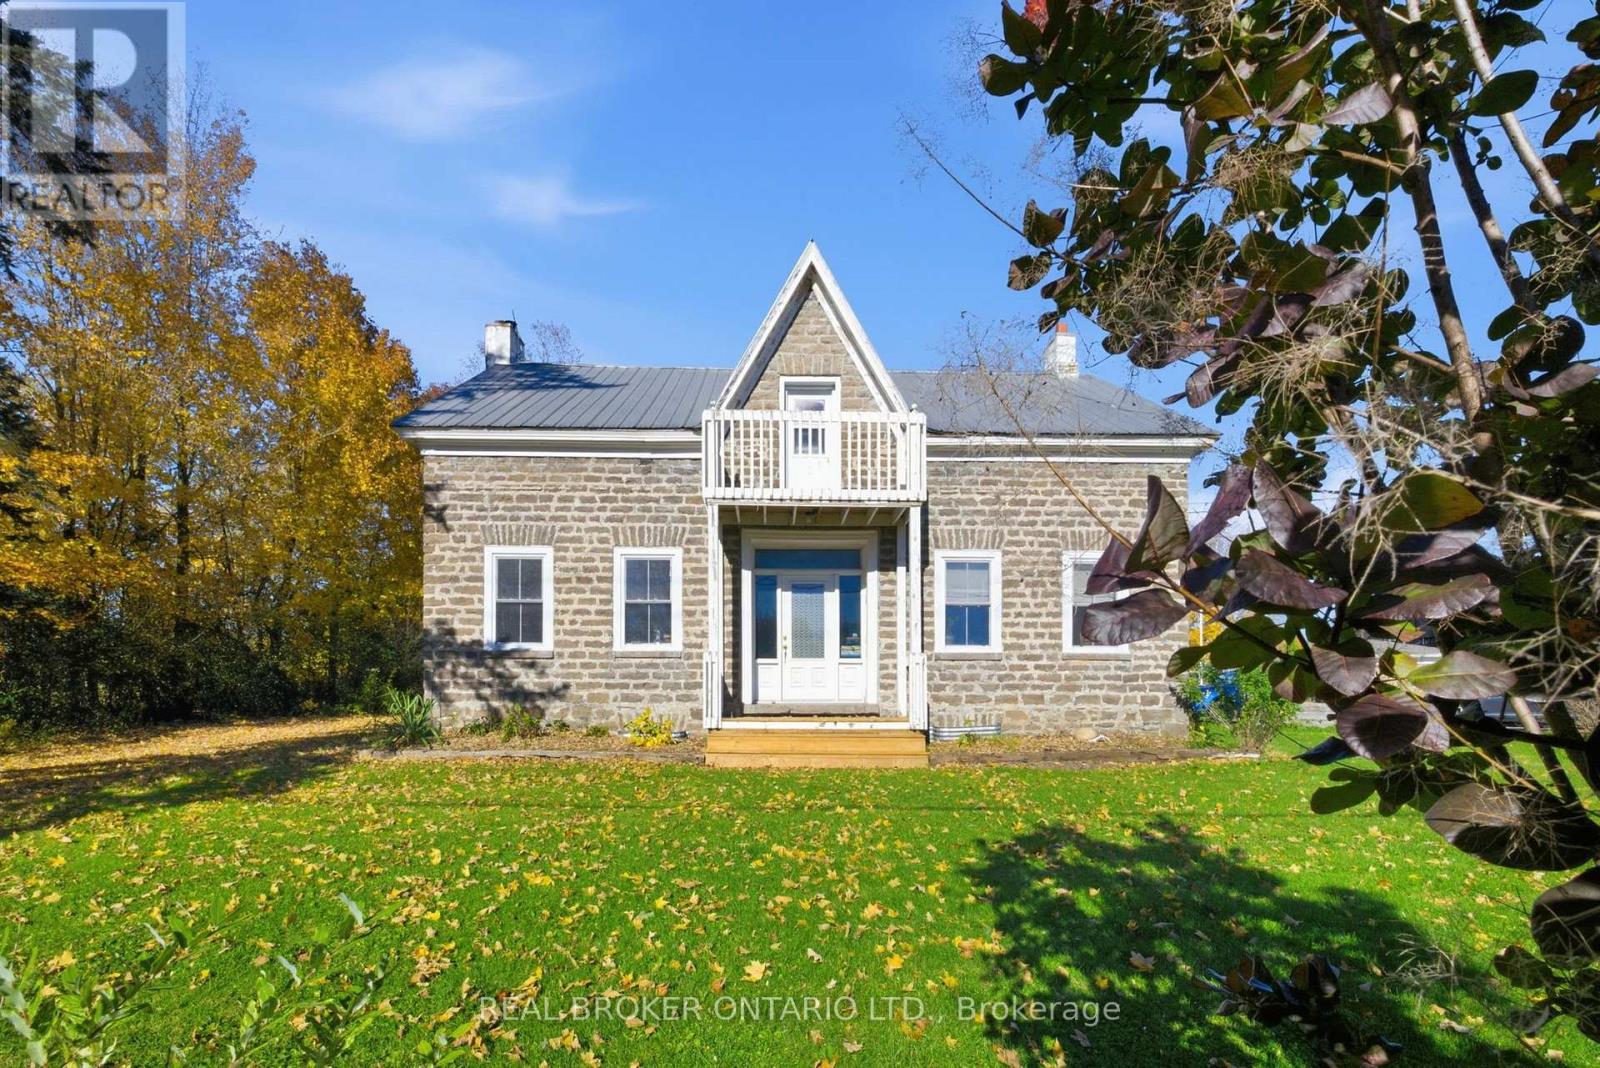
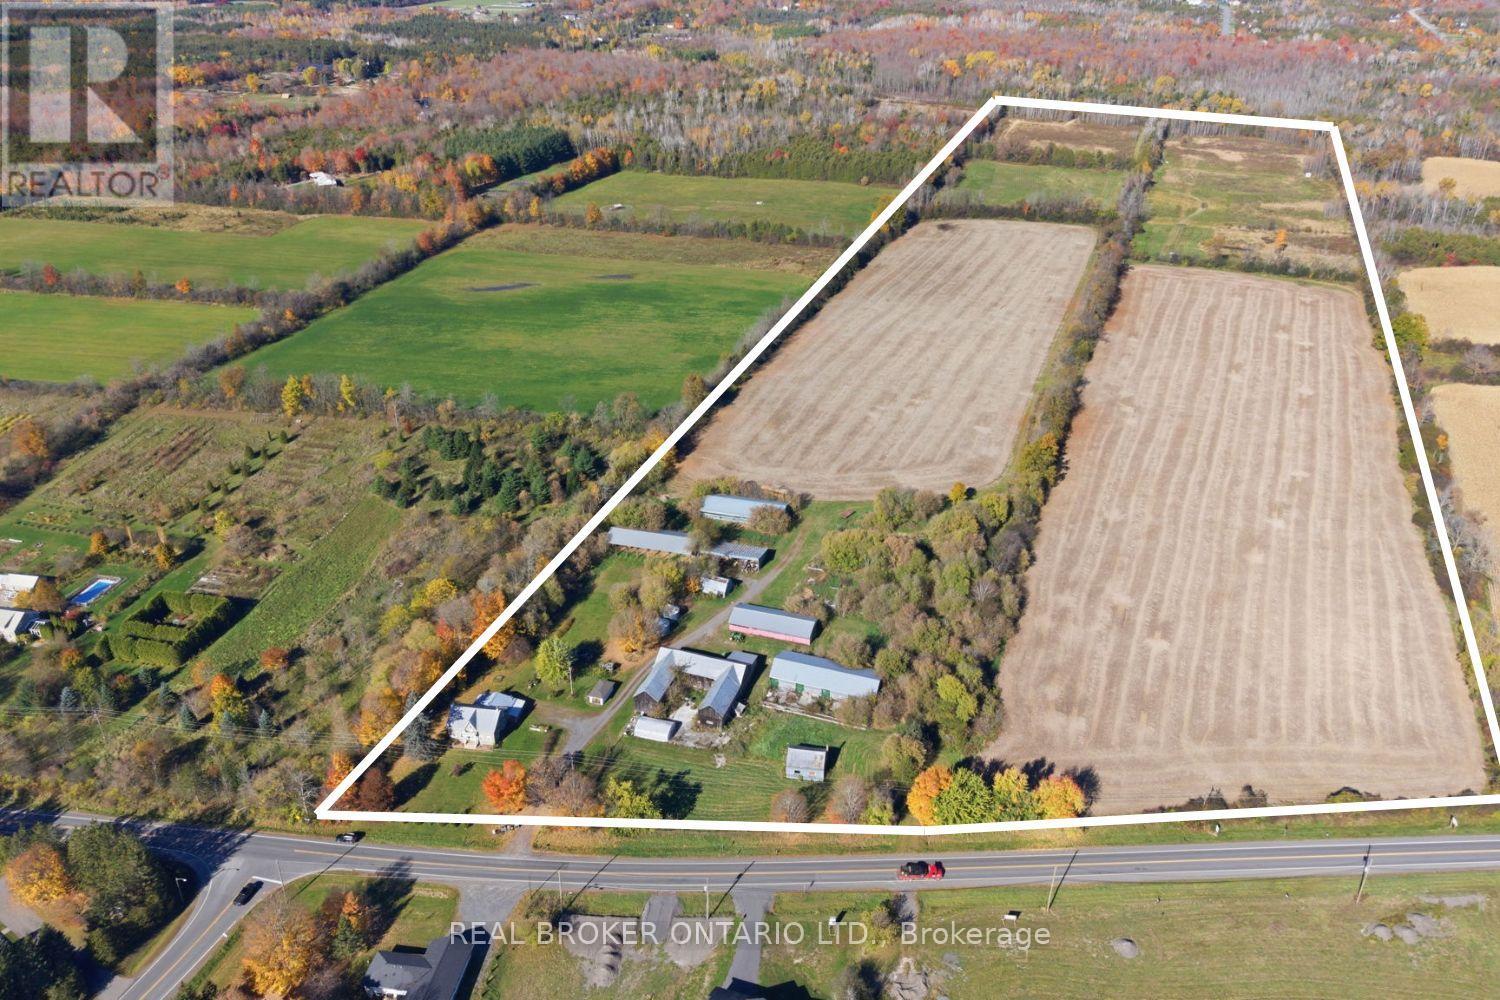
Welcome to 1701 County Road 18, an exceptional 57-acre farm minutes from Kemptville, offering productive farmland, extensive agricultural infrastructure, and the opportunity to establish or expand your farming operation. With approximately 31 acres under cultivation in productive Grenville loam, this property suits livestock, cash cropping, hay production, or diversified farming.
What sets this farm apart is its collection of functional agricultural buildings, providing infrastructure costly to reproduce today. The original century dairy barn, once used for milking cows, is complemented by a beef cattle loafing barn, machine shed, equipment repair shop, and large, dry hay barn storing up to 400 large square bales.
A former riding arena with a sand base, later used for sheep, offers versatility for livestock or equestrian use. Additional features include a welding shop, grain bins, a 20' x 40' greenhouse on a concrete base, and numerous outbuildings. Many buildings have electricity and water.
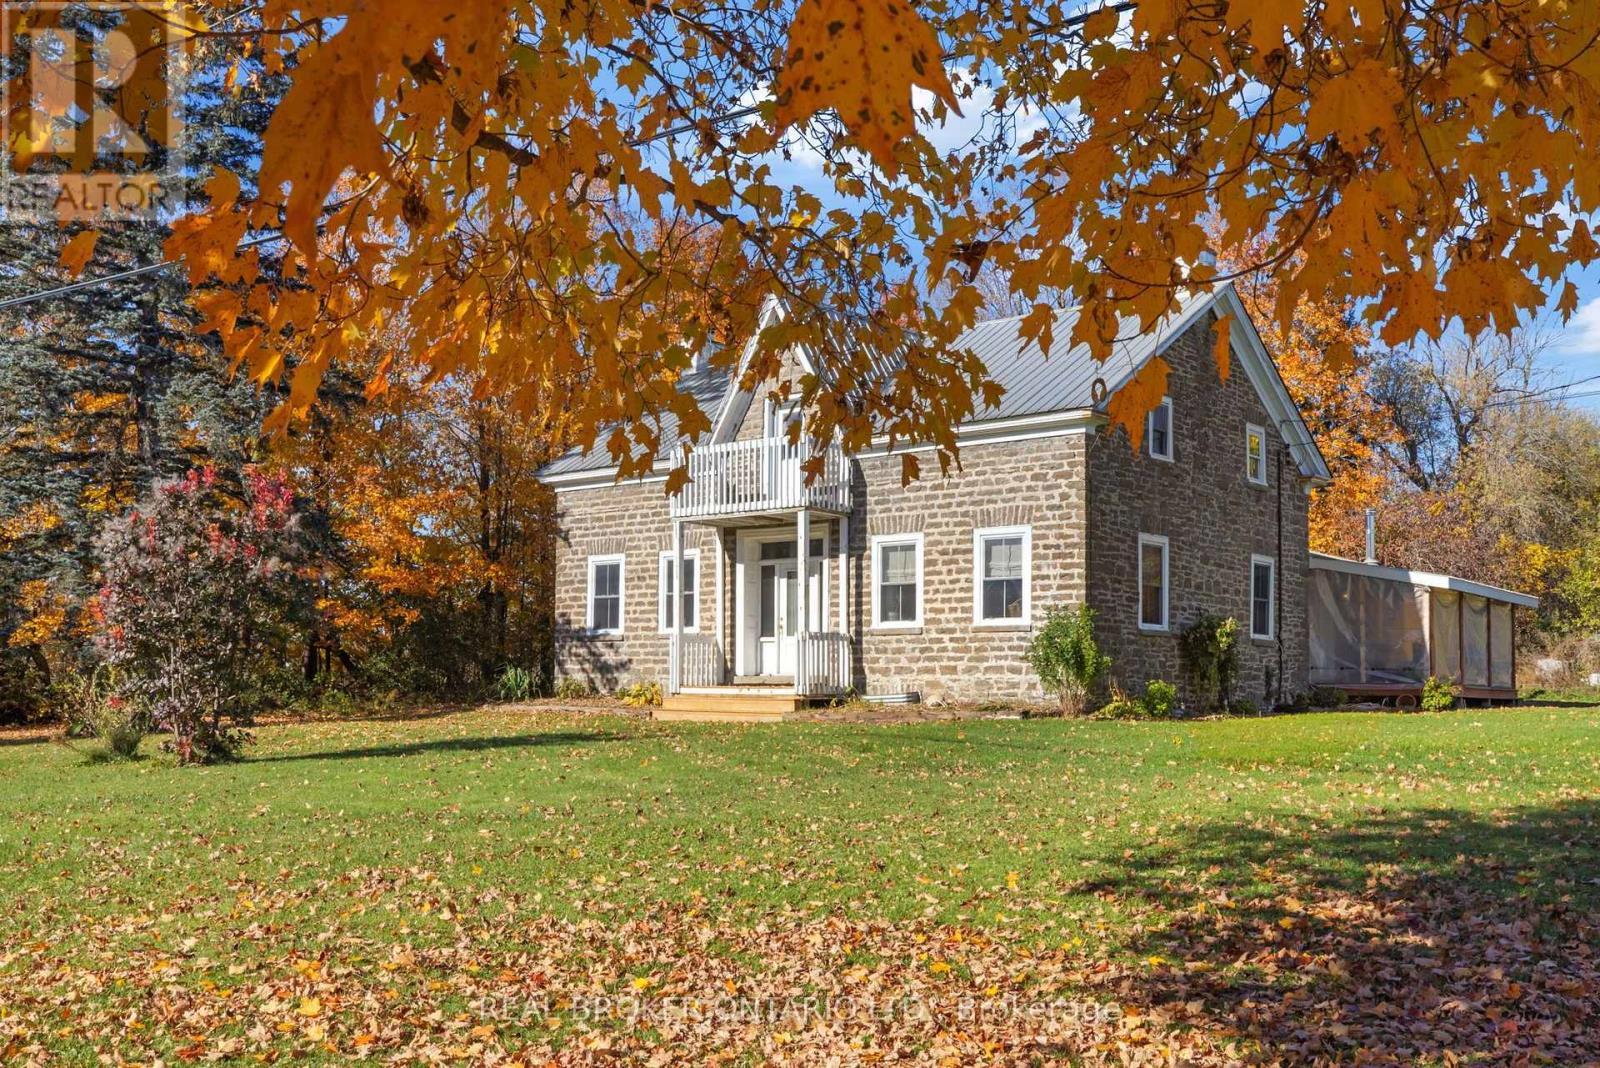
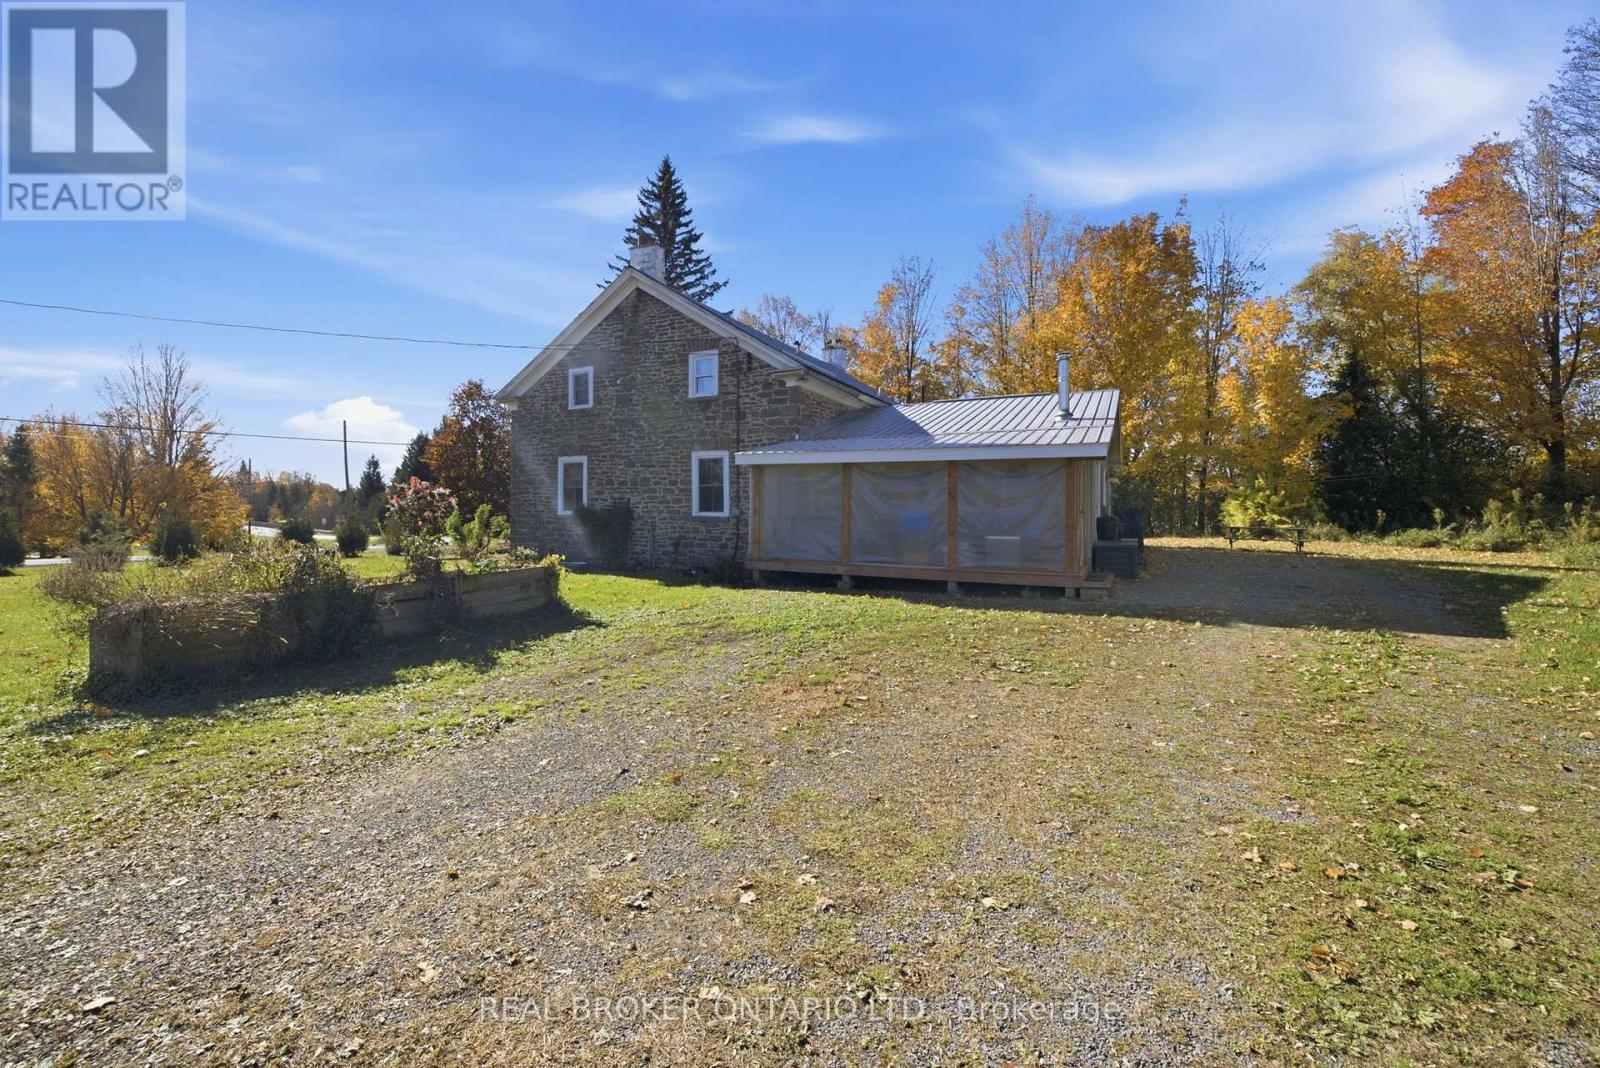
And then there's the farmhouse! Built in 1840 with a substantial addition completed in 2004, this four-bedroom, two-bathroom home offers comfortable country living. The addition provides generous living space, including a large laundry room, bathroom, and family area.
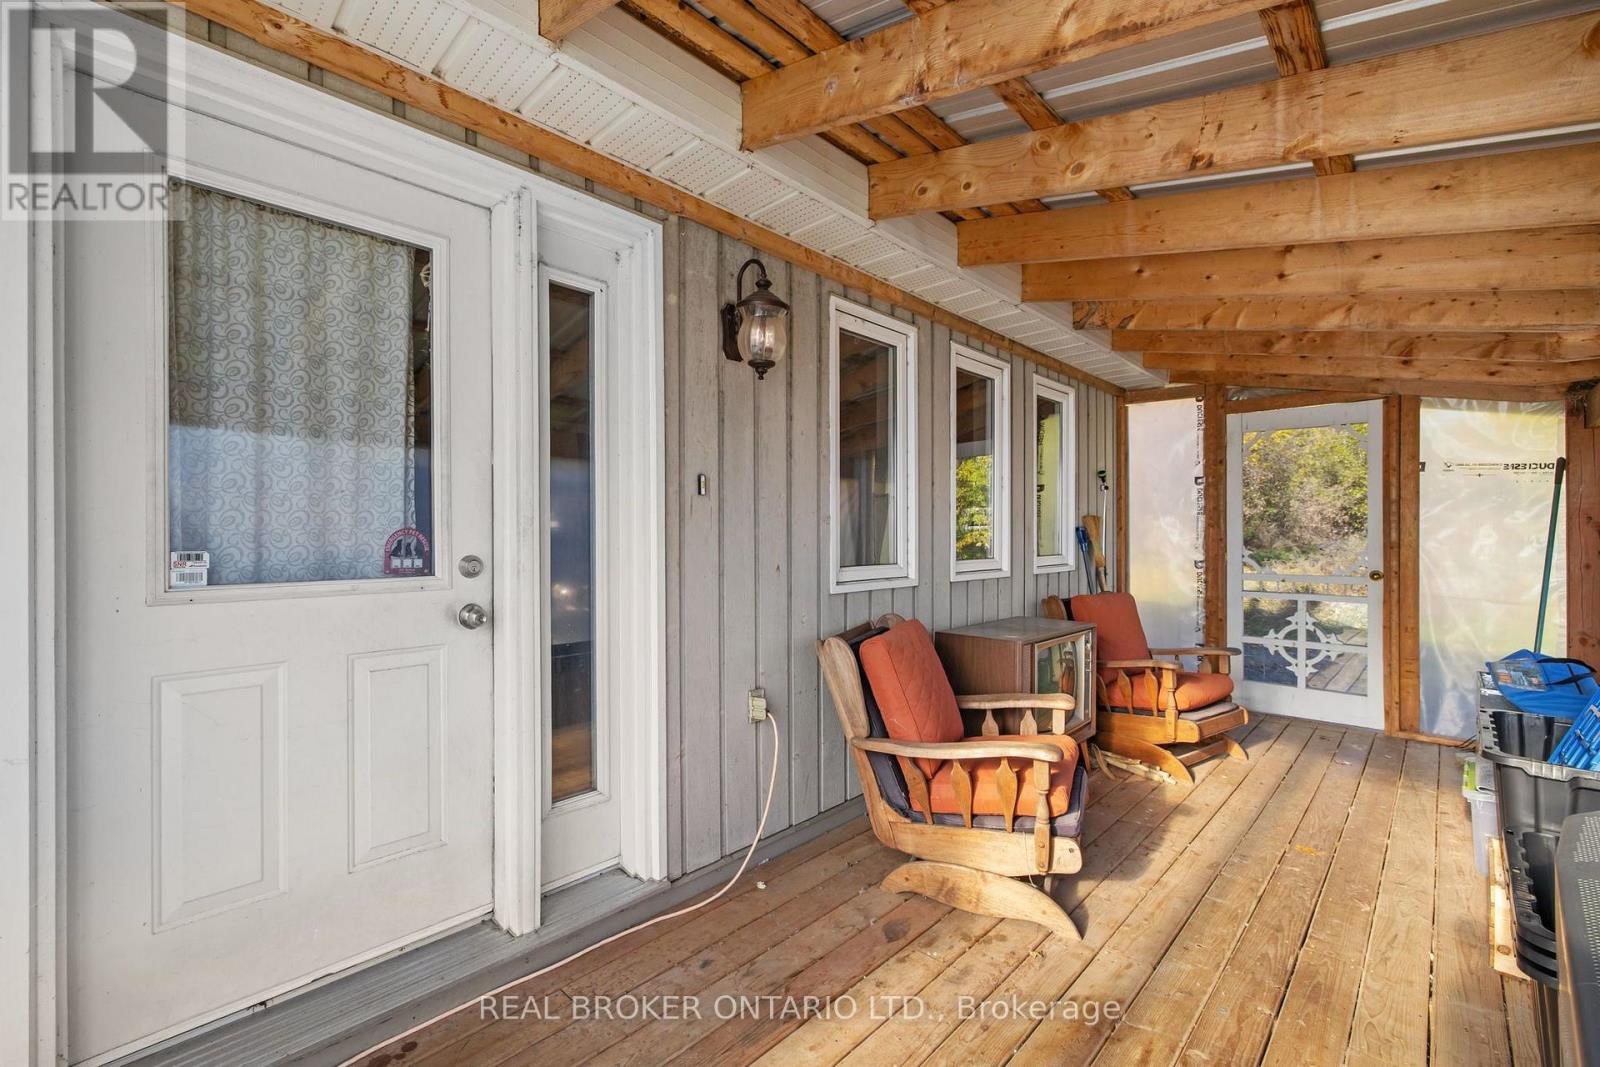
Well maintained and livable today, the home offers opportunities for cosmetic improvements. Features include slate kitchen countertops, a steel roof, wood/electric heating, drilled well, and septic system. Outside, enjoy a covered porch, above-ground pool, outdoor wood sauna, and detached single-car garage.
Currently zoned Special Agricultural Kennel, the property offers possibilities for kennel or other permitted agricultural uses. Whether expanding a livestock operation, establishing a family farm, or developing a diversified agricultural business, 1701 County Road 18 offers productive land, substantial farm infrastructure, a comfortable family home, and a convenient location close to Kemptville. (id:42482)
| Level | Room | Length | Width | Dimensions |
|---|---|---|---|---|
| Second level | Bedroom | 4.27 m | 3.2 m | 4.27 m x 3.2 m |
| Second level | Bedroom | 2.92 m | 3.74 m | 2.92 m x 3.74 m |
| Second level | Bedroom | 2.92 m | 4.28 m | 2.92 m x 4.28 m |
| Second level | Bathroom | 2.98 m | 2.4 m | 2.98 m x 2.4 m |
| Second level | Primary Bedroom | 4.28 m | 3.87 m | 4.28 m x 3.87 m |
| Main level | Foyer | 2.22 m | 4.53 m | 2.22 m x 4.53 m |
| Main level | Living room | 4.22 m | 8.12 m | 4.22 m x 8.12 m |
| Main level | Dining room | 4.38 m | 3.64 m | 4.38 m x 3.64 m |
| Main level | Kitchen | 4.38 m | 4.38 m | 4.38 m x 4.38 m |
| Main level | Laundry room | 4.9 m | 5.85 m | 4.9 m x 5.85 m |
| Main level | Family room | 3.85 m | 5.79 m | 3.85 m x 5.79 m |
| Main level | Bathroom | 1.89 m | 2.47 m | 1.89 m x 2.47 m |
Illustrative fixed rate, compounded semi-annually, with monthly payments. This calculator uses 20% or more down and excludes mortgage default insurance. Rates and eligibility must be confirmed with your lender.
/mo
Excludes property taxes, home insurance, utilities and closing costs. Unquoted maintenance fees, if applicable, are not included. This is an estimate, not a lender quote.


The trademarks REALTOR®, REALTORS®, and the REALTOR® logo are controlled by The Canadian Real Estate Association (CREA) and identify real estate professionals who are members of CREA. The trademarks MLS®, Multiple Listing Service® and the associated logos are owned by The Canadian Real Estate Association (CREA) and identify the quality of services provided by real estate professionals who are members of CREA. The trademark DDF® is owned by The Canadian Real Estate Association (CREA) and identifies CREA's Data Distribution Facility (DDF®)

