
Building
- Architectural style
- Bungalow
- Construction style attachment
- Detached
- Exterior finish
- Stone, Vinyl siding
- Foundation type
- Concrete
- Stories total
- 1
- Type
- House
- Ownership
- Freehold
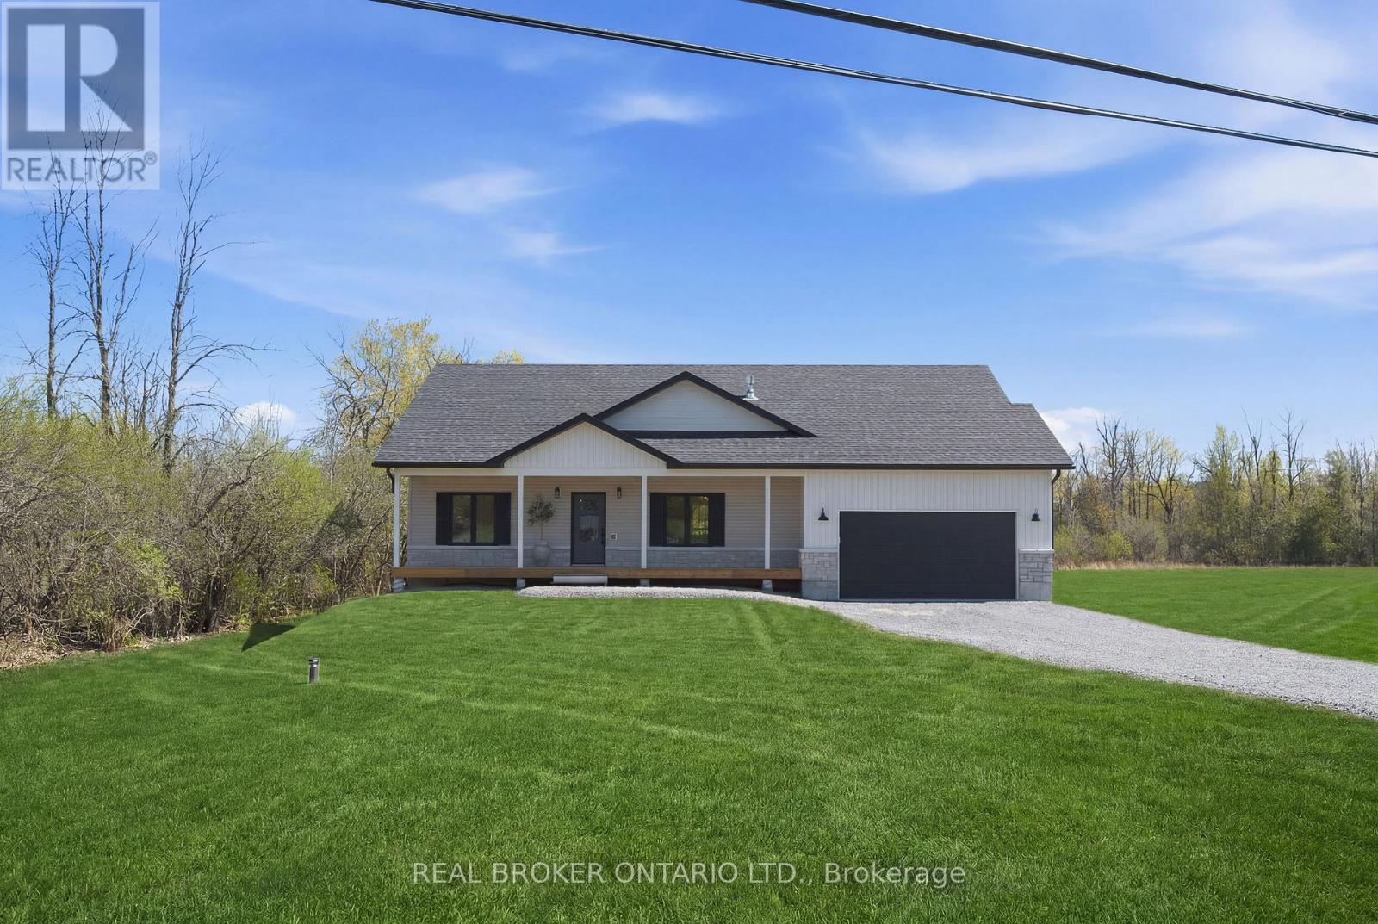
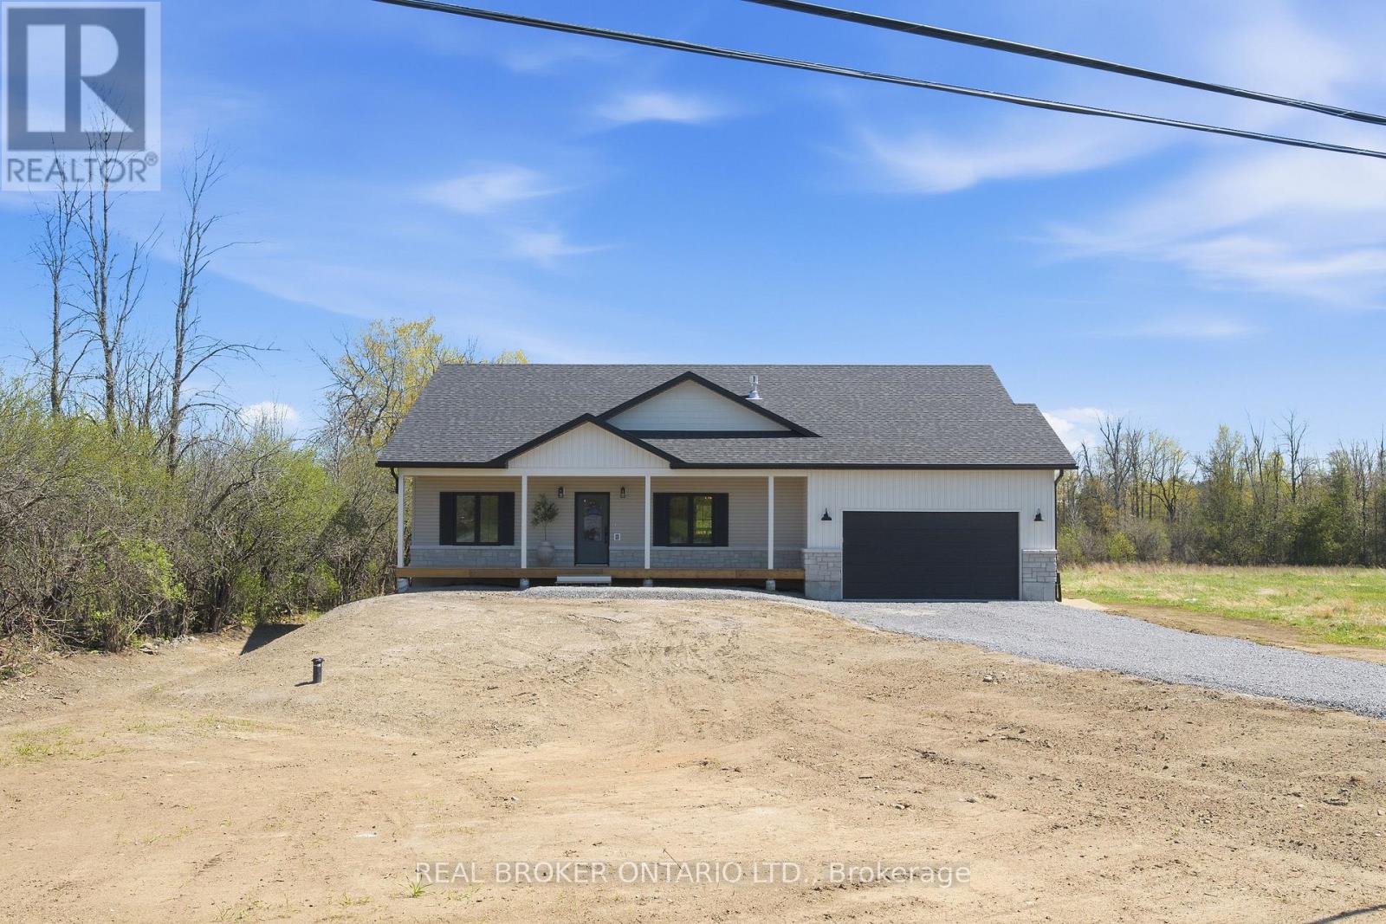
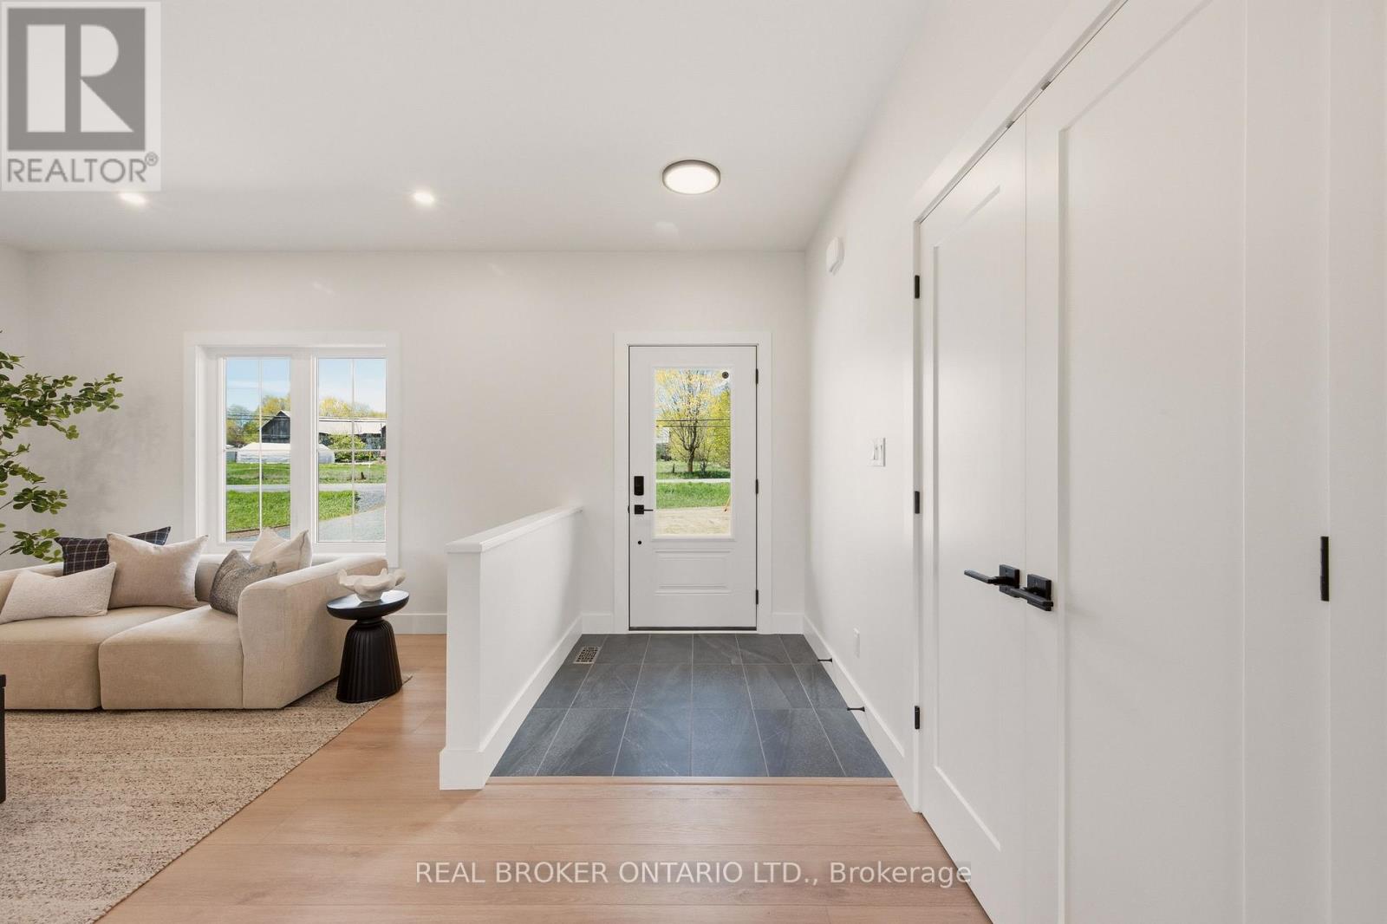
Absolutely stunning brand new build by Archstone Homes set along the Kemptville Creek within 5 minutes to Kemptville amenities. It doesn't get any better than this. This 3 bedroom (+ a versatile gym, den & living space on the lower level), 3 bathroom home with a fully finished walk out basement is move-in ready with space for the whole family.
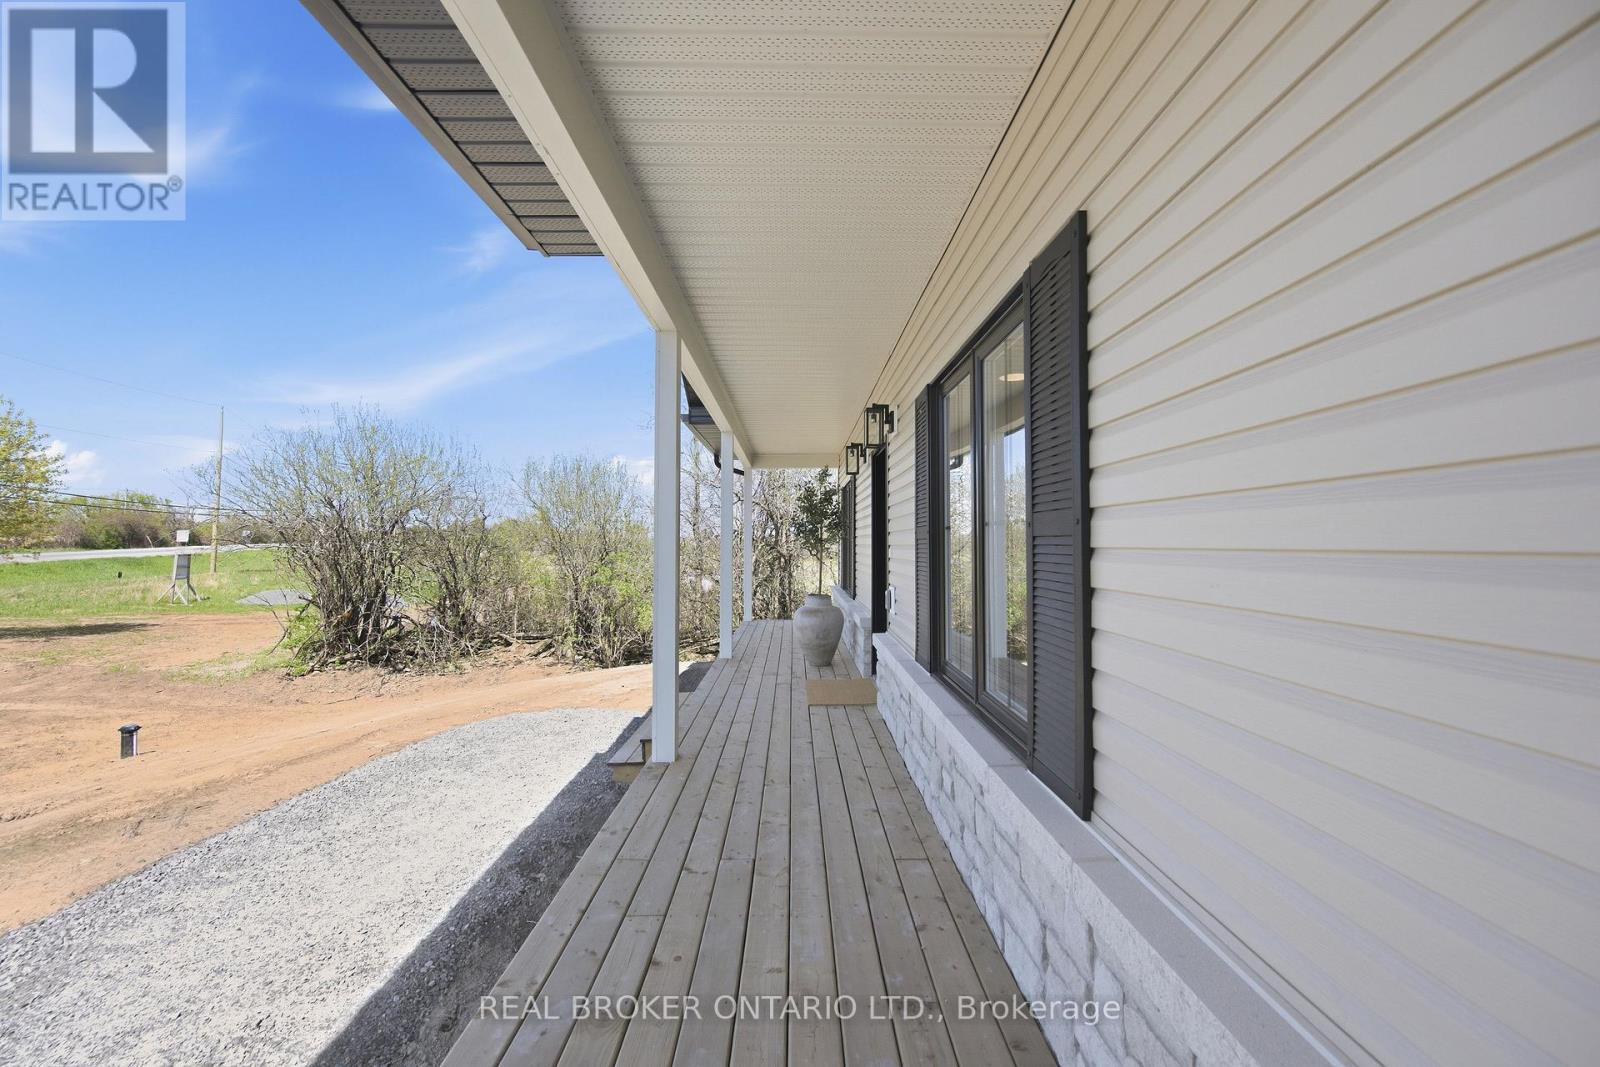
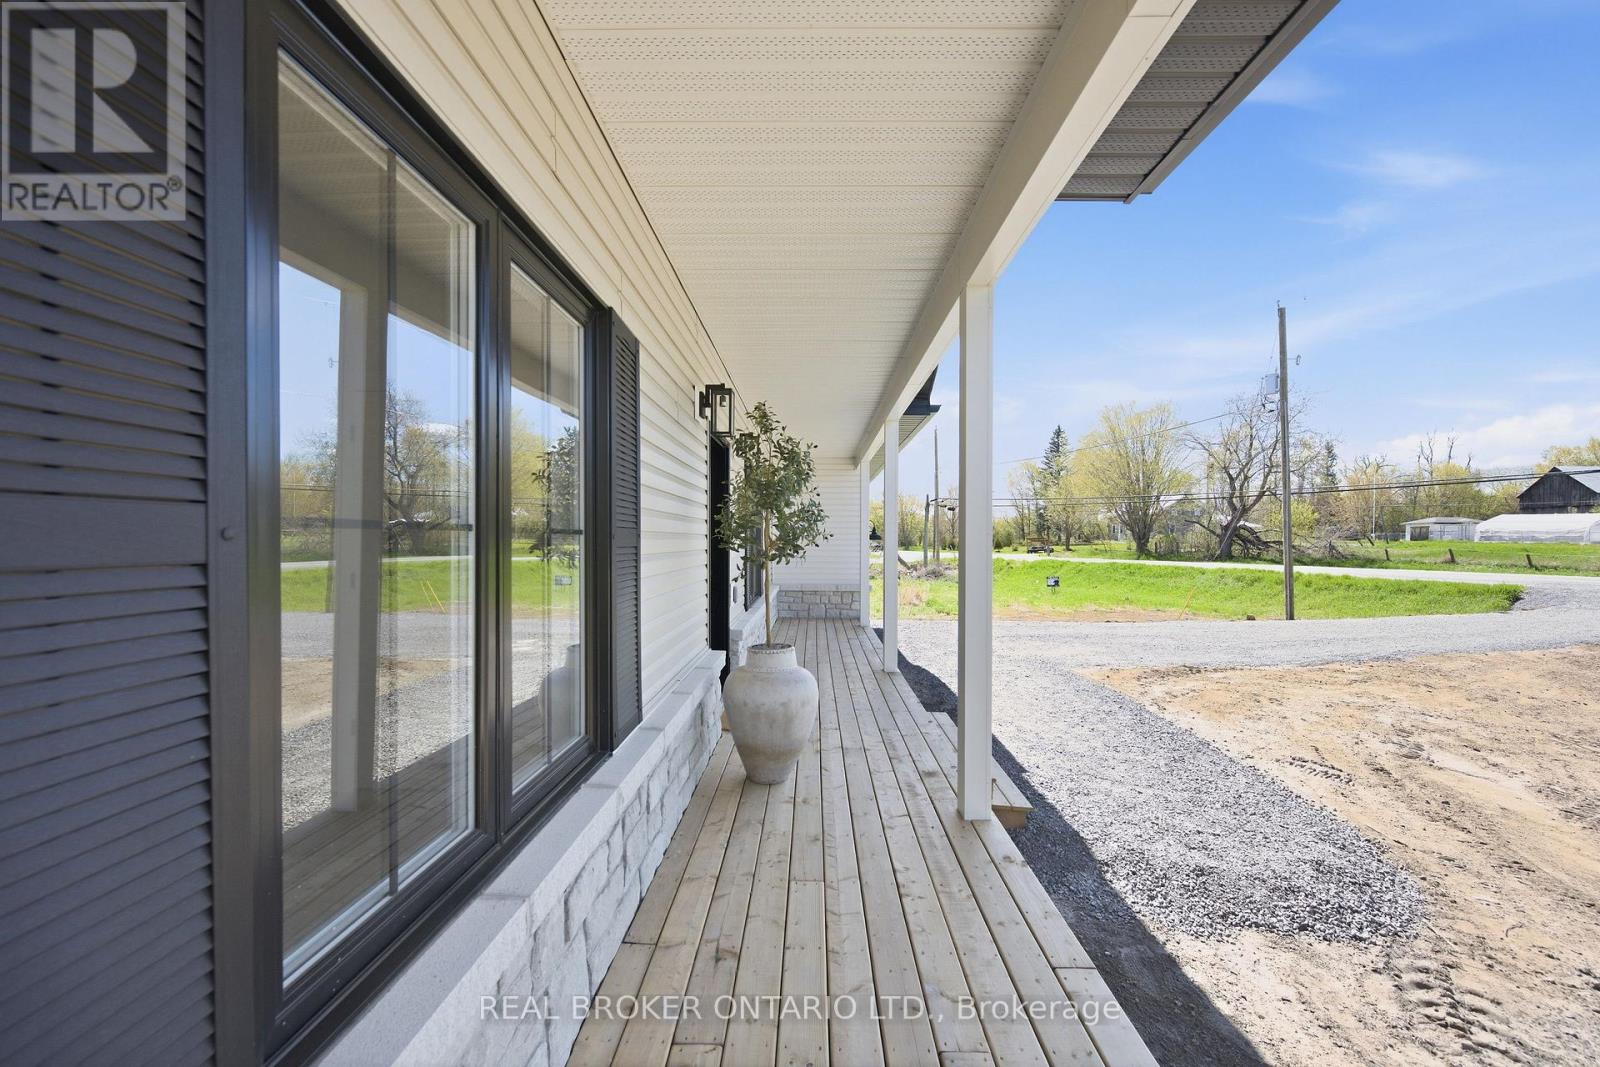
Fantastic curb appeal and with a generous 1.3 acre lot. The interior features an open, bright and airy layout with a gorgeous quality kitchen and dining area, a living room with a gas fireplace, three bedrooms including a spacious primary suite with a 4-piece ensuite, and a convenient 3-piece bath.
The fully finished walk-out basement expands your living space considerably, offering two additional rooms, a large recreation room, a 3 piece bathroom and ample storage - ideal for a gym or a home office setup. Outside, you'll find an attached 2-car garage, parking for up to 8 vehicles, and a lovely creek view that makes every season something to enjoy.
Stone and vinyl siding, an asphalt shingle roof, and a concrete foundation speak to the solid construction throughout. Not to mention the extensive covered deck off the back of the home overlooking the yard and creek. Heated by propane forced air with central air conditioning and an air exchanger for year-round comfort.
Owned shoreline allowance, and conservation regulations in place to protect the natural beauty surrounding the property. A rare opportunity to enjoy country living without sacrificing space or convenience. (id:42482)
| Level | Room | Length | Width | Dimensions |
|---|---|---|---|---|
| Lower level | Utility room | 6.81 m | 5.94 m | 6.81 m x 5.94 m |
| Lower level | Den | 3.78 m | 3.45 m | 3.78 m x 3.45 m |
| Lower level | Office | 4.6 m | 3.25 m | 4.6 m x 3.25 m |
| Lower level | Recreational, Games room | 7.42 m | 6.15 m | 7.42 m x 6.15 m |
| Main level | Primary Bedroom | 5.4 m | 4.01 m | 5.4 m x 4.01 m |
| Main level | Bathroom | 2.56 m | 4.01 m | 2.56 m x 4.01 m |
| Main level | Bedroom | 3.47 m | 3.28 m | 3.47 m x 3.28 m |
| Main level | Bedroom | 3.47 m | 3.39 m | 3.47 m x 3.39 m |
| Main level | Kitchen | 3.35 m | 3.29 m | 3.35 m x 3.29 m |
| Main level | Dining room | 3.08 m | 3.29 m | 3.08 m x 3.29 m |
| Main level | Foyer | 1.56 m | 1.82 m | 1.56 m x 1.82 m |
Illustrative fixed rate, compounded semi-annually, with monthly payments. This calculator uses 20% or more down and excludes mortgage default insurance. Rates and eligibility must be confirmed with your lender.
/mo
Excludes property taxes, home insurance, utilities and closing costs. Unquoted maintenance fees, if applicable, are not included. This is an estimate, not a lender quote.


The trademarks REALTOR®, REALTORS®, and the REALTOR® logo are controlled by The Canadian Real Estate Association (CREA) and identify real estate professionals who are members of CREA. The trademarks MLS®, Multiple Listing Service® and the associated logos are owned by The Canadian Real Estate Association (CREA) and identify the quality of services provided by real estate professionals who are members of CREA. The trademark DDF® is owned by The Canadian Real Estate Association (CREA) and identifies CREA's Data Distribution Facility (DDF®)

