
Building
- Age
- 31 to 50 years
- Amenities
- Fireplace(s)
- Construction style attachment
- Detached
- Exterior finish
- Brick, Aluminum siding
- Foundation type
- Concrete
- Stories total
- 2
- Type
- House
- Utility water
- Municipal water
- Ownership
- Freehold
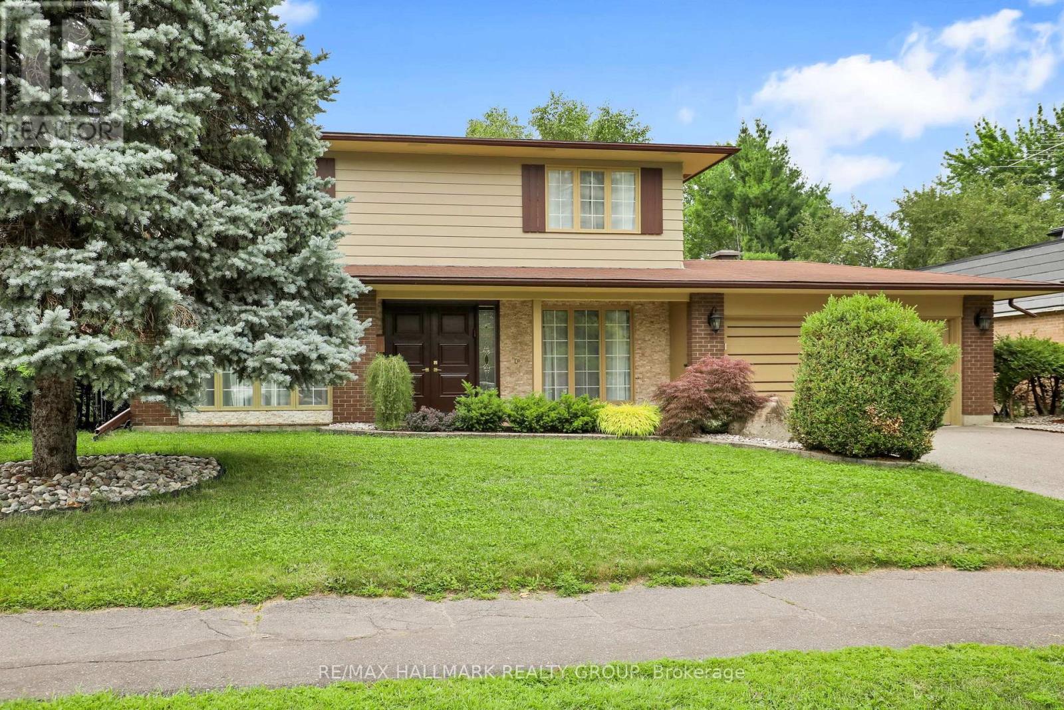
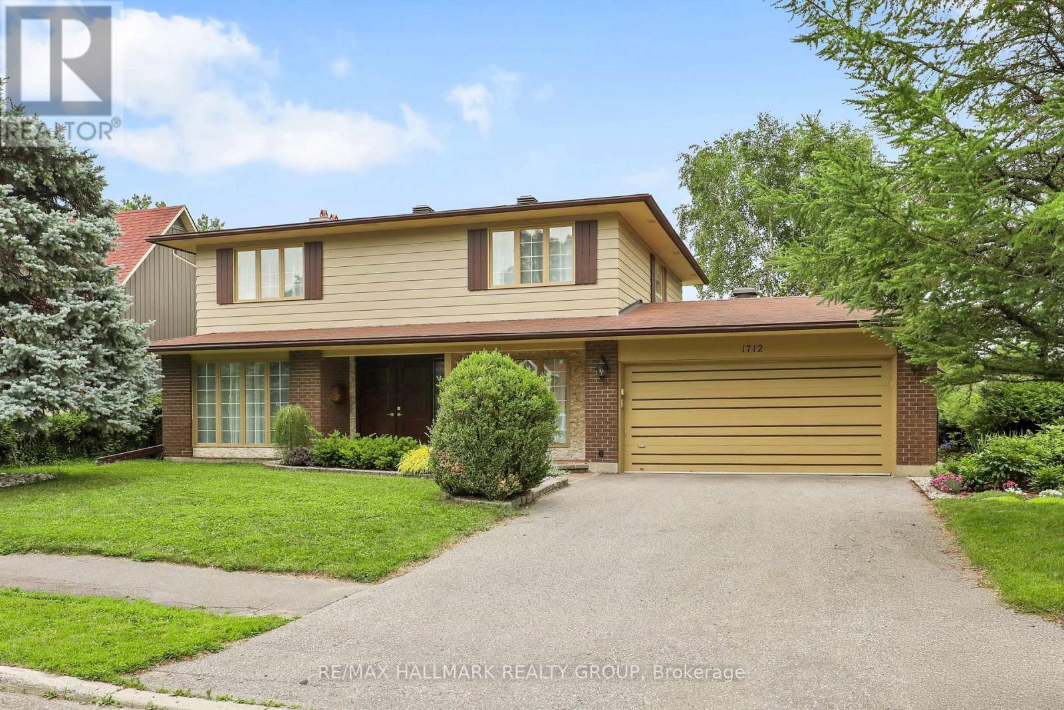
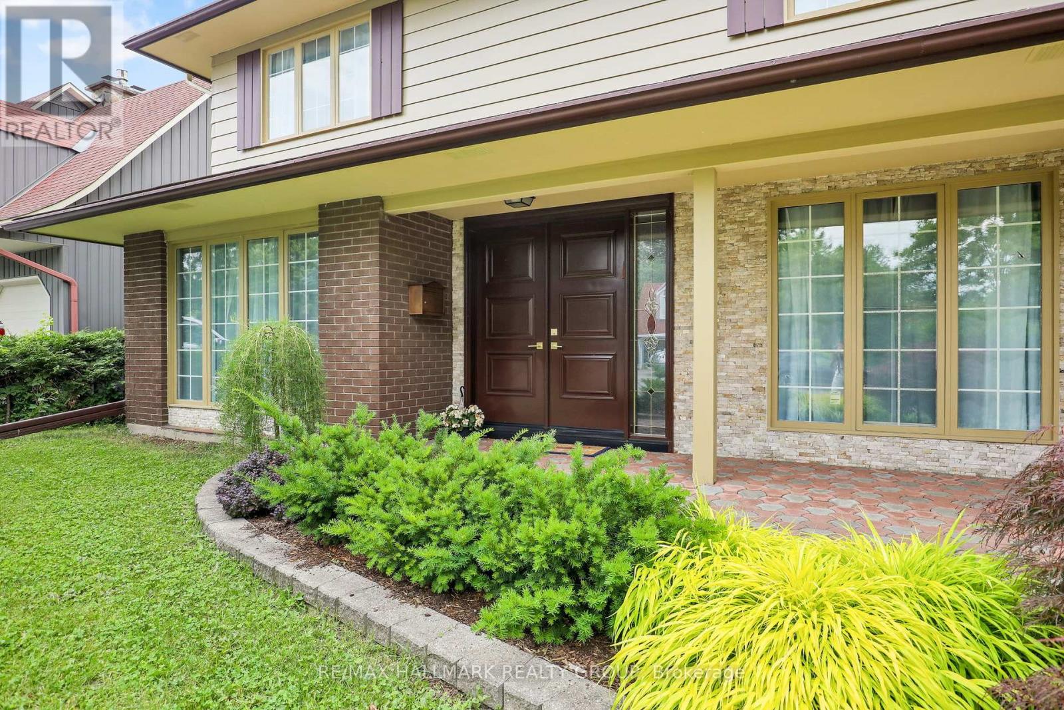
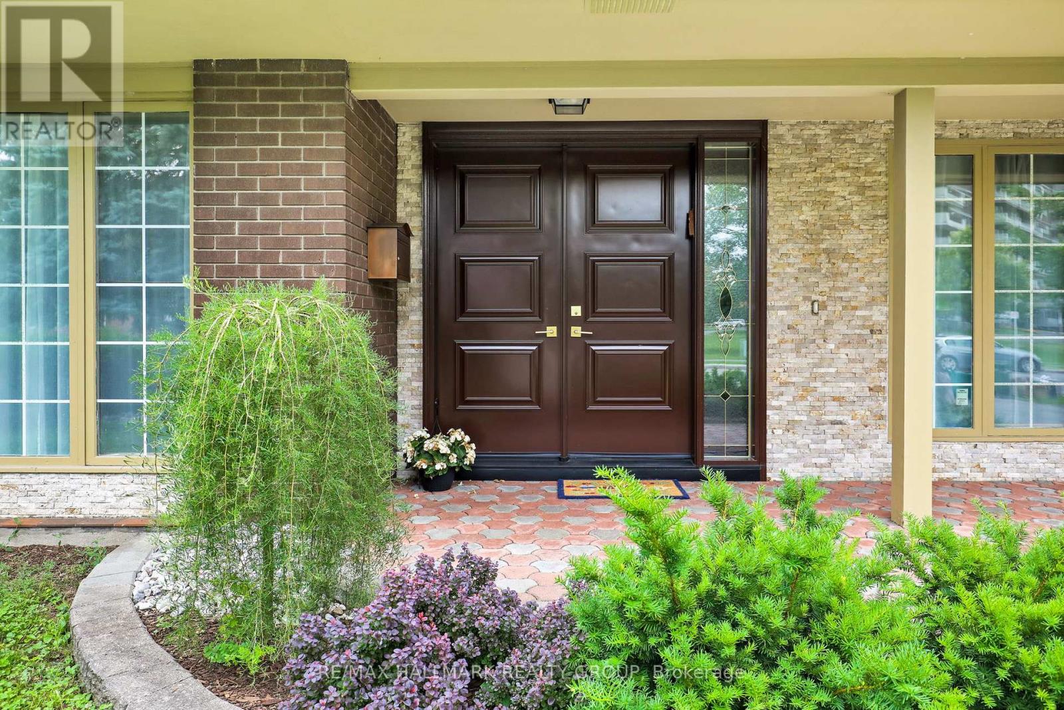
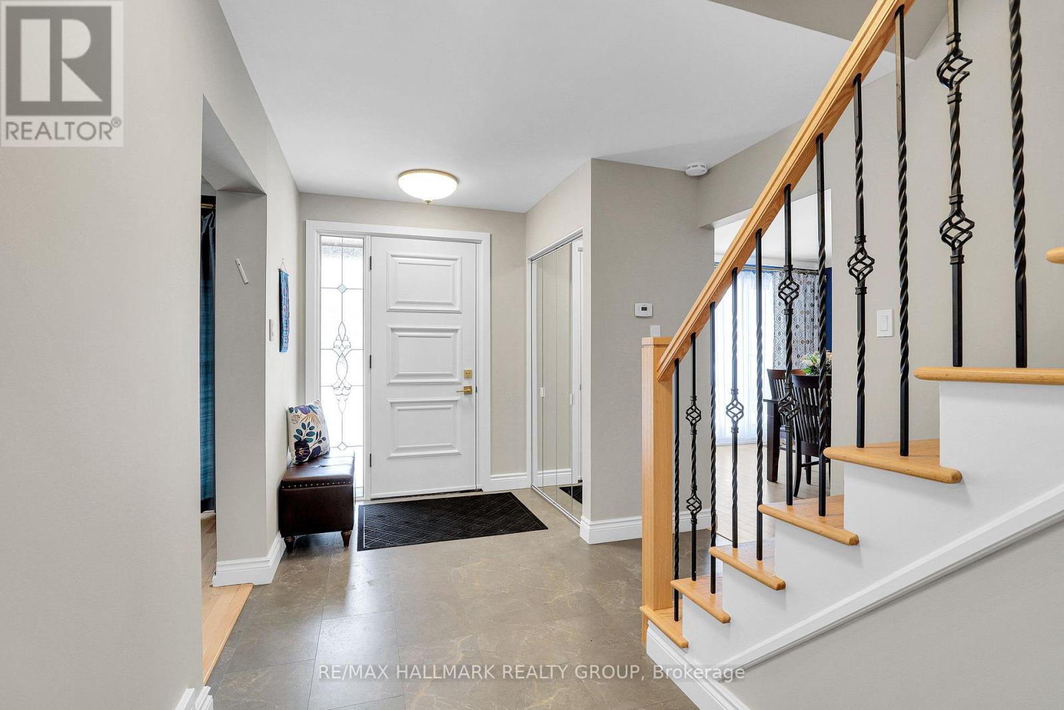
Please note there is NO for sale sign on the property - Sellers have modified 2nd level floorplan - there is now 4 bedrooms on the second floor. Located in the sought-after Alta Vista neighbourhood, this extensively renovated detached two-storey home offers over $400,000 in thoughtful updates, combining quality craftsmanship with a functional family layout.
The classic centre-hall floor plan features four generously sized bedrooms on the second floor, with the flexibility of a fifth bedroom on the main level.The bright main floor is finished with new flooring throughout and includes a welcoming family room fireplace.
At the heart of the home is the fully redesigned and expanded kitchen (2023), featuring custom cabinetry, premium appliances, two dishwashers, abundant storage, and a spacious layout designed for everyday living and entertaining.A standout feature is the main-floor addition with its own private entrance and three-piece bathroom.
Ideal as an in-law or nanny suite, guest accommodation, home office, or potential income-generating space, it offers exceptional flexibility to suit a variety of needs.The finished lower level provides additional living space with a large recreation room and wine cellar, perfect for family activities, hobbies, or entertaining.The private backyard is designed for enjoying the outdoors, with an expansive patio that easily accommodates both large gatherings and quiet evenings at home.
Three mature fruit trees-one apple and two plum trees-add character and seasonal enjoyment to the landscape.Ideally situated close to parks, schools, hospitals, shopping, and downtown Ottawa, this move-in-ready home offers generous living space, quality renovations, and a versatile layout in one of the city's most established and desirable communities (id:42482)
| Level | Room | Length | Width | Dimensions |
|---|---|---|---|---|
| Second level | Bathroom | 1.65 m | 2.28 m | 1.65 m x 2.28 m |
| Second level | Bathroom | 4.4 m | 3.23 m | 4.4 m x 3.23 m |
| Second level | Bedroom | 3.67 m | 4.44 m | 3.67 m x 4.44 m |
| Second level | Bedroom 2 | 2.94 m | 2.38 m | 2.94 m x 2.38 m |
| Second level | Bedroom 3 | 3.91 m | 2.76 m | 3.91 m x 2.76 m |
| Second level | Bedroom 4 | 4.76 m | 3.38 m | 4.76 m x 3.38 m |
| Basement | Games room | 4.45 m | 5.92 m | 4.45 m x 5.92 m |
| Ground level | Living room | 5.17 m | 3.79 m | 5.17 m x 3.79 m |
| Ground level | Bathroom | 2.21 m | 1.47 m | 2.21 m x 1.47 m |
| Ground level | Dining room | 4.49 m | 3.63 m | 4.49 m x 3.63 m |
| Ground level | Kitchen | 4.66 m | 3.99 m | 4.66 m x 3.99 m |
| Ground level | Eating area | 2.84 m | 3.29 m | 2.84 m x 3.29 m |
| Ground level | Family room | 3.8 m | 4.38 m | 3.8 m x 4.38 m |
| Ground level | Bedroom 5 | 5.19 m | 5.52 m | 5.19 m x 5.52 m |
Illustrative fixed rate, compounded semi-annually, with monthly payments. This calculator uses 20% or more down and excludes mortgage default insurance. Rates and eligibility must be confirmed with your lender.
/mo
Excludes property taxes, home insurance, utilities and closing costs. Unquoted maintenance fees, if applicable, are not included. This is an estimate, not a lender quote.


The trademarks REALTOR®, REALTORS®, and the REALTOR® logo are controlled by The Canadian Real Estate Association (CREA) and identify real estate professionals who are members of CREA. The trademarks MLS®, Multiple Listing Service® and the associated logos are owned by The Canadian Real Estate Association (CREA) and identify the quality of services provided by real estate professionals who are members of CREA. The trademark DDF® is owned by The Canadian Real Estate Association (CREA) and identifies CREA's Data Distribution Facility (DDF®)

