
Building
- Age
- 31 to 50 years
- Construction style attachment
- Detached
- Construction style split level
- Sidesplit
- Exterior finish
- Vinyl siding
- Foundation type
- Wood
- Type
- House
- Ownership
- Freehold
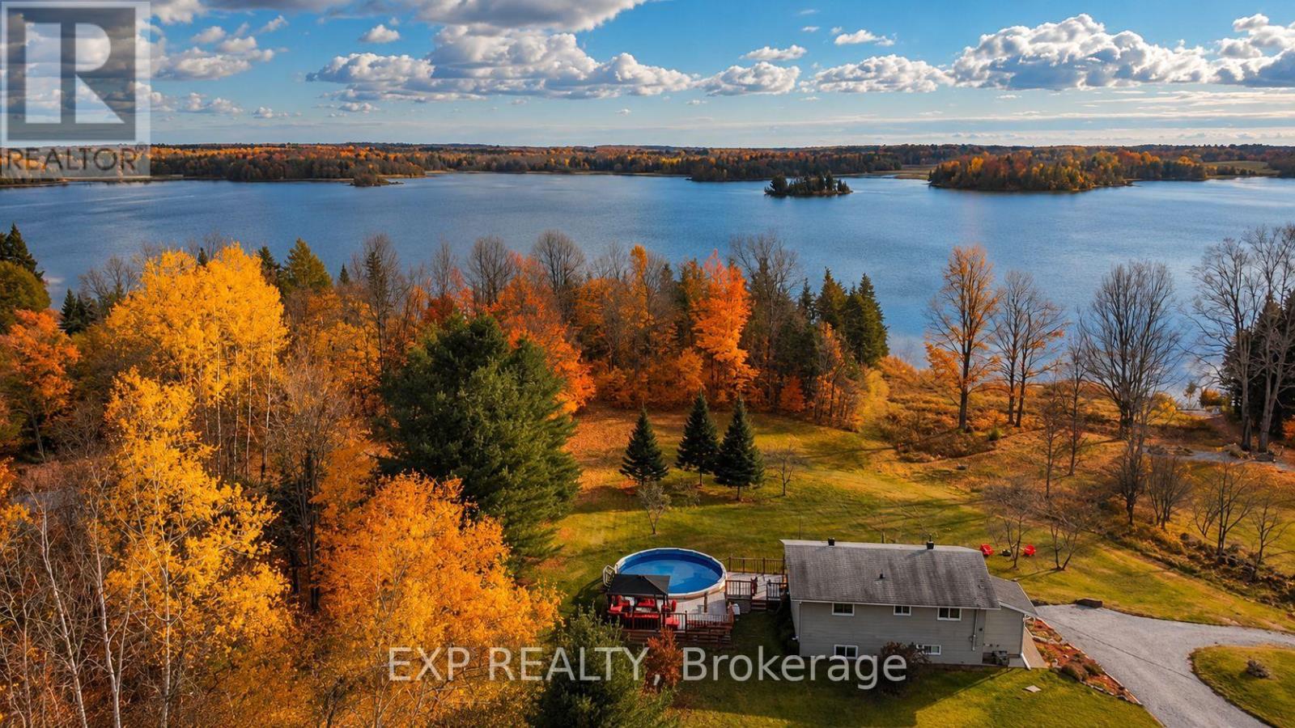
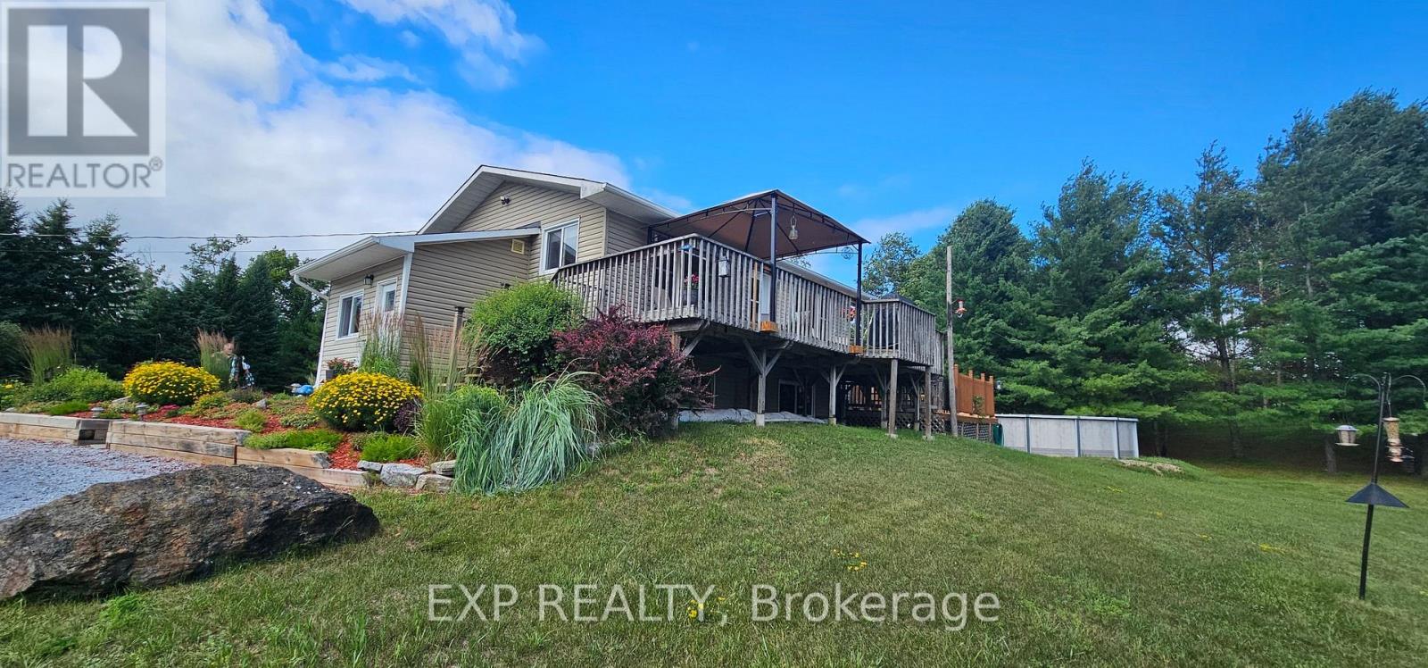
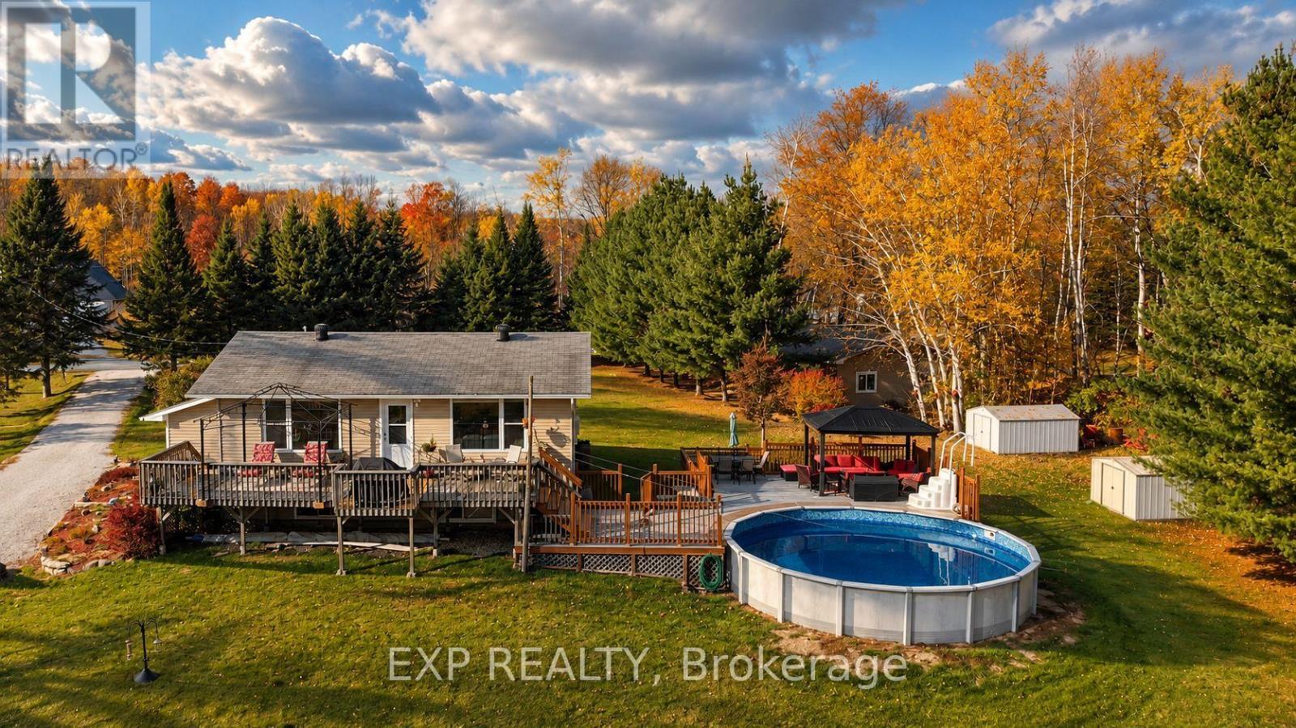
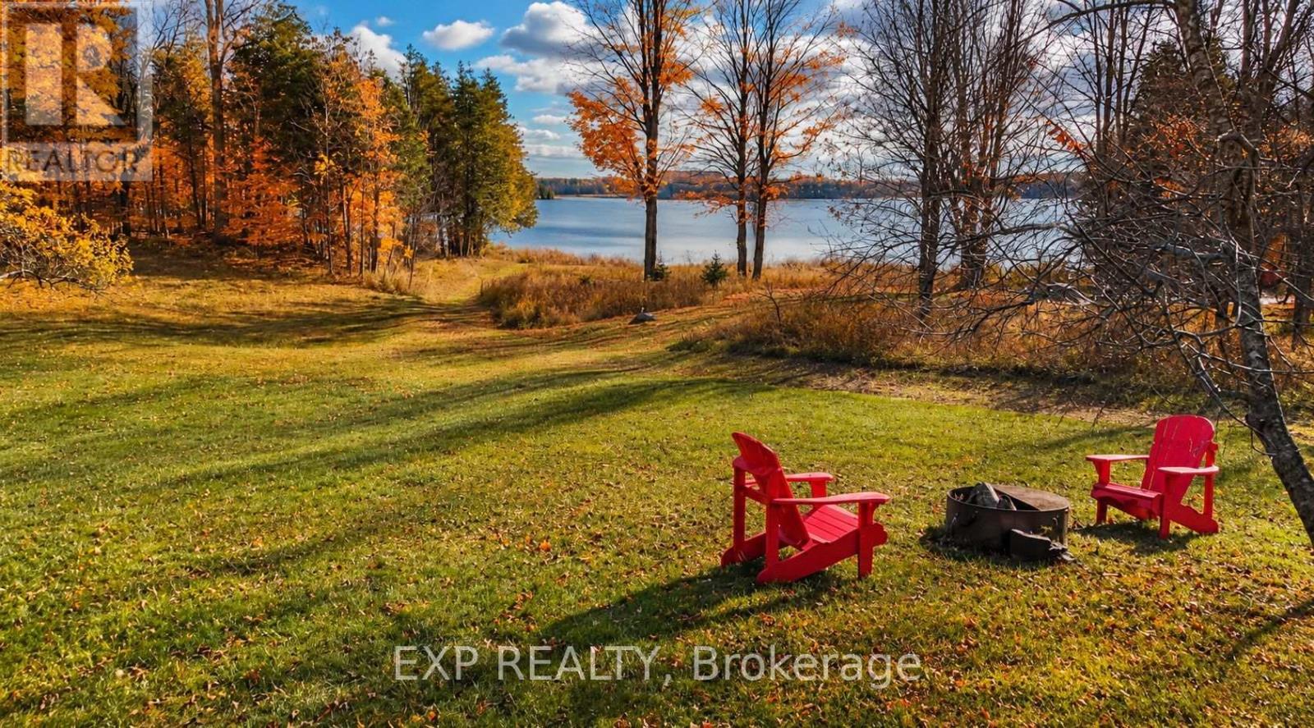
This one is about lifestyle. Set on a beautiful natural setting on Taylor Lake, this is the kind of home you wind down in, escape to, or simply make everyday life feel a little more like a vacation. Enjoy morning coffee with a lake view, afternoons fishing, kayaking or canoeing, a swim in the new pool, and evenings relaxing on one of the many decks.
It has the feel of a year-round cottage retreat, with the comfort of a full-time home and actual fibre internet. The flexible floor plan is an ideal size for a couple, with plenty of room when family and friends visit. Inside you'll find a bright functional kitchen, spacious living room, two 3-piece bathrooms, a main-floor office space and flexible bedroom/dining room.
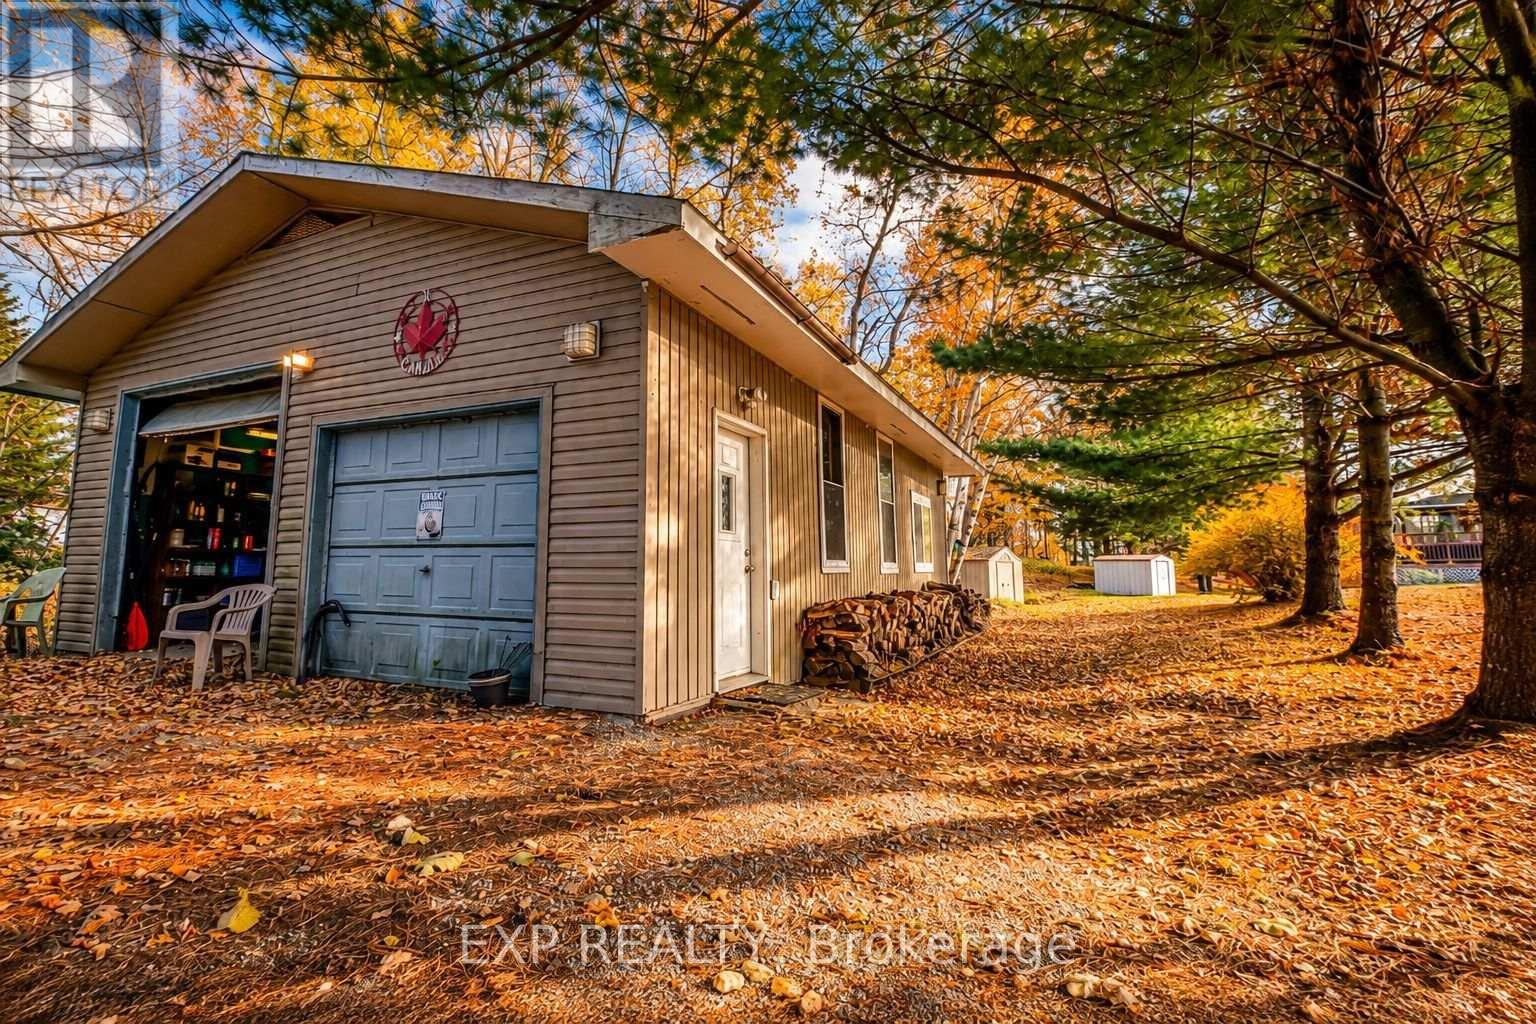
And while the home has simple, virtually maintenance-free electric heat, the total cost to operate the entire home has averaged an incredibly affordable $225 per month, all in. The home also features a warm, dry wood foundation. Outside, the lifestyle really comes to life with a new pool, extensive decking, a huge 24' x 32' shop/garage, abundant wildlife and beautiful views of Taylor Lake, which connects to Clayton Lake.
The property also includes a 1/9 shared ownership interest in a 2.7-acre waterfront parcel with access to the water and a lakeside walking trail. Located on a quiet no-through road with terrific neighbors nearby when you need them, yet plenty of privacy when you don't.
A corner store and gas station are about 7 km away, and the sellers commuted to the city for years without issue. If you've been thinking about winding down, escaping the city or finding a year-round cottage retreat, this may be exactly what you've been waiting for 24 Hour Irrevocable on offers. (id:42482)
| Level | Room | Length | Width | Dimensions |
|---|---|---|---|---|
| Lower level | Primary Bedroom | 2.82 m | 4.53 m | 2.82 m x 4.53 m |
| Lower level | Furnace | 2.91 m | 4.9 m | 2.91 m x 4.9 m |
| Lower level | Bedroom | 1.93 m | 3.15 m | 1.93 m x 3.15 m |
| Lower level | Bathroom | 1.32 m | 2.79 m | 1.32 m x 2.79 m |
| Main level | Living room | 7.78 m | 2.82 m | 7.78 m x 2.82 m |
| Main level | Kitchen | 2.92 m | 3.35 m | 2.92 m x 3.35 m |
| Main level | Bedroom | 2.91 m | 2.81 m | 2.91 m x 2.81 m |
| Main level | Foyer | 2.87 m | 1.99 m | 2.87 m x 1.99 m |
Illustrative fixed rate, compounded semi-annually, with monthly payments. This calculator uses 20% or more down and excludes mortgage default insurance. Rates and eligibility must be confirmed with your lender.
/mo
Excludes property taxes, home insurance, utilities and closing costs. Unquoted maintenance fees, if applicable, are not included. This is an estimate, not a lender quote.

The trademarks REALTOR®, REALTORS®, and the REALTOR® logo are controlled by The Canadian Real Estate Association (CREA) and identify real estate professionals who are members of CREA. The trademarks MLS®, Multiple Listing Service® and the associated logos are owned by The Canadian Real Estate Association (CREA) and identify the quality of services provided by real estate professionals who are members of CREA. The trademark DDF® is owned by The Canadian Real Estate Association (CREA) and identifies CREA's Data Distribution Facility (DDF®)

