
Building
- Architectural style
- Bungalow
- Construction style attachment
- Detached
- Exterior finish
- Wood, Aluminum siding
- Foundation type
- Block
- Stories total
- 1
- Type
- House
- Utility water
- Municipal water
- Ownership
- Freehold
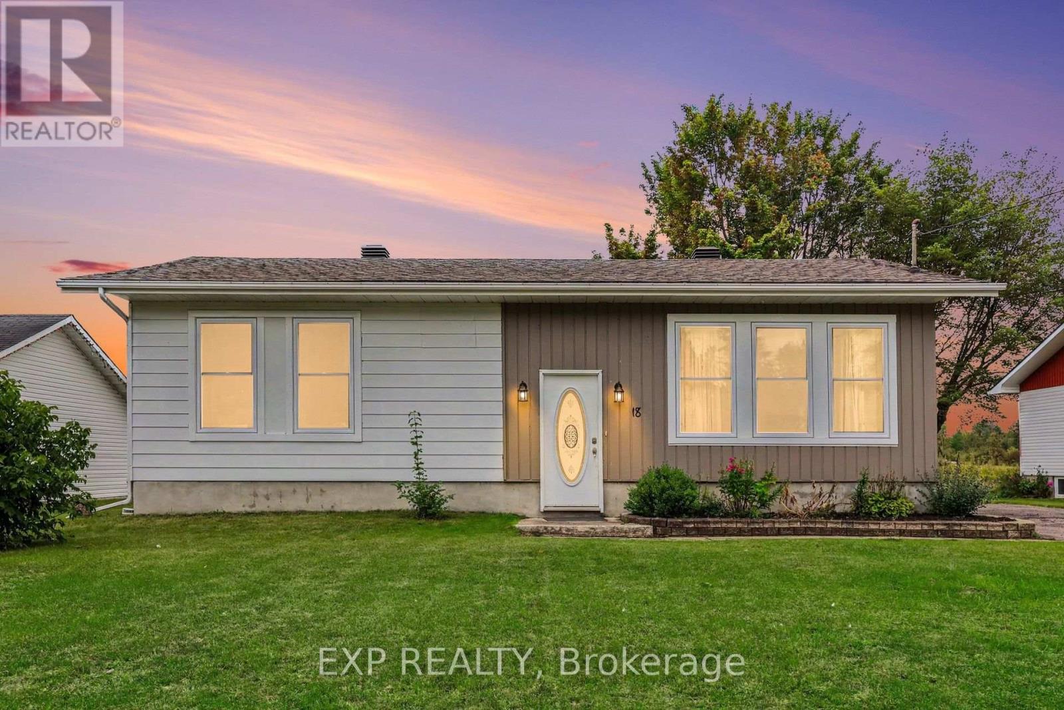
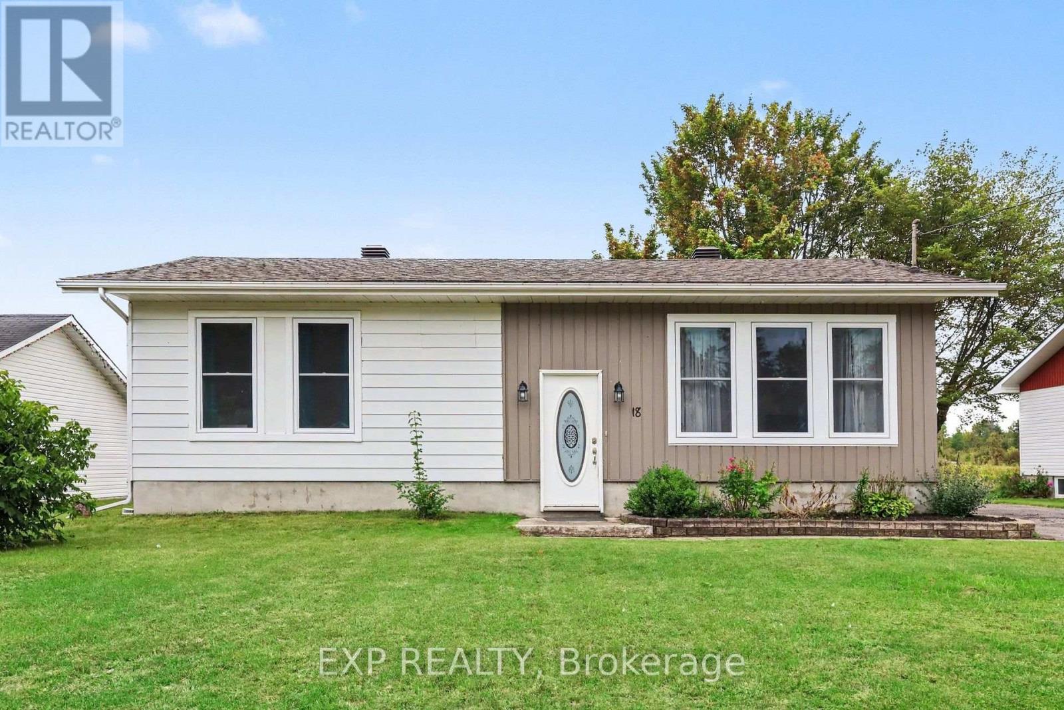
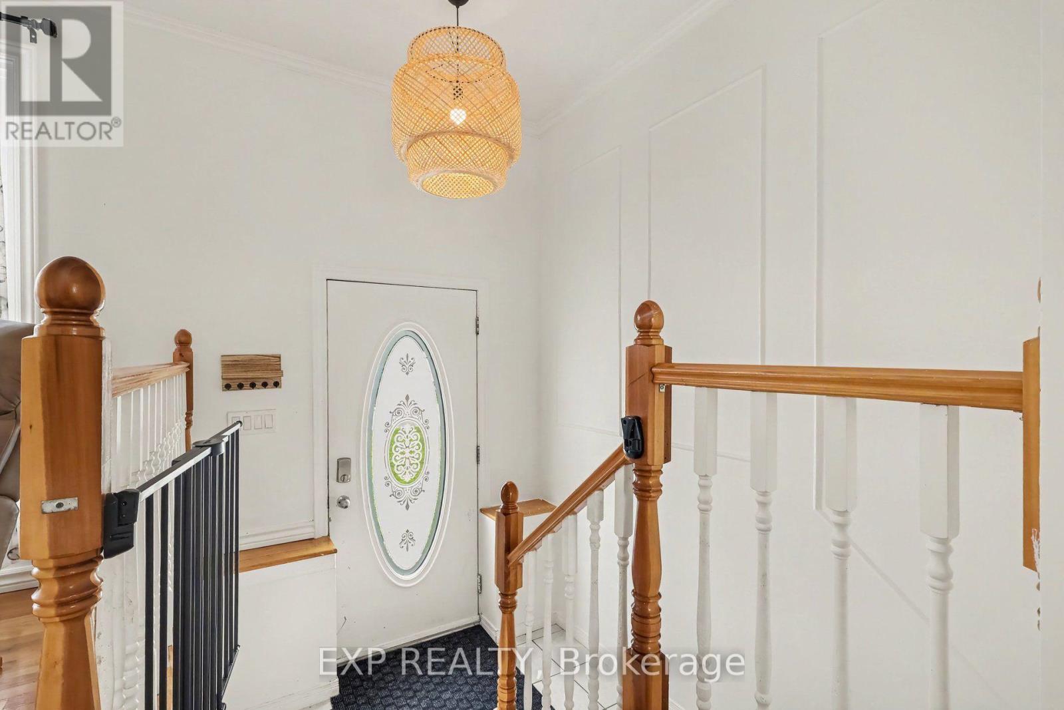
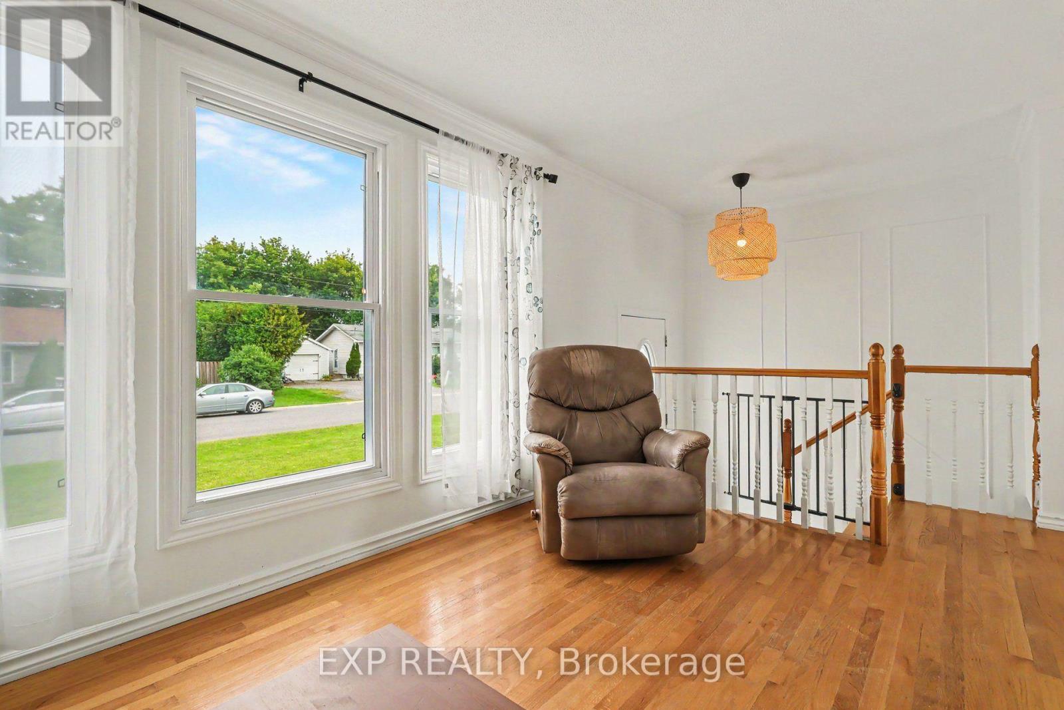
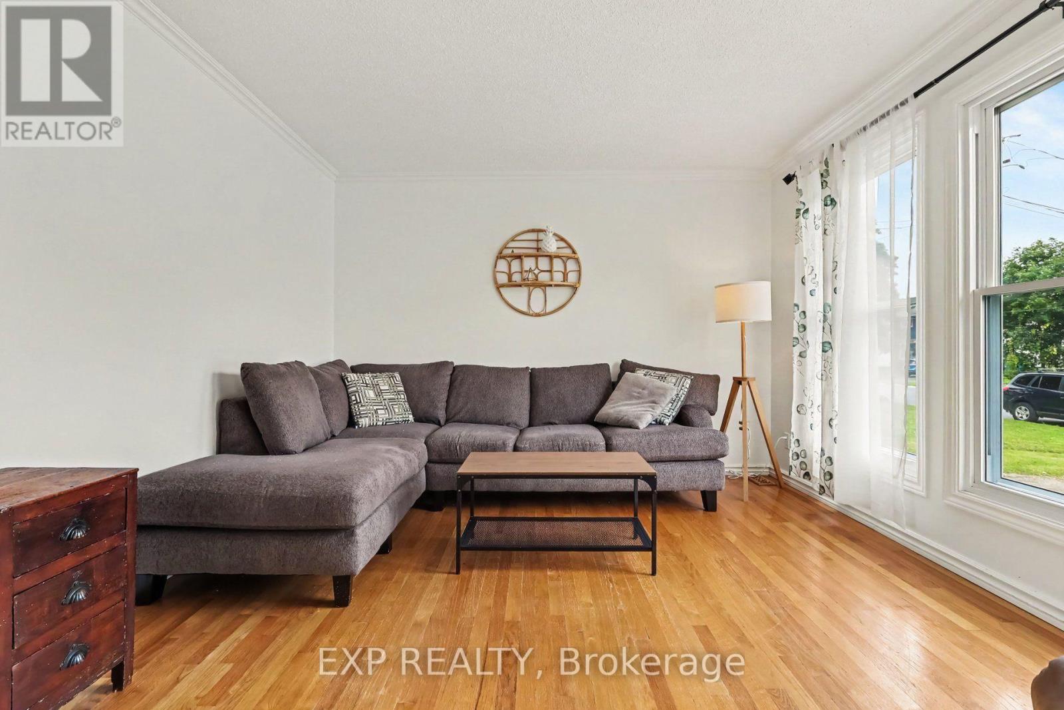
Welcome To 18 Centre Street, A Charming 2+1 Bedroom Hi-Ranch Set In The Welcoming Community Of Bourget. This Home Provides A Functional Layout With Hardwood Flooring Throughout The Main Level And Updated Vinyl Interlock Laminate In The Basement. Kitchen Features New Refrigerator (2026) & Dishwasher (2024).
Forced Air A/C Throughout The Home & Central Vacuum System. The Lower Level Has Been Fully Renovated With New Flooring And Baseboards, Creating Additional Living Space Along With A Third Bedroom. Step Outside To A Large, Private Backyard With No Rear Neighbours, Mature Hedges, And A Generous Concrete Patio--An Ideal Setting For Relaxing, Entertaining Or Enjoying The Outdoors.
A Substantial 10' X 20' Shed Is Equipped With Electricity, A Built-In Workbench And Shelving, Offering Excellent Space For Hobbies, Projects And Storage. Located In A Quaint Bilingual Community Popular With Young Families, The Neighbourhood Offers Access To A Community Centre With A Park And Splash Pad, Local Events, A Nearby Library And Convenient Access To The Prescott-Russell Recreational Trail.
Roof (2021) Windows (2019) (id:42482)
| Level | Room | Length | Width | Dimensions |
|---|---|---|---|---|
| Lower level | Recreational, Games room | 4.06 m | 4.52 m | 4.06 m x 4.52 m |
| Lower level | Bedroom 3 | 5.39 m | 3.23 m | 5.39 m x 3.23 m |
| Lower level | Laundry room | 6.06 m | 2.49 m | 6.06 m x 2.49 m |
| Lower level | Utility room | 2.46 m | 3.76 m | 2.46 m x 3.76 m |
| Main level | Living room | 4.46 m | 3.81 m | 4.46 m x 3.81 m |
| Main level | Dining room | 4.65 m | 3.05 m | 4.65 m x 3.05 m |
| Main level | Kitchen | 3.59 m | 3.48 m | 3.59 m x 3.48 m |
| Main level | Primary Bedroom | 4.12 m | 3.33 m | 4.12 m x 3.33 m |
| Main level | Bedroom 2 | 3.23 m | 3.09 m | 3.23 m x 3.09 m |
Illustrative fixed rate, compounded semi-annually, with monthly payments. This calculator uses 20% or more down and excludes mortgage default insurance. Rates and eligibility must be confirmed with your lender.
/mo
Excludes property taxes, home insurance, utilities and closing costs. Unquoted maintenance fees, if applicable, are not included. This is an estimate, not a lender quote.

The trademarks REALTOR®, REALTORS®, and the REALTOR® logo are controlled by The Canadian Real Estate Association (CREA) and identify real estate professionals who are members of CREA. The trademarks MLS®, Multiple Listing Service® and the associated logos are owned by The Canadian Real Estate Association (CREA) and identify the quality of services provided by real estate professionals who are members of CREA. The trademark DDF® is owned by The Canadian Real Estate Association (CREA) and identifies CREA's Data Distribution Facility (DDF®)

