
Building
- Construction style attachment
- Detached
- Exterior finish
- Brick, Aluminum siding
- Foundation type
- Poured Concrete
- Stories total
- 2
- Type
- House
- Utility water
- Municipal water
- Ownership
- Freehold
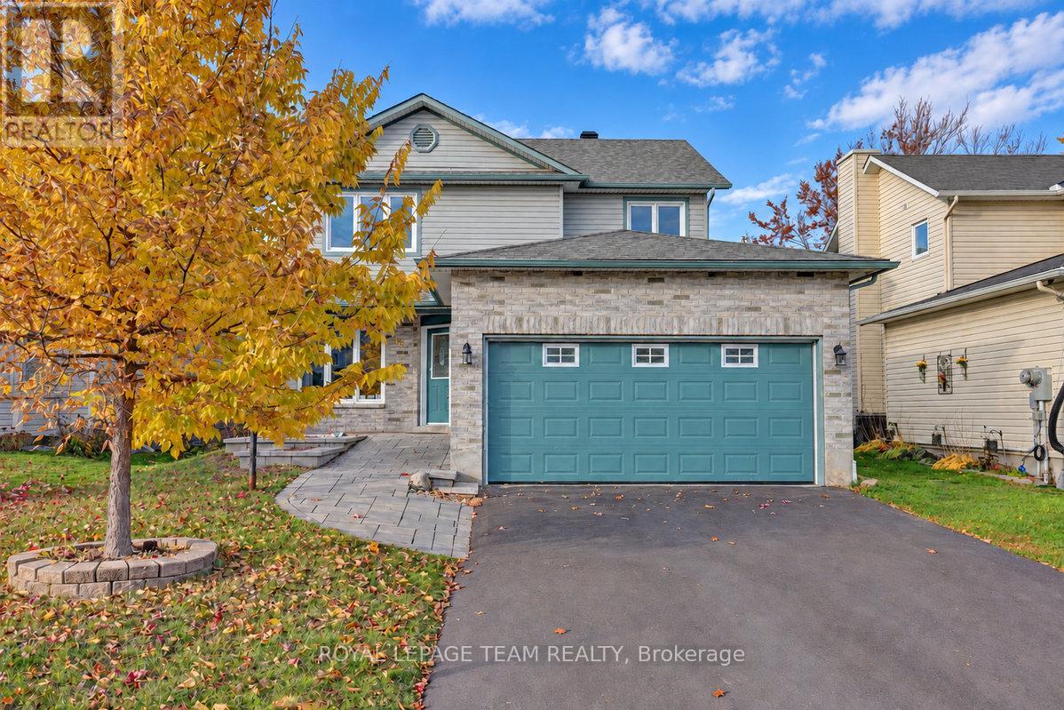
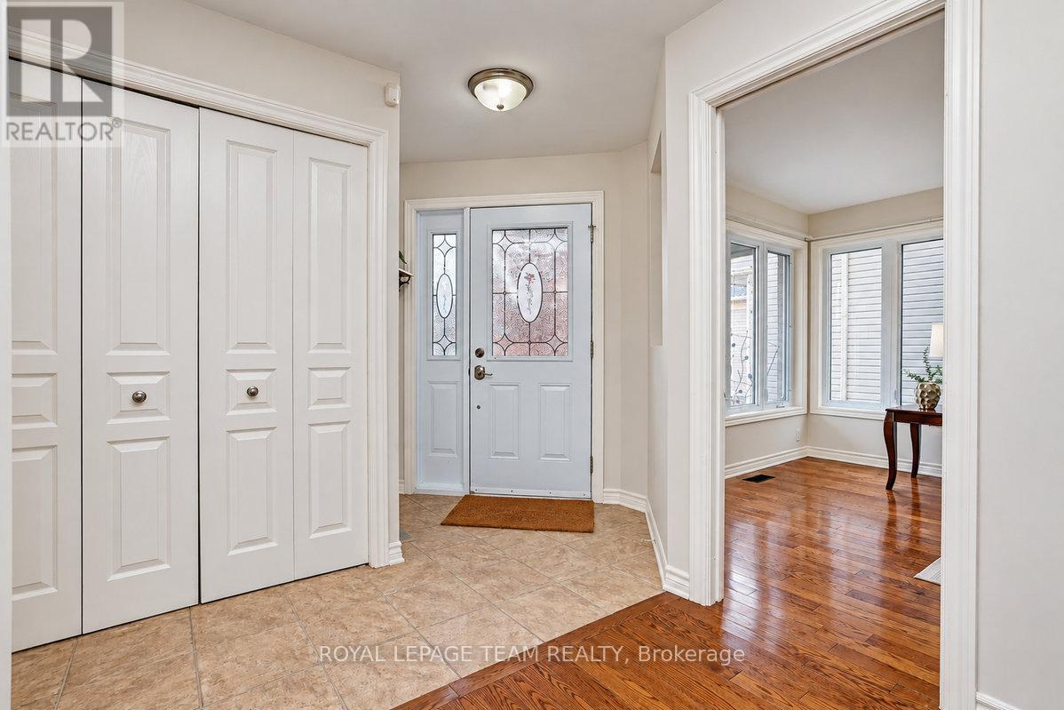
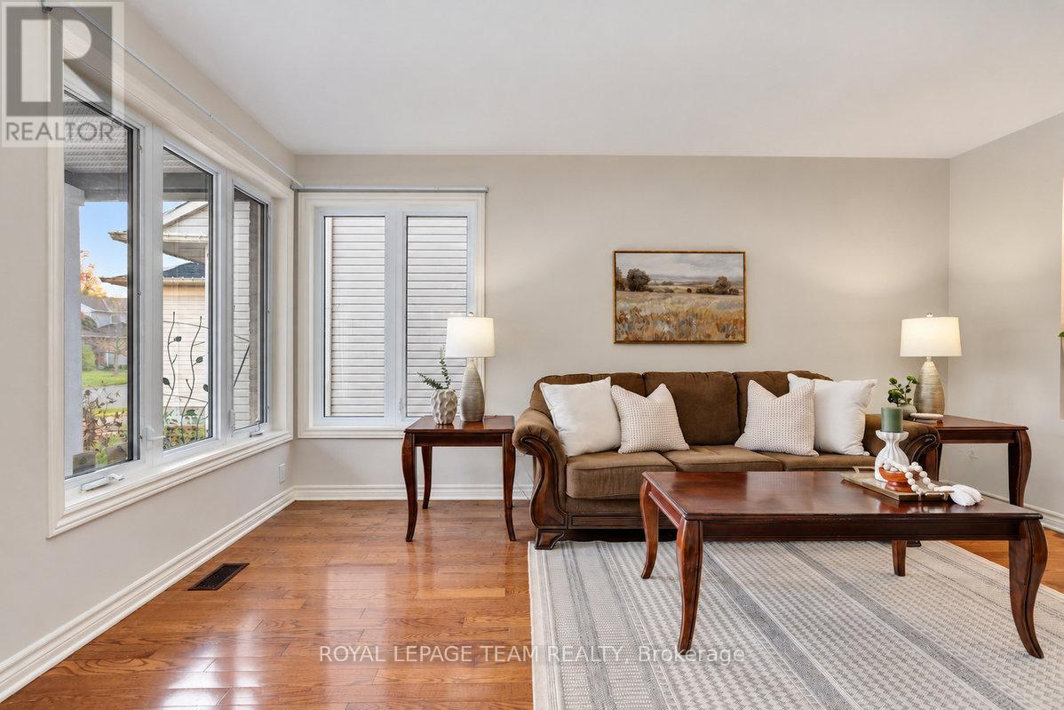
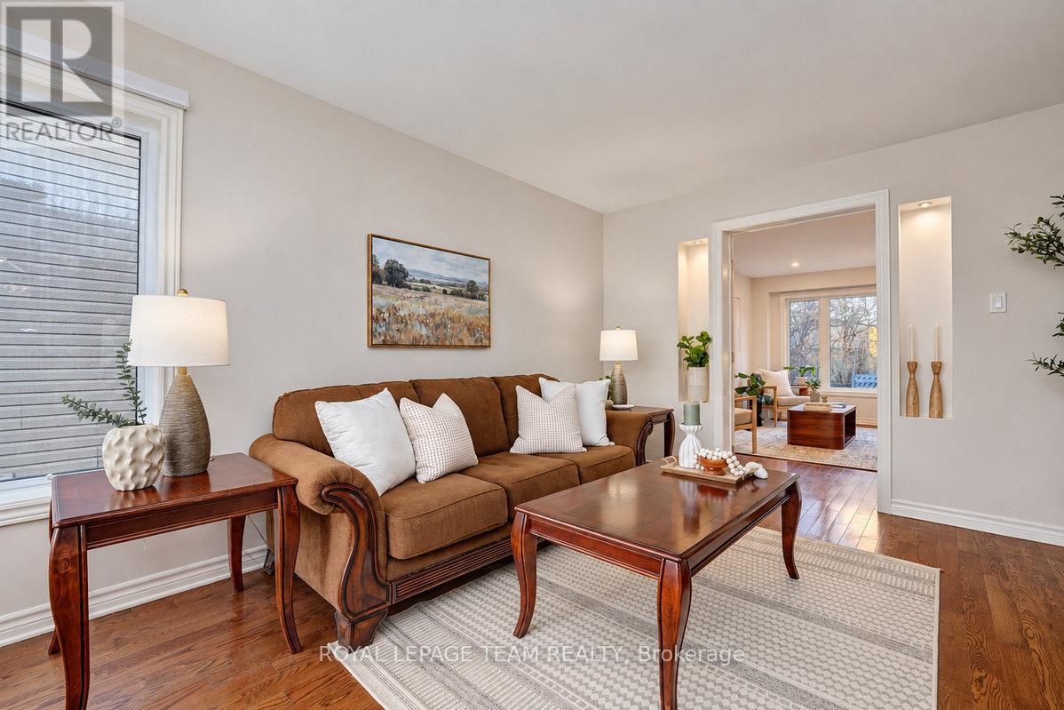
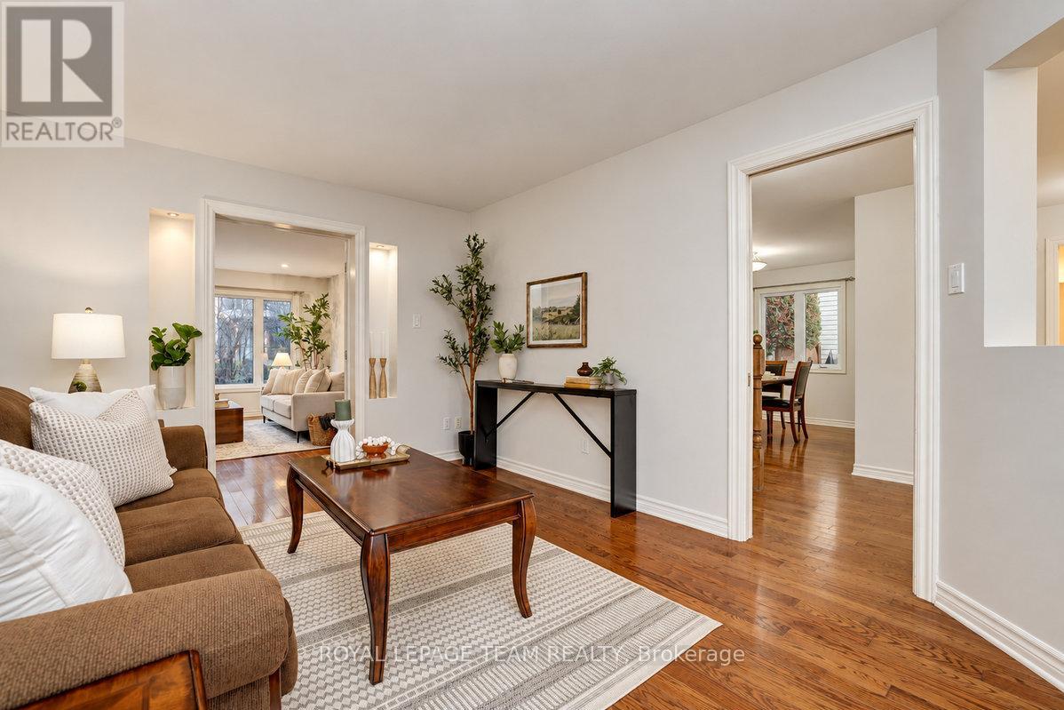
Bright and airy, this inviting four-bedroom family home is nestled in an established, quiet neighbourhood close to excellent schools. A classic central staircase layout, rich hardwood flooring throughout, and a seamless flow between the kitchen and adjoining family room create a welcoming setting for everyday living and entertaining.
Four well-sized bedrooms offer comfortable space for the whole family, including a primary retreat with a walk-in closet and ensuite bathroom. Downstairs, the expansive finished basement provides even more room to spread out, play, work or entertain, complete with brand-new plush carpeting.
A wonderful opportunity to enjoy the space, comfort and community your family needs to grow and make lasting memories. (id:42482)
| Level | Room | Length | Width | Dimensions |
|---|---|---|---|---|
| Second level | Primary Bedroom | 4.59 m | 3.33 m | 4.59 m x 3.33 m |
| Second level | Bedroom 2 | 4.07 m | 2.73 m | 4.07 m x 2.73 m |
| Second level | Bedroom 3 | 3.86 m | 3.08 m | 3.86 m x 3.08 m |
| Second level | Bedroom 4 | 3.66 m | 3.08 m | 3.66 m x 3.08 m |
| Ground level | Dining room | 3.14 m | 4.15 m | 3.14 m x 4.15 m |
| Ground level | Family room | 4.77 m | 4.04 m | 4.77 m x 4.04 m |
| Ground level | Kitchen | 2.9 m | 5.27 m | 2.9 m x 5.27 m |
| Ground level | Living room | 4.74 m | 3.35 m | 4.74 m x 3.35 m |
Illustrative fixed rate, compounded semi-annually, with monthly payments. This calculator uses 20% or more down and excludes mortgage default insurance. Rates and eligibility must be confirmed with your lender.
/mo
Excludes property taxes, home insurance, utilities and closing costs. Unquoted maintenance fees, if applicable, are not included. This is an estimate, not a lender quote.


The trademarks REALTOR®, REALTORS®, and the REALTOR® logo are controlled by The Canadian Real Estate Association (CREA) and identify real estate professionals who are members of CREA. The trademarks MLS®, Multiple Listing Service® and the associated logos are owned by The Canadian Real Estate Association (CREA) and identify the quality of services provided by real estate professionals who are members of CREA. The trademark DDF® is owned by The Canadian Real Estate Association (CREA) and identifies CREA's Data Distribution Facility (DDF®)

