
Maintenance, Insurance
$549.48 Monthly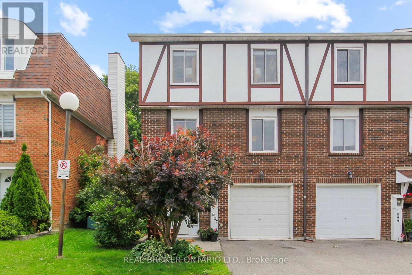
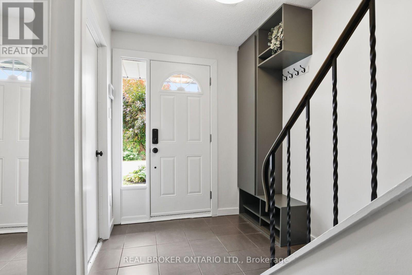
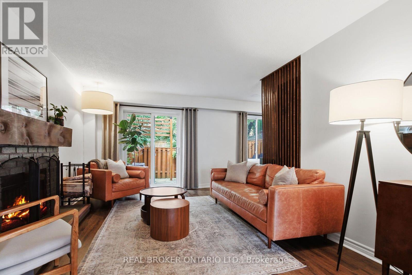
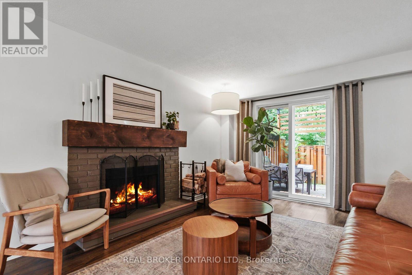
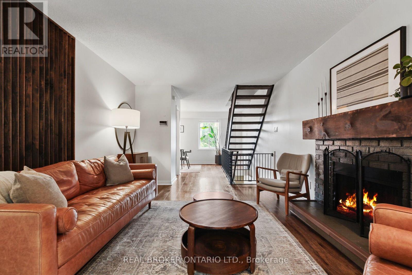
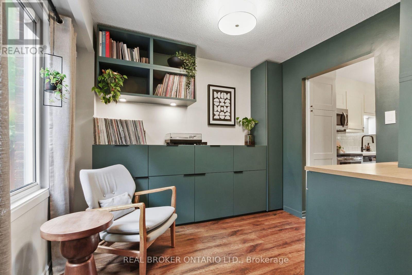
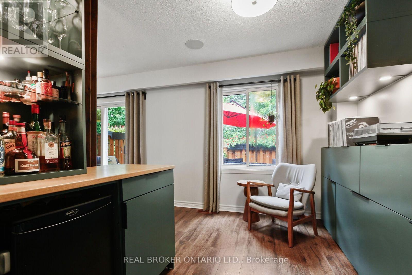
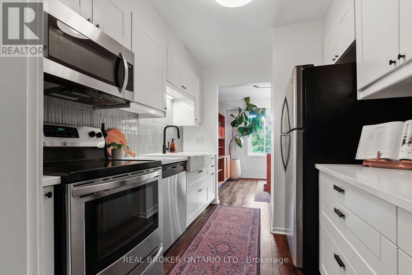
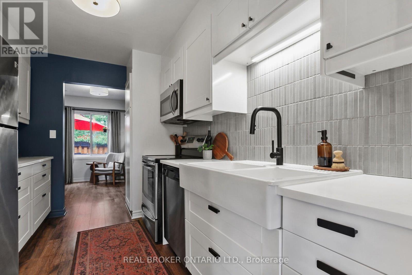
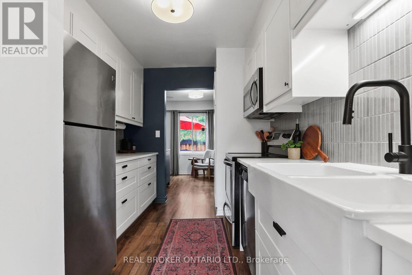
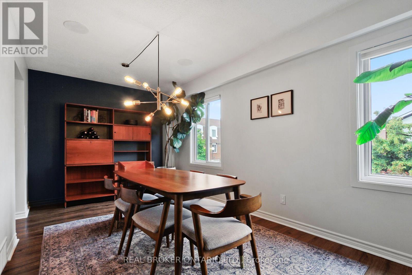
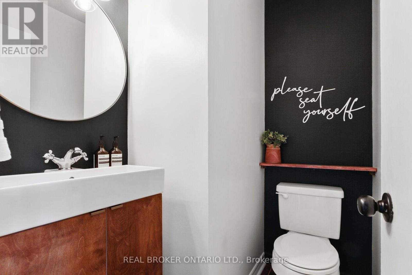
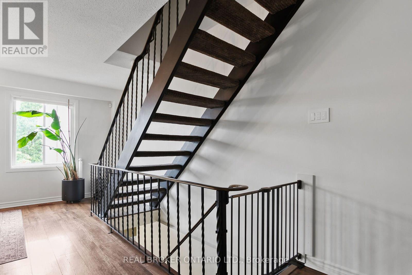
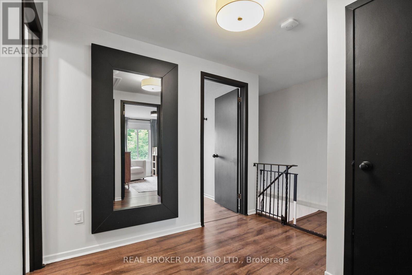
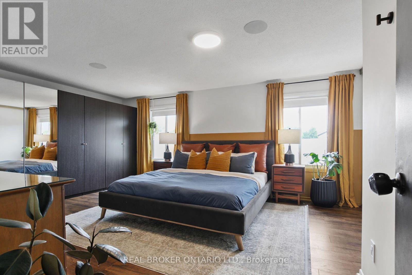
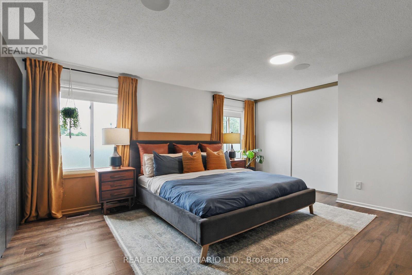
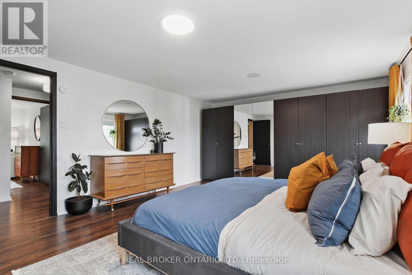
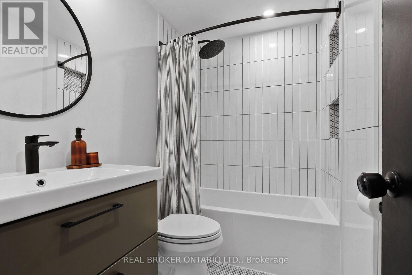
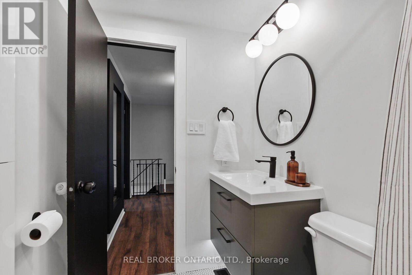
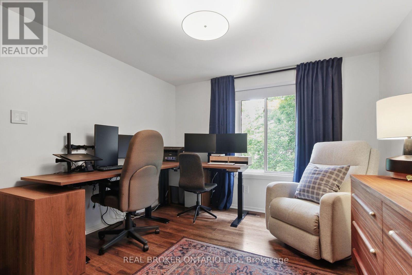
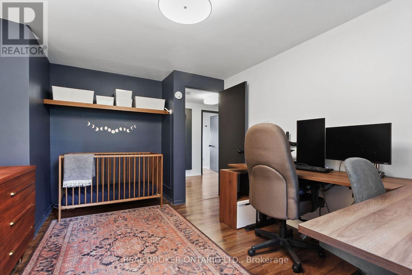
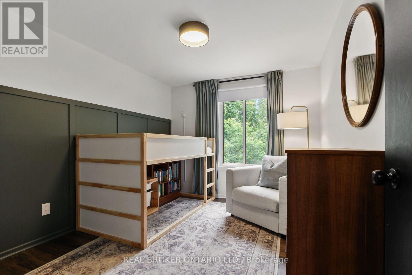
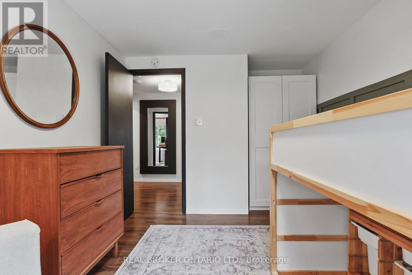
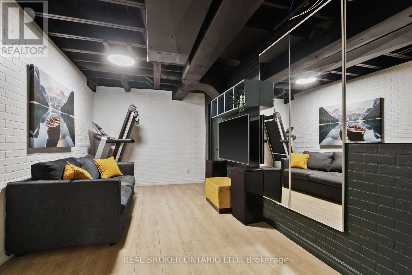
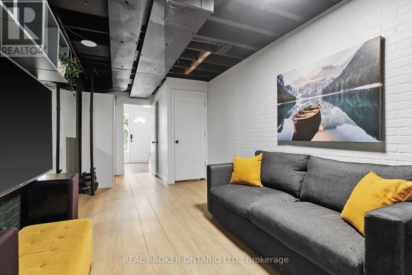
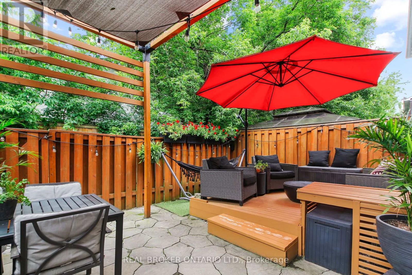
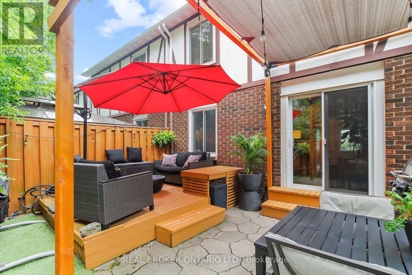
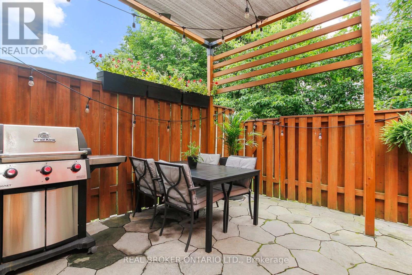
Welcome to this beautifully designed, freshly painted, 3-storey home in Convent Glen South. This spacious 3-bed, 1.5-bath end unit offers, comfort, convenience & modern updates throughout. As you enter your foyer, there is a cool family room, access to the laundry room and inside access to the garage. Up the stairs to the second floor, which serves as the main living area, you'll find yourself surrounded by elegance with a wood-burning fireplace and gleaming floors that run through the expansive living & dining spaces. The bright dining room flows into the kitchen that boasts stainless steel appliances & plenty of cupboards. Enjoy the serene privacy of the backyard. The primary bedroom is on the third level and is sure to impress! It is filled with natural light and offers ample closet space. Two additional bedrooms and the main bathroom round out the upper level. This neighbourhood is walkable to groceries, restaurants, shopping and more. It is convenient with access to schools, parks and paths along the Ottawa River. LRT is a 5 minute walk. Main Bathroom fully renovated. Some windows recently replaced. (id:42482)
| MLS® Number | X13738602 |
| Property Type | Single Family |
| Neighbourhood | Orléans Central |
| Community Name | 2007 - Convent Glen South |
| AmenitiesNearby | Public Transit |
| CommunityFeatures | Pets Allowed With Restrictions |
| EquipmentType | Water Heater |
| Features | Carpet Free |
| ParkingSpaceTotal | 2 |
| RentalEquipmentType | Water Heater |
| BathroomTotal | 2 |
| BedroomsAboveGround | 3 |
| BedroomsTotal | 3 |
| Amenities | Fireplace(s) |
| Appliances | Garage Door Opener Remote(s), Dishwasher, Dryer, Garage Door Opener, Stove, Washer, Refrigerator |
| BasementDevelopment | Finished |
| BasementType | N/a (finished) |
| CoolingType | Central Air Conditioning |
| ExteriorFinish | Brick, Steel |
| FireplacePresent | Yes |
| FireplaceTotal | 1 |
| HalfBathTotal | 1 |
| HeatingFuel | Natural Gas |
| HeatingType | Forced Air |
| StoriesTotal | 3 |
| SizeInterior | 1,400 - 1,599 Sqft |
| Type | Row / Townhouse |
| Attached Garage | |
| Garage |
| Acreage | No |
| FenceType | Fenced Yard |
| LandAmenities | Public Transit |
| Level | Type | Length | Width | Dimensions |
|---|---|---|---|---|
| Second Level | Living Room | 3.4 m | 5.16 m | 3.4 m x 5.16 m |
| Second Level | Dining Room | 2.85 m | 3.94 m | 2.85 m x 3.94 m |
| Second Level | Kitchen | 2.87 m | 2.46 m | 2.87 m x 2.46 m |
| Second Level | Den | 2.57 m | 3 m | 2.57 m x 3 m |
| Second Level | Partial Bathroom | 1.78 m | 1.35 m | 1.78 m x 1.35 m |
| Third Level | Bathroom | 2.24 m | 1.52 m | 2.24 m x 1.52 m |
| Third Level | Primary Bedroom | 4.14 m | 4.88 m | 4.14 m x 4.88 m |
| Third Level | Bedroom 2 | 3.66 m | 2.85 m | 3.66 m x 2.85 m |
| Third Level | Bedroom 3 | 3.23 m | 3.2 m | 3.23 m x 3.2 m |
| Main Level | Foyer | 2.62 m | 68 m | 2.62 m x 68 m |
| Main Level | Family Room | 6.58 m | 2.67 m | 6.58 m x 2.67 m |


The trademarks REALTOR®, REALTORS®, and the REALTOR® logo are controlled by The Canadian Real Estate Association (CREA) and identify real estate professionals who are members of CREA. The trademarks MLS®, Multiple Listing Service® and the associated logos are owned by The Canadian Real Estate Association (CREA) and identify the quality of services provided by real estate professionals who are members of CREA. The trademark DDF® is owned by The Canadian Real Estate Association (CREA) and identifies CREA's Data Distribution Facility (DDF®)

