
Building
- Construction style attachment
- Semi-detached
- Exterior finish
- Brick
- Foundation type
- Stone
- Stories total
- 2
- Type
- House
- Utility water
- Municipal water
- Ownership
- Freehold
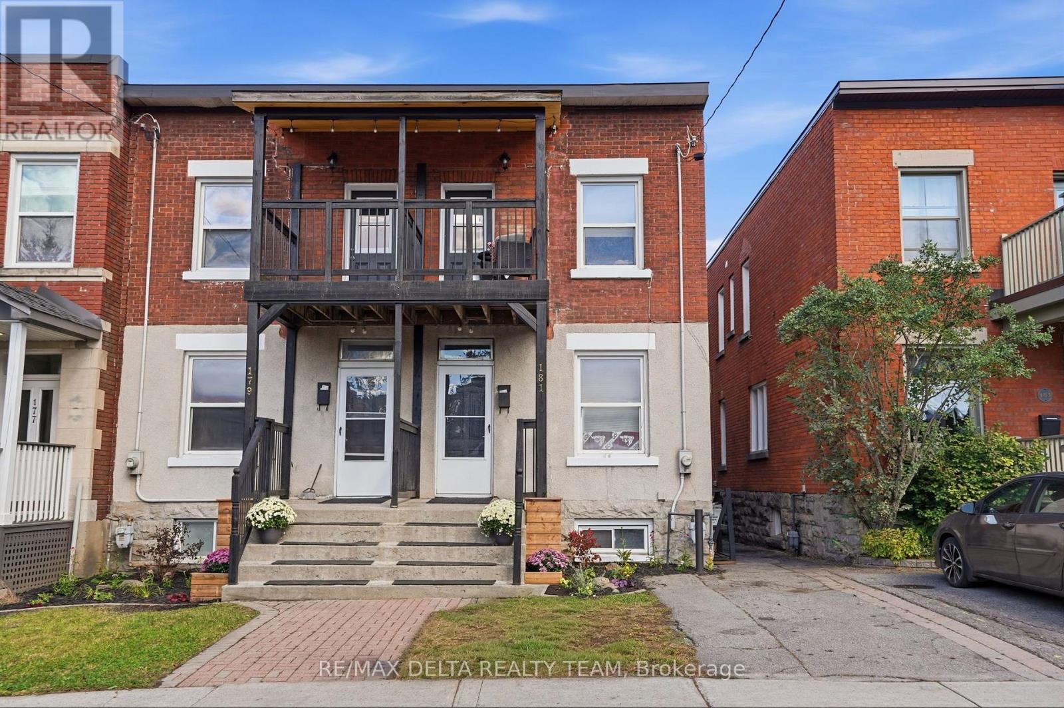
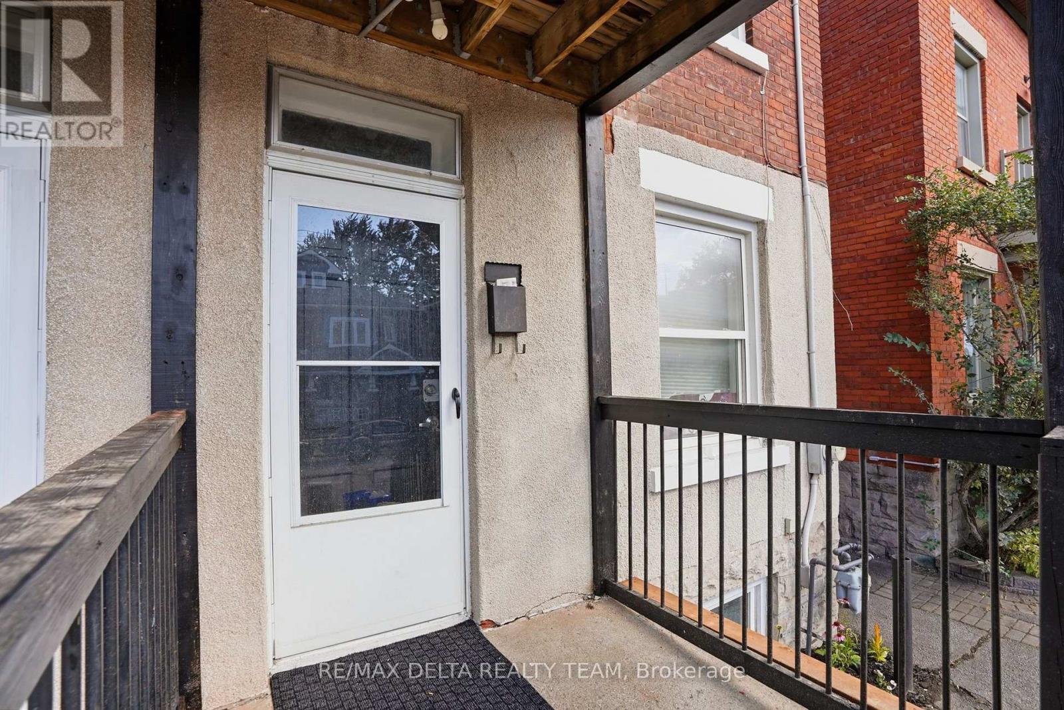
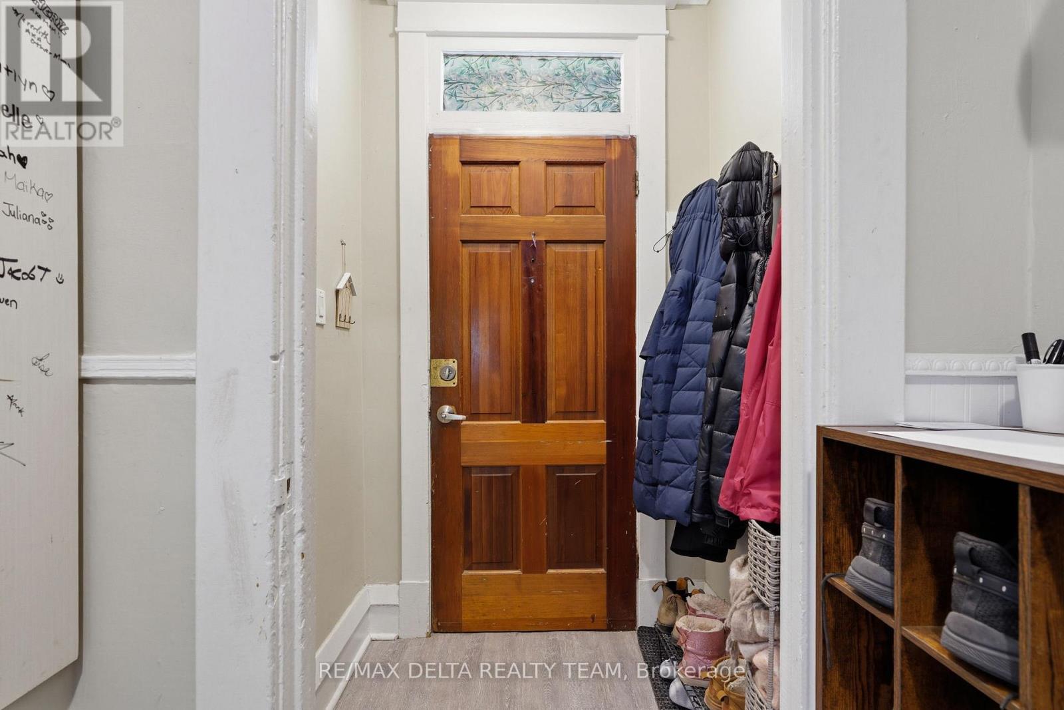
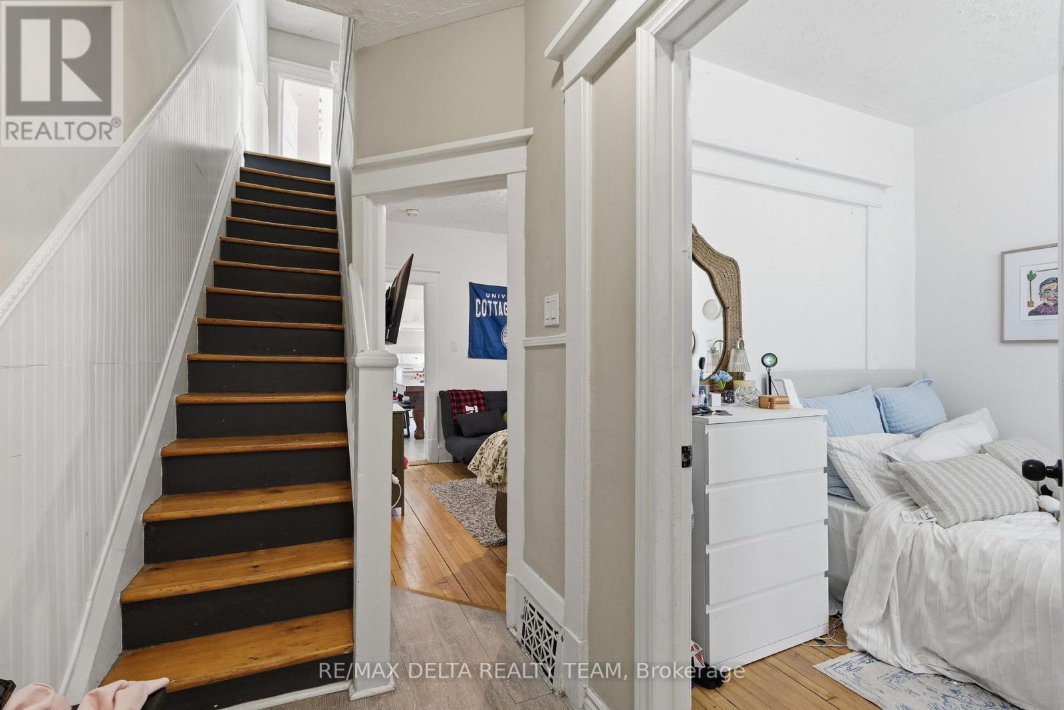
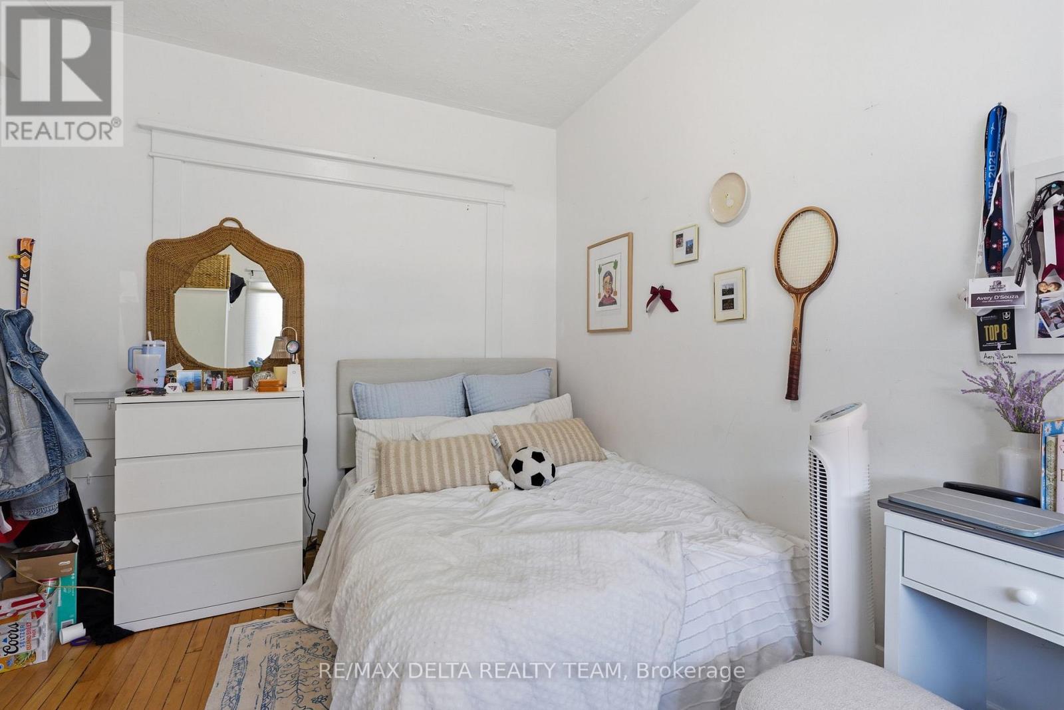
Charming semi-detached home nestled in the heart of Sandy Hill, offering a perfect blend of character, comfort, and location. This well maintained residence features hardwood flooring throughout the main and second level, complemented by tile flooring in the foyer and kitchen.
The main floor consists of a cozy living room, good sized fourth bedroom (or home office) and a large kitchen with door to access the backyard. The wall between the bedroom and living room can easily be opened to create a larger main living space, providing ample space for families and/or investors alike.
The second floor offers a full bathroom, three spacious bedrooms, with one having access to the top front porch. The finished basement provides even more flexibility w/ a spacious room that can serve as an additional bedroom, home office, or recreation room and separate laundry area.
The fenced backyard includes a large deck and green space; ideal for gardening, entertaining or relaxing in a private setting. The dedicated parking space adds convenience in this sought-after urban neighbourhood. Located close to the downtown core, Ottawa University, Strathcona park, transit, and local amenities.
This classic Sandy Hill home presents an excellent opportunity to own a piece of Ottawa's history while enjoying the benefits of city living. (id:42482)
| Level | Room | Length | Width | Dimensions |
|---|---|---|---|---|
| Second level | Primary Bedroom | 4.13 m | 3.71 m | 4.13 m x 3.71 m |
| Second level | Bedroom 2 | 2.52 m | 2.68 m | 2.52 m x 2.68 m |
| Second level | Bedroom 3 | 4.13 m | 2.53 m | 4.13 m x 2.53 m |
| Basement | Office | 2.17 m | 3 m | 2.17 m x 3 m |
| Basement | Recreational, Games room | 2.77 m | 4.86 m | 2.77 m x 4.86 m |
| Basement | Laundry room | 3.9 m | 3.12 m | 3.9 m x 3.12 m |
| Main level | Foyer | 1.34 m | 1.07 m | 1.34 m x 1.07 m |
| Main level | Den | 2.69 m | 3.47 m | 2.69 m x 3.47 m |
| Main level | Living room | 3.34 m | 3.51 m | 3.34 m x 3.51 m |
| Main level | Kitchen | 4.11 m | 4.19 m | 4.11 m x 4.19 m |
Illustrative fixed rate, compounded semi-annually, with monthly payments. This calculator uses 20% or more down and excludes mortgage default insurance. Rates and eligibility must be confirmed with your lender.
/mo
Excludes property taxes, home insurance, utilities and closing costs. Unquoted maintenance fees, if applicable, are not included. This is an estimate, not a lender quote.


The trademarks REALTOR®, REALTORS®, and the REALTOR® logo are controlled by The Canadian Real Estate Association (CREA) and identify real estate professionals who are members of CREA. The trademarks MLS®, Multiple Listing Service® and the associated logos are owned by The Canadian Real Estate Association (CREA) and identify the quality of services provided by real estate professionals who are members of CREA. The trademark DDF® is owned by The Canadian Real Estate Association (CREA) and identifies CREA's Data Distribution Facility (DDF®)

