
Building
- Age
- 6 to 10 years
- Amenities
- Security/Concierge, Exercise Centre, Recreation Centre, Visitor Parking, Storage - Locker
- Exterior finish
- Steel, Concrete
- Type
- Apartment
- Ownership
- Condominium/Strata
Maintenance fee $936/mo· Includes maintenance, insurance, common area maintenance, water, heat
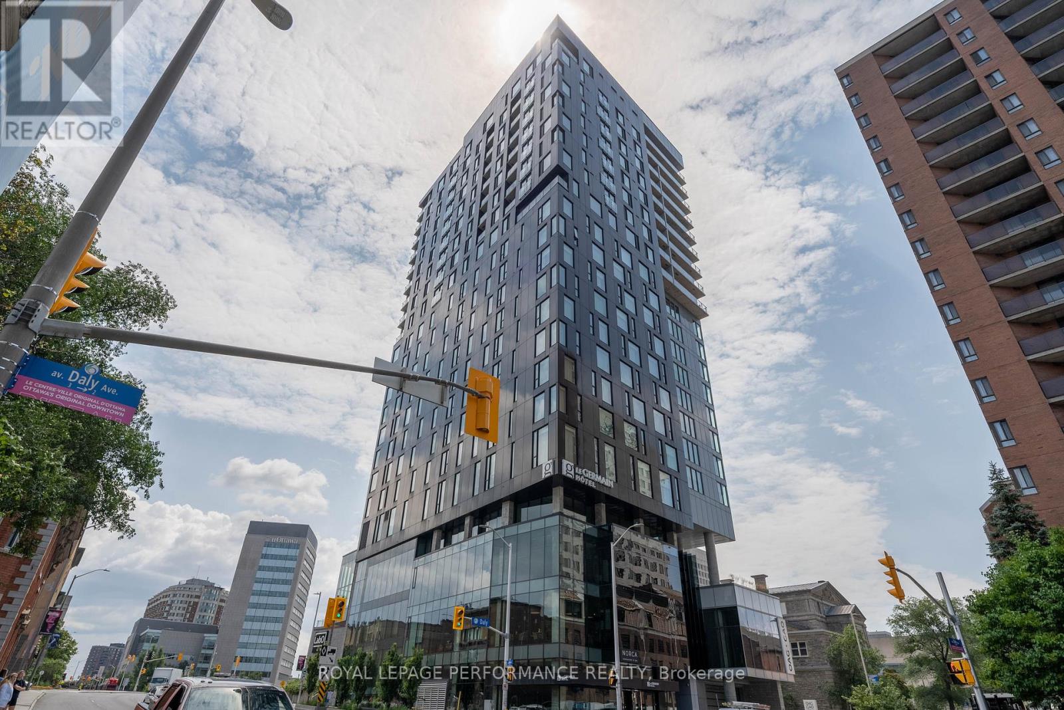
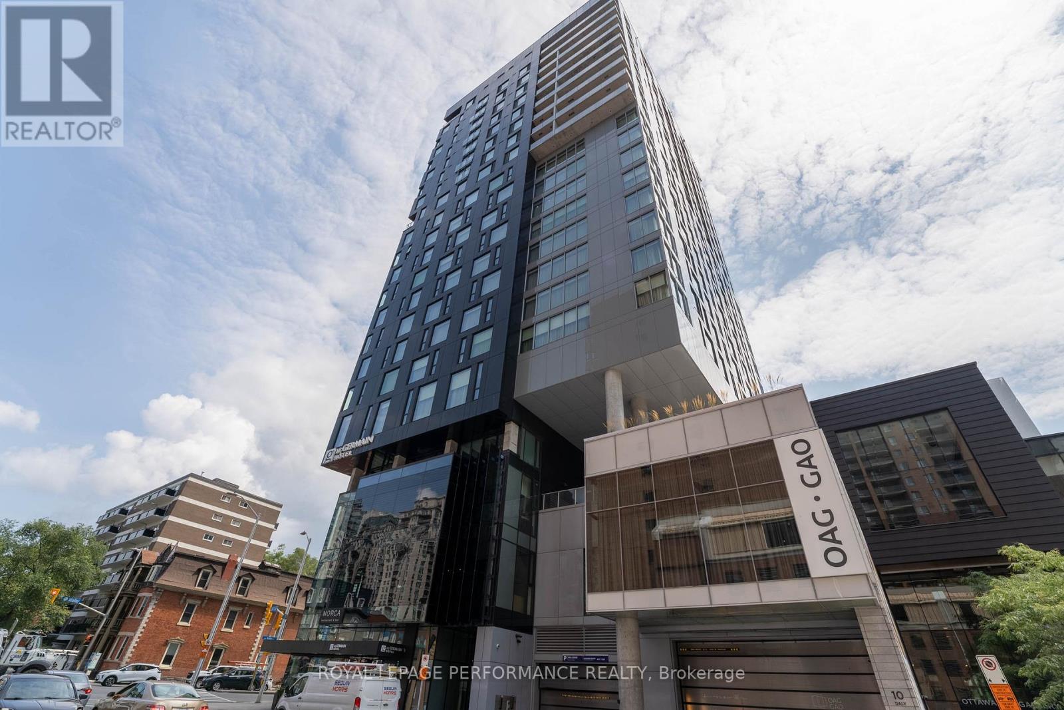
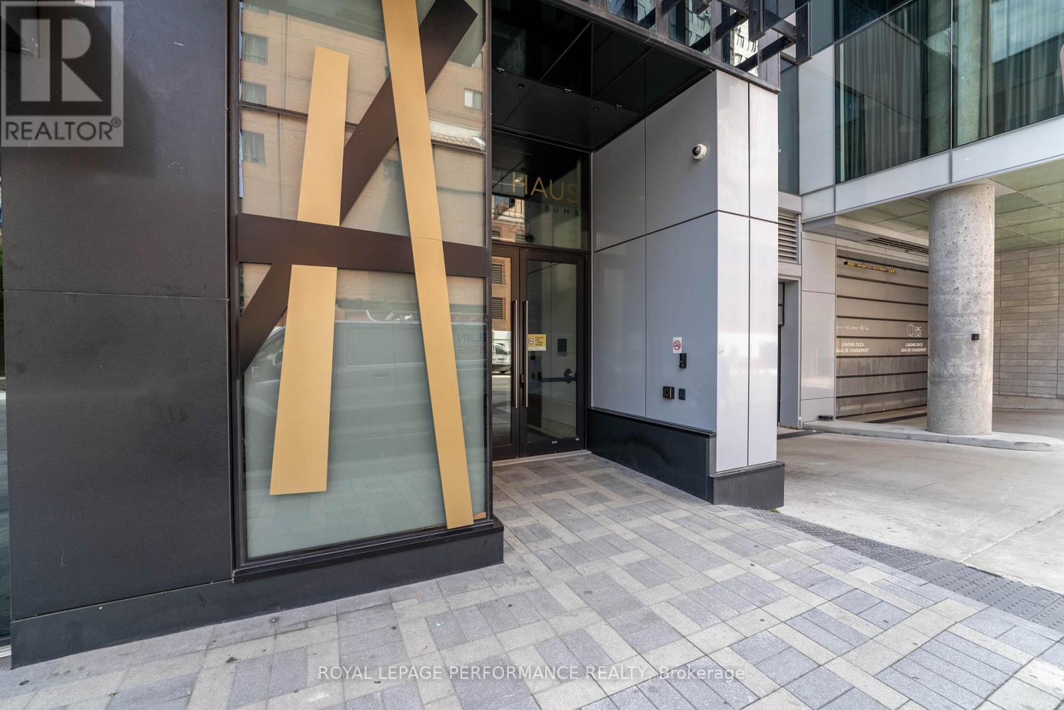
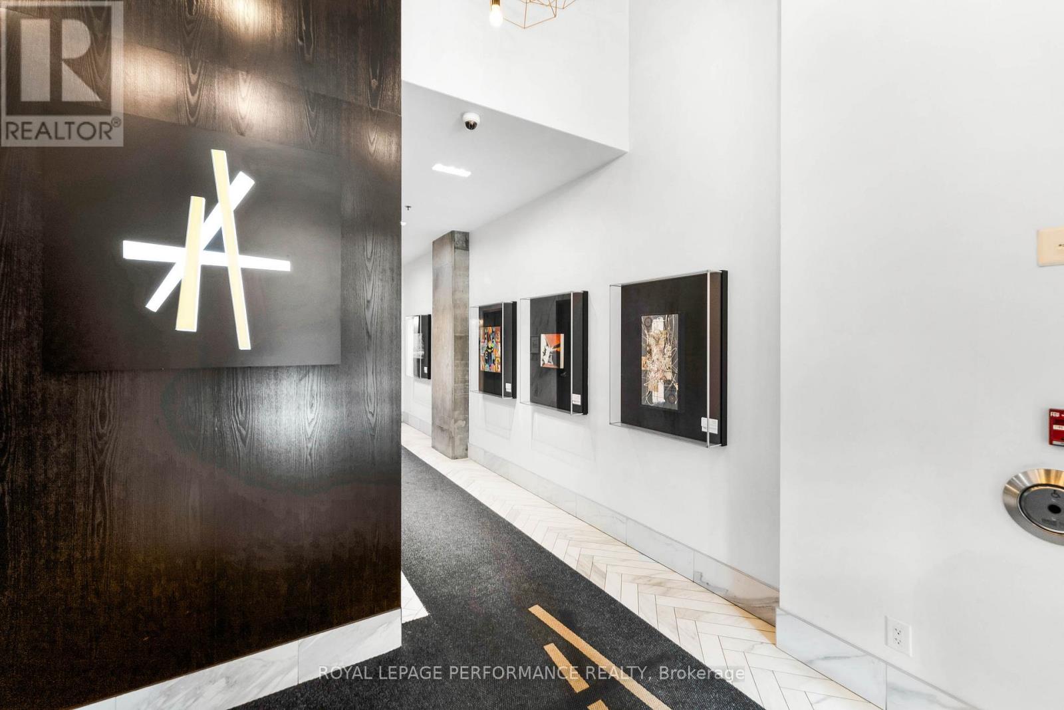
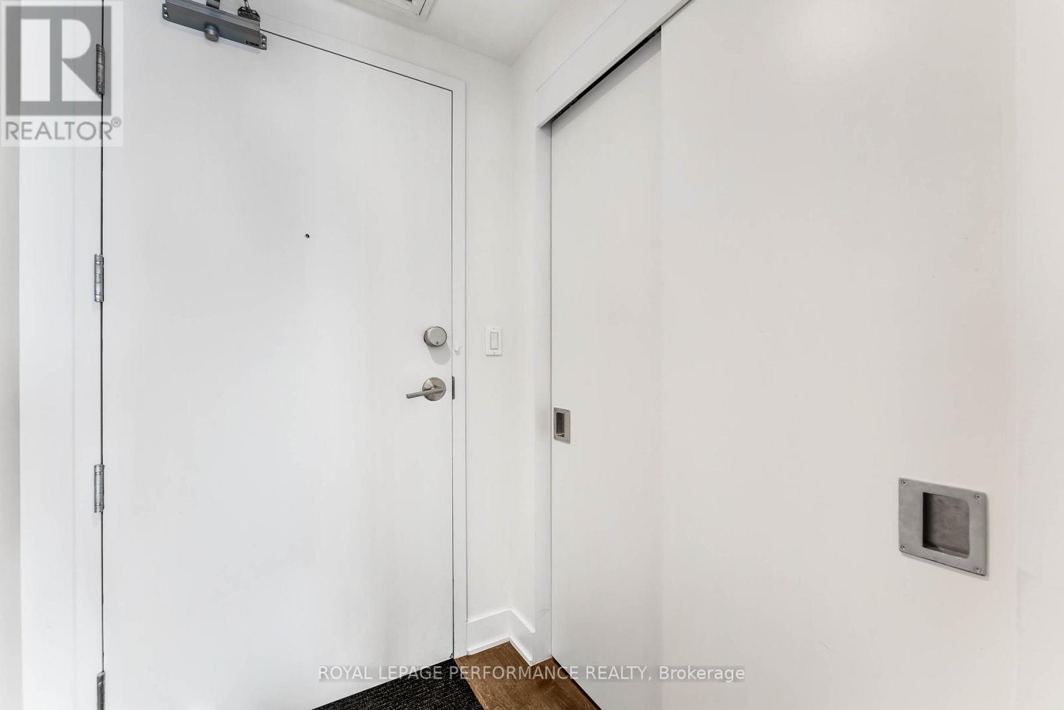
Live in the clouds at the Arthaus, built by reputable Montreal-based developer DevMcGill. 1 bed + den, 1.5 bath corner smart home with 9-ft floor-to-ceiling windows, a walk-in closet, stunning kitchen island, dedicated office space plus chic, modern design throughout.
Its 18th-floor setting provides incredible natural light, 270-degree east-south views and whisper-quiet living. Thoughtfully designed, the unit features cushioned, low-maintenance hardwood throughout and concrete construction in an open-concept floor plan. Amenities include a state-of-the-art fitness centre with yoga and weight-training areas, a four-season resident-only outdoor space at the Rooftop Terrace & Winter Garden, and the Firestone Lounge - a multipurpose event room with a full catering kitchen.
Unbeatable location with a walk-score of 98, transit score 93, and bike score 95. See our website for a 3D tour, Status Certificate, and more. Parking available for rent, with a multi-year lease possible. Reach out for a private tour! OPEN HOUSE UPDATE: Saturday Aug 15 now runs 3pm to 4pm, not 3pm to 5pm.
Private showings available the same evening from 6pm. (id:42482)
| Level | Room | Length | Width | Dimensions |
|---|---|---|---|---|
| Main level | Kitchen | 4.64 m | 3.81 m | 4.64 m x 3.81 m |
| Main level | Primary Bedroom | 3.35 m | 2.87 m | 3.35 m x 2.87 m |
| Main level | Living room | 5.25 m | 4.24 m | 5.25 m x 4.24 m |
| Main level | Bathroom | 2.81 m | 1.87 m | 2.81 m x 1.87 m |
| Main level | Bathroom | 1.85 m | 1.14 m | 1.85 m x 1.14 m |
| Main level | Office | 3.17 m | 2.36 m | 3.17 m x 2.36 m |
| Main level | Dining room | 2.61 m | 2 m | 2.61 m x 2 m |
| Other | Laundry room | Measurements not available | ||
| Other | Other | Measurements not available |
Illustrative fixed rate, compounded semi-annually, with monthly payments. This calculator uses 20% or more down and excludes mortgage default insurance. Rates and eligibility must be confirmed with your lender.
/mo
Excludes property taxes, home insurance, utilities and closing costs. This is an estimate, not a lender quote.
Includes insurance, common area maintenance, water, heat.
Enquire about costs

The trademarks REALTOR®, REALTORS®, and the REALTOR® logo are controlled by The Canadian Real Estate Association (CREA) and identify real estate professionals who are members of CREA. The trademarks MLS®, Multiple Listing Service® and the associated logos are owned by The Canadian Real Estate Association (CREA) and identify the quality of services provided by real estate professionals who are members of CREA. The trademark DDF® is owned by The Canadian Real Estate Association (CREA) and identifies CREA's Data Distribution Facility (DDF®)

