
Building
- Architectural style
- Bungalow
- Construction style attachment
- Detached
- Exterior finish
- Vinyl siding
- Foundation type
- Block
- Stories total
- 1
- Type
- House
- Ownership
- Freehold
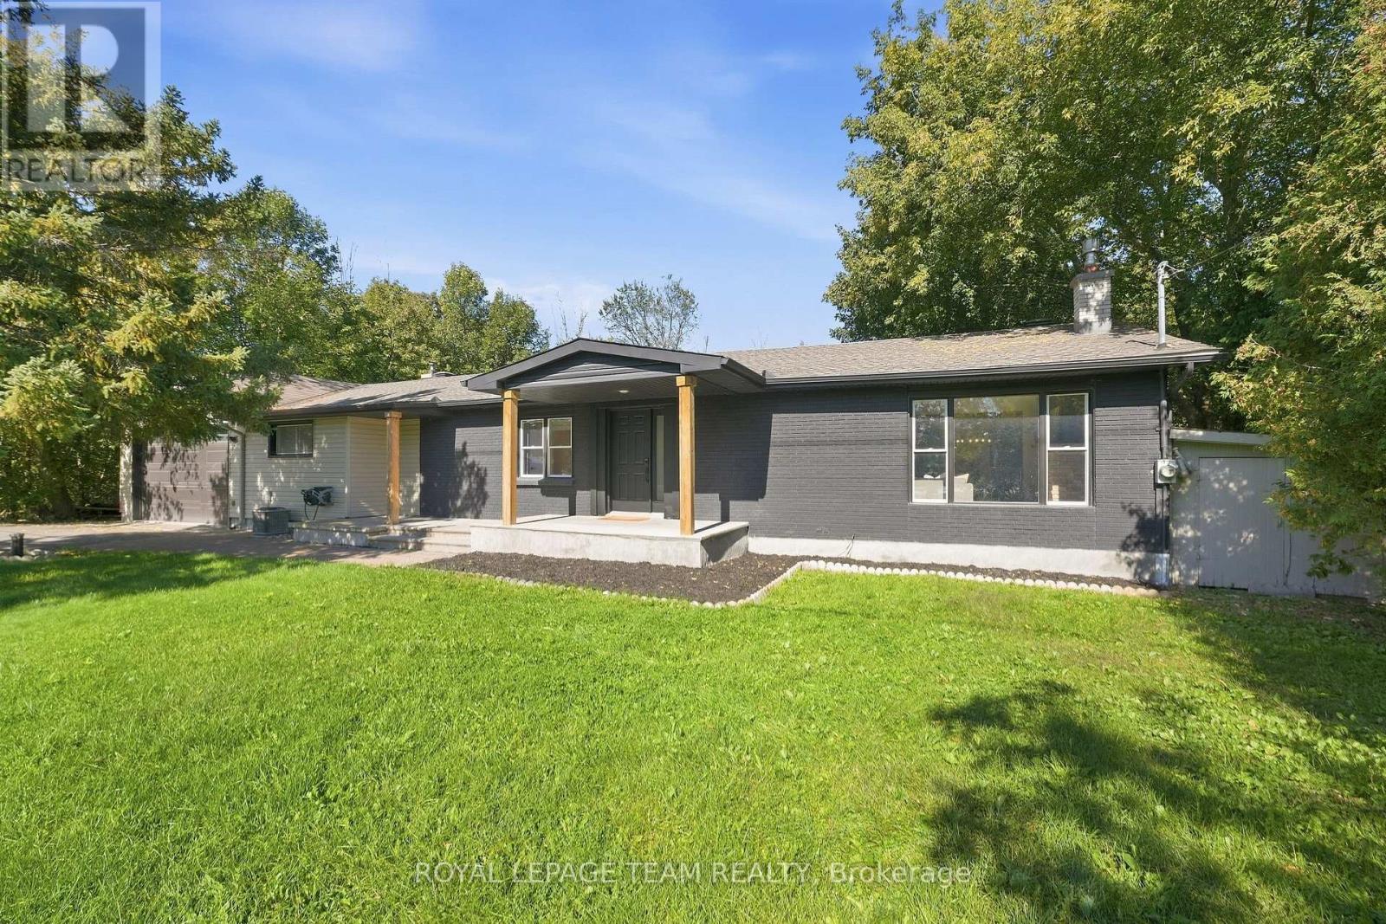
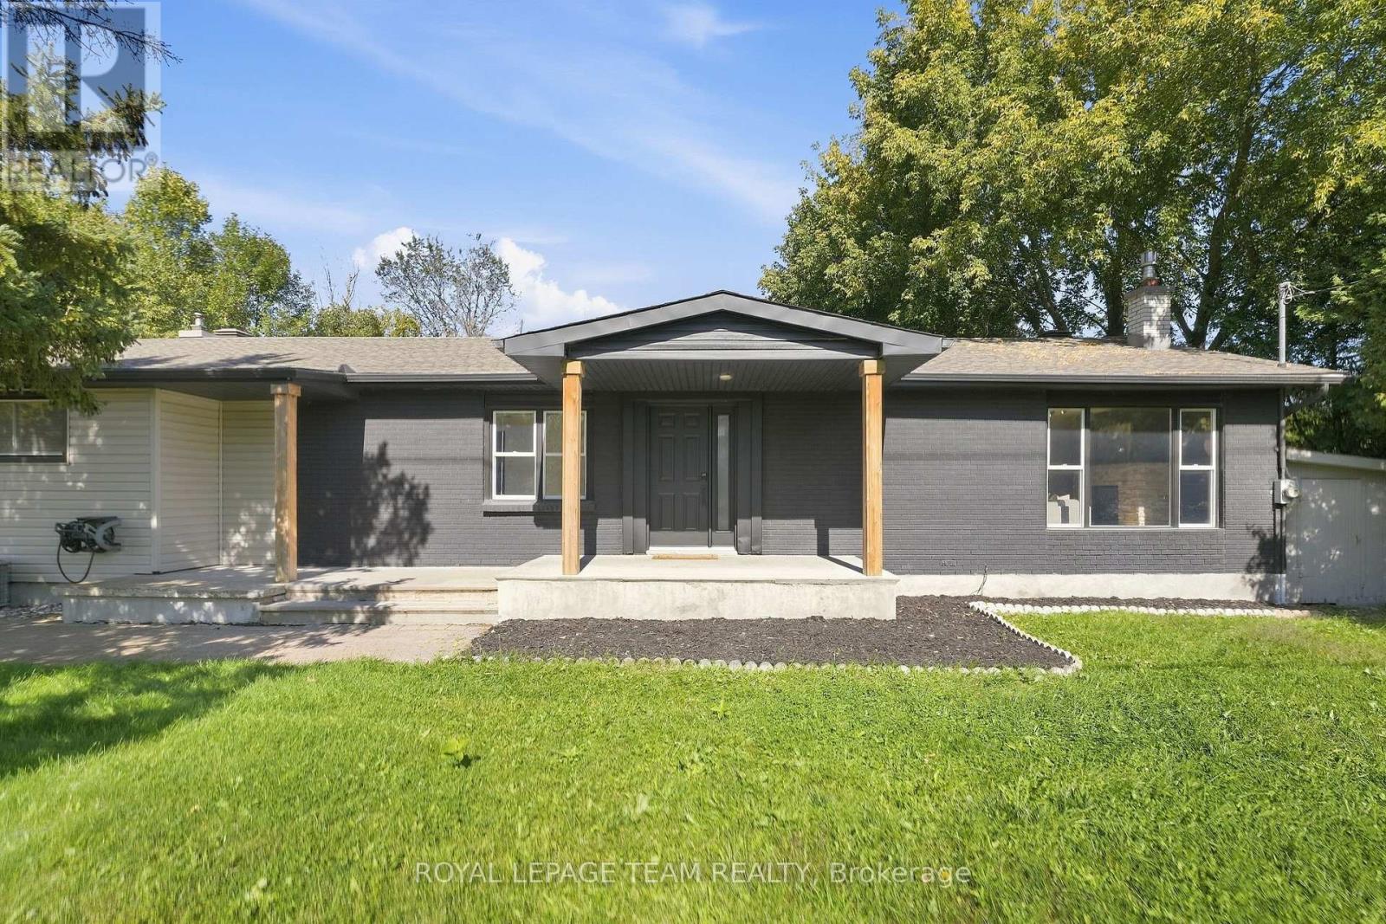
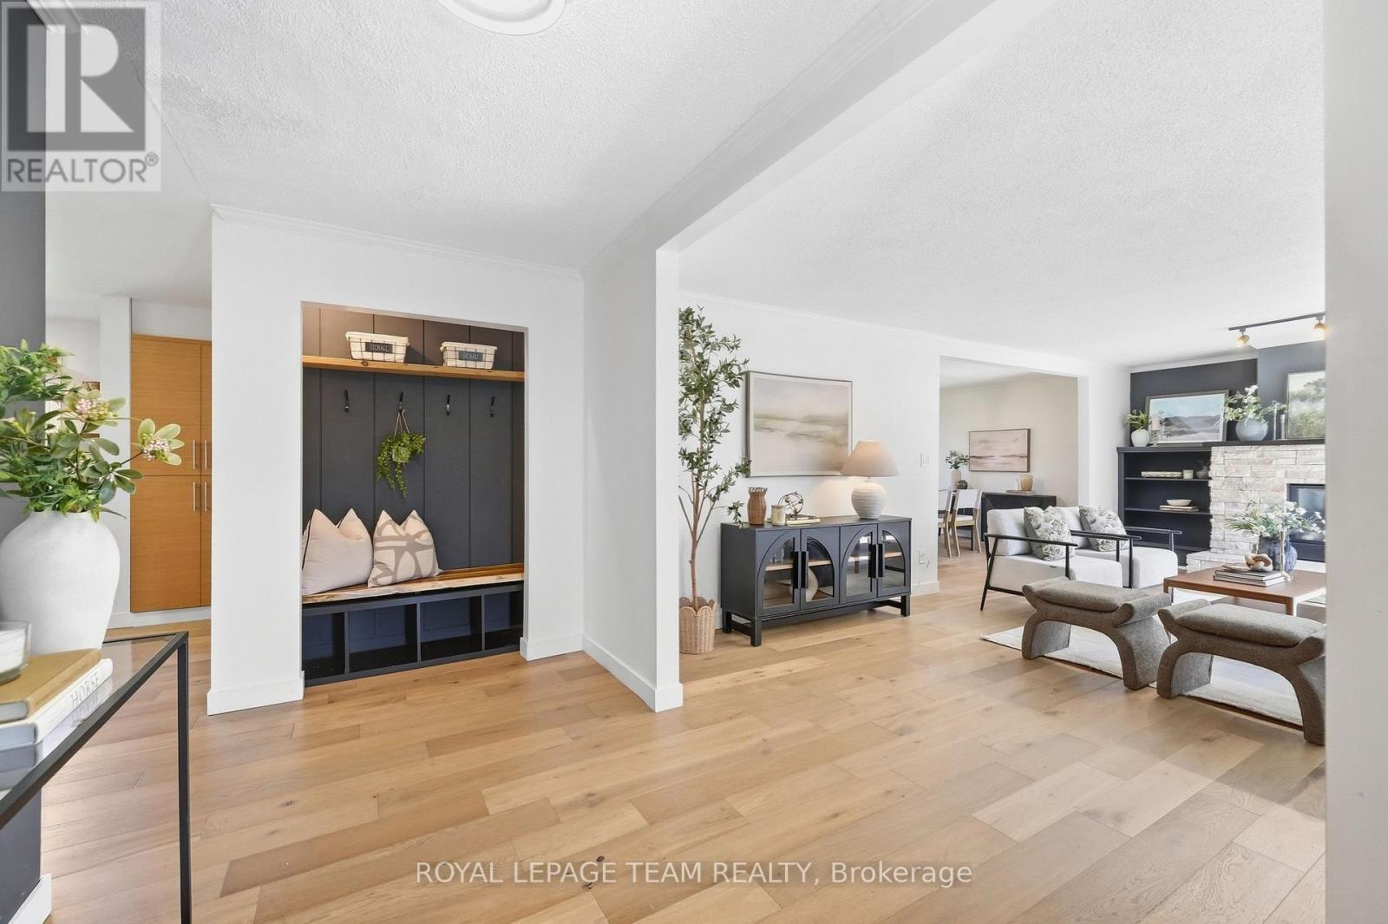
This lovely, nicely updated bungalow offers the best of both worlds: a private rural setting with the everyday conveniences of the city still close by. Set on an expansive lot with no rear neighbours, the backyard feels like your own private park, fully fenced with a large deck and plenty of room to enjoy.For anyone who loves cars, boats, hobbies or extra storage, the heated 18 x 40 foot garage is a standout.
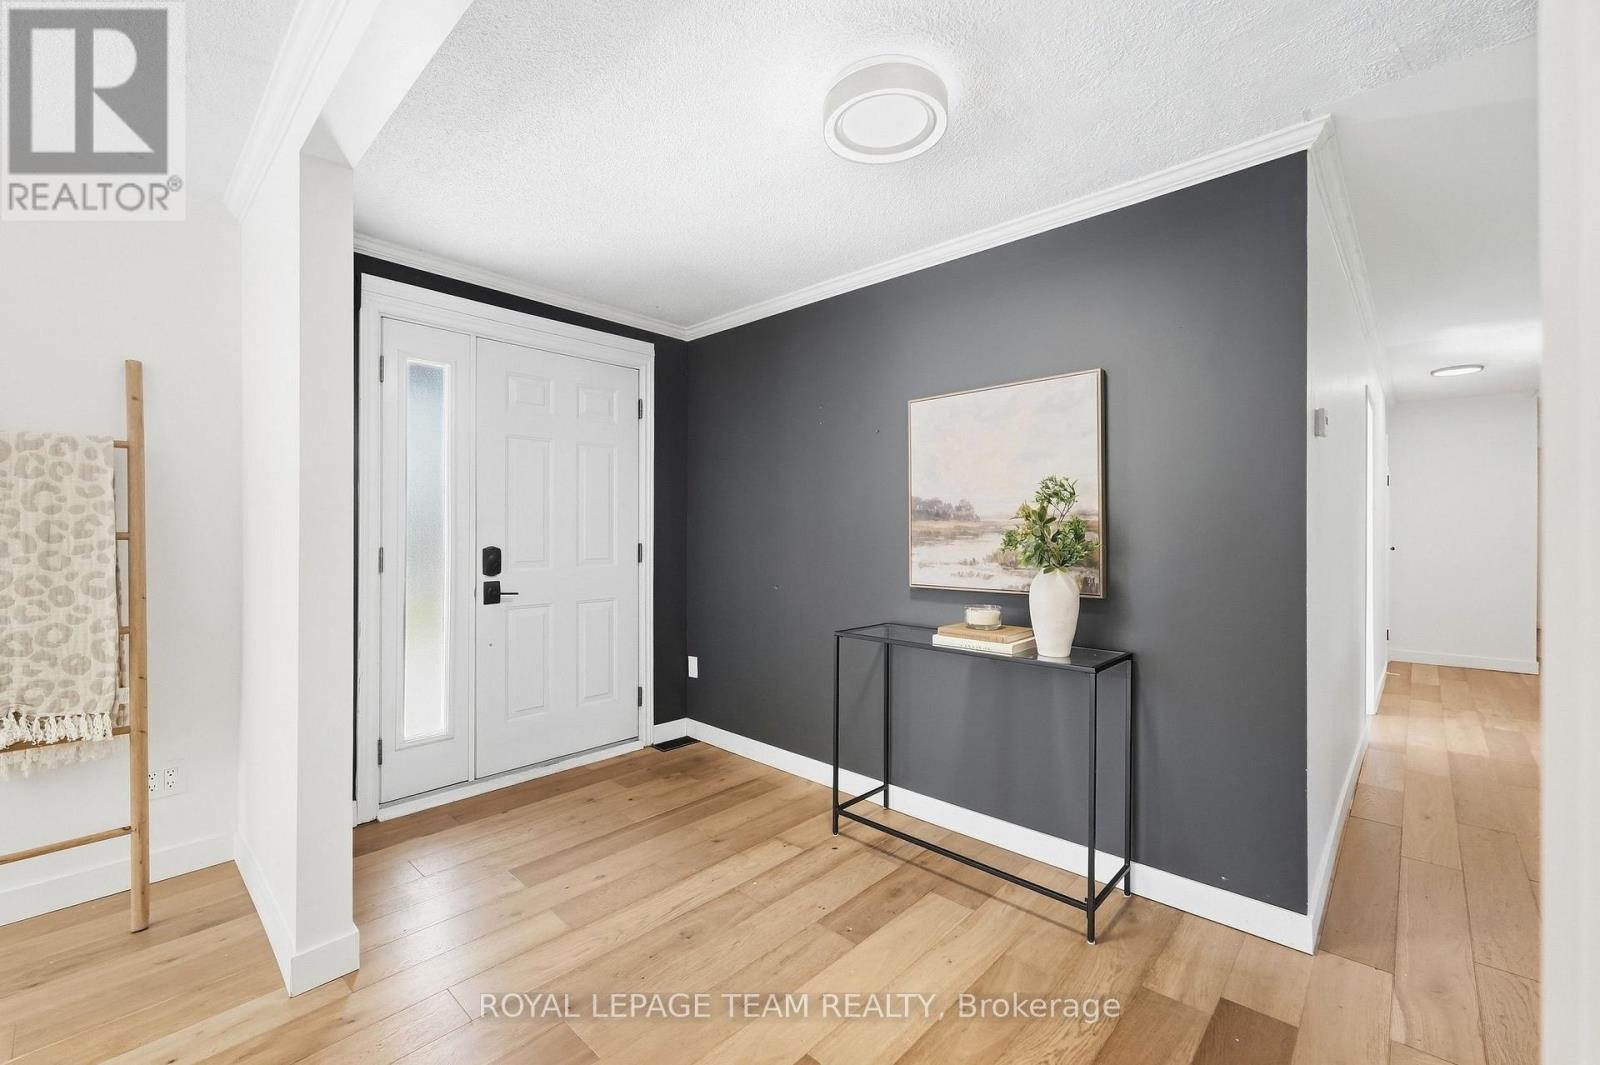
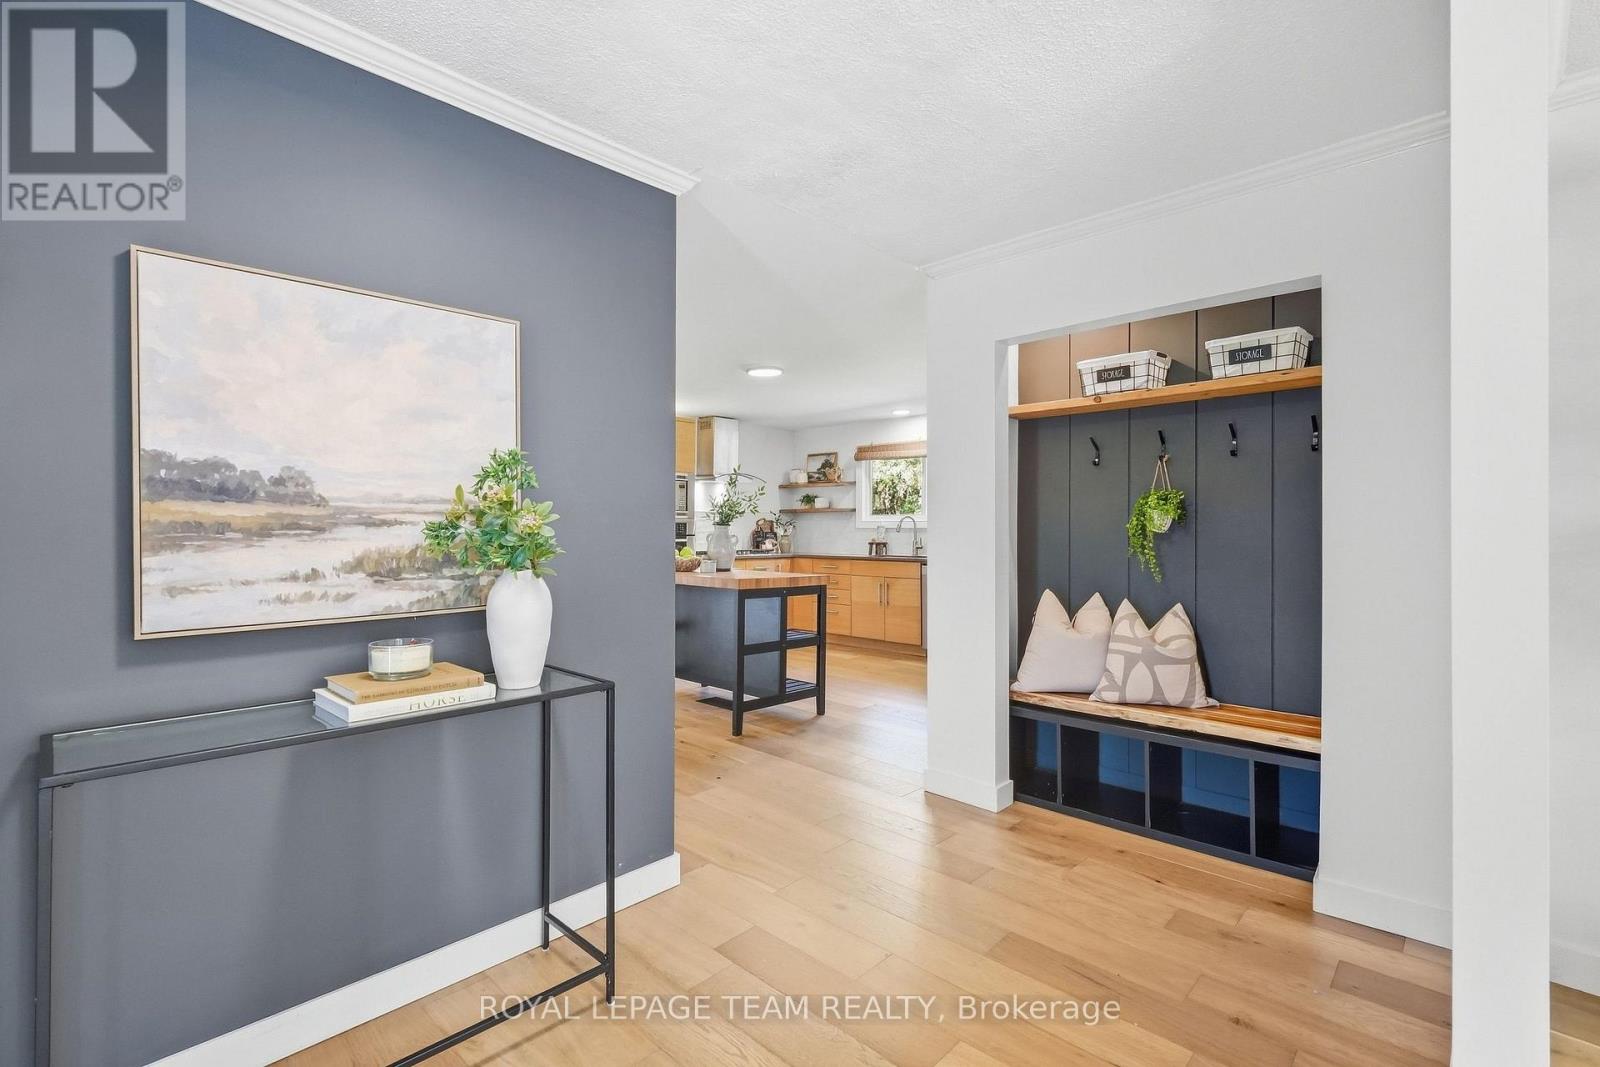
Inside, a generous entry leads to a bright living room overlooking the front yard, anchored by a large stone fireplace that keeps things cozy through the cooler months. The attached dining room makes entertaining easy, with a bonus sitting area that feels perfect for a post-dinner drink.The kitchen is spacious and functional with great storage, beautiful tile and lovely views over the backyard.
The bedrooms are comfortably sized and the main bathroom has been updated with fresh, modern finishes.Downstairs, there is plenty of flexible space for a home gym, movie room, games area or whatever suits your lifestyle, along with another updated three piece bathroom.
This is a home that makes it easy to slow down and enjoy a little more privacy. Findlay Creek's shops, restaurants, schools and parks are minutes away, the airport and south end are easily accessible, and nearby trails and wetlands give the area a quieter, more outdoorsy feel.
It's a great middle ground for buyers who want some space without making a true country move. (id:42482)
| Level | Room | Length | Width | Dimensions |
|---|---|---|---|---|
| Basement | Laundry room | 2.61 m | 1.6 m | 2.61 m x 1.6 m |
| Basement | Recreational, Games room | 8.68 m | 4.6 m | 8.68 m x 4.6 m |
| Basement | Utility room | 6.54 m | 2.44 m | 6.54 m x 2.44 m |
| Basement | Bathroom | 4.53 m | 1.92 m | 4.53 m x 1.92 m |
| Main level | Living room | 7.0873 m | 4.23 m | 7.0873 m x 4.23 m |
| Main level | Dining room | 7.26 m | 3.34 m | 7.26 m x 3.34 m |
| Main level | Kitchen | 4.7 m | 3.6 m | 4.7 m x 3.6 m |
| Main level | Primary Bedroom | 5.88 m | 3.62 m | 5.88 m x 3.62 m |
| Main level | Bedroom | 4.78 m | 2.84 m | 4.78 m x 2.84 m |
| Main level | Bedroom | 3.62 m | 2.72 m | 3.62 m x 2.72 m |
| Main level | Bathroom | 2.69 m | 1.55 m | 2.69 m x 1.55 m |
Illustrative fixed rate, compounded semi-annually, with monthly payments. This calculator uses 20% or more down and excludes mortgage default insurance. Rates and eligibility must be confirmed with your lender.
/mo
Excludes property taxes, home insurance, utilities and closing costs. Unquoted maintenance fees, if applicable, are not included. This is an estimate, not a lender quote.


The trademarks REALTOR®, REALTORS®, and the REALTOR® logo are controlled by The Canadian Real Estate Association (CREA) and identify real estate professionals who are members of CREA. The trademarks MLS®, Multiple Listing Service® and the associated logos are owned by The Canadian Real Estate Association (CREA) and identify the quality of services provided by real estate professionals who are members of CREA. The trademark DDF® is owned by The Canadian Real Estate Association (CREA) and identifies CREA's Data Distribution Facility (DDF®)

